Leave a Message

Thank you for your message. We will be in touch with you shortly.

10253 Bentwood Circle
SEE ALL PHOTOS
10253 Bentwood Circle
Sold

10253 Bentwood Circle

10253 Bentwood Circle, Highlands Ranch, CO 80126

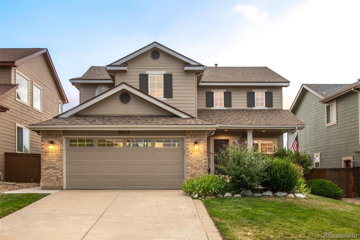
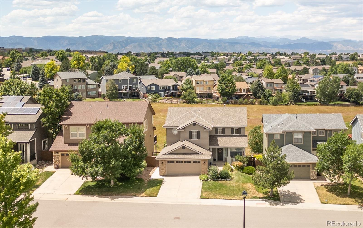
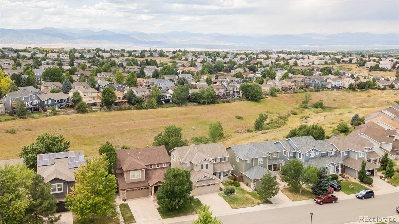
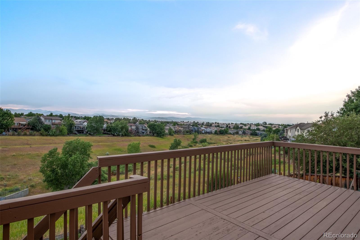
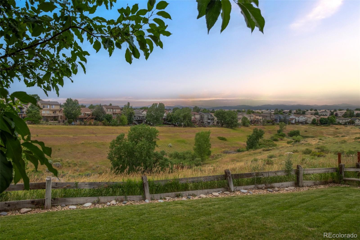
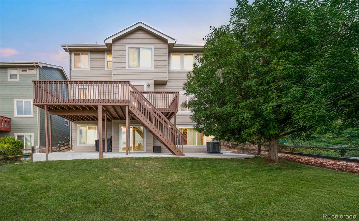
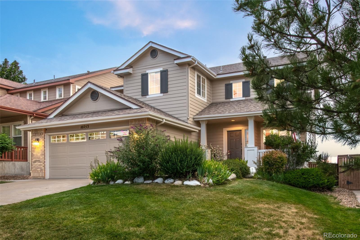
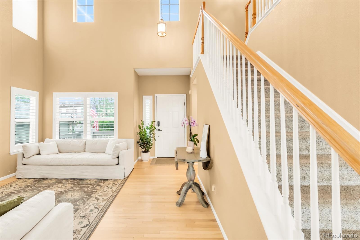
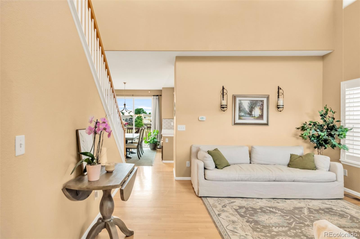
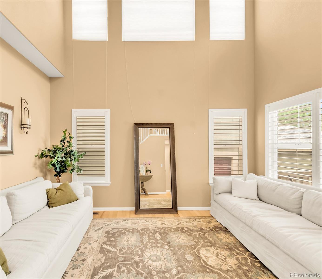
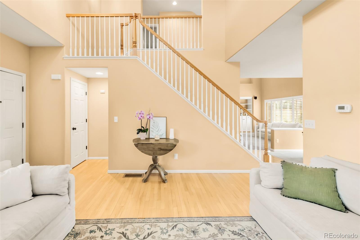
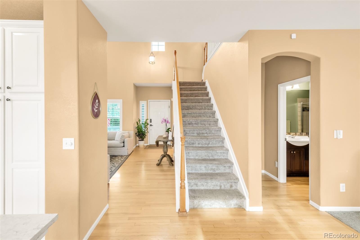
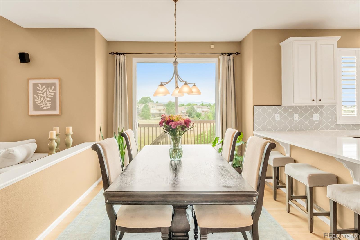
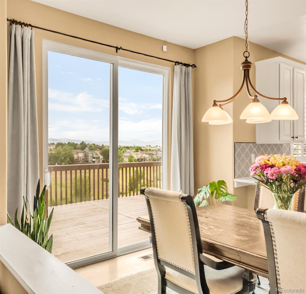
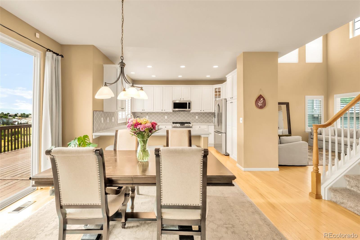
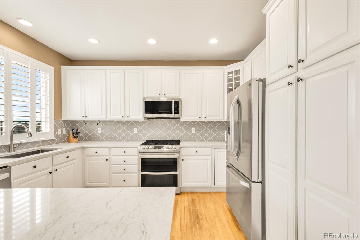
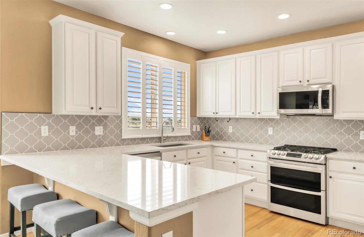
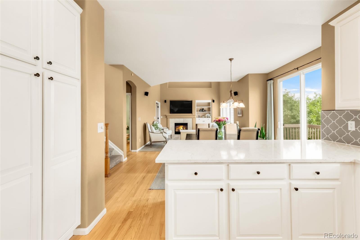
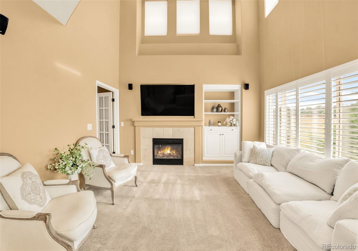
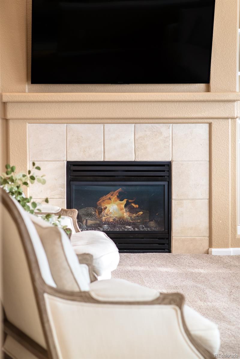
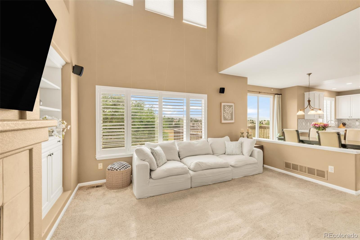
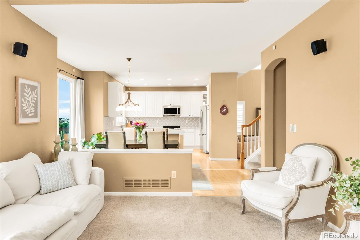
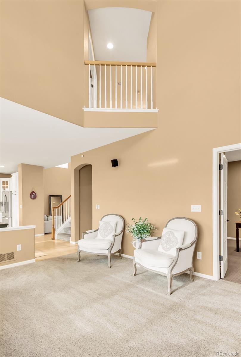
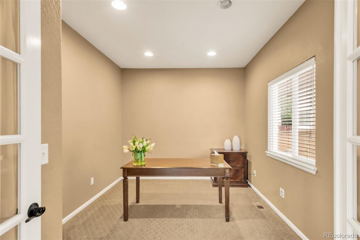
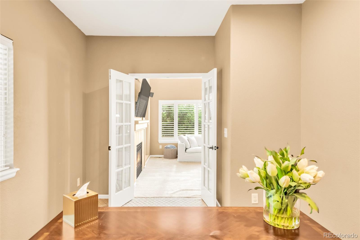
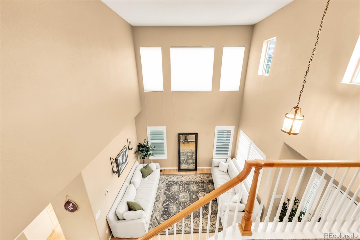
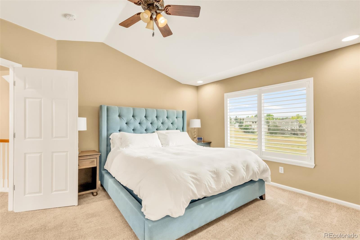
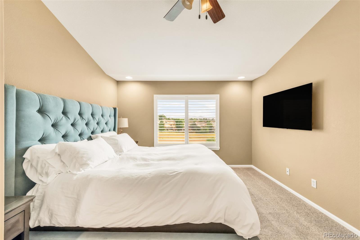
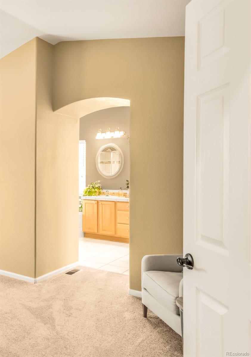
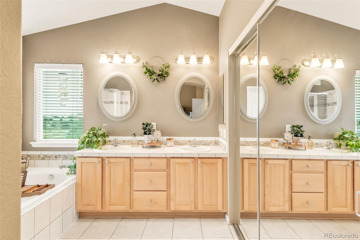
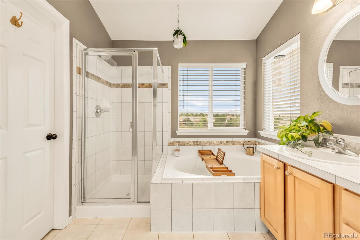
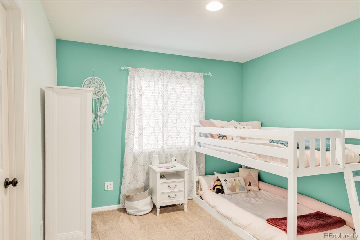
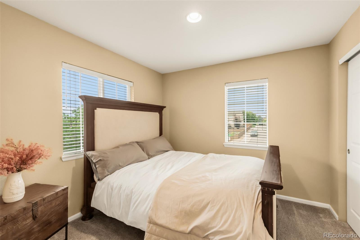
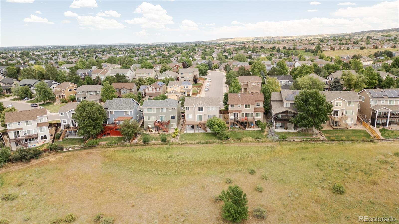
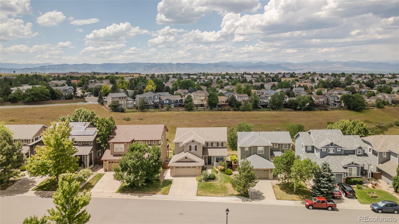
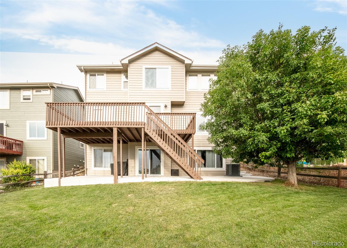
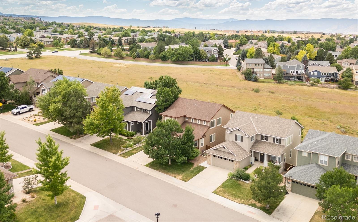
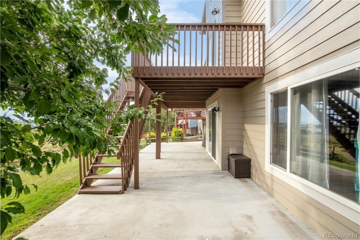
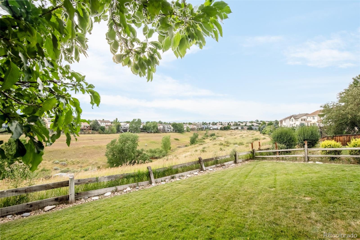
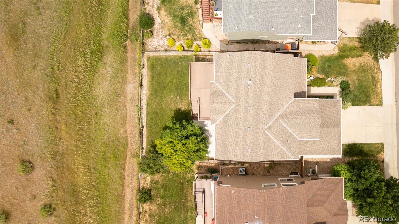
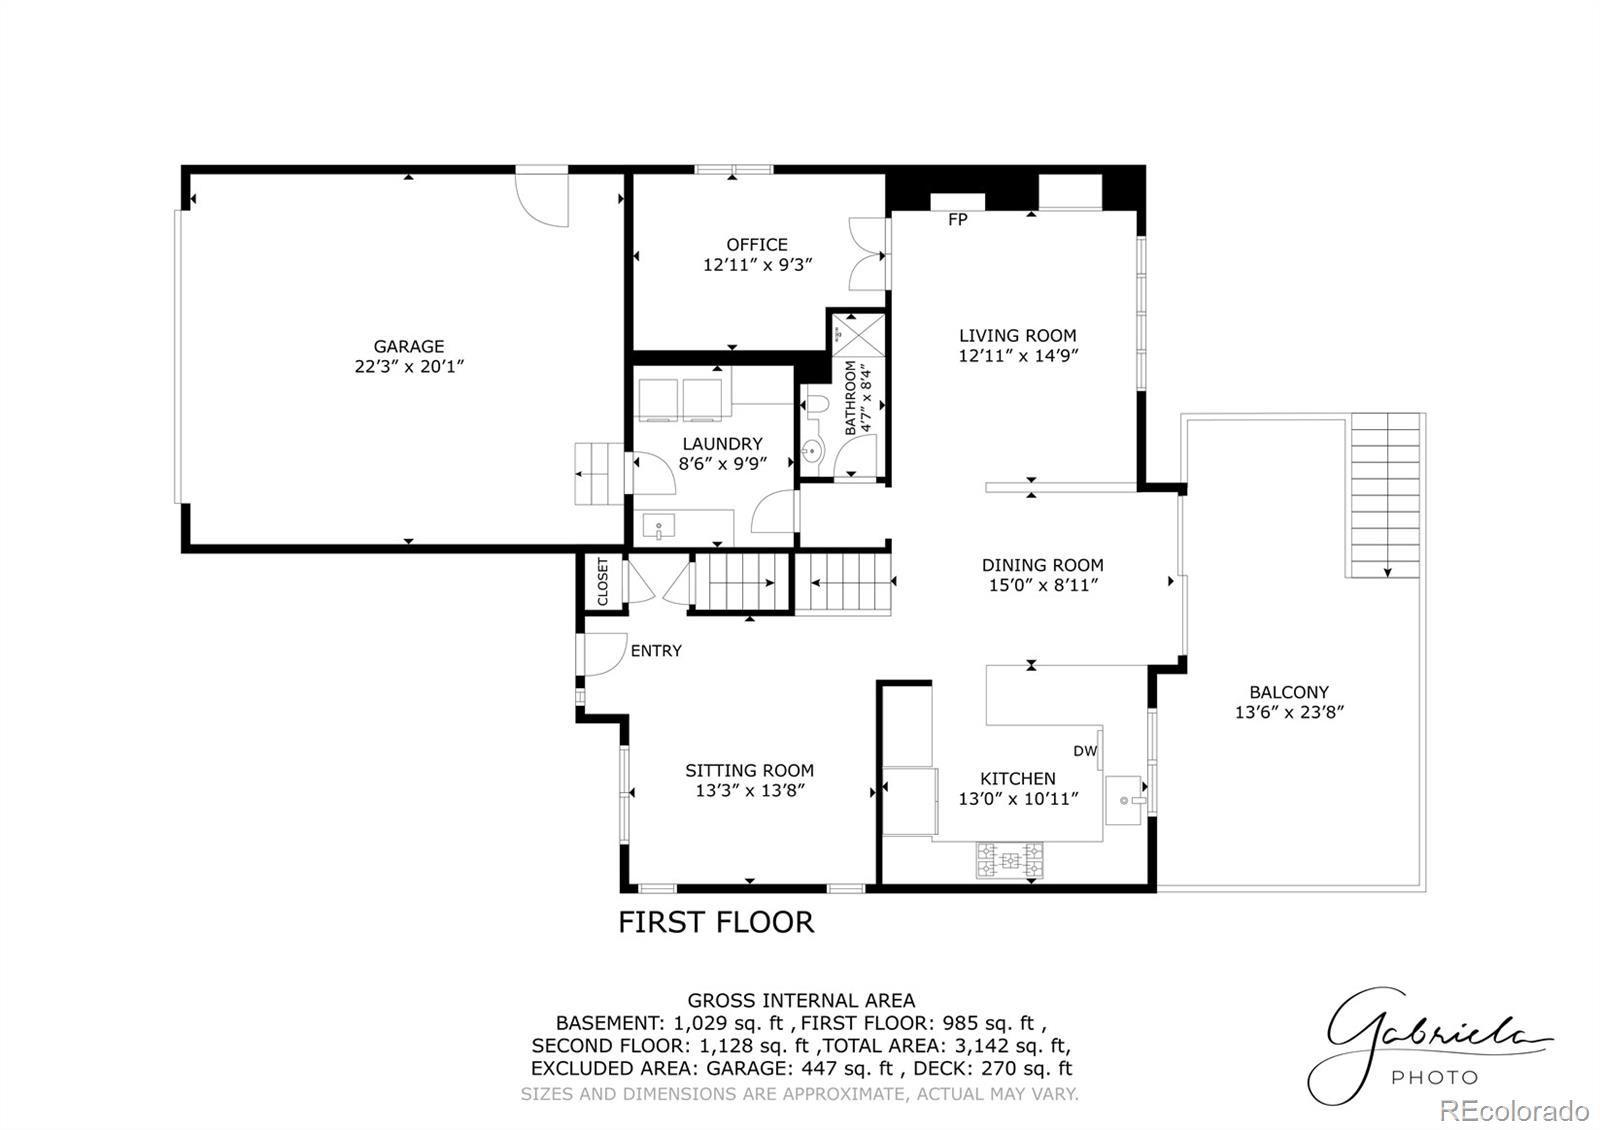
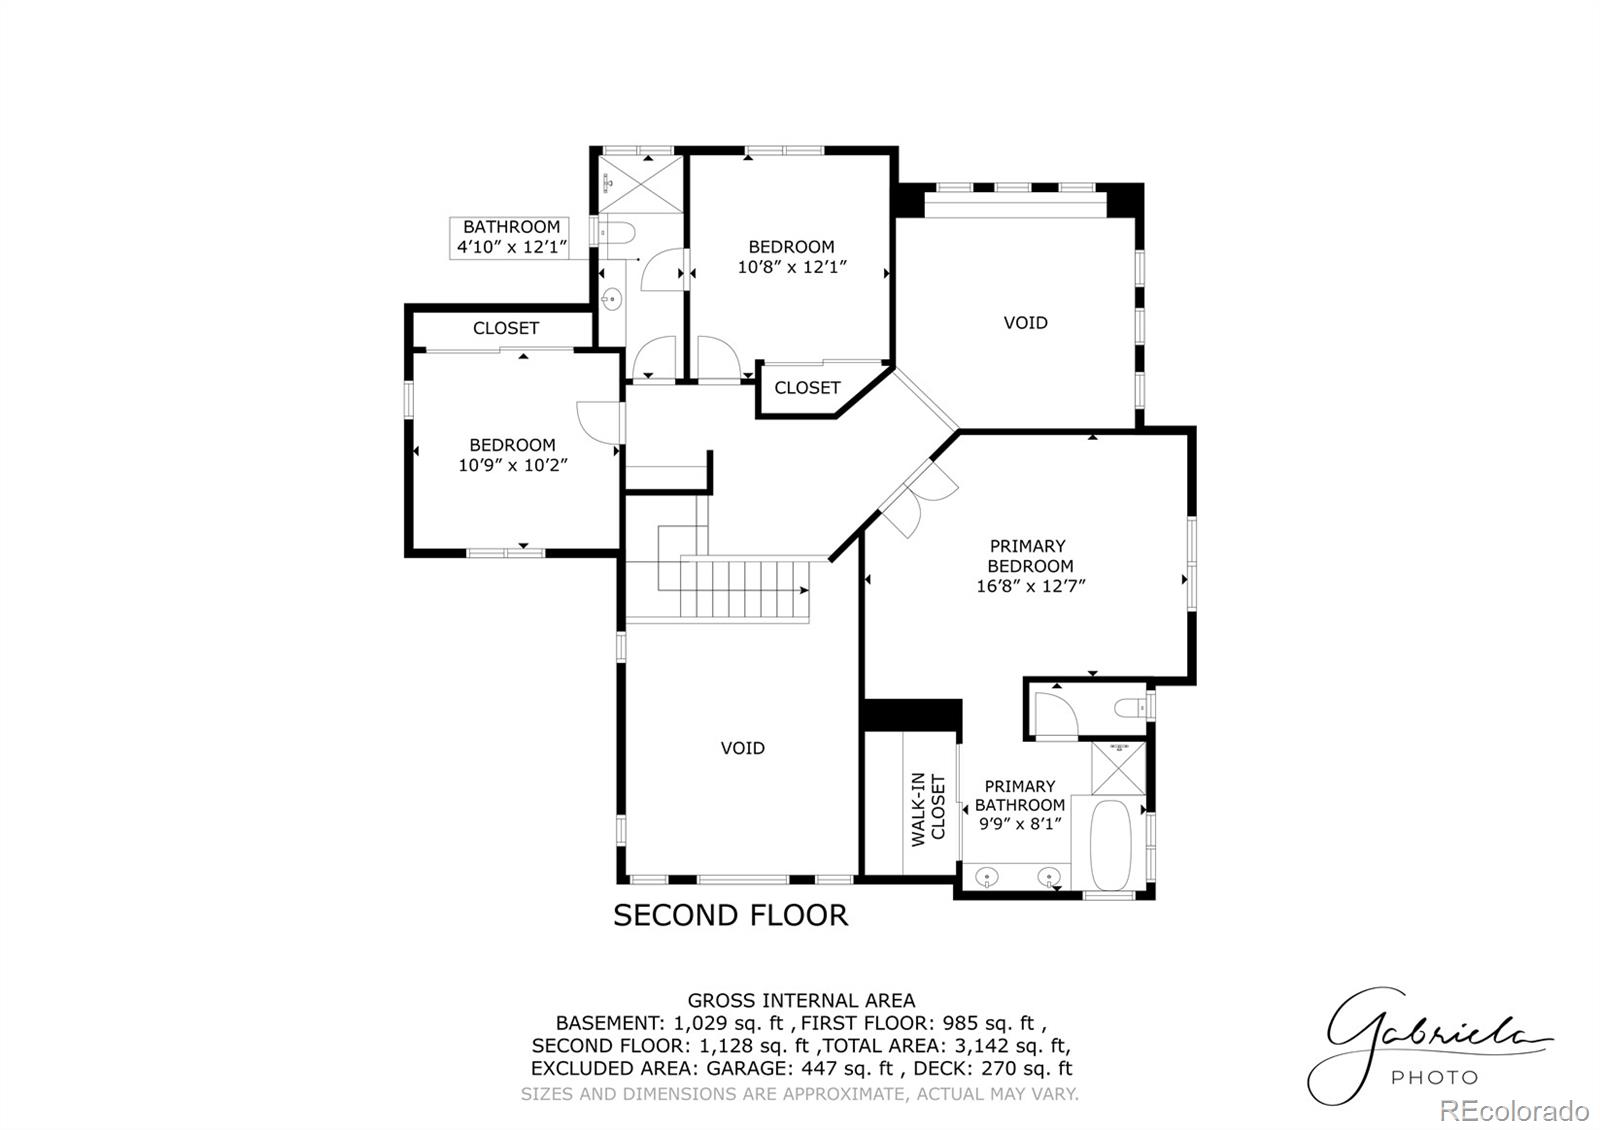
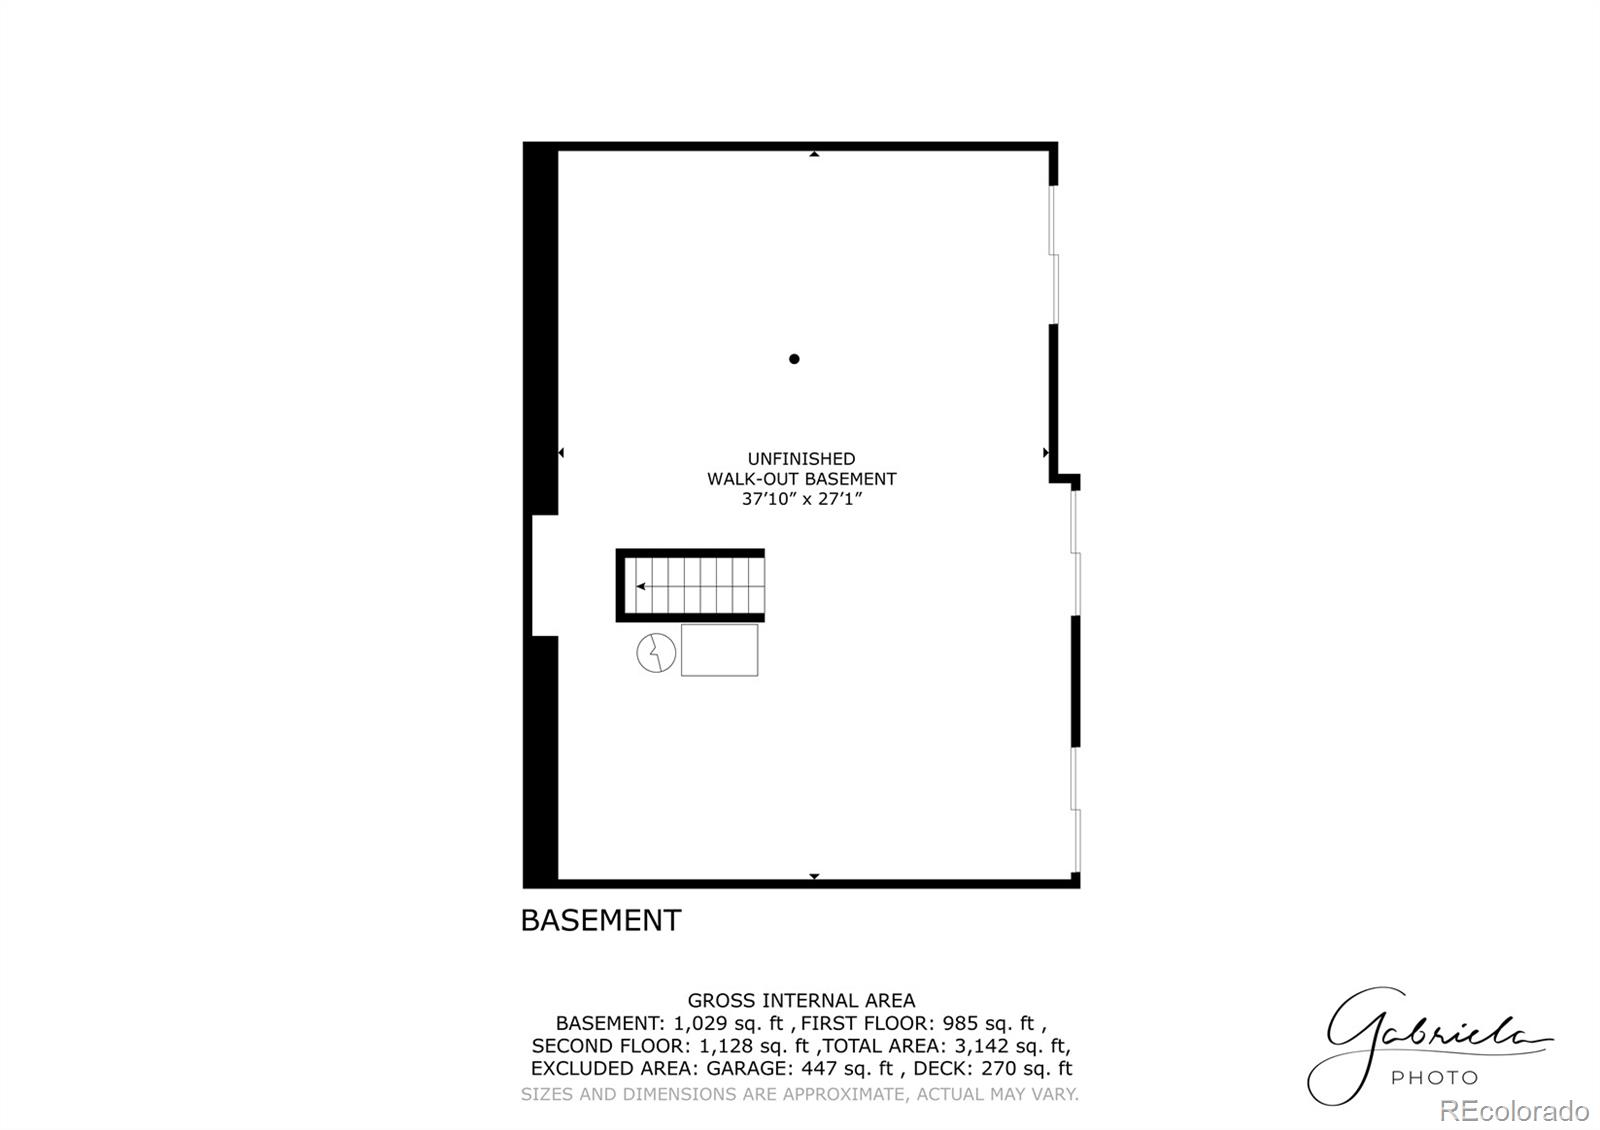
Picturesque mountain views envelop this radiant Southridge residence. Perfectly positioned backing to open space, this welcoming home features a sun-drenched open layout and a coveted walkout basement. Two-story ceilings expand the scale of a great room grounded by a tiled fireplace. The updated kitchen shines with quartz countertops and crisp all-white cabinetry. Sliding glass doors in the dining area seamlessly open to a spacious back deck -- an ideal setting for entertaining or relaxing amid breathtaking vistas. A main-level bonus room offers flexibility as a fourth bedroom, home office or den. Upstairs, the bright and airy primary suite impresses with a spa-like, five-piece bath. Downstairs, the walkout lower level offers endless potential for customization. Residents enjoy access to four exceptional Highlands Ranch rec centers, miles of trails and nearby parks. With its quiet location, thoughtful updates and inspiring views, this home blends comfort and convenience in every detail.

4
beds

3
baths

3,170 Sq.Ft. LIVING AREA

5,489 Sq.Ft. lot

Euan Graham

Euan Graham

Features & Amenities

Interior

  • total bedrooms4
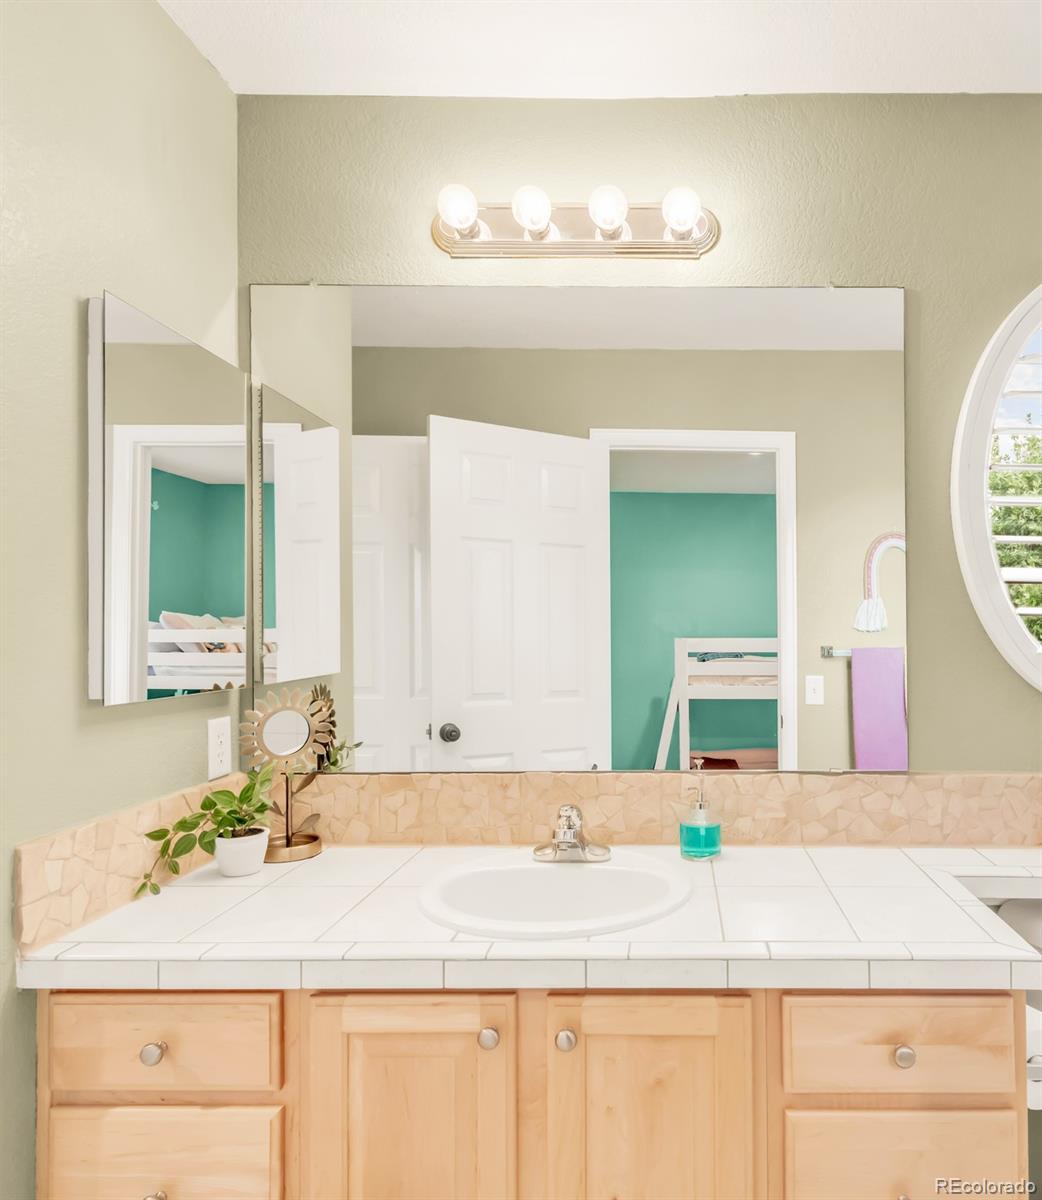
  • Total bathrooms3
  • full bathrooms2
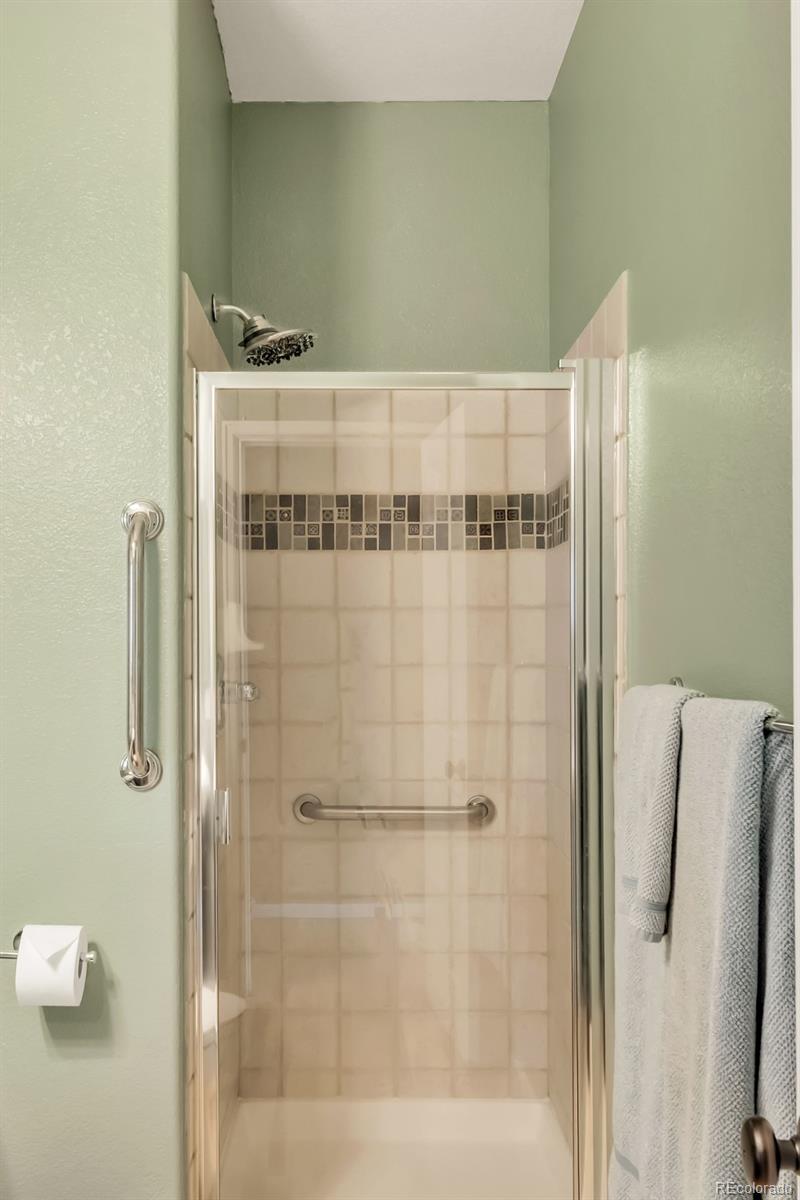
  • three quarter bathroom1
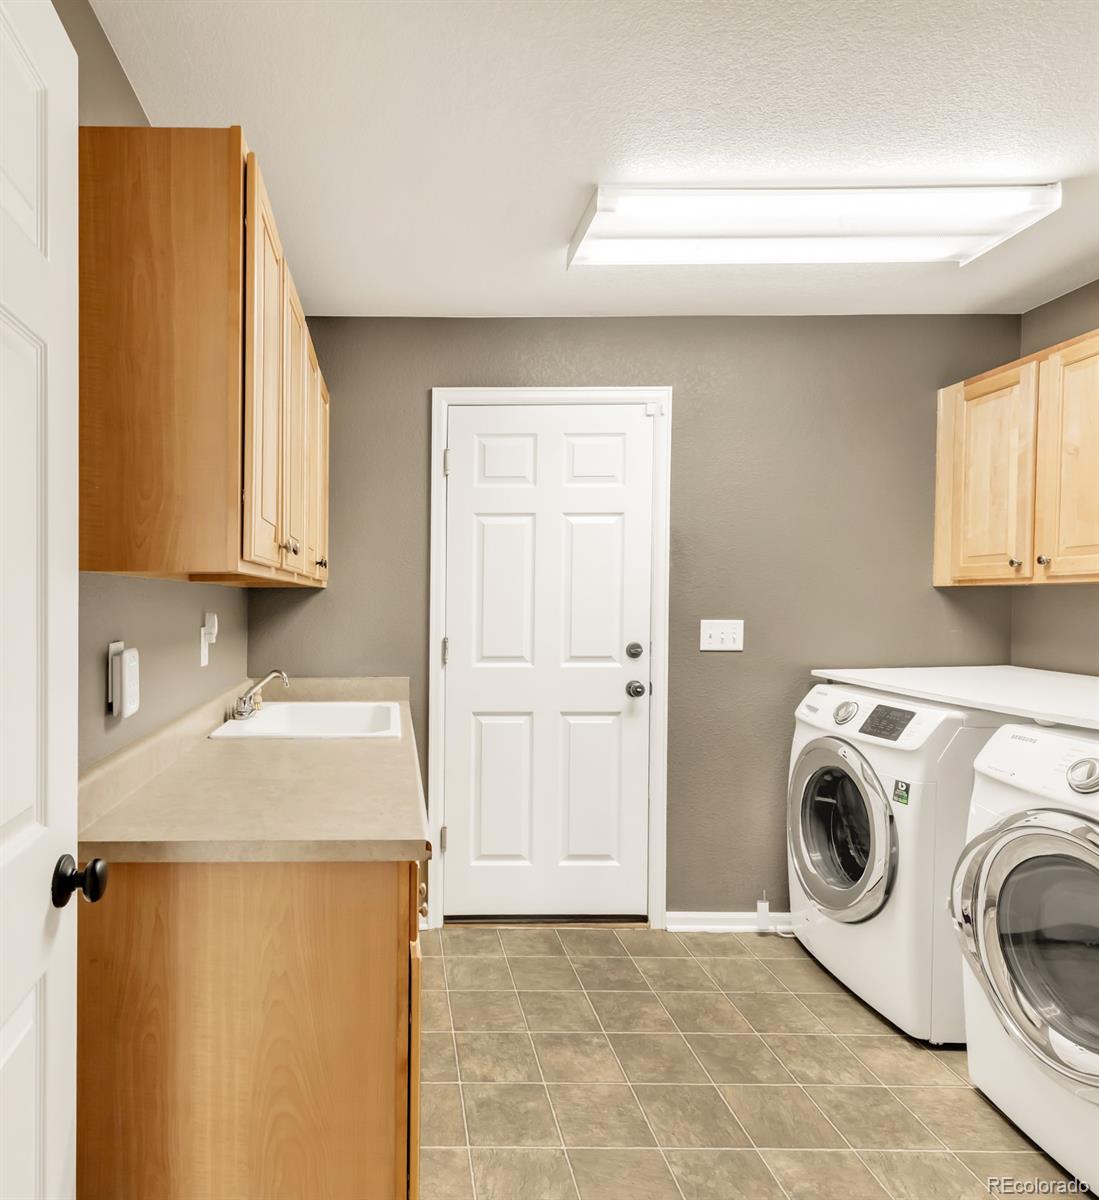
  • Laundry room Sink, In Unit
  • Flooring Carpet, Tile, Wood
  • Fireplace Family Room, Gas, Gas Log
  • APPLIANCES Dishwasher, Disposal, Dryer, Microwave, Range, Refrigerator, Sump Pump, Washer
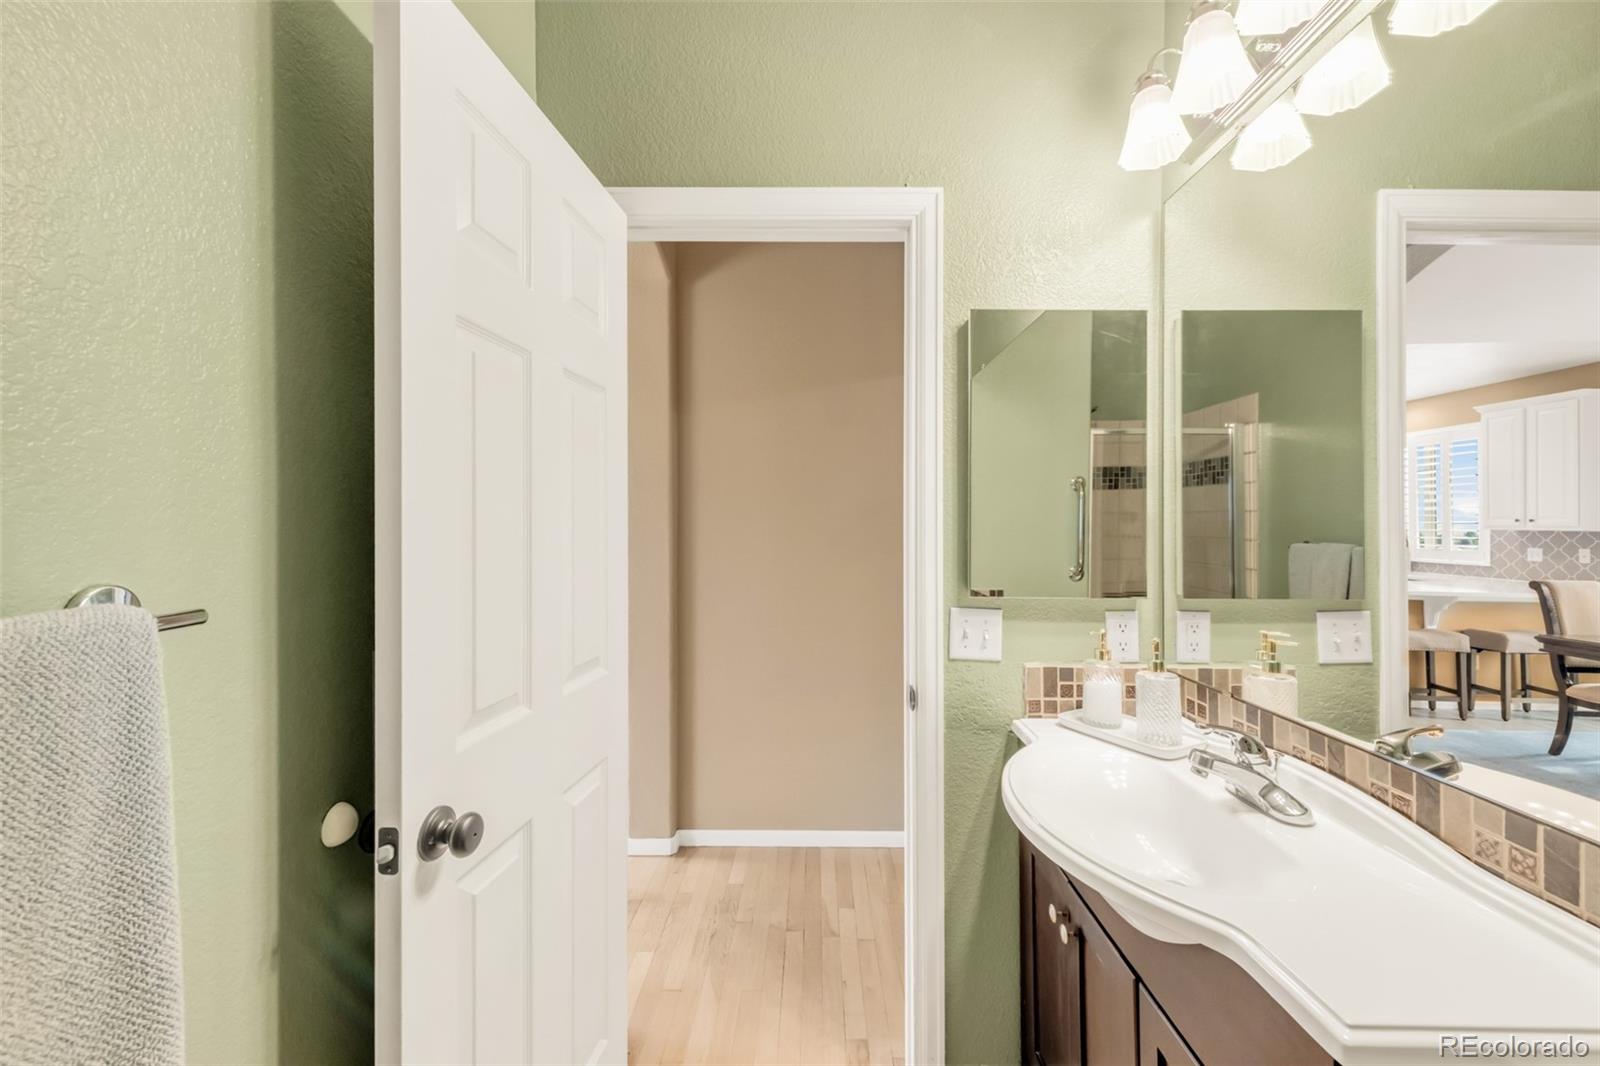
  • other interior Features Built-in Features, Ceiling Fan(s), Eat-in Kitchen, Entrance Foyer, Five Piece Bath, High Ceilings, Kitchen Island, Open Floorplan, Pantry, Primary Suite, Quartz Counters, Smart Thermostat, Smoke Free, Tile Counters, Walk-In Closet(s), Wired for Data

Area & Lot

  • Status Sold
  • Living Area3,170 Sq.Ft.
  • Total Area3,170 Sq.Ft.
  • Lot Area5,489 Sq.Ft.
  • MLS® ID5772804
  • TypeResidential
  • YEAR BUILT2001
  • Architecture StylesContemporary
  • View DescriptionMountain(s)
  • Elementary SchoolHeritage
  • Middle SchoolMountain Ridge
  • High SchoolMountain Vista
  • School DistrictDouglas RE-1

Exterior

  • STORIES2
  • Garage Space2.0
  • water SourcePublic
  • utilitiesCable Available, Electricity Connected, Internet Access (Wired), Natural Gas Connected, Phone Available
  • roofComposition
  • lot featuresLandscaped, Level, Open Space, Sloped, Sprinklers In Front, Sprinklers In Rear
  • parkingConcrete
  • HEAT TYPEElectric, Forced Air
  • AIR CONDITIONINGCentral Air
  • sewerPublic Sewer
  • SubstructureSlab
  • Disability FeaturesAccessible Approach with Ramp
  • HOA AmenitiesClubhouse, Fitness Center, Playground, Pool
  • security FeaturesSmoke Detector(s), Video Doorbell
  • other exterior FeaturesLighting, Private Yard, Rain Gutters

Financial

  • Price Upon Request
  • Zoning PDU

Let's Start a Conversation

Whether you're considering a move, preparing to sell, searching for what's next, or simply looking for honest perspective on the market, it starts with a conversation. No pressure. No assumptions. Just thoughtful advice, clear expectations and a plan built around you.

Follow Us on Instagram