Leave a Message

Thank you for your message. We will be in touch with you shortly.

1090 S Josephine Street
SEE ALL PHOTOS
1090 S Josephine Street
Sold

1090 S Josephine Street

1090 S Josephine Street, Denver, CO 80209

$1,150,000
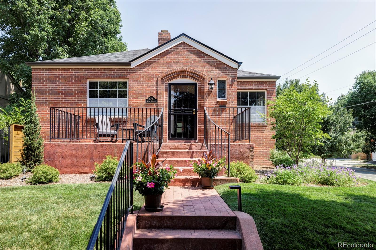
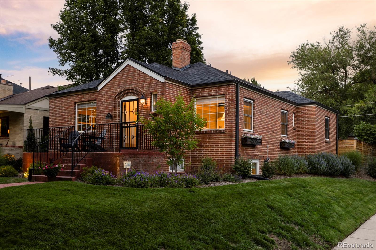
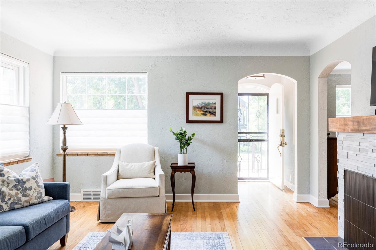
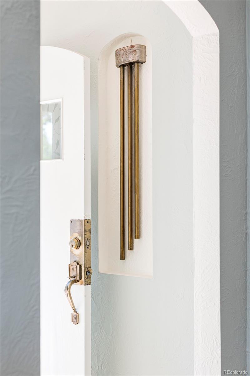
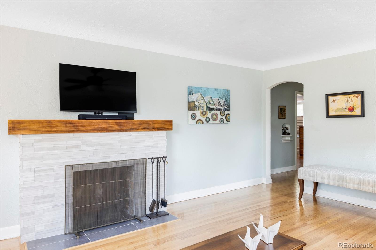
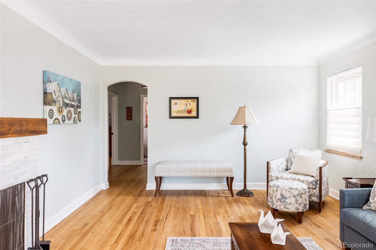
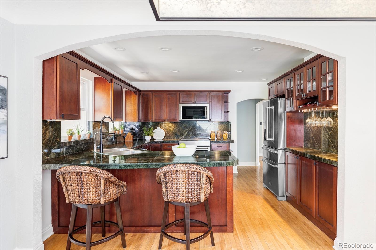
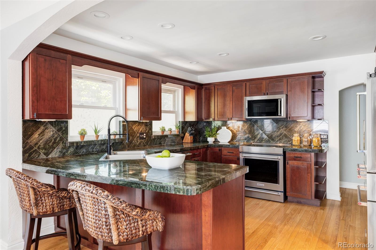
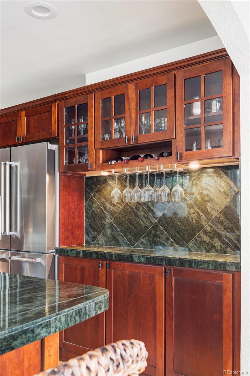
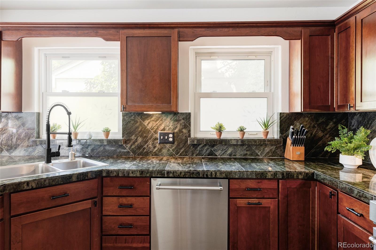
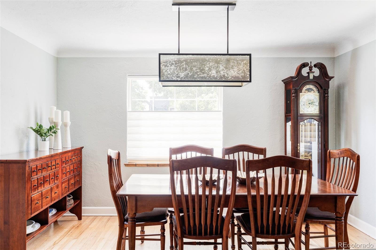
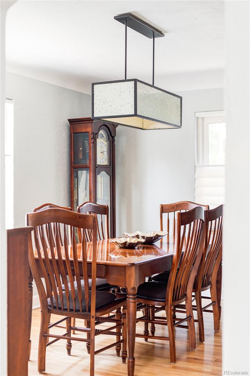
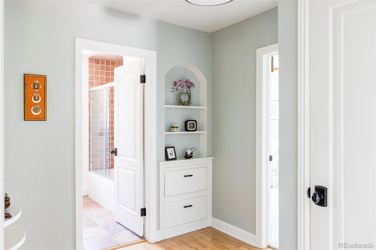
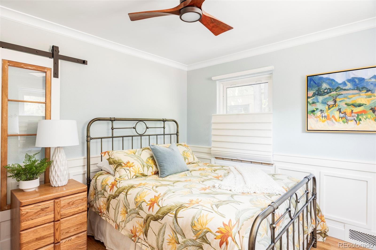
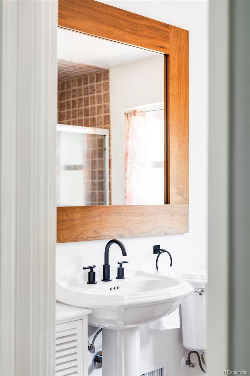
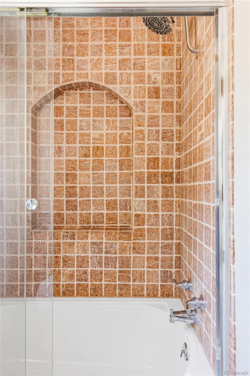
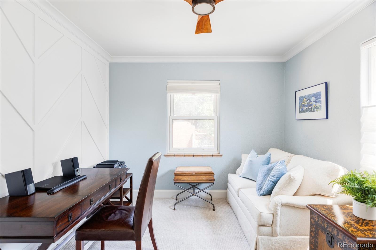
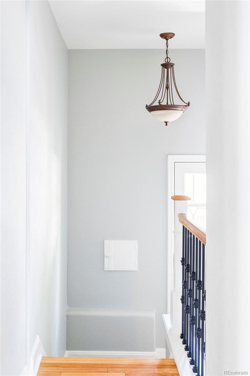
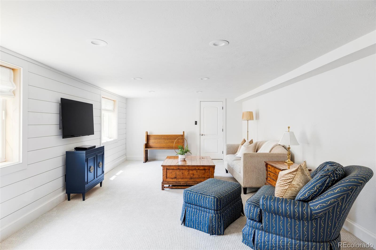
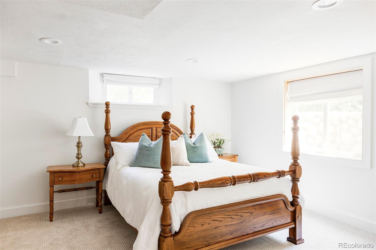
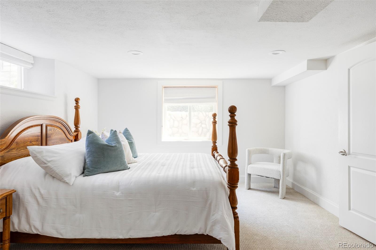
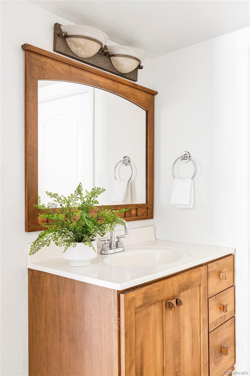
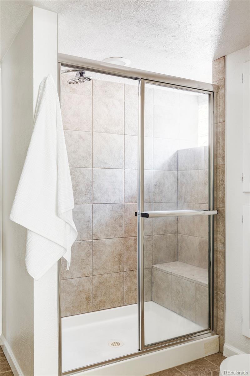
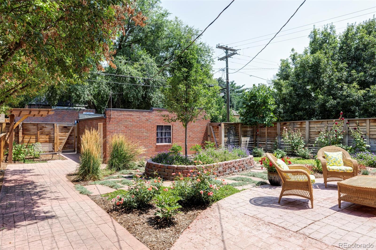
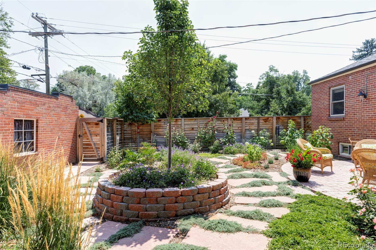
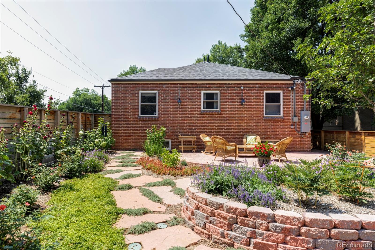
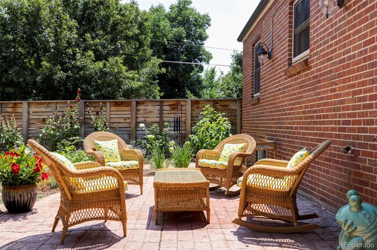
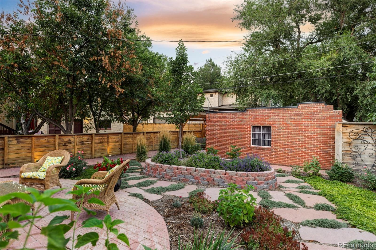
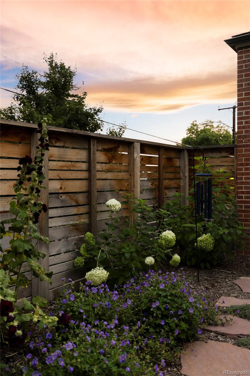
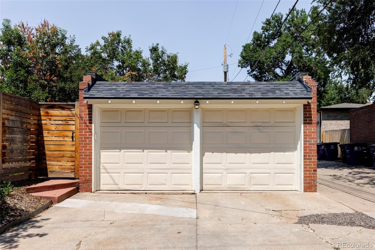
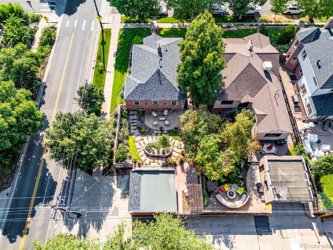
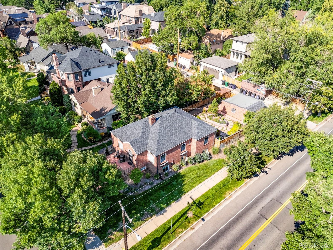
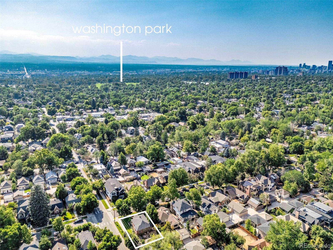
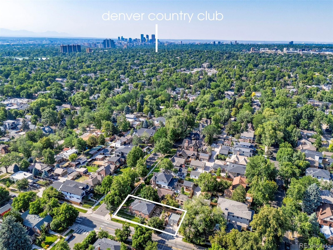
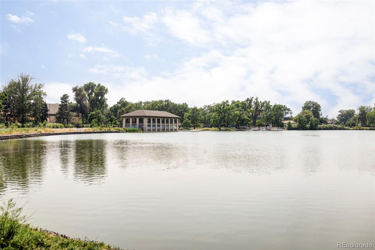
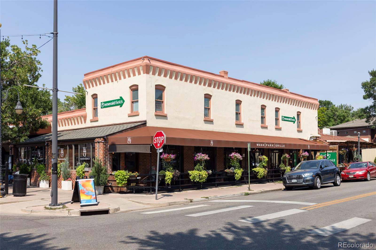
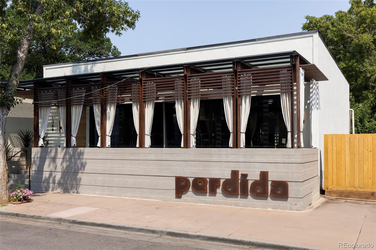
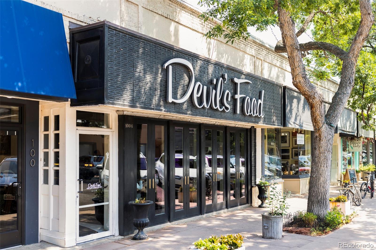
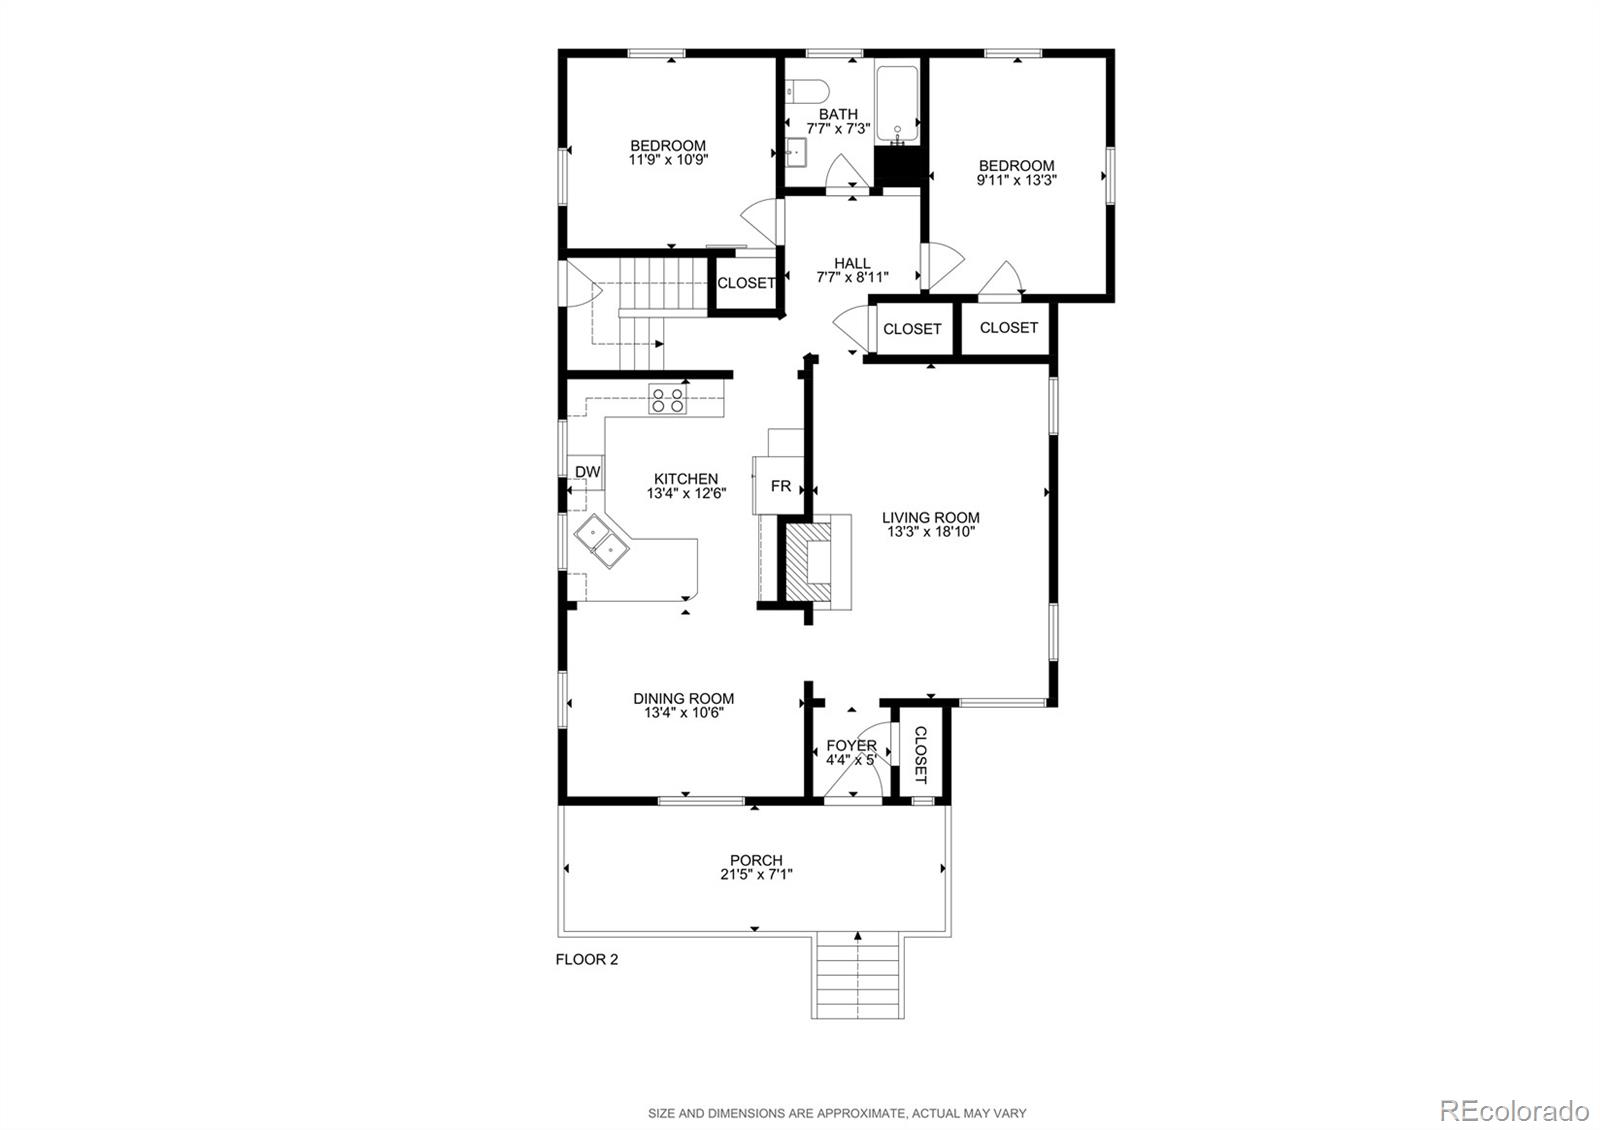
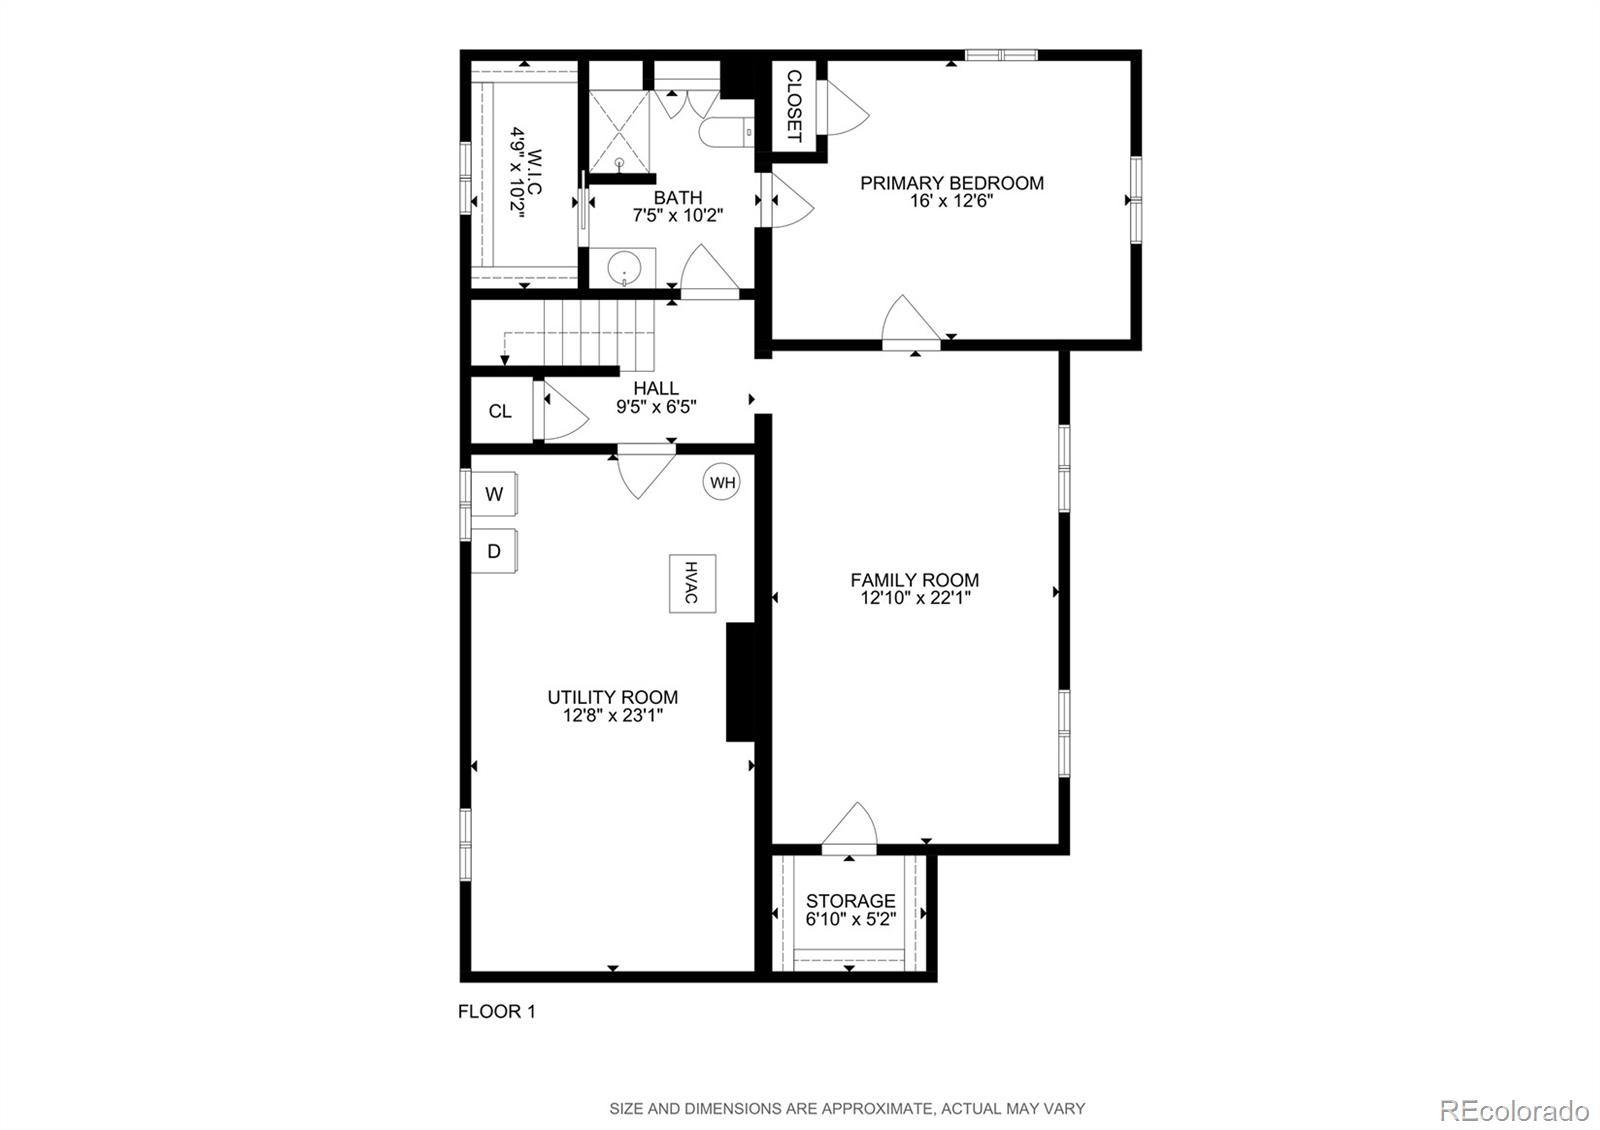
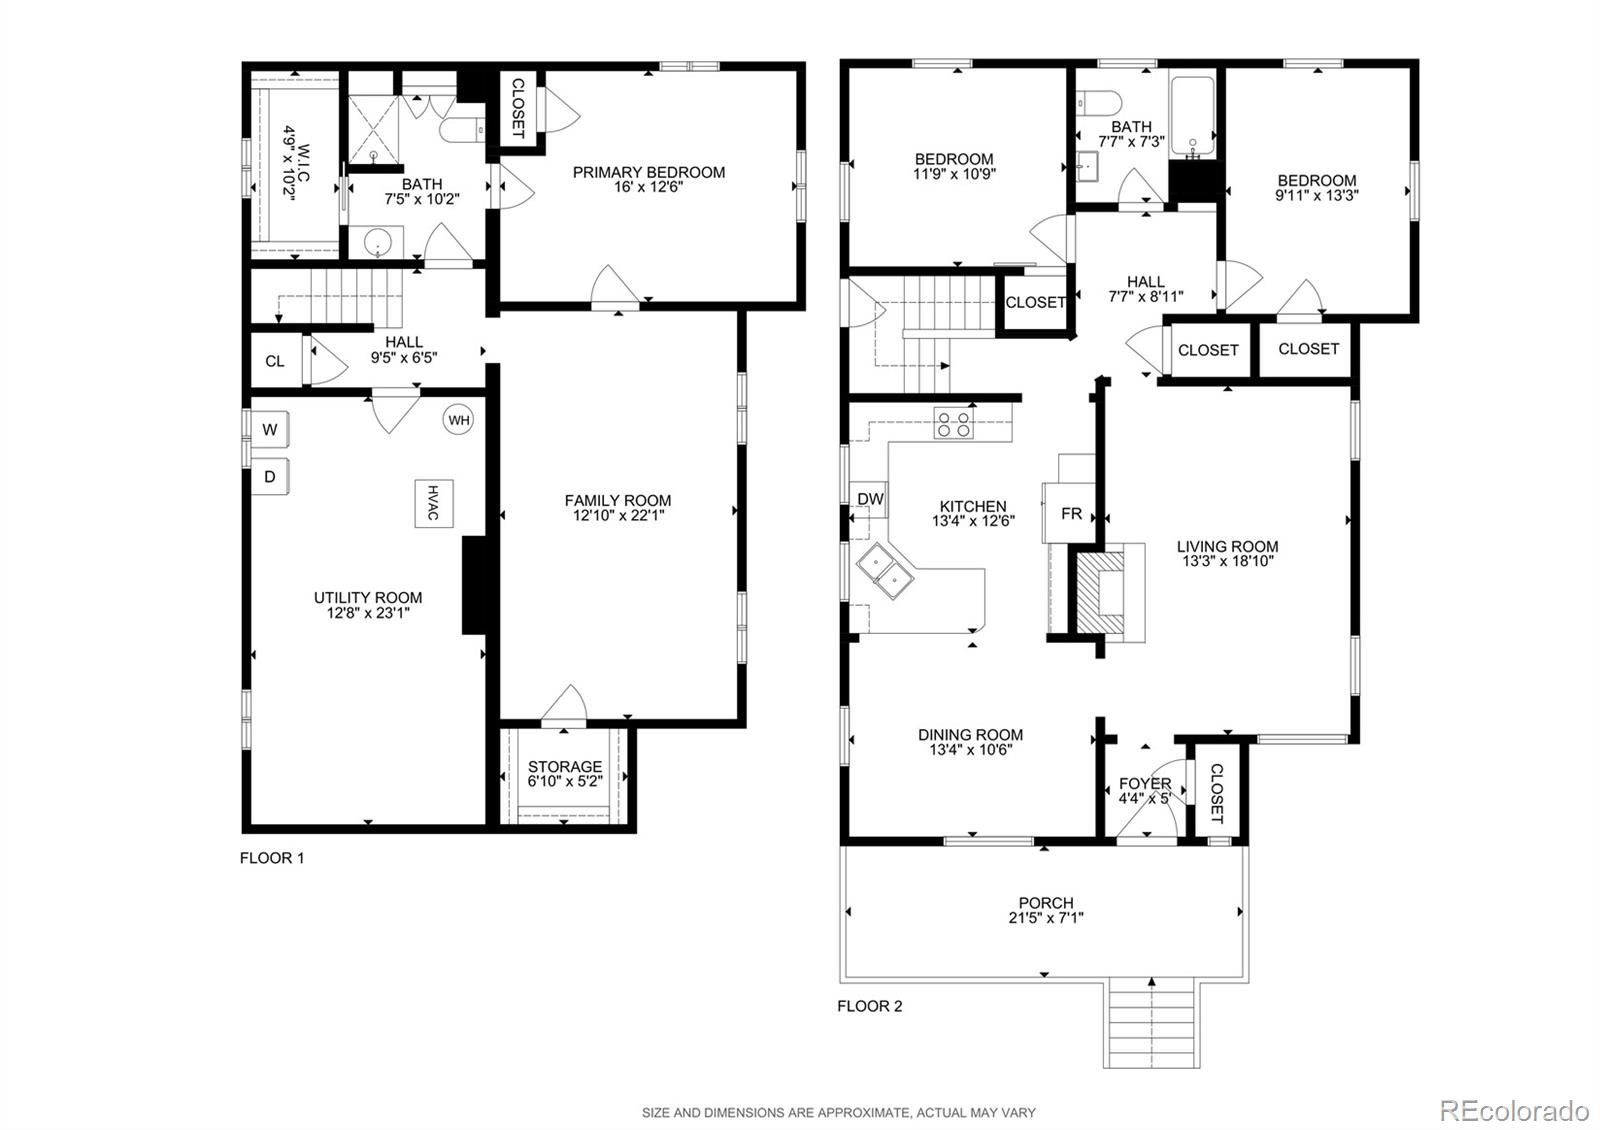
Steeped in timeless character, this charming brick bungalow sits just a stone's throw from Wash Park and Gaylord Street shopping. Originally built in 1941, this beautifully maintained Bonnie Brae home exhales classic appeal with modern updates. New, professionally designed landscaping envelops the brick exterior crafting an inviting first impression. Original details adorn a sun-drenched layout, including arched doorways and built-ins. Fresh interior paint is complemented by beautiful wood flooring. Enjoy relaxing around a cozy fireplace in the living room or hosting soirees in an elegant dining room. An open kitchen showcases new appliances. Two main-floor bedrooms share a full bath. Downstairs, the finished basement hosts a spacious primary suite and a second living area. Large laundry room and storage round out the lower level. Escape to a gardener's backyard paradise with a patio, vibrant flowers and new fencing. Upgrades include a new water heater, furnace, electrical panel and A/C. A 2-car detached garage features a new door and opener. With Denver University, Cherry Creek shopping, and restaurants within 5 mins and the Denver Tech Center and downtown Denver just a further 10 mins, this location is A++.

3
beds

2
baths

2,470 Sq.Ft. LIVING AREA

5,535 Sq.Ft. lot

Euan Graham

Euan Graham

Features & Amenities

Interior

  • total bedrooms3
  • Total bathrooms2
  • full bathroom1
  • three quarter bathroom1
  • Laundry room In Unit
  • Flooring Carpet, Tile, Wood
  • Fireplace Living Room, Wood Burning
  • APPLIANCES Cooktop, Dishwasher, Disposal, Dryer, Gas Water Heater, Microwave, Oven, Refrigerator, Self Cleaning Oven, Washer
  • other interior Features Breakfast Nook, Built-in Features, Ceiling Fan(s), Eat-in Kitchen, Entrance Foyer, Granite Counters, Open Floorplan, Pantry, Primary Suite, Smoke Free, Solid Surface Counters, Utility Sink, Walk-In Closet(s), Wired for Data

Area & Lot

  • Status Sold
  • Living Area2,470 Sq.Ft.
  • Total Area2,470 Sq.Ft.
  • Lot Area5,535 Sq.Ft.
  • MLS® ID6236184
  • TypeResidential
  • YEAR BUILT1941
  • NeighborhoodBonnie Brae
  • Architecture StylesBungalow
  • View DescriptionCity
  • Elementary SchoolCory
  • Middle SchoolMerrill
  • High SchoolSouth
  • School DistrictDenver 1

Exterior

  • STORIES1
  • Garage Space2.0
  • water SourcePublic
  • utilitiesElectricity Connected, Internet Access (Wired), Natural Gas Connected, Phone Available
  • roofComposition
  • lot featuresCorner Lot, Landscaped, Level, Near Public Transit, Sprinklers In Front, Sprinklers In Rear
  • parkingConcrete, Exterior Access Door, Insulated Garage, Lighted, Storage
  • HEAT TYPEForced Air, Wall Furnace
  • AIR CONDITIONINGEvaporative Cooling
  • sewerPublic Sewer
  • security FeaturesCarbon Monoxide Detector(s), Smoke Detector(s)
  • other exterior FeaturesBarbecue, Garden, Lighting, Private Yard, Rain Gutters

Financial

  • Sales Price$1,150,000
  • Real Estate Tax $5,681/yr
  • Zoning E-SU-DX

Bonnie Brae

With its beautiful architecture, incredible retail, and restaurant scene, Bonnie Brae is an ideal spot to call home.

Explore

Let's Start a Conversation

Whether you're considering a move, preparing to sell, searching for what's next, or simply looking for honest perspective on the market, it starts with a conversation. No pressure. No assumptions. Just thoughtful advice, clear expectations and a plan built around you.

Follow Us on Instagram