Leave a Message

Thank you for your message. We will be in touch with you shortly.

1233 E Fremont Circle N
SEE ALL PHOTOS
1233 E Fremont Circle N
Sold

1233 E Fremont Circle N

1233 E Fremont Circle N, Centennial, CO 80122

$820,325
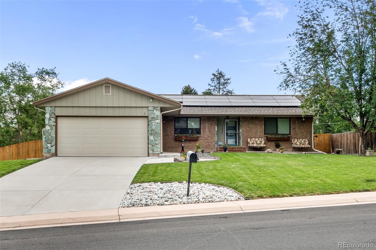
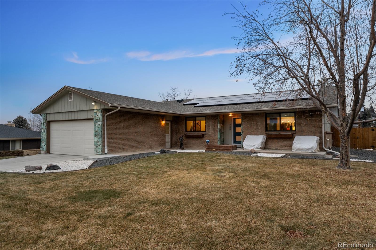
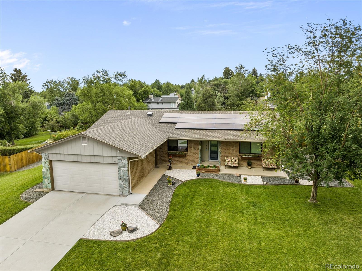
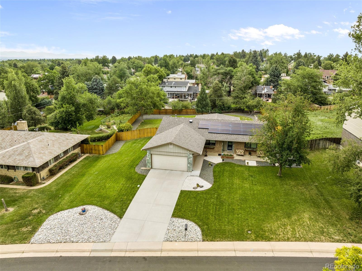
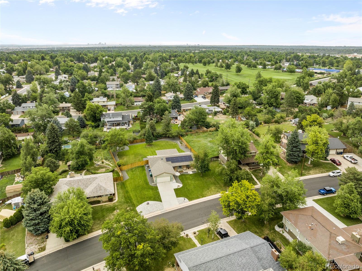
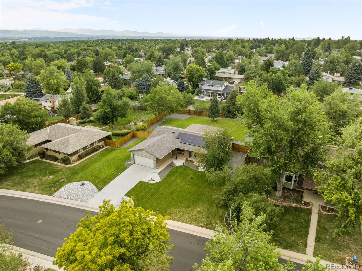
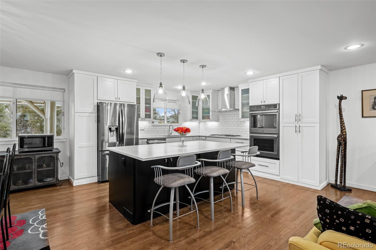
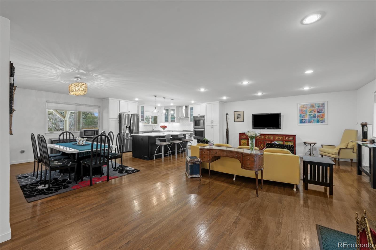
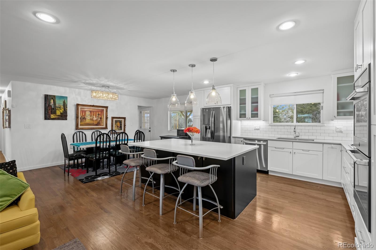
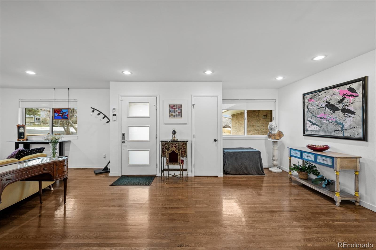
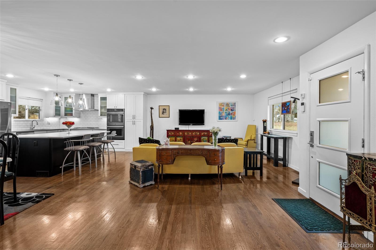
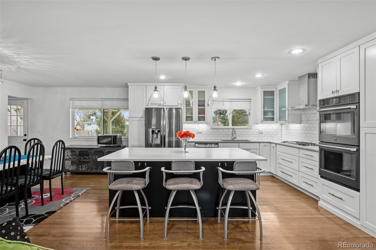
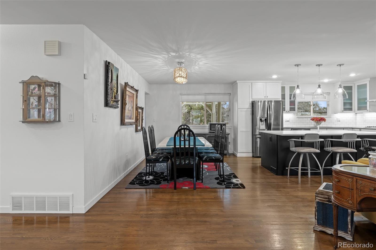
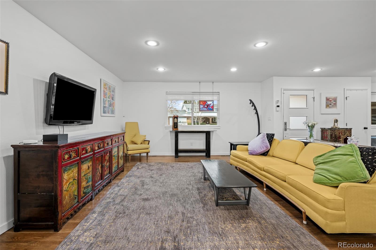
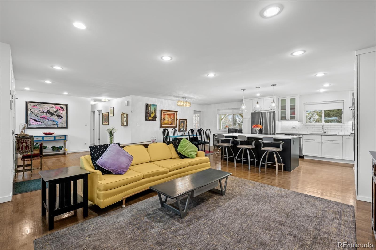
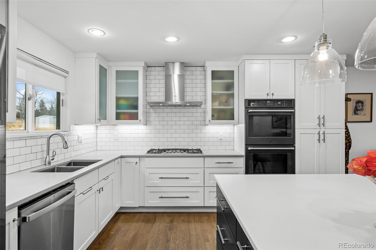
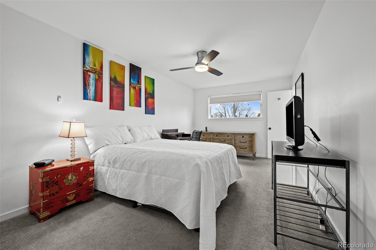
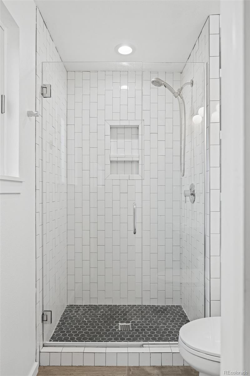
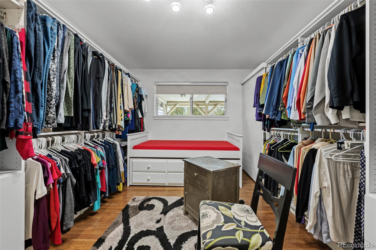
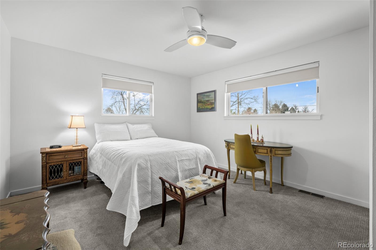
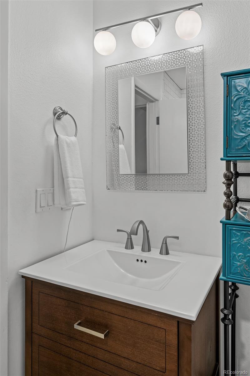
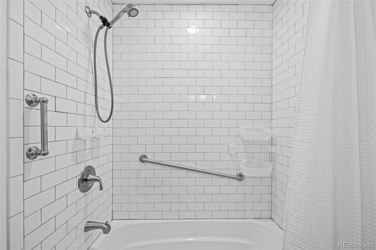
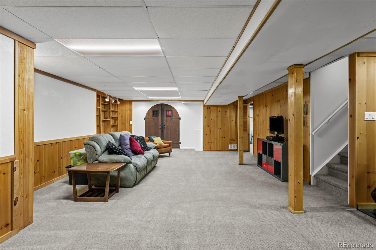
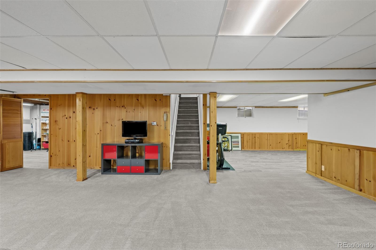
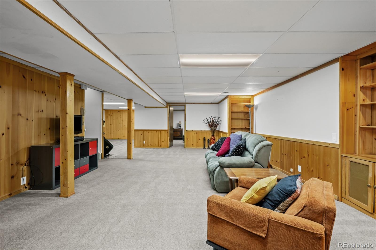
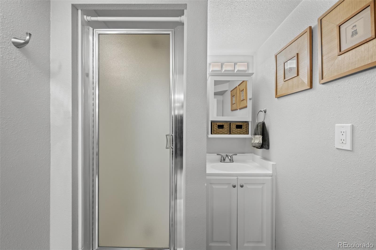
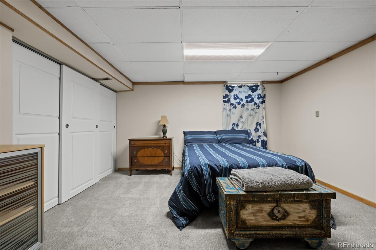
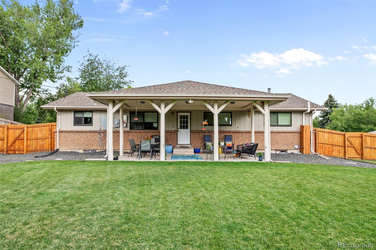
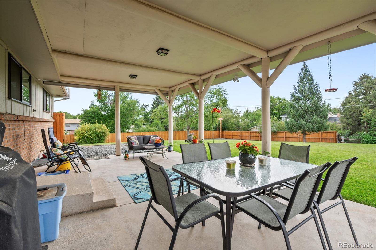
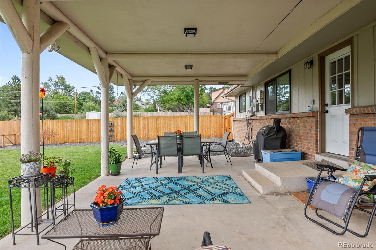
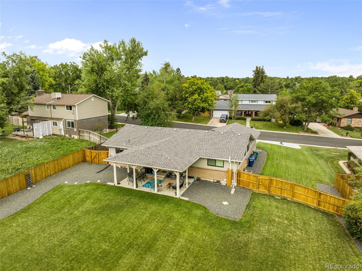
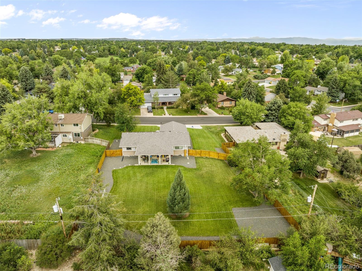
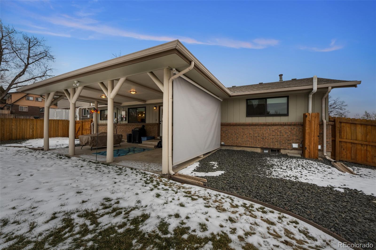
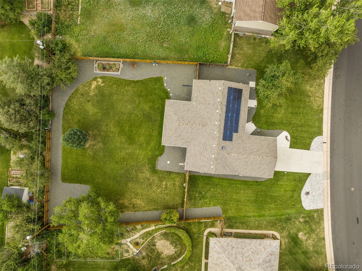
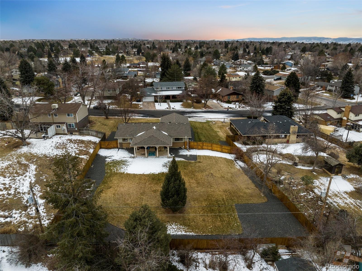
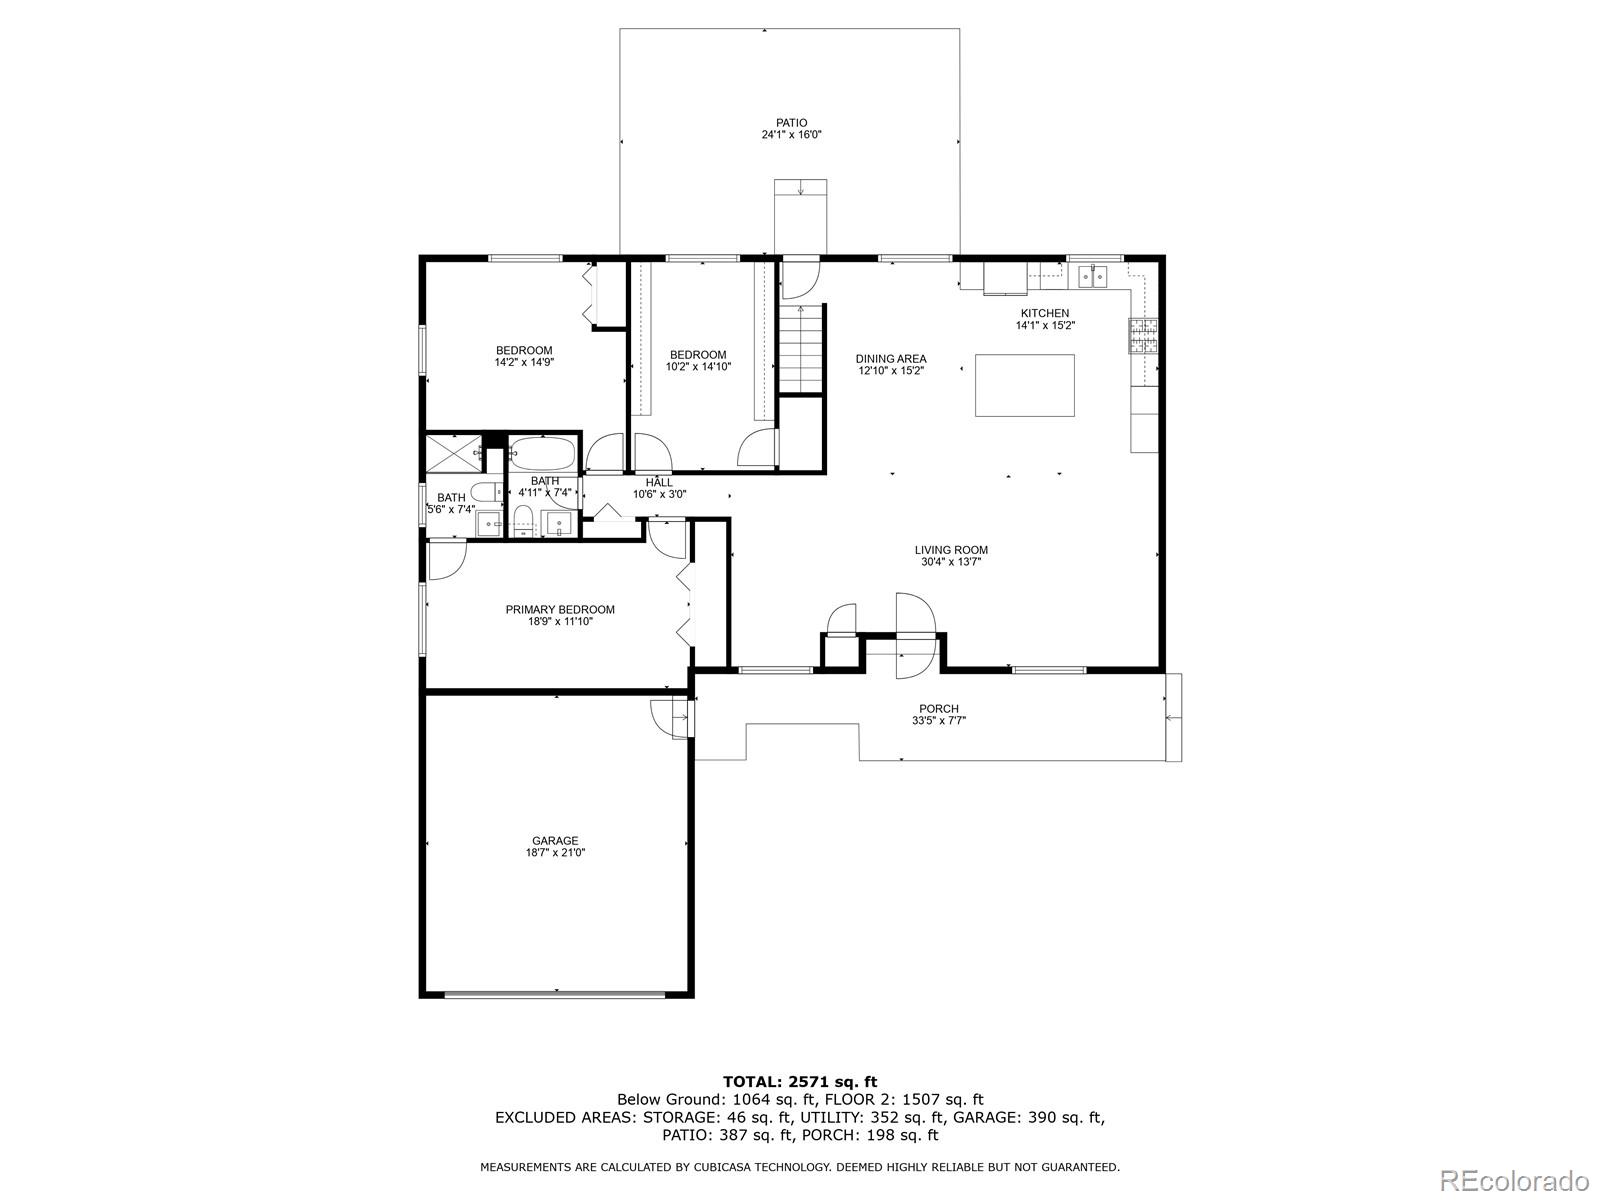
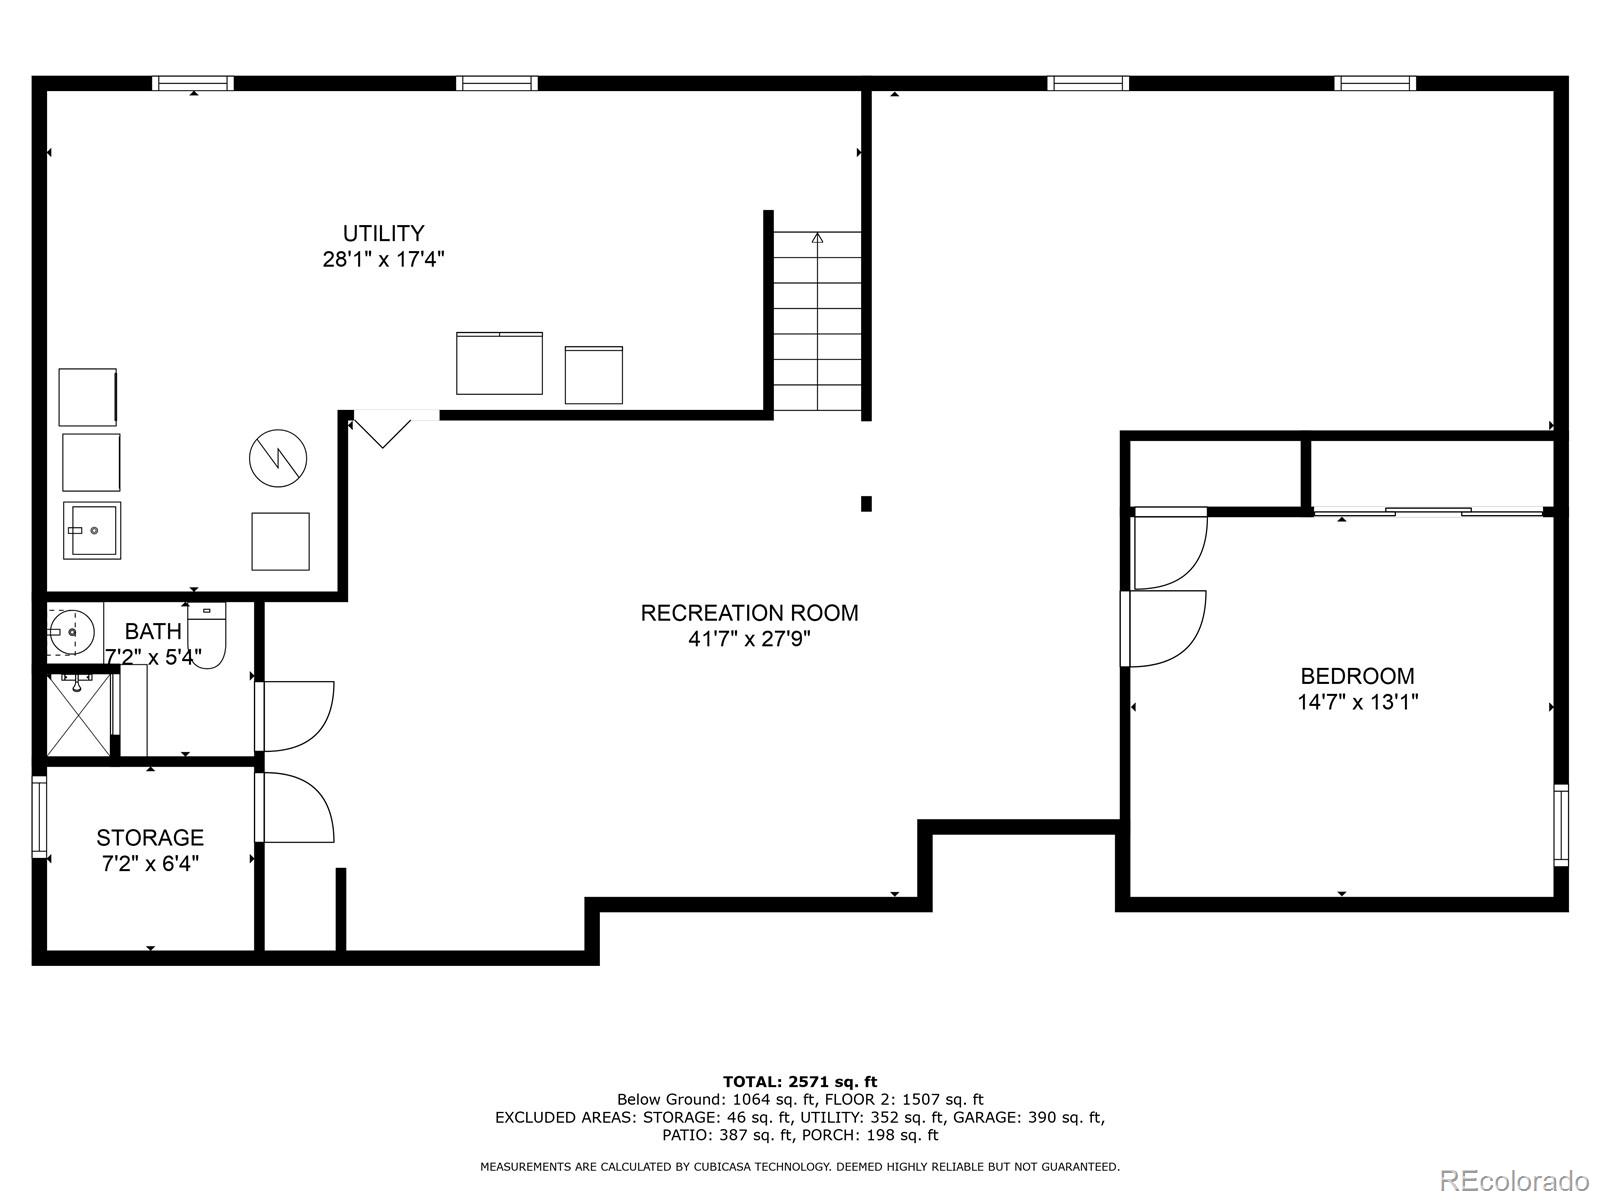
Welcoming allure abounds in this Southglenn home situated in a sought-after locale. This 4 bedroom 3 bathroom brick ranch has delights abound. Walk through the front door to an incredible open-plan living/kitchen area with gleaming hardwoods throughout. The chef's kitchen is completely updated with a large center island with seating, stainless steel appliances, all-white cabinetry and beautiful quartz countertops. The spacious living and dining areas provide plenty of room for both relaxing and entertaining. On the main level, you will find a good sized primary bedroom with an updated ensuite bathroom. Floor to ceiling tile in the walk-in shower. There are a further 2 bedrooms and a full bathroom to round out. In the basement, you will find a large rec room perfect for watching the game or playing games. There is a 4th bedroom with good storage and closet space. There is also a 3/4 bathroom great for guests. The basement is rounded out with a huge laundry room with abundant storage and LVP flooring. Let's step out back into the near half acre lot the property sits on. Enjoy al-fresco dining underneath the covered patio that is equipped with electronic shades. The lot is fully fenced in for that added privacy. The backyard offers limitless potential which is fully sprinklered and incredibly well taken care of! The home is ideally located with great neighborhood schools, the Shops of Southglenn and the DTC less than 5 mins away. Solar system is completely paid for and was installed in 2019. Your haven awaits!

4
beds

3
baths

3,165 Sq.Ft. LIVING AREA

0.46 Acres lot

Euan Graham

Euan Graham

Features & Amenities

Interior

  • total bedrooms4
  • Total bathrooms3
  • full bathroom1
  • three quarter bathrooms2
  • Laundry room In Unit
  • Flooring Carpet, Tile, Wood
  • APPLIANCES Cooktop, Dishwasher, Disposal, Double Oven, Dryer, Freezer, Range Hood, Refrigerator, Self Cleaning Oven, Washer, Water Softener
  • other interior Features Built-in Features, Ceiling Fan(s), Eat-in Kitchen, Kitchen Island, Open Floorplan, Pantry, Primary Suite, Walk-In Closet(s), Wired for Data

Area & Lot

  • Status Sold
  • Living Area3,165 Sq.Ft.
  • Lot Area0.46 Acres
  • MLS® ID2970310
  • TypeResidential
  • YEAR BUILT1970
  • NeighborhoodCentennial
  • Architecture StylesMid-Century Modern
  • View DescriptionMountain(s)
  • Elementary SchoolHopkins
  • Middle SchoolPowell
  • High SchoolArapahoe
  • School DistrictLittleton 6

Exterior

  • STORIES1
  • Garage Space2.0
  • water SourcePublic
  • utilitiesCable Available, Electricity Connected, Internet Access (Wired), Natural Gas Connected, Phone Available
  • roofComposition
  • lot featuresLandscaped, Level, Near Public Transit, Sprinklers In Front, Sprinklers In Rear
  • parkingConcrete, Lighted, Oversized
  • HEAT TYPEForced Air, Natural Gas
  • AIR CONDITIONINGCentral Air
  • sewerPublic Sewer
  • SubstructureSlab
  • security FeaturesCarbon Monoxide Detector(s), Security System, Smoke Detector(s)
  • other exterior FeaturesGarden, Private Yard, Rain Gutters

Financial

  • Sales Price$820,325
  • Real Estate Tax $4,643/yr
View Virtual Tour

Centennial

Explore

Let's Start a Conversation

Whether you're considering a move, preparing to sell, searching for what's next, or simply looking for honest perspective on the market, it starts with a conversation. No pressure. No assumptions. Just thoughtful advice, clear expectations and a plan built around you.

Follow Us on Instagram