Leave a Message

Thank you for your message. We will be in touch with you shortly.

13183 Vine Court
13183 Vine Court
13183 Vine Court
13183 Vine Court
13183 Vine Court
13183 Vine Court
13183 Vine Court
13183 Vine Court
13183 Vine Court
13183 Vine Court
13183 Vine Court
13183 Vine Court
13183 Vine Court
13183 Vine Court
13183 Vine Court
13183 Vine Court
13183 Vine Court
13183 Vine Court
13183 Vine Court
13183 Vine Court
13183 Vine Court
13183 Vine Court
13183 Vine Court
13183 Vine Court
13183 Vine Court
13183 Vine Court
13183 Vine Court
13183 Vine Court
13183 Vine Court
13183 Vine Court
13183 Vine Court
13183 Vine Court
13183 Vine Court
13183 Vine Court
13183 Vine Court
13183 Vine Court
SEE ALL PHOTOS
13183 Vine Court
13183 Vine Court
13183 Vine Court
13183 Vine Court
13183 Vine Court
13183 Vine Court
13183 Vine Court
13183 Vine Court
13183 Vine Court
13183 Vine Court
13183 Vine Court
13183 Vine Court
13183 Vine Court
13183 Vine Court
13183 Vine Court
13183 Vine Court
13183 Vine Court
13183 Vine Court
13183 Vine Court
13183 Vine Court
13183 Vine Court
13183 Vine Court
13183 Vine Court
13183 Vine Court
13183 Vine Court
13183 Vine Court
13183 Vine Court
13183 Vine Court
13183 Vine Court
13183 Vine Court
13183 Vine Court
13183 Vine Court
13183 Vine Court
13183 Vine Court
13183 Vine Court
13183 Vine Court
Sold

13183 Vine Court

13183 Vine Court, Thornton, CO 80241

$640,000
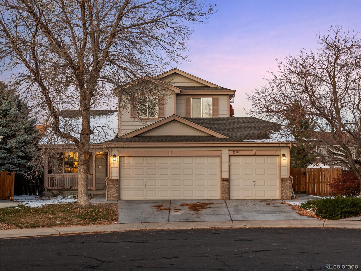
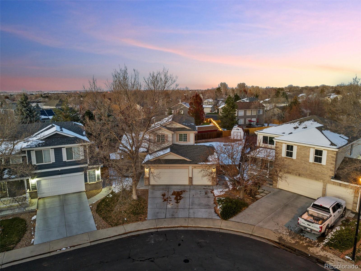
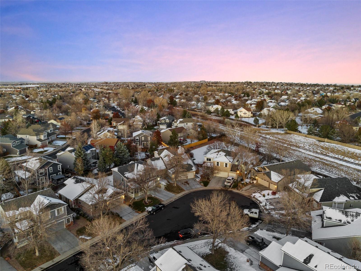
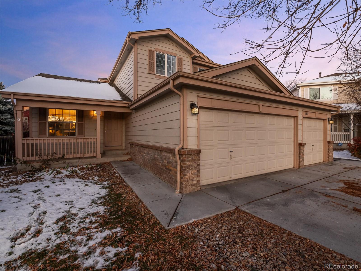
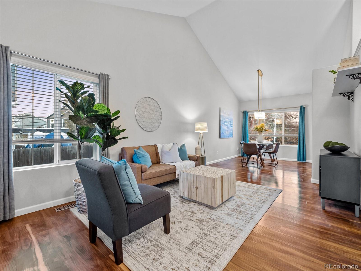
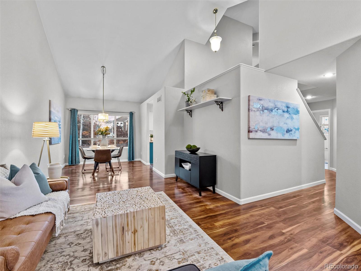
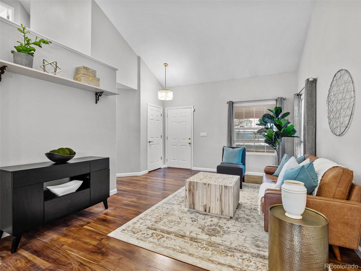
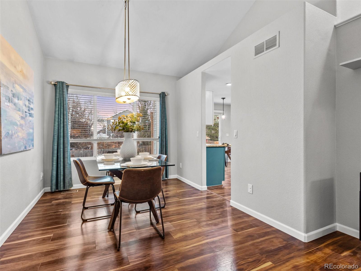
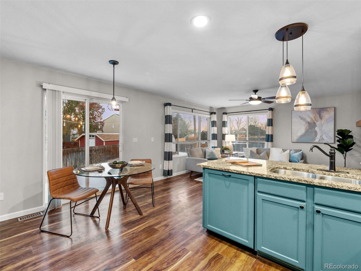
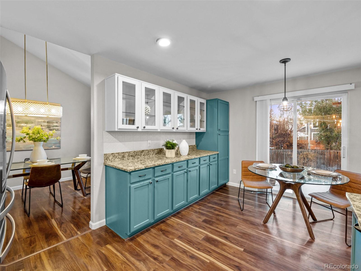
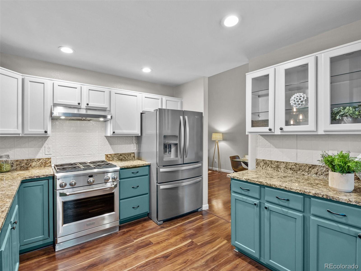
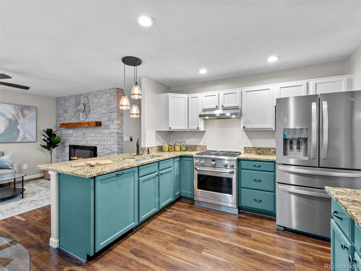
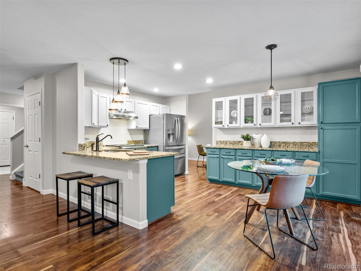
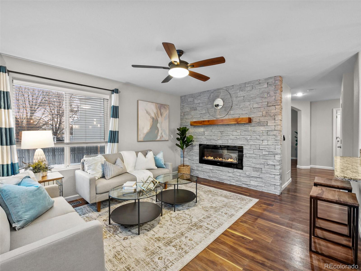
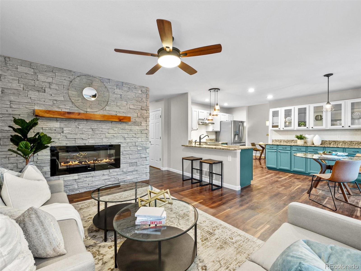
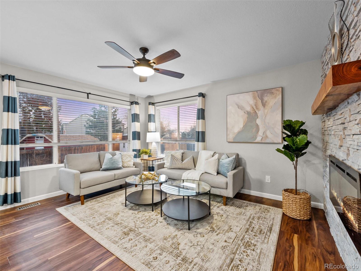
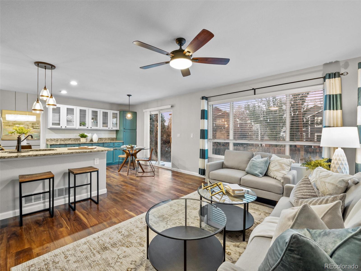
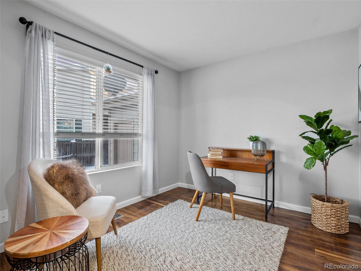
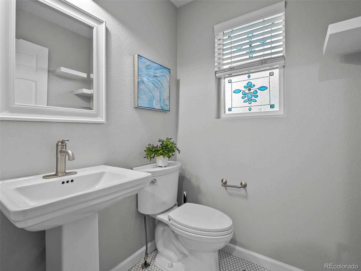
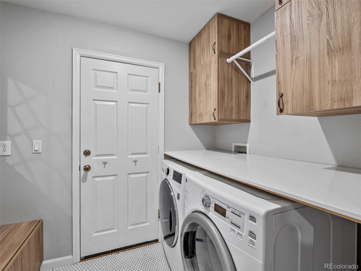
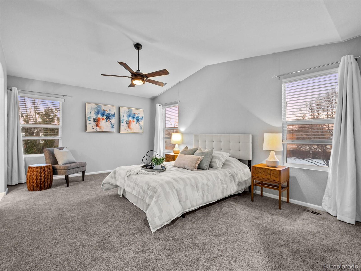
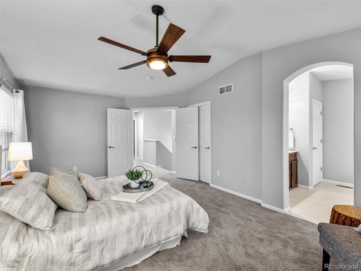
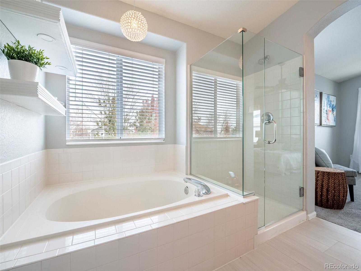
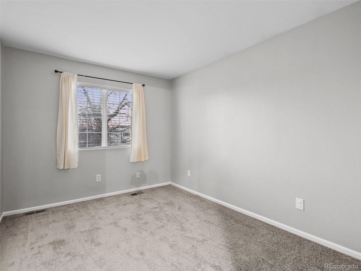
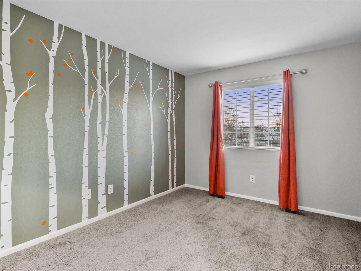
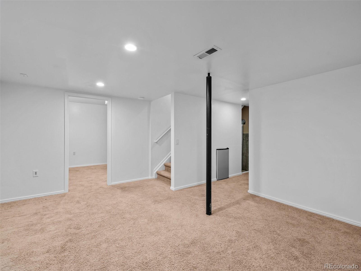
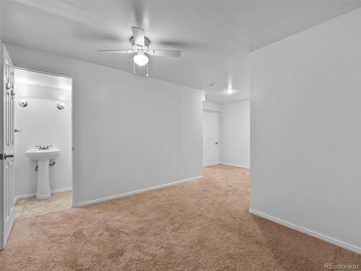
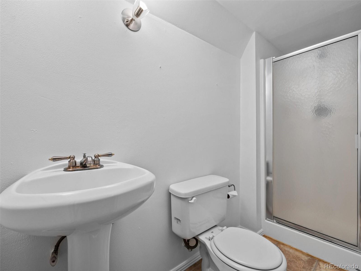
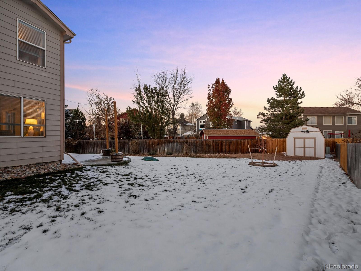
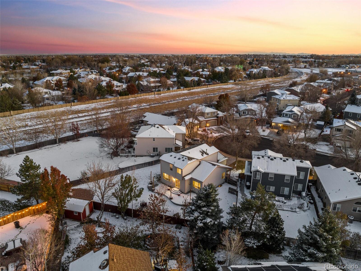
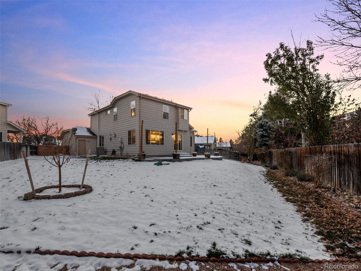
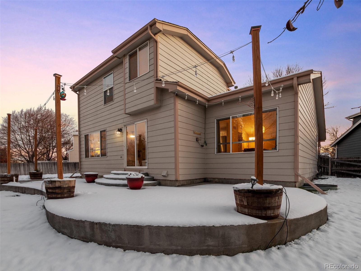
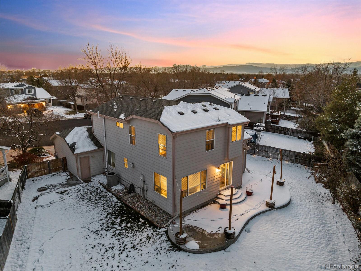
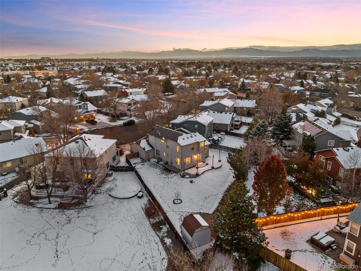
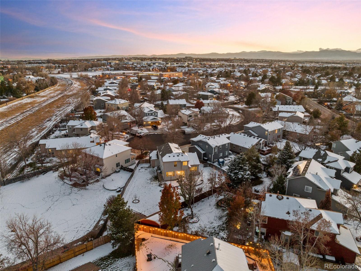
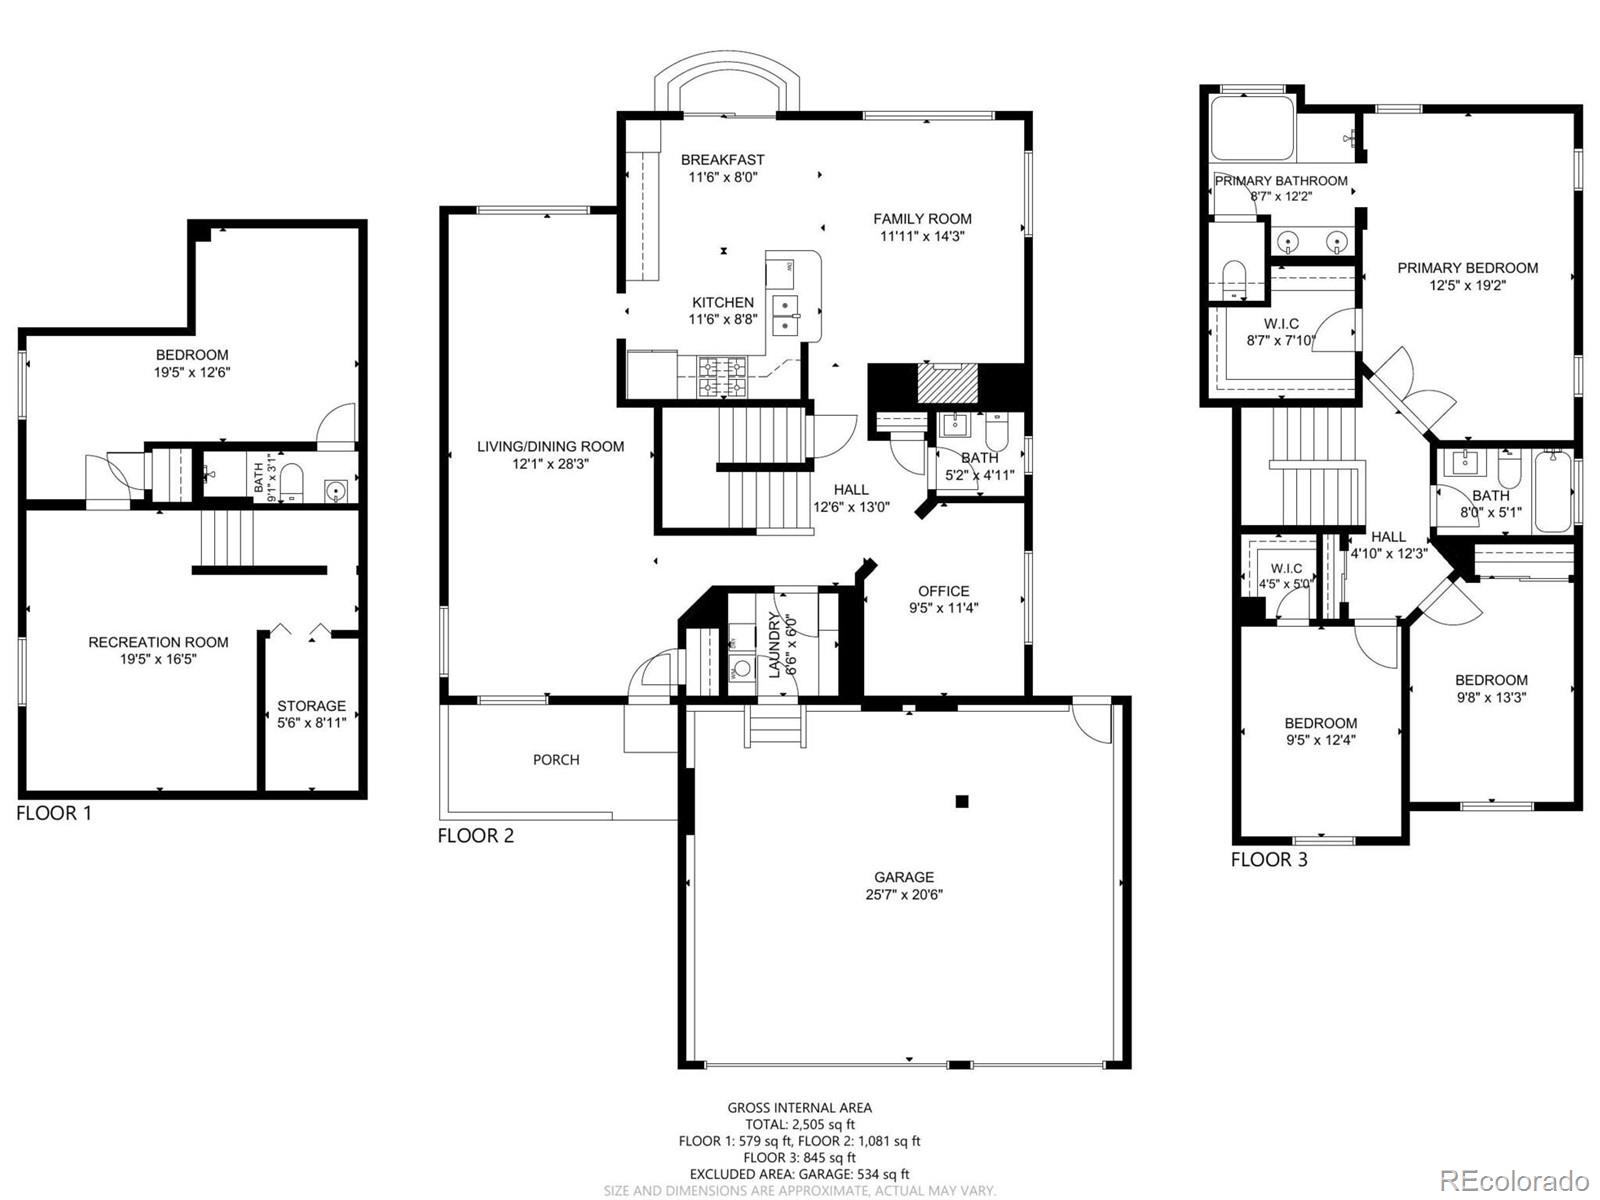
This fantastic 4 bed/4bath home situated in a quiet cul-de-sac provides many incredible features and amenities. The front porch welcomes you into the home where updated luxury vinyl floors are flawlessly matched throughout the main level and new paint throughout. A formal living space and dining room lead into the open-plan kitchen with granite countertops. The kitchen further offers SS appliances with gas range, plenty of storage and a glass slider door into the backyard with a concrete patio. Open to the kitchen is the living room with stacked stone fireplace. To round out the main level there is a dedicated office space and powder room with some classy touches. Upstairs you will find new carpet throughout. The large primary bedroom with updated 5 piece bathroom, custom frameless shower door and an oversized walk-in closet captures the morning light. There are two further sizable bedrooms with an updated full bathroom on the second floor. The basement is fully finished with a large entertaining area, 4th conforming bedroom and 3/4 bathroom. There are many walking trails near the home and is just minutes from I-25 and 25 mins to the DIA. The Orchard shopping center is less than 10 mins drive and all the main services, grocery, schools and restaurants are within minutes. This home is incredibly welcoming and beautifully appointed to make the next owner very happy!

4
beds

4
baths

2,524 Sq.Ft. LIVING AREA

9,164 Sq.Ft. lot

Euan Graham

Euan Graham

Features & Amenities

Interior

  • total bedrooms4
  • Total bathrooms4
  • full bathrooms2
  • three quarter bathroom1
  • half bathroom1
  • Flooring Carpet, Laminate, Tile, Vinyl
  • Fireplace Family Room, Gas, Gas Log
  • APPLIANCES Cooktop, Dishwasher, Disposal, Humidifier, Refrigerator, Self Cleaning Oven, Sump Pump
  • other interior Features Eat-in Kitchen, Five Piece Bath, Kitchen Island, Open Floorplan, Smoke Free, Vaulted Ceiling(s), Walk-In Closet(s)

Area & Lot

  • Status Sold
  • Living Area2,524 Sq.Ft.
  • Lot Area9,164 Sq.Ft.
  • MLS® ID8810567
  • TypeResidential
  • YEAR BUILT1998
  • Architecture StylesContemporary
  • Elementary SchoolHunters Glen
  • Middle SchoolCentury
  • High SchoolMountain Range
  • School DistrictAdams 12 5 Star Schl

Exterior

  • STORIES2
  • Garage Space3.0
  • water SourcePublic
  • utilitiesCable Available, Electricity Connected, Natural Gas Connected
  • roofComposition
  • lot featuresCul-De-Sac, Landscaped, Master Planned, Near Public Transit, Sprinklers In Front, Sprinklers In Rear
  • parkingConcrete, Finished
  • HEAT TYPEForced Air, Natural Gas
  • AIR CONDITIONINGCentral Air
  • sewerPublic Sewer
  • SubstructureSlab
  • security FeaturesSmoke Detector(s)
  • other exterior FeaturesGarden, Lighting, Private Yard

Financial

  • Sales Price$640,000
  • Real Estate Tax $3,349/yr
  • HOA $39/mo
View Virtual Tour

Let's Start a Conversation

Whether you're considering a move, preparing to sell, searching for what's next, or simply looking for honest perspective on the market, it starts with a conversation. No pressure. No assumptions. Just thoughtful advice, clear expectations and a plan built around you.

Follow Us on Instagram