Leave a Message

Thank you for your message. We will be in touch with you shortly.

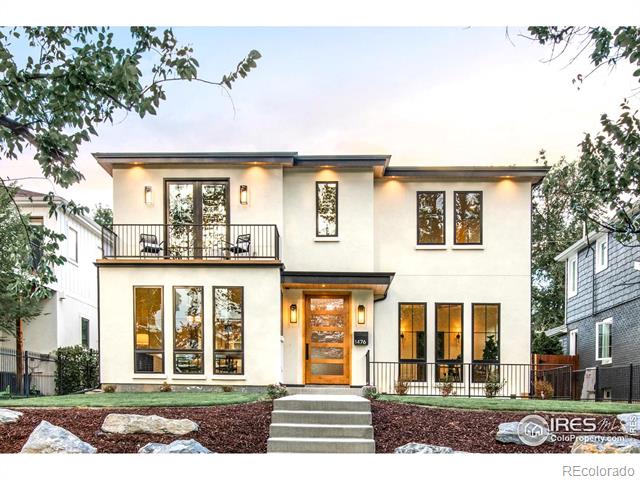
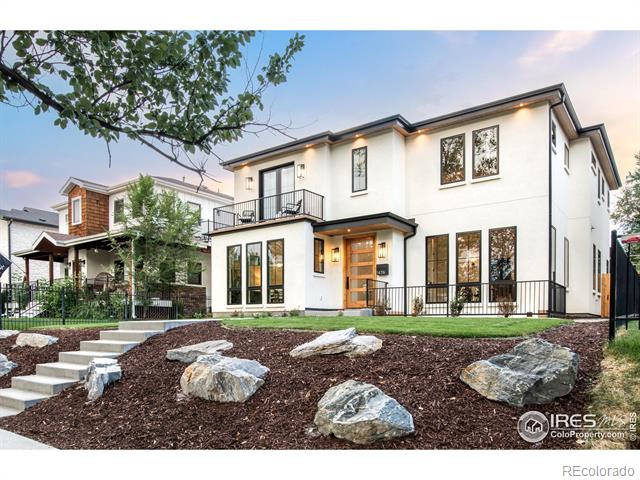
Modern two-story white house with large windows, a balcony, and landscaped front yard.
1476 S Josephine Street
SEE ALL PHOTOS
Modern two-story white house with large windows, a balcony, and landscaped front yard.
1476 S Josephine Street
Sold

1476 S Josephine Street

1476 S Josephine Street, Denver, CO 80210

$2,420,000
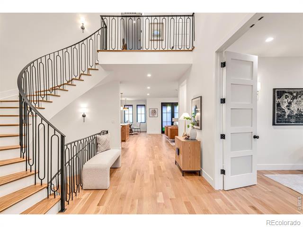
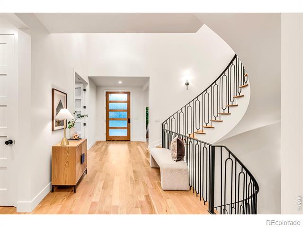
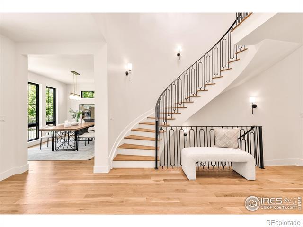
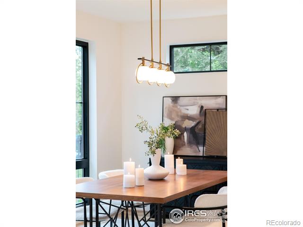
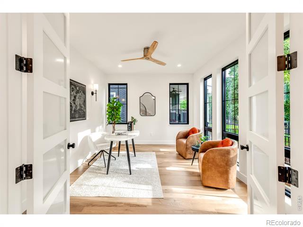
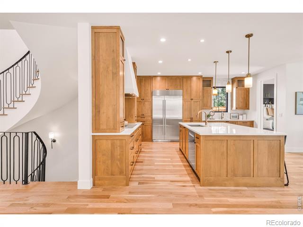
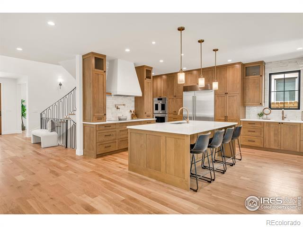
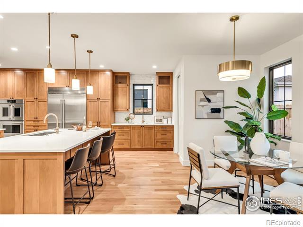
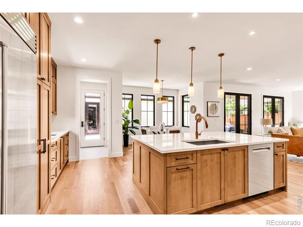
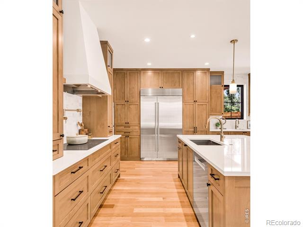
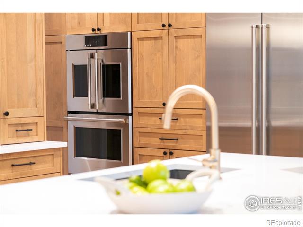
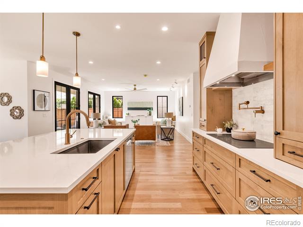
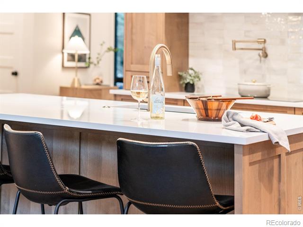
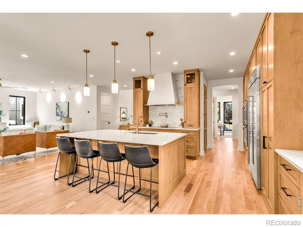
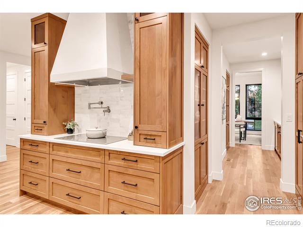
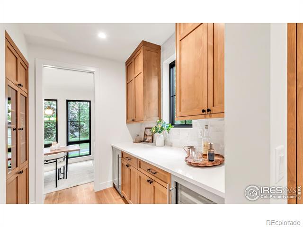
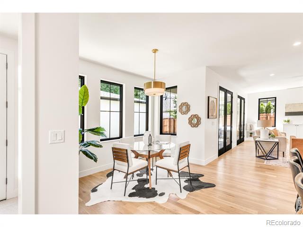
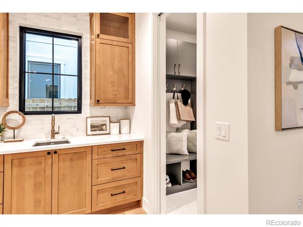
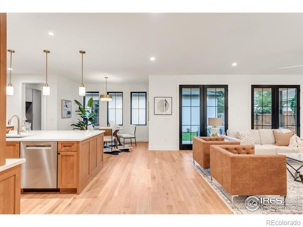
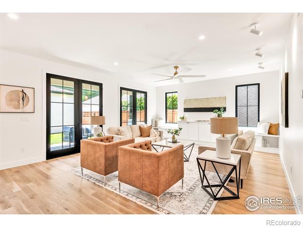
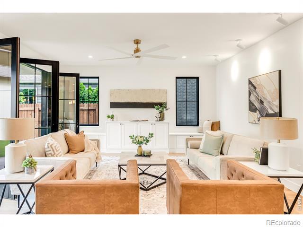
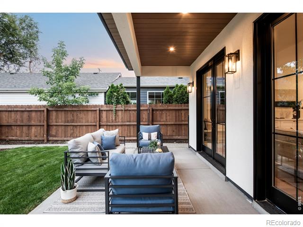
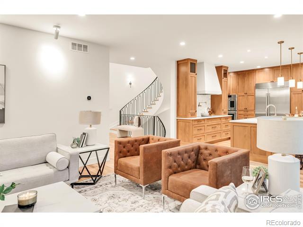
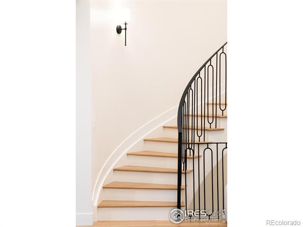
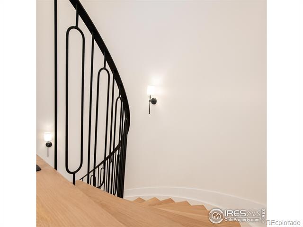
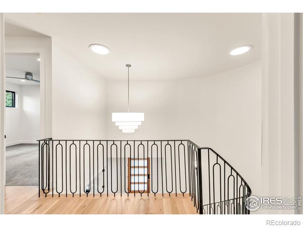
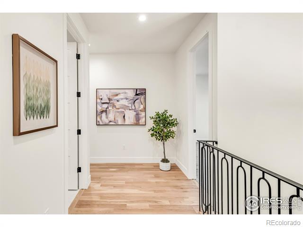
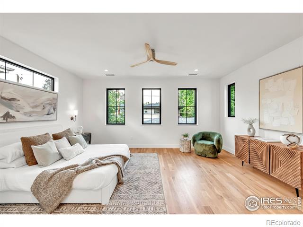
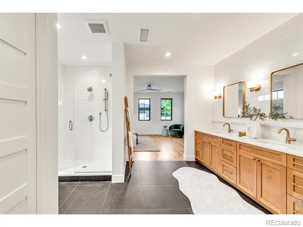
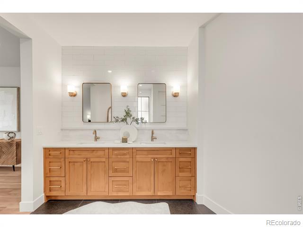
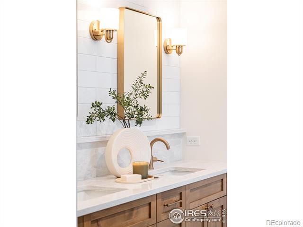
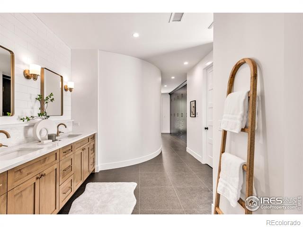
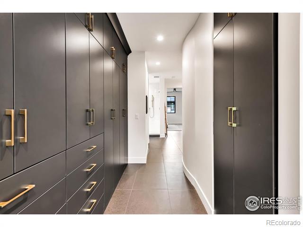
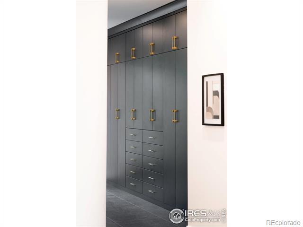
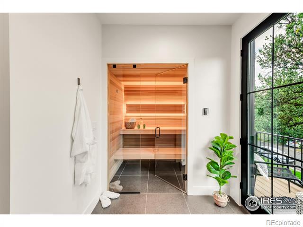
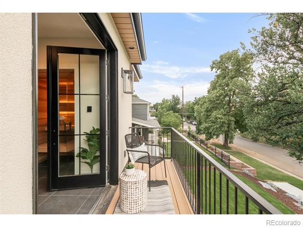
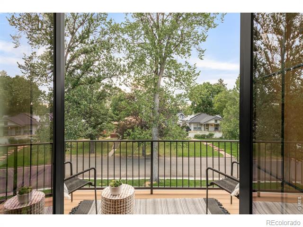
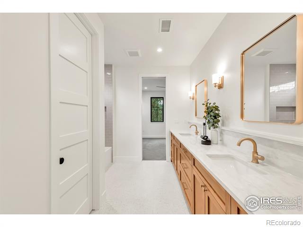
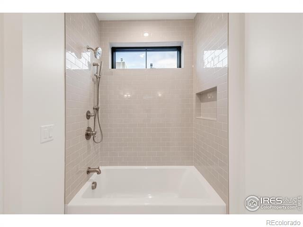
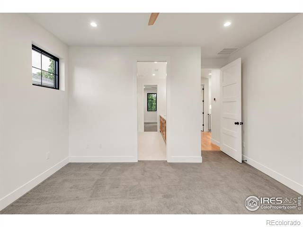
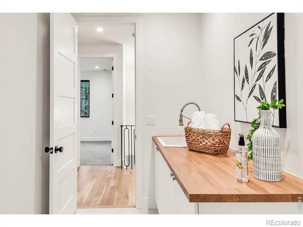
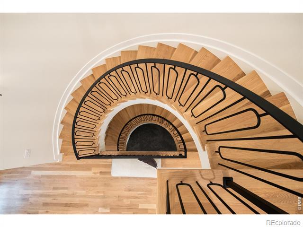
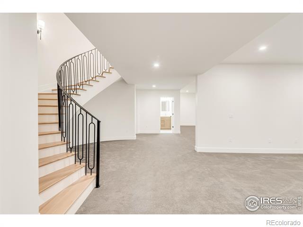
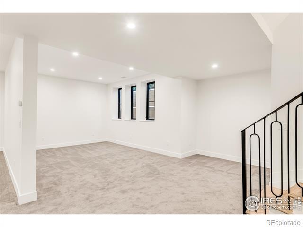
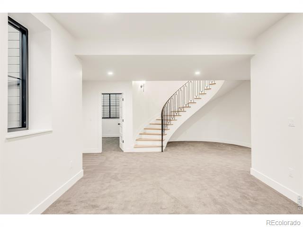
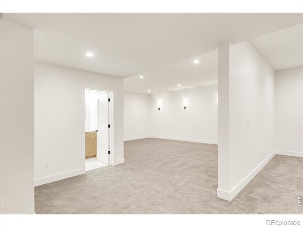
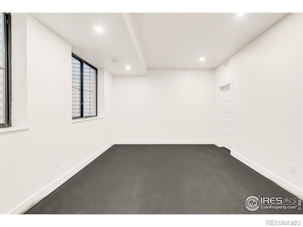
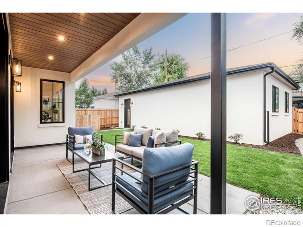
Welcome home to this luxuriously warm, welcoming and completely stunning custom home. This newly built residence is thoughtfully designed and custom-crafted. A striking curved staircase anchors all three levels, introducing a sense of architectural drama. The open main level is ideal for both everyday living and entertaining, featuring a spacious great room that flows seamlessly into a gourmet chef's kitchen and inviting outdoor living spaces. Two dedicated home offices - one on the main level and one in the finished basement - support modern living with ease. Retreat to a luxurious primary suite with a private balcony and spa-inspired bath complete with a sauna and custom Euro style closet system. A basement fitness center and media room provide additional space for recreation and wellness. Every finish, from custom wood cabinetry by Tharp Cabinetry, wide-plank, white oak flooring, to sleek quartz countertops and designer tile, reflects a warm, elevated, and refined aesthetic. Set on a quiet block just moments from Washington Park and South Gaylord Street, this location offers convenience and enduring value - wrapped in a home designed with heart. This home has an energy/ACH rating of 0.95, is all electric and extremely energy efficient. All documents and floor plans available upon request.

5
beds

4
baths

4,901 Sq.Ft. LIVING AREA

6,250 Sq.Ft. lot

Features & Amenities

Interior

  • total bedrooms5
  • Total bathrooms4
  • full bathroom1
  • three quarter bathrooms2
  • half bathroom1
  • Laundry room In Unit
  • Flooring Wood
  • APPLIANCES Bar Fridge, Dishwasher, Disposal, Double Oven, Oven, Refrigerator
  • other interior Features Eat-in Kitchen, Jack Jill Bath, Kitchen Island, Open Floorplan, Pantry, Radon Mitigation System, Sauna, Smart Thermostat, Vaulted Ceiling(s), Walk-In Closet(s)

Area & Lot

  • Status Sold
  • Date Sold December 30, 2025
  • Living Area4,901 Sq.Ft.
  • Lot Area6,250 Sq.Ft.
  • MLS® IDIR1046614
  • TypeResidential
  • YEAR BUILT2025
  • NeighborhoodCory-Merrill
  • Architecture StylesContemporary
  • Elementary SchoolCory
  • Middle SchoolMerrill
  • High SchoolSouth
  • School DistrictDenver 1

Exterior

  • STORIES2
  • Garage Space3.0
  • water SourcePublic
  • utilitiesElectricity Available, Natural Gas Available
  • roofComposition
  • lot featuresLevel, Sprinklers In Front
  • parkingOversized
  • HEAT TYPEHeat Pump
  • AIR CONDITIONINGCeiling Fan(s), Central Air
  • sewerPublic Sewer
  • other exterior FeaturesBalcony

Financial

  • Sales Price$2,420,000
  • Real Estate Tax $3,634/yr
  • Zoning E-SU-DX
View Virtual Tour

Cory-Merrill

The Cory-Merrill neighborhood is centrally located with beautiful homes and tree-lined streets.

Explore

Let's Start a Conversation

Whether you're considering a move, preparing to sell, searching for what's next, or simply looking for honest perspective on the market, it starts with a conversation. No pressure. No assumptions. Just thoughtful advice, clear expectations and a plan built around you.

Follow Us on Instagram