Leave a Message

Thank you for your message. We will be in touch with you shortly.

1511 S Corona Street
SEE ALL PHOTOS
1511 S Corona Street
Sold

1511 S Corona Street

1511 S Corona Street, Denver, CO 80210

$1,150,000
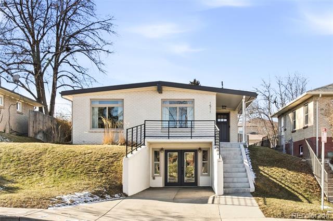
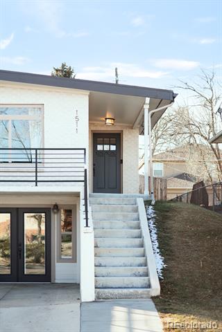
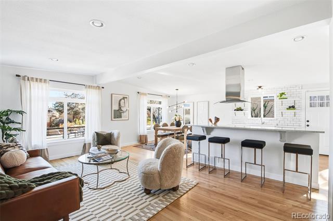
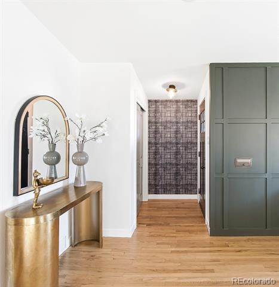
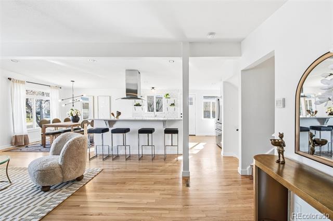
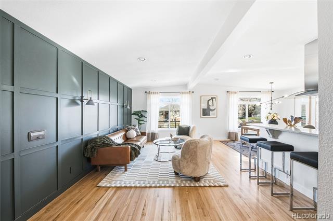
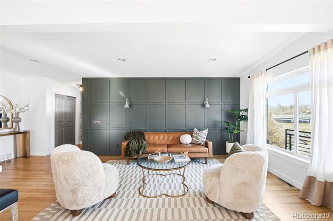
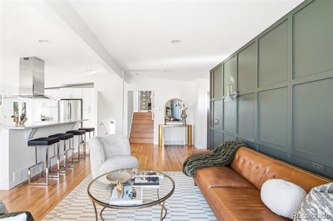
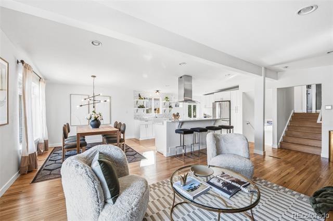
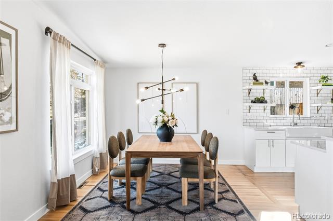
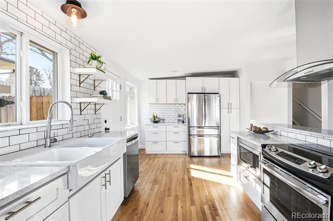
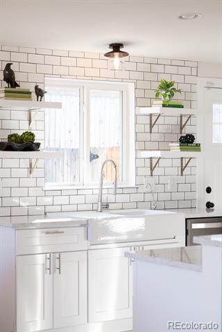
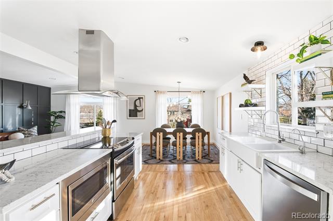
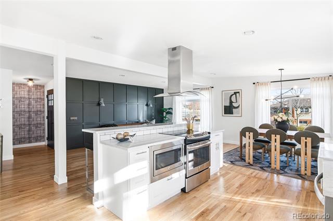
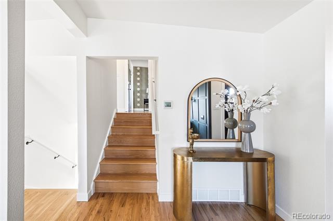
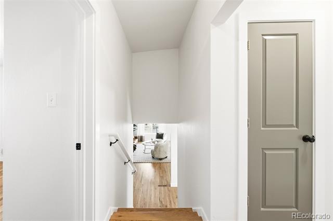
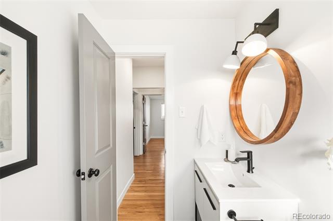
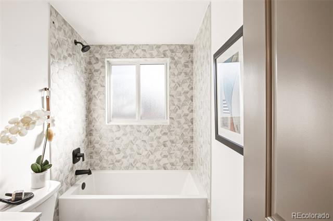
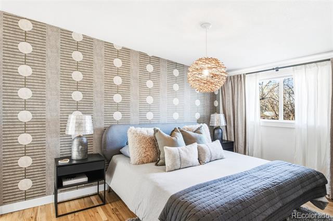
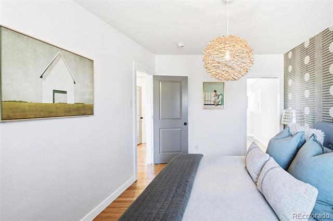
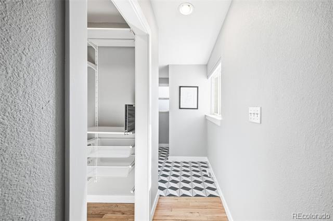
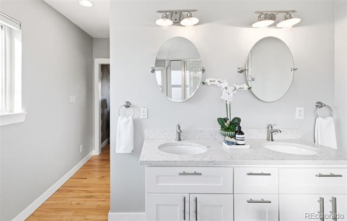
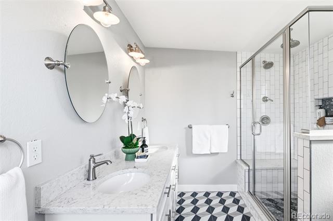
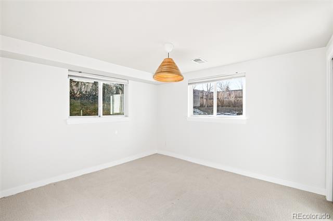
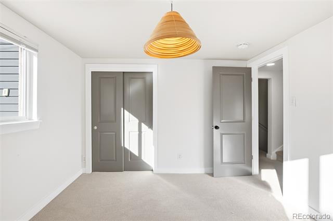
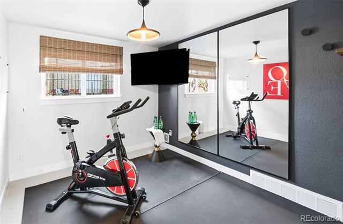
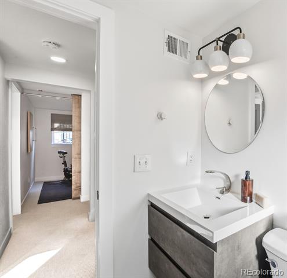
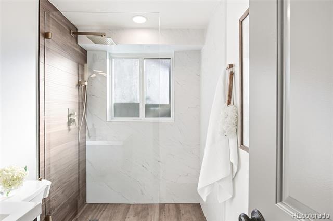
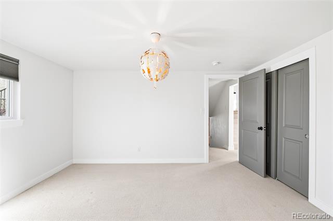
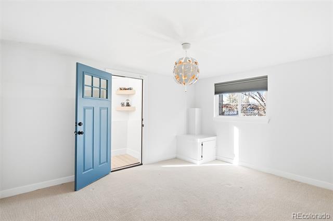
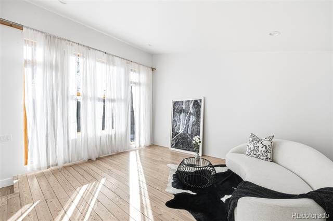
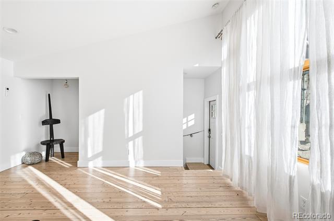
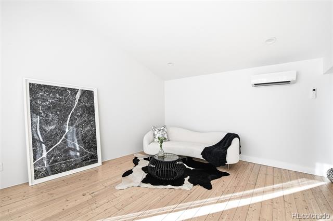
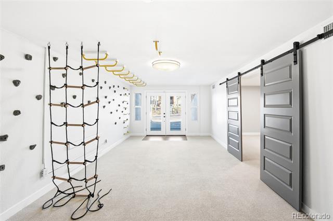
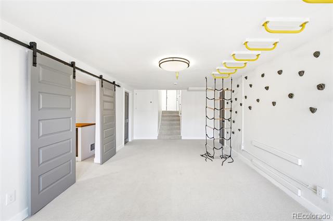
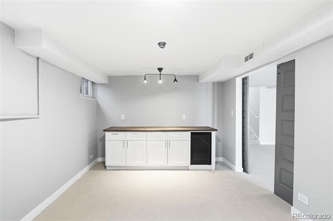
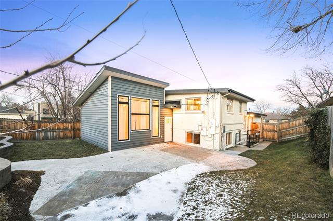
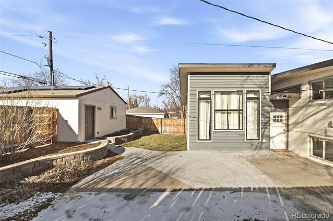
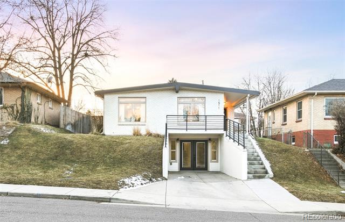
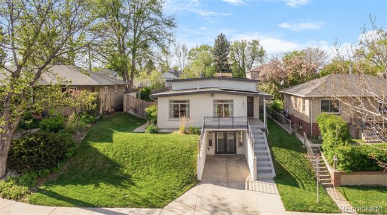
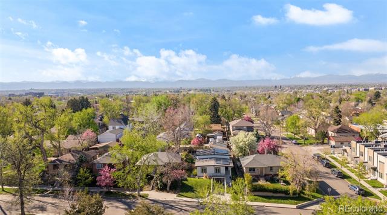
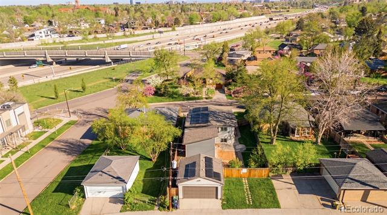
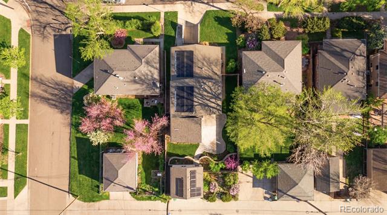
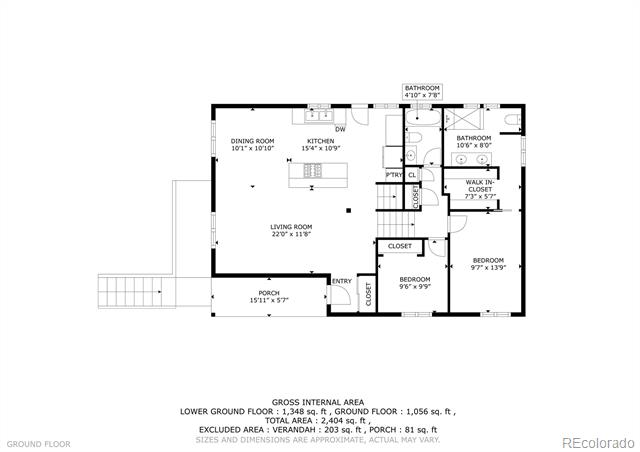
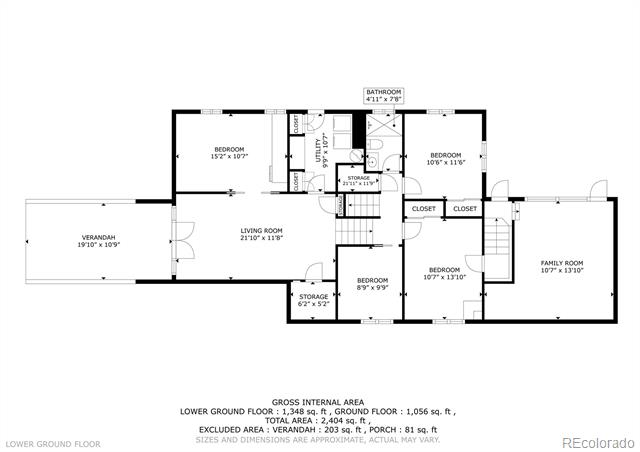
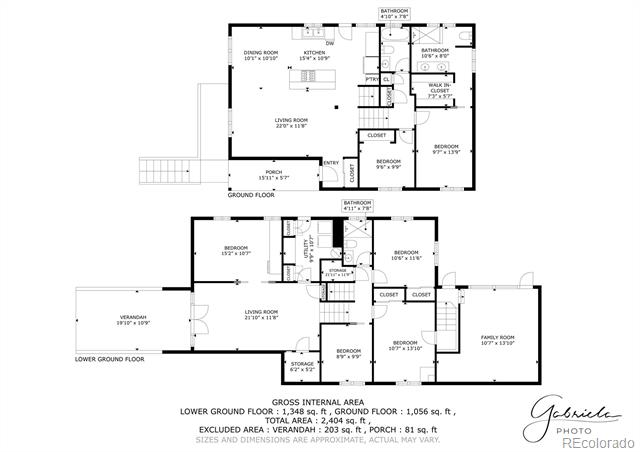
Ideally positioned just blocks from the heart of Platt Park and South Pearl Street, this fully reimagined residence blends timeless character with modern comfort and rare flexibility. Wrapped in a freshly painted brick exterior with new front railing, the home welcomes you with re-stained hardwood floors, abundant natural light, and a warm, polished feel throughout. The thoughtfully updated kitchen anchors the main level with stainless steel appliances, a farmhouse sink, and bar-top seating for four -- perfect for everyday living and entertaining. The primary suite offers the privacy of an en-suite bath, while updated lighting and a seamless layout create effortless flow from room to room. Downstairs, the finished basement provides additional living space with a bonus TV room and dedicated laundry area, ideal for guests, work, or relaxation. A rare highlight for this location, a 400-square-foot studio/office addition built by the owners offers incredible versatility as a home gym, creative workspace, or private office. The backyard has been completely refreshed with new fencing and easy access to a large detached two-car garage and additional off-street parking -- an exceptional find in this neighborhood . Major system upgrades include solar, a reverse osmosis water system, all new piping (galvanized removed), newer appliances, and a full renovation completed in 2016, providing true move-in-ready peace of mind. A home that lives beautifully inside and out, in one of Denver's most walkable and beloved neighborhoods.

4
beds

3
baths

2,864 Sq.Ft. LIVING AREA

6,240 Sq.Ft. lot

Euan Graham

Euan Graham

Features & Amenities

Interior

  • total bedrooms4
  • Total bathrooms3
  • full bathroom1
  • three quarter bathrooms2
  • Laundry room Sink, In Unit
  • Flooring Carpet, Tile, Wood
  • APPLIANCES Bar Fridge, Cooktop, Dishwasher, Disposal, Dryer, Gas Water Heater, Microwave, Oven, Range, Range Hood, Refrigerator, Self Cleaning Oven, Washer
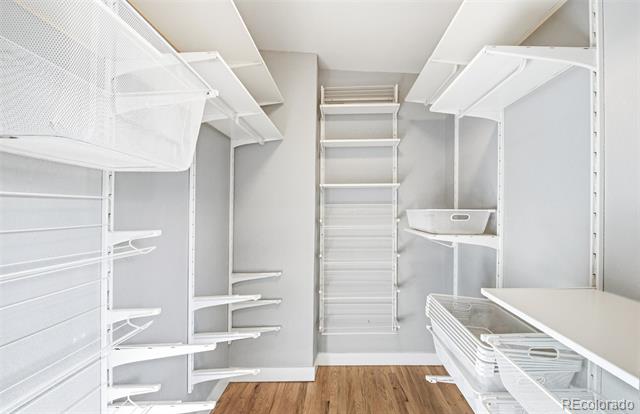
  • other interior Features Built-in Features, Eat-in Kitchen, Five Piece Bath, High Ceilings, Open Floorplan, Pantry, Primary Suite, Walk-In Closet(s)

Area & Lot

  • Status Sold
  • Living Area2,864 Sq.Ft.
  • Total Area2,864 Sq.Ft.
  • Lot Area6,240 Sq.Ft.
  • MLS® ID6379328
  • TypeResidential
  • YEAR BUILT1956
  • NeighborhoodPlatt Park
  • Architecture StylesMid-Century Modern
  • Elementary SchoolAsbury
  • Middle SchoolGrant
  • High SchoolSouth
  • School DistrictDenver 1

Exterior

  • STORIES3
  • Garage Space2.0
  • water SourcePublic
  • utilitiesCable Available, Electricity Connected, Internet Access (Wired), Natural Gas Connected
  • roofComposition
  • lot featuresSloped
  • HEAT TYPEForced Air
  • AIR CONDITIONINGCentral Air
  • sewerPublic Sewer
  • SubstructureSlab
  • security FeaturesCarbon Monoxide Detector(s), Smoke Detector(s)
  • other exterior FeaturesLighting, Private Yard, Rain Gutters

Financial

  • Sales Price$1,150,000
  • Real Estate Tax $5,670/yr
  • Zoning U-SU-C
View Virtual Tour

Platt Park

Platt Park is popular because of its beautiful homes, old and new, and its close community feel.

Explore

Let's Start a Conversation

Whether you're considering a move, preparing to sell, searching for what's next, or simply looking for honest perspective on the market, it starts with a conversation. No pressure. No assumptions. Just thoughtful advice, clear expectations and a plan built around you.

Follow Us on Instagram
