Leave a Message

Thank you for your message. We will be in touch with you shortly.

1540 S Florence Way Unit: 502
SEE ALL PHOTOS
1540 S Florence Way Unit: 502
Sold

1540 S Florence Way Unit: 502

1540 S Florence Way Unit: 502, Aurora, CO 80247

$350,000
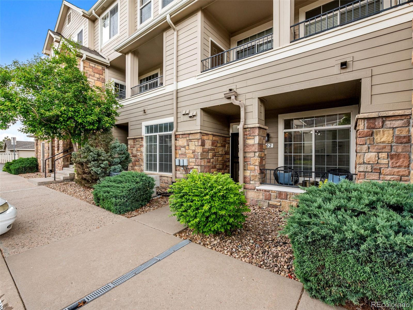
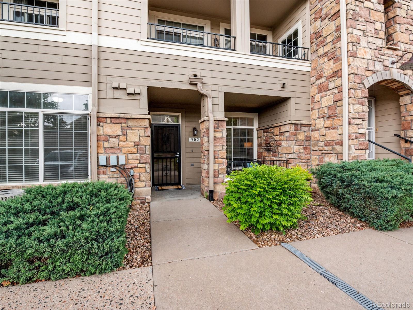
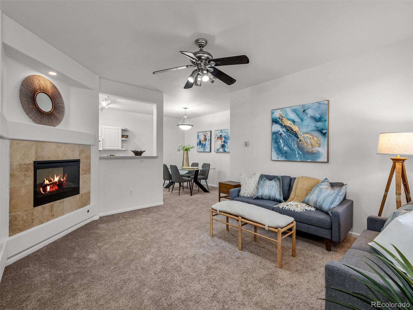
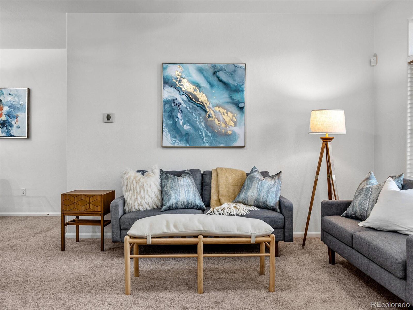
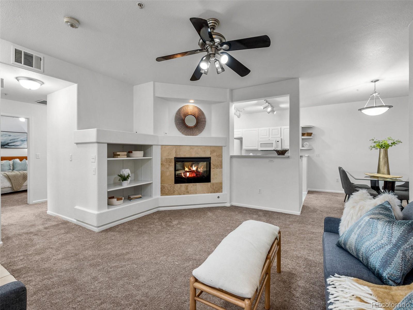
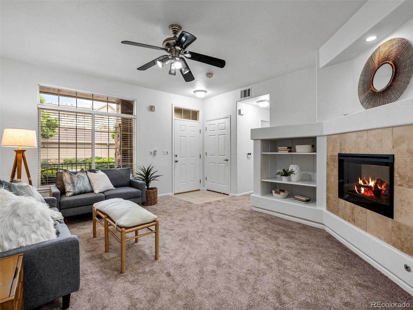
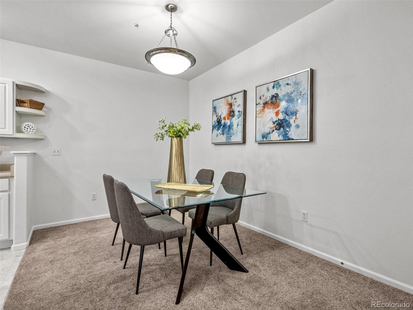
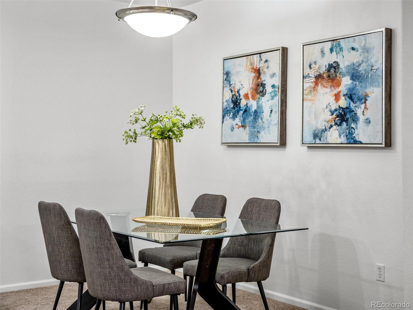
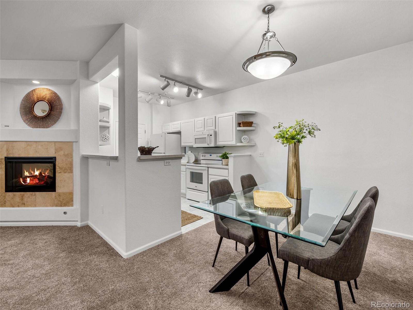
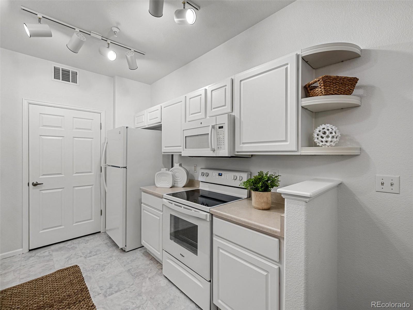
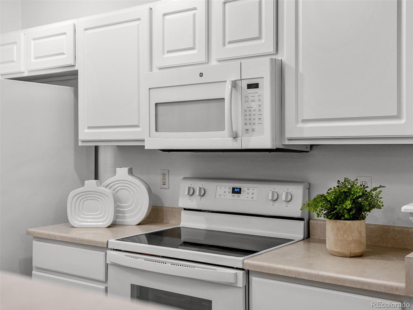
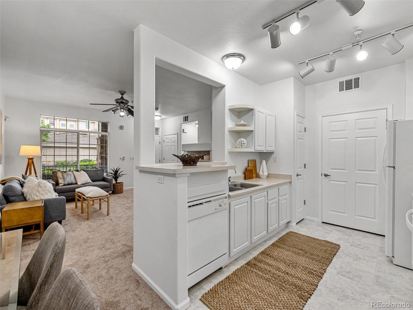
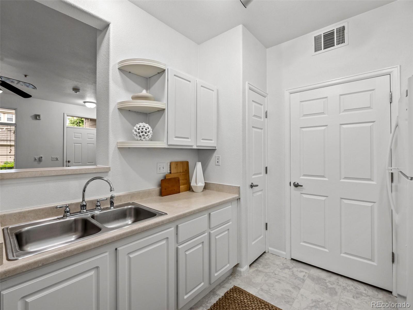
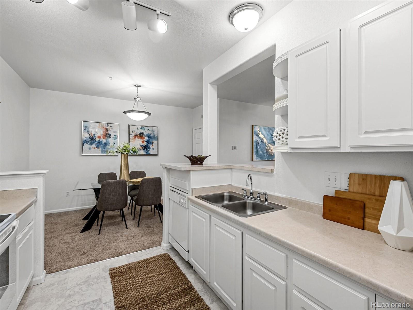
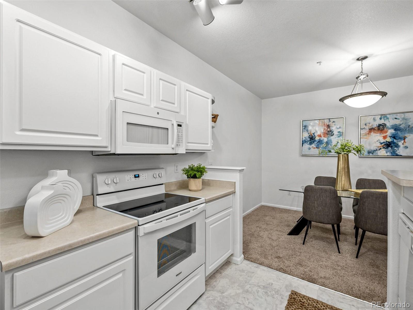
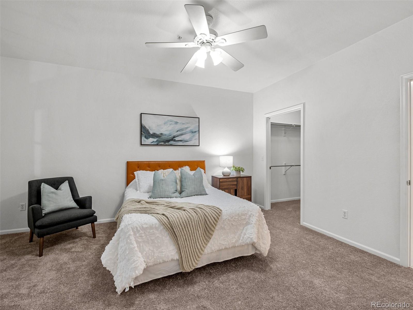
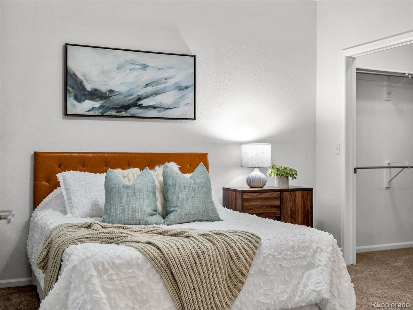
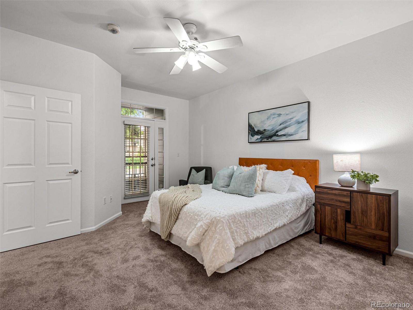
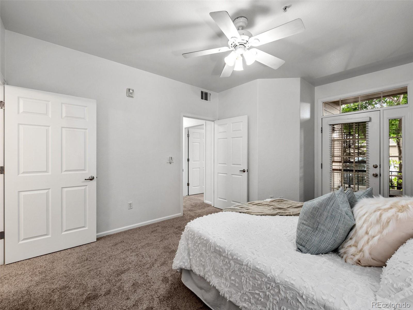
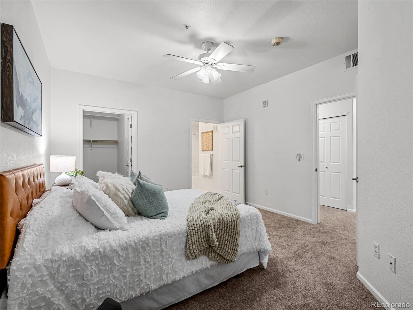
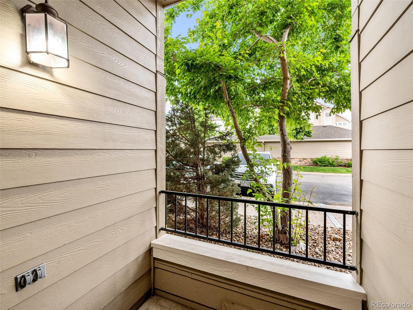
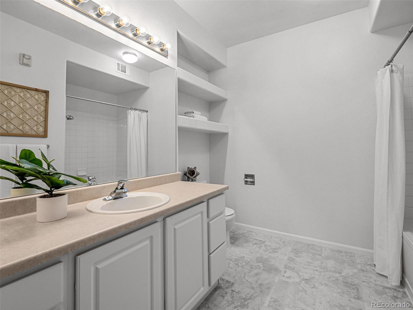
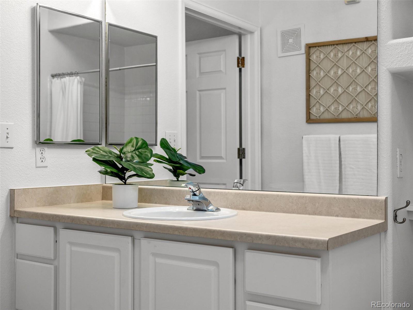
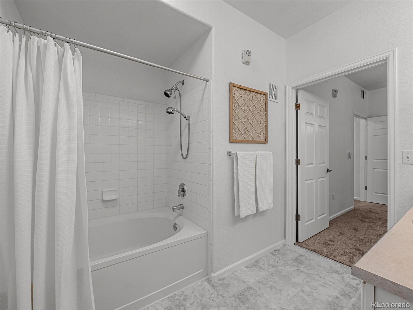
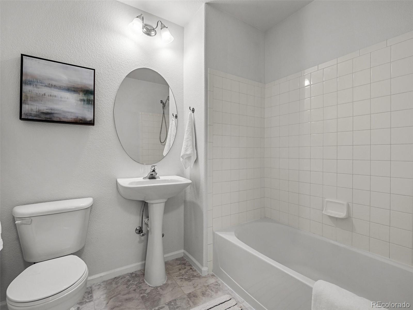
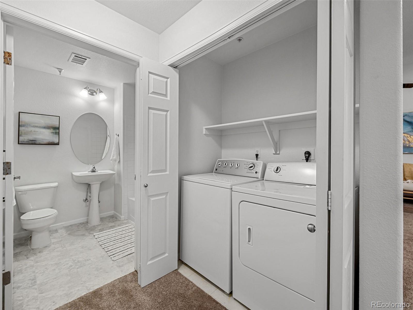
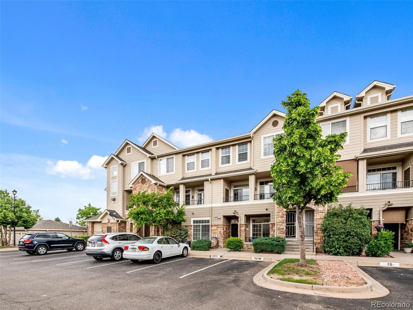
Cold feet over interest rates has this little gem available again! This completely turnkey 2 bed, 2 bath condo has high ceilings and streams of natural light. With new paint throughout and new plush, neutral carpet this home is move-in ready and just waiting for its new owners to add their own custom touches. Enter the home and be greeted by an open concept that features a gas fireplace in the great room and eat-in dining space adjacent to the kitchen with brand-new range. The large, private owners' retreat has its own en-suite bathroom with a walk-in closet and boasts a cozy second patio sitting area - perfect for enjoying morning coffee!
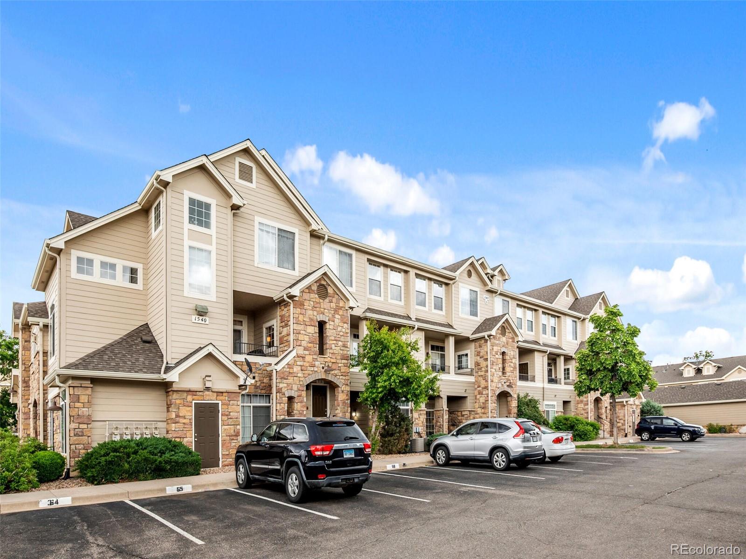
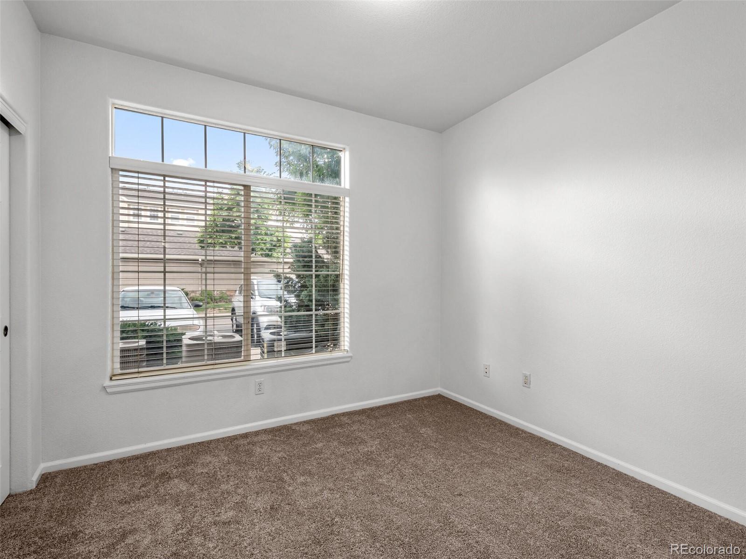
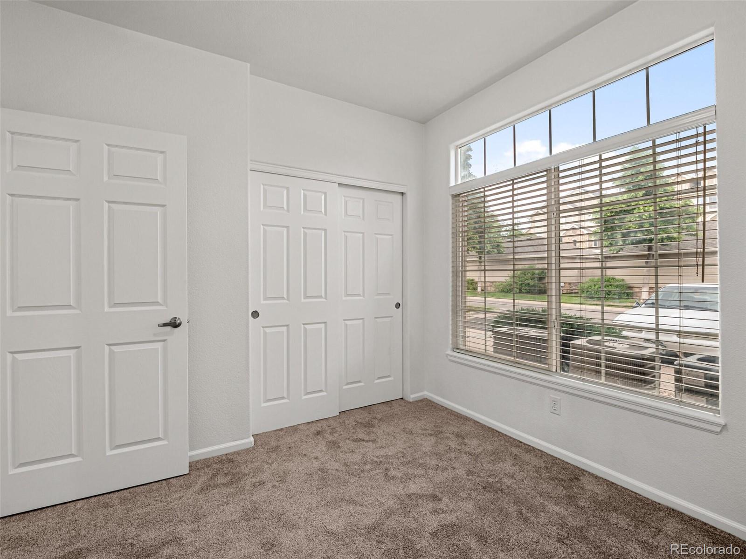
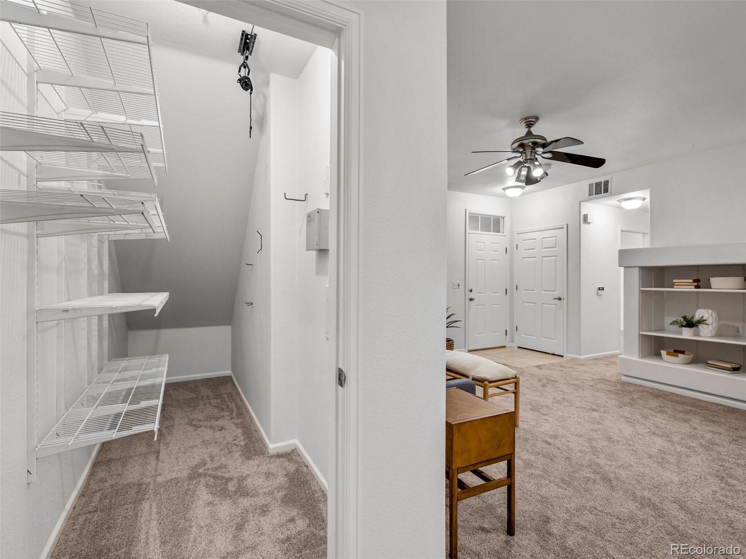
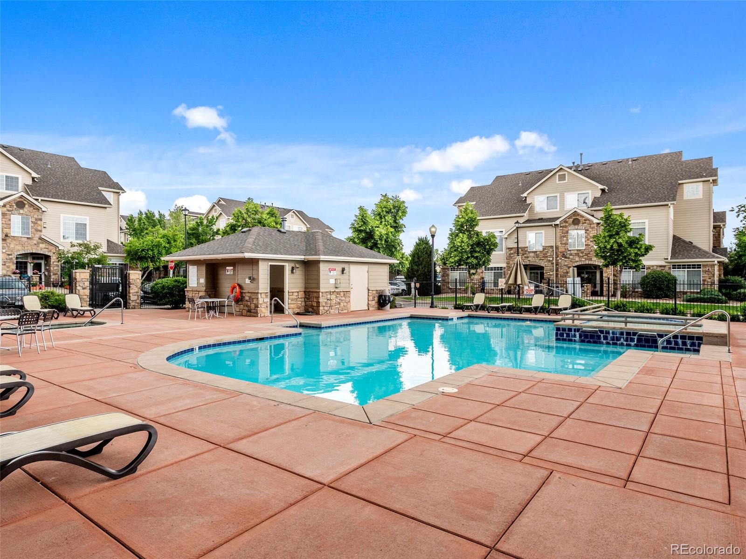
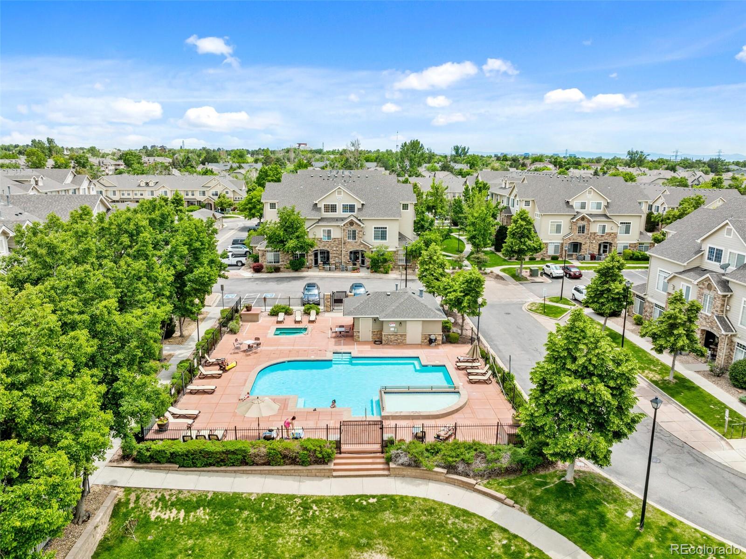
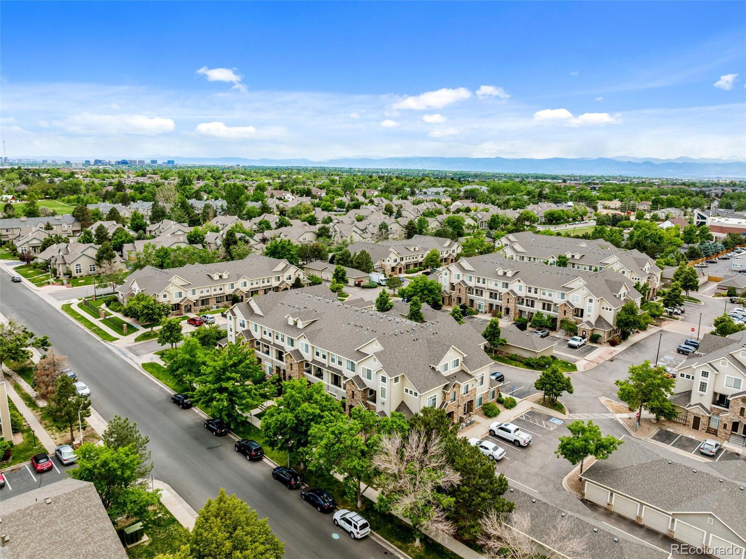
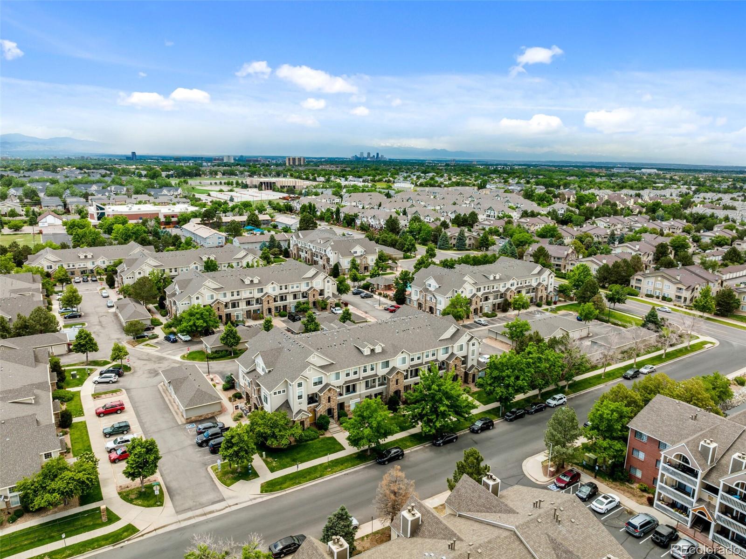
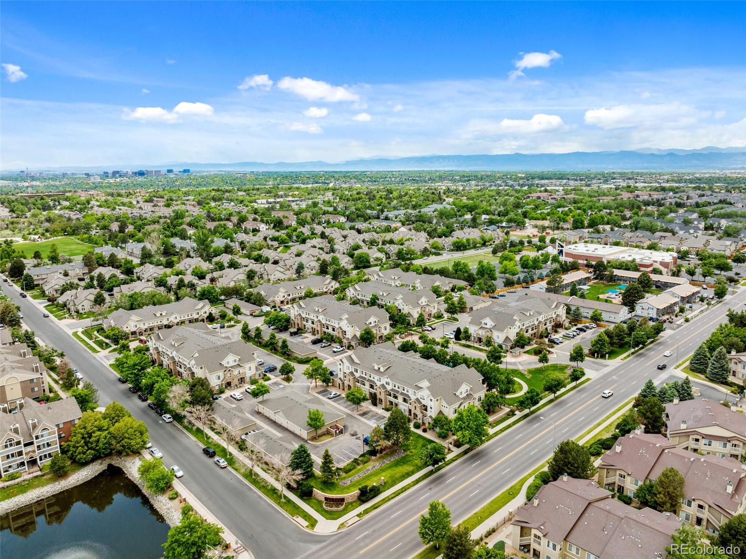
Adjacent to the owners retreat is a second bedroom with an additional walk-in closet. This home doesn't disappoint when it comes to storage options, offering a walk-in pantry outfitted with custom shelving and bicycle storage. The amenities within the home are only part of this property's appeal. Steps from your own front door, sit and enjoy the summer sunshine in the community's pool and hot tub area. There are two assigned parking spaces directly in front of the residence and you will be able to explore nearby shops and restaurants and have convenient access to I25 and I225. This home is an incredible opportunity to move-in to a turn-key property. Don't miss your chance to be its next owner!

2
beds

2
baths

1,150 Sq.Ft. LIVING AREA

436 Sq.Ft. lot

Euan Graham

Euan Graham

Features & Amenities

Interior

  • total bedrooms2
  • Total bathrooms2
  • full bathrooms2
  • Laundry room In Unit
  • Flooring Carpet, Vinyl
  • Fireplace Family Room
  • APPLIANCES Dishwasher, Disposal, Dryer, Microwave, Oven, Range, Refrigerator, Washer
  • other interior Features Ceiling Fan(s), Eat-in Kitchen, No Stairs, Walk-In Closet(s)

Area & Lot

  • Status Sold
  • Date Sold July 26, 2022
  • Living Area1,150 Sq.Ft.
  • Lot Area436 Sq.Ft.
  • MLS® ID7903383
  • TypeCondo
  • YEAR BUILT2001
  • NeighborhoodAurora
  • View DescriptionMountain(s)
  • Elementary SchoolVillage East
  • Middle SchoolPrairie
  • High SchoolOverland
  • School DistrictCherry Creek 5

Exterior

  • STORIES1
  • water SourcePublic
  • utilitiesCable Available, Electricity Connected
  • roofComposition
  • parkingConcrete
  • HEAT TYPEForced Air
  • AIR CONDITIONINGCentral Air
  • sewerPublic Sewer
  • HOA AmenitiesPool, Spa/Hot Tub

Financial

  • Sales Price$350,000
  • Real Estate Tax $1,378/yr
  • HOA $305/mo

Aurora

Explore

Let's Start a Conversation

Whether you're considering a move, preparing to sell, searching for what's next, or simply looking for honest perspective on the market, it starts with a conversation. No pressure. No assumptions. Just thoughtful advice, clear expectations and a plan built around you.

Follow Us on Instagram