Sold
19551 E Wyoming Avenue
19551 E Wyoming Avenue, Aurora, CO 80017
$625,000
19551 E Wyoming Avenue, Aurora, CO 80017
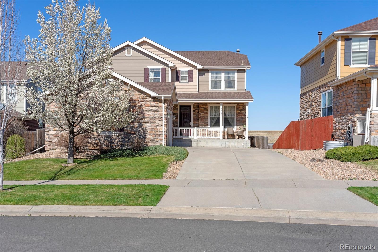
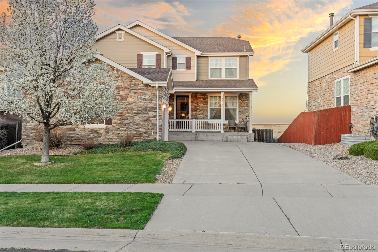
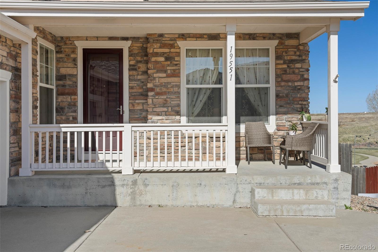
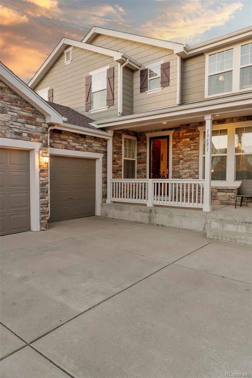
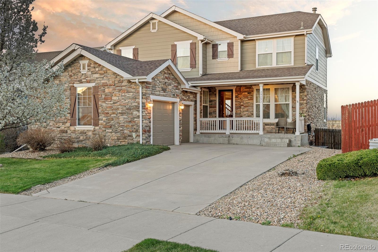
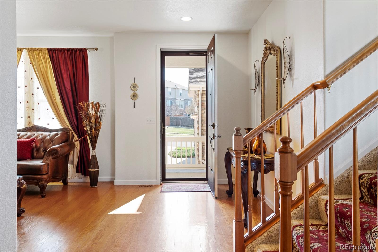
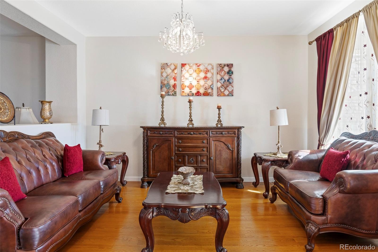
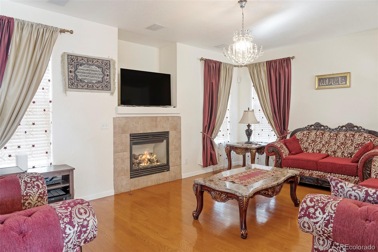
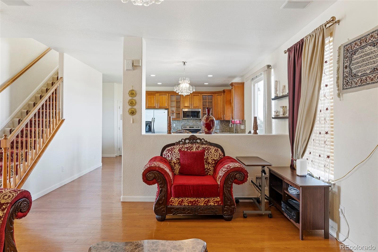
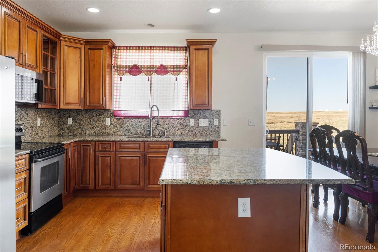
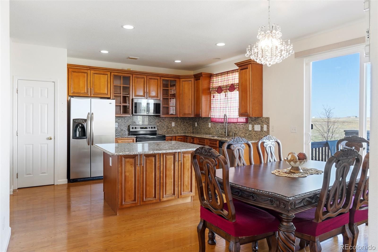
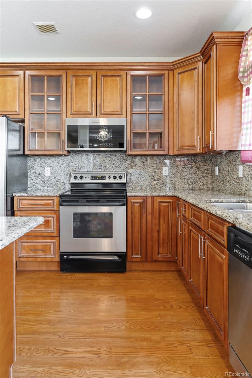
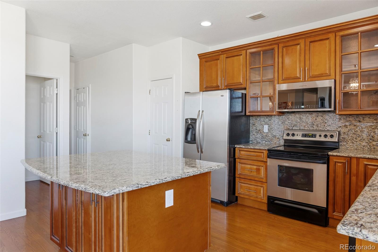
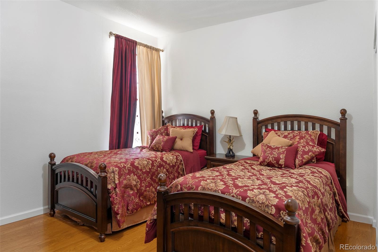
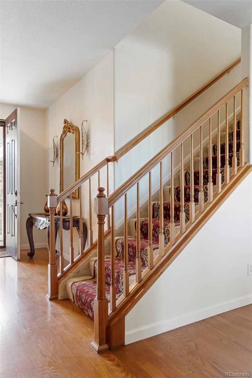
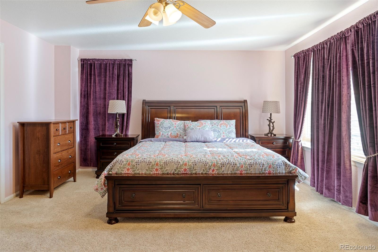
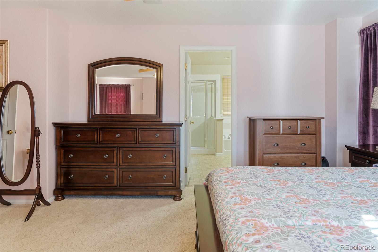
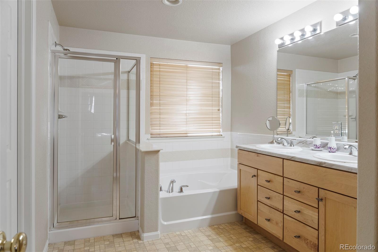
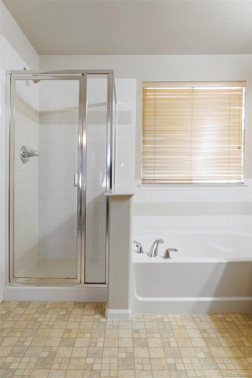
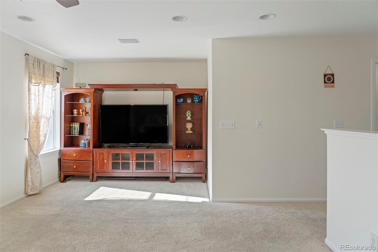
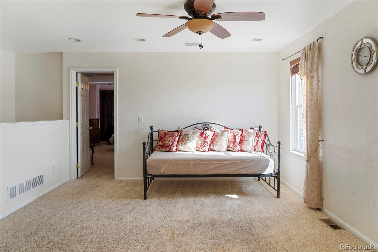
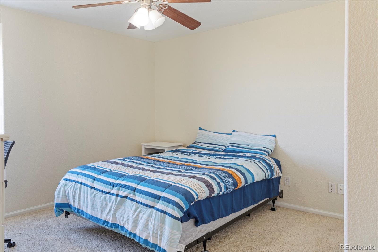
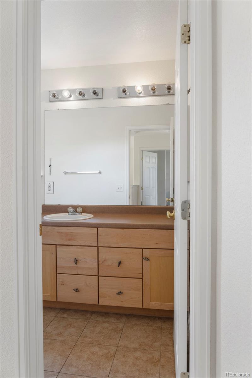
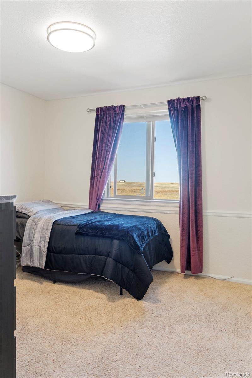
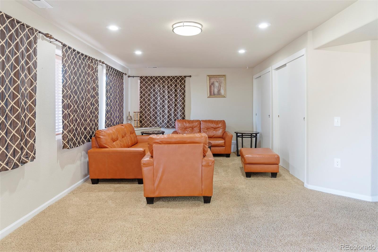
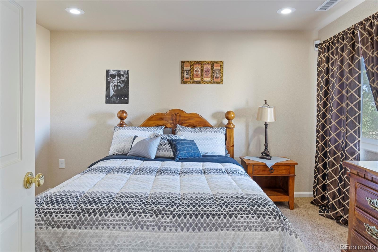
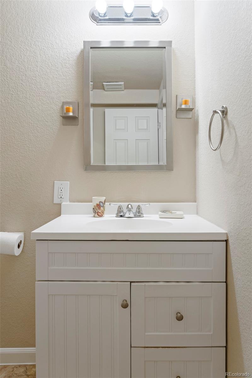
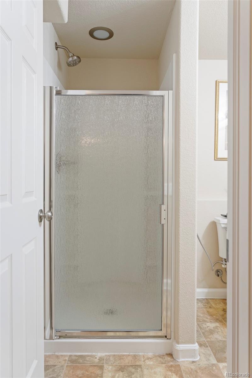
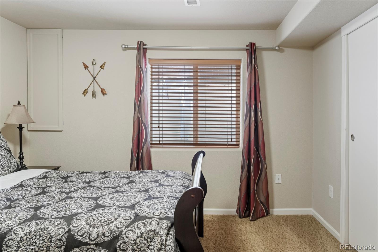
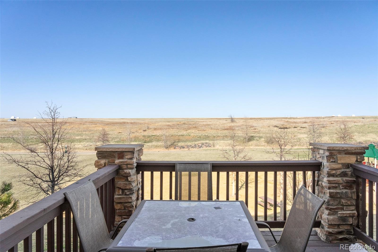
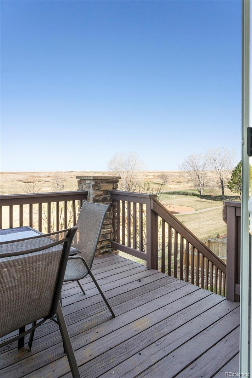
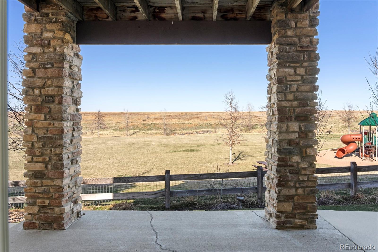
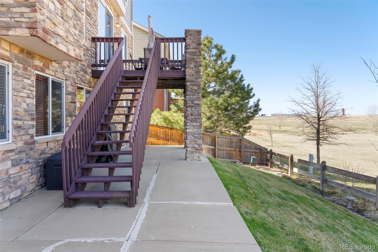
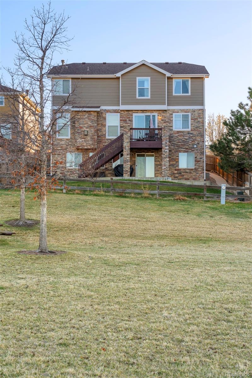
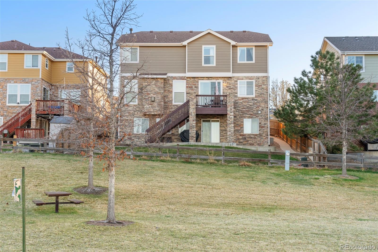
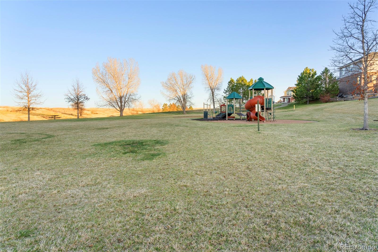
Revel in serene views of expansive open space from this inviting Auburn Hill home. A covered front porch beckons residents inward to a gracefully flowing floorplan beaming w/ abundant natural light. Enjoy entertaining guests in a formal living room crowned by a classic chandelier. Beautiful flooring cascades underfoot, from a living area grounded by a fireplace to an updated kitchen complete w/ stainless steel appliances and warm wood cabinetry. Sliding glass doors in the dining area open to a deck overlooking views of open space. A main-floor bedroom and bath offer space for visiting guests. Retreat upstairs to find a large loft area. The spacious primary suite is a true retreat w/ a 5-piece bath. A fully finished, walkout basement presents versatile options for rental income potential or multi-generational living. Retreat outdoors to a patio in a large backyard backing to open space. Situated in a central Aurora location, this home offers proximity to DIA and Buckley Air Force Base.
6
beds
4
baths
3,602 Sq.Ft. LIVING AREA
6,098 Sq.Ft. lot

Revel in serene views of expansive open space from this inviting Auburn Hill home.
– Euan Graham