Leave a Message

Thank you for your message. We will be in touch with you shortly.

21706 E Stanford Circle
SEE ALL PHOTOS
21706 E Stanford Circle
Sold

21706 E Stanford Circle

21706 E Stanford Circle, Aurora, CO 80015

$564,950
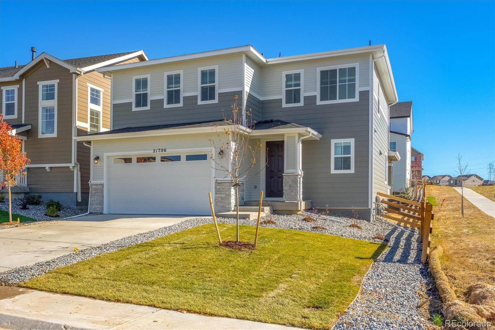
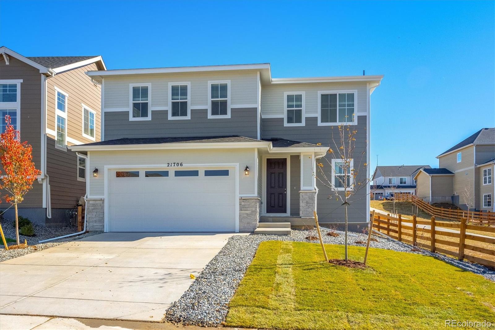
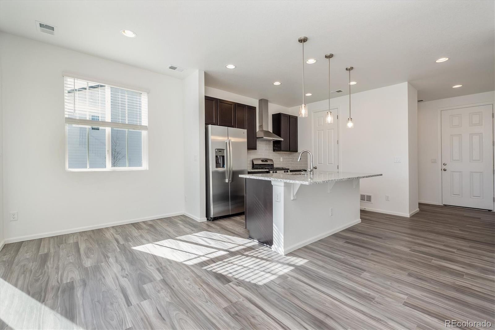
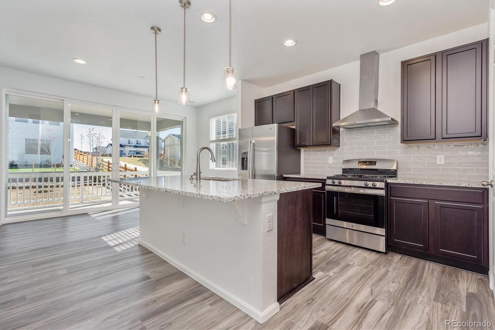
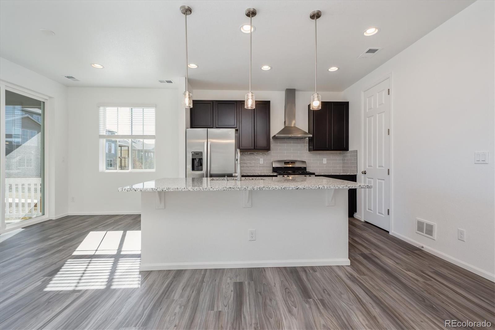
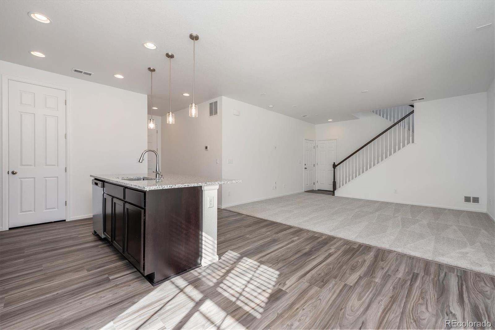
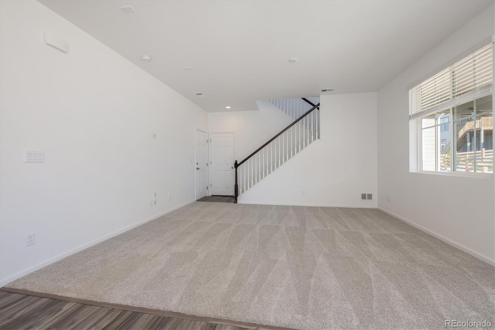
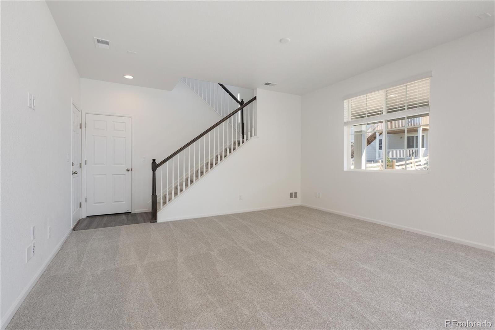
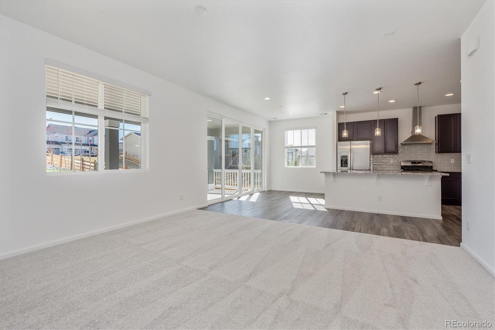
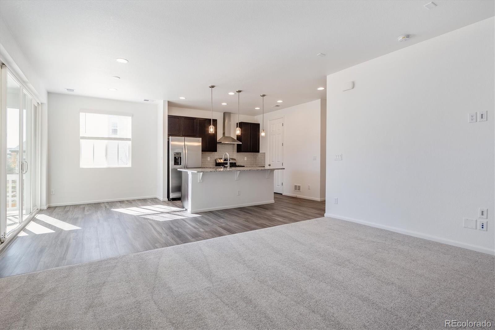
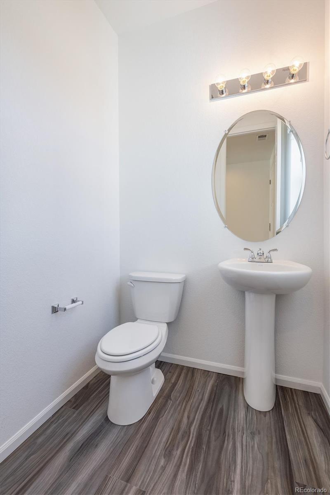
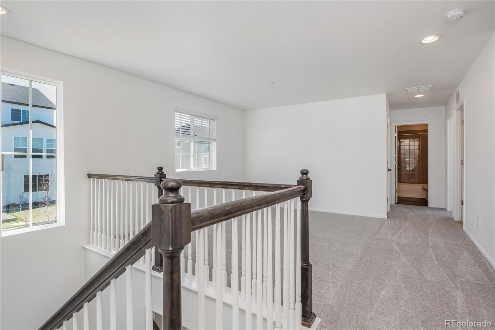
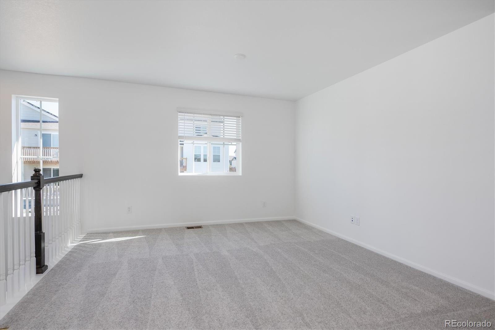
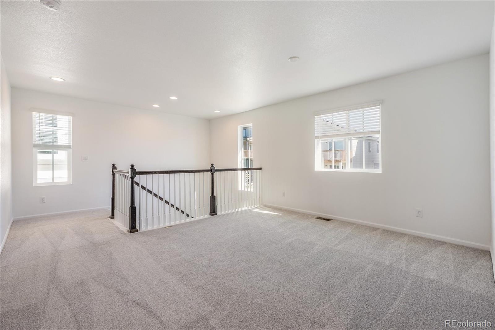
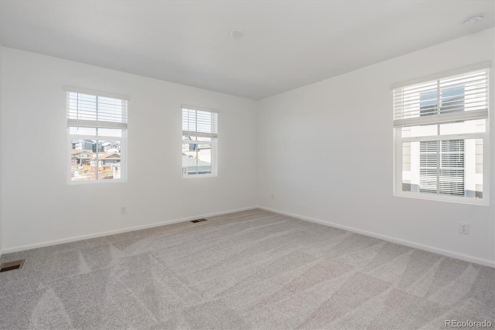
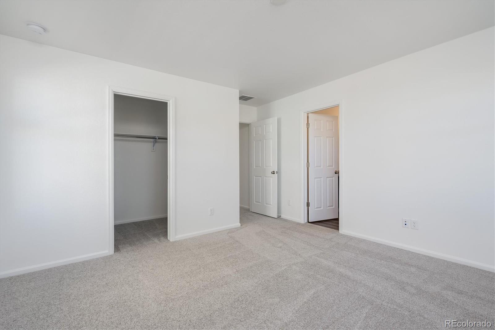
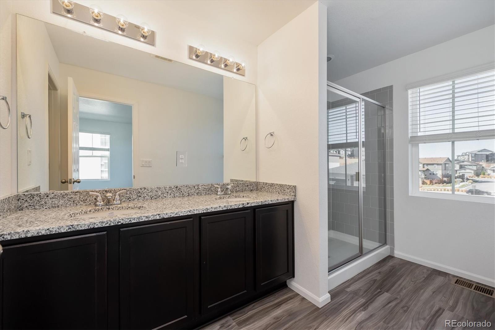
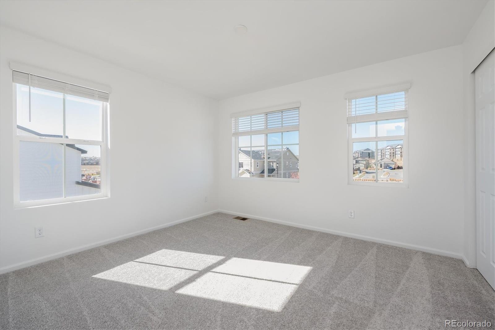
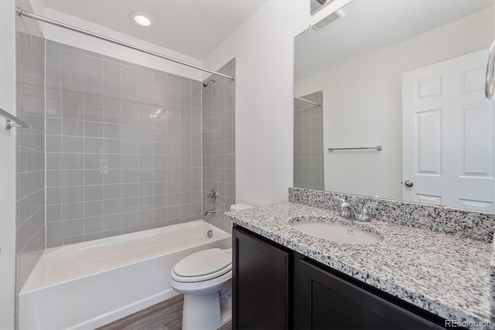
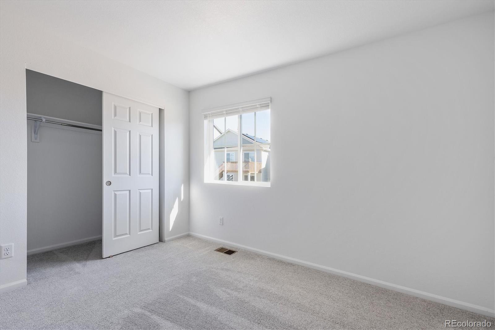
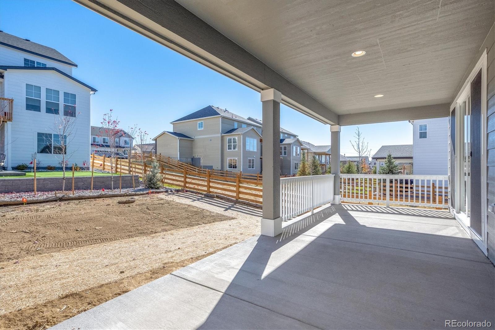
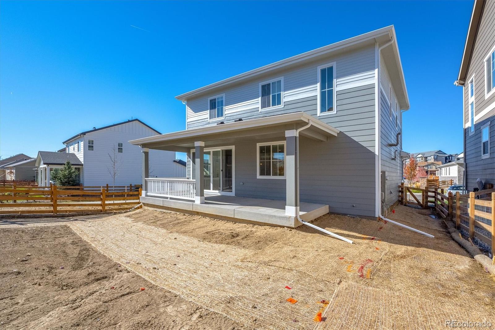
**!!MOVE-IN READY!!* OPEN HOUSE** DESIGNER UPGRADES** The main floor of this delightful plan offers a large, uninterrupted space for relaxing, entertaining and dining. The kitchen features a large center island with seating and opens to the dining and great rooms. The covered patio adds space to enjoy the warm weather with friends or family. Upstairs, there's a large loft, a full bath tucked between two inviting bedrooms, and a private owner's suite with walk-in closet and convenient owner's bath.

3
beds

3
baths

1,831 Sq.Ft. LIVING AREA

5,370 Sq.Ft. lot

Euan Graham

Euan Graham

Features & Amenities

Interior

  • total bedrooms3
  • Total bathrooms3
  • full bathrooms2
  • half bathroom1
  • Flooring Carpet
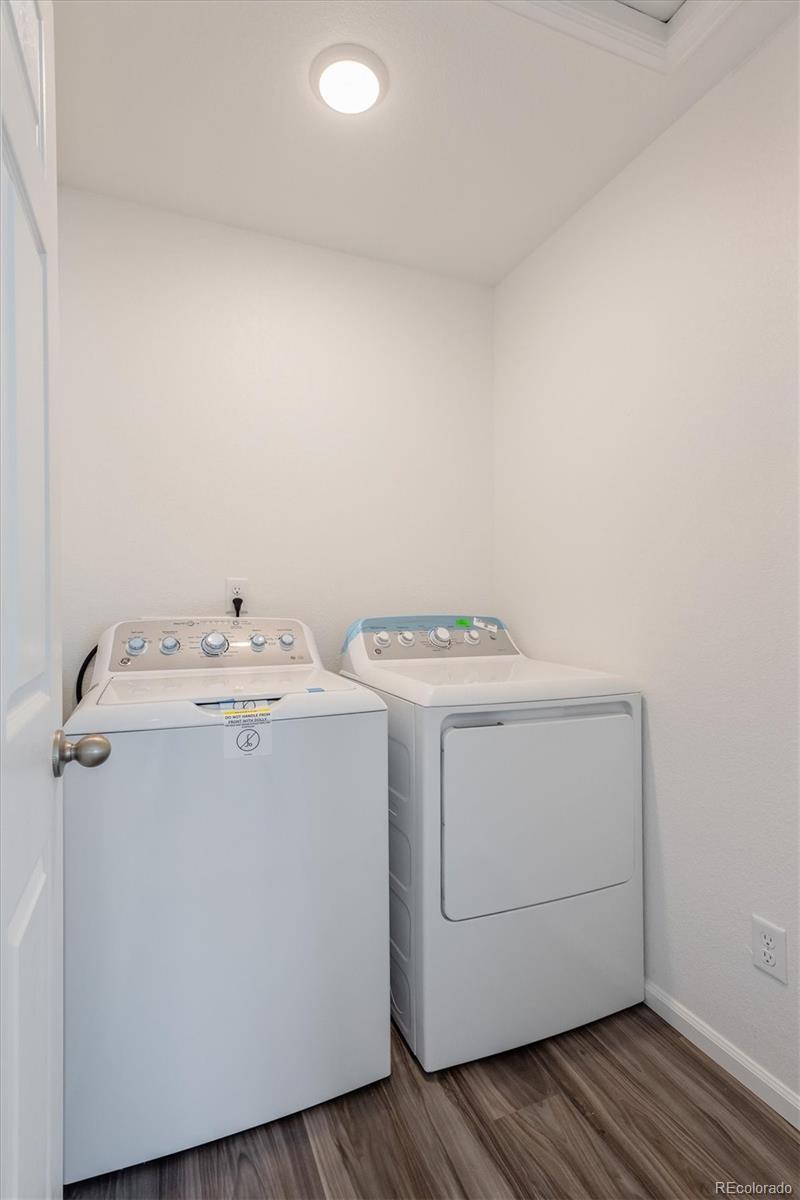
  • APPLIANCES Dishwasher, Disposal, Microwave, Oven, Sump Pump
  • other interior Features Eat-in Kitchen, Kitchen Island, Open Floorplan, Pantry, Radon Mitigation System, Walk-In Closet(s)

Area & Lot

  • Status Sold
  • Living Area1,831 Sq.Ft.
  • Lot Area5,370 Sq.Ft.
  • MLS® ID7641596
  • TypeResidential
  • YEAR BUILT2021
  • Elementary SchoolMountain Vista
  • Middle SchoolSky Vista
  • High SchoolEaglecrest
  • School DistrictCherry Creek 5

Exterior

  • STORIES2
  • Garage Space2.0
  • roofArchitecural Shingle, Composition
  • lot featuresLandscaped, Sprinklers In Front
  • parkingDry Walled, Oversized Door
  • HEAT TYPEForced Air
  • AIR CONDITIONINGCentral Air
  • sewerPublic Sewer
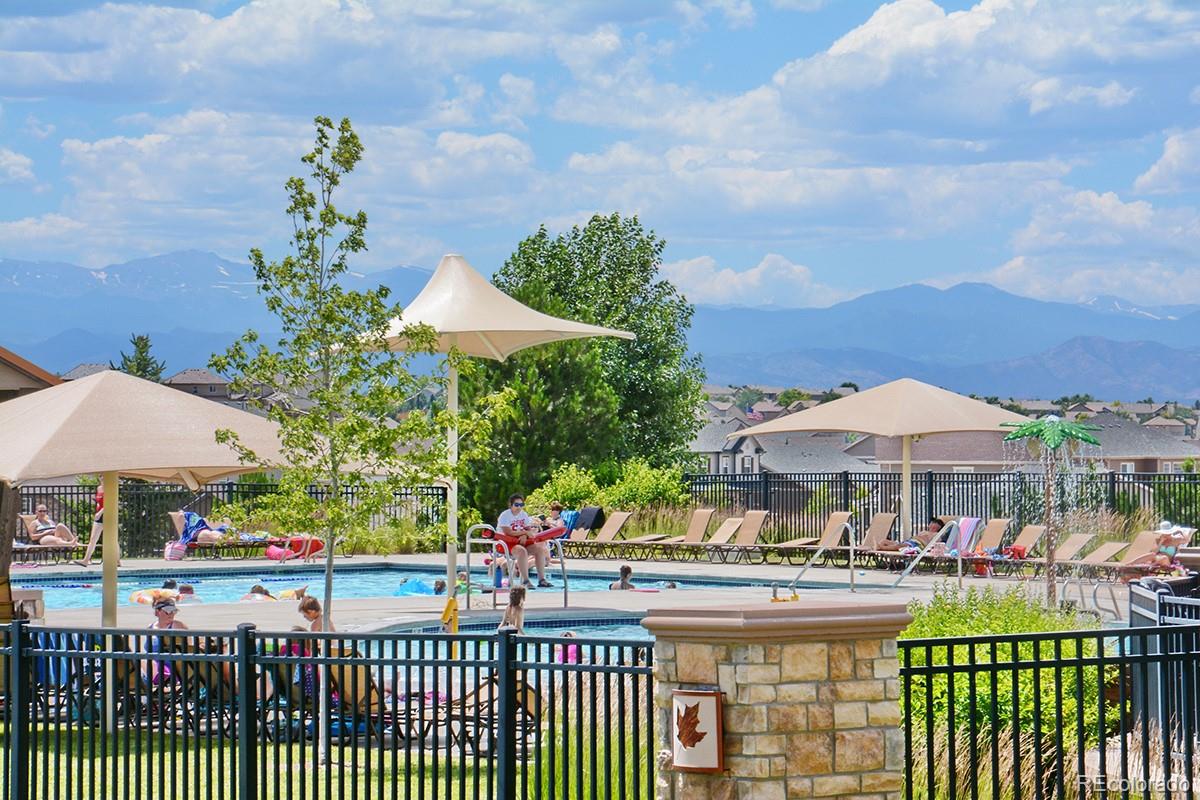
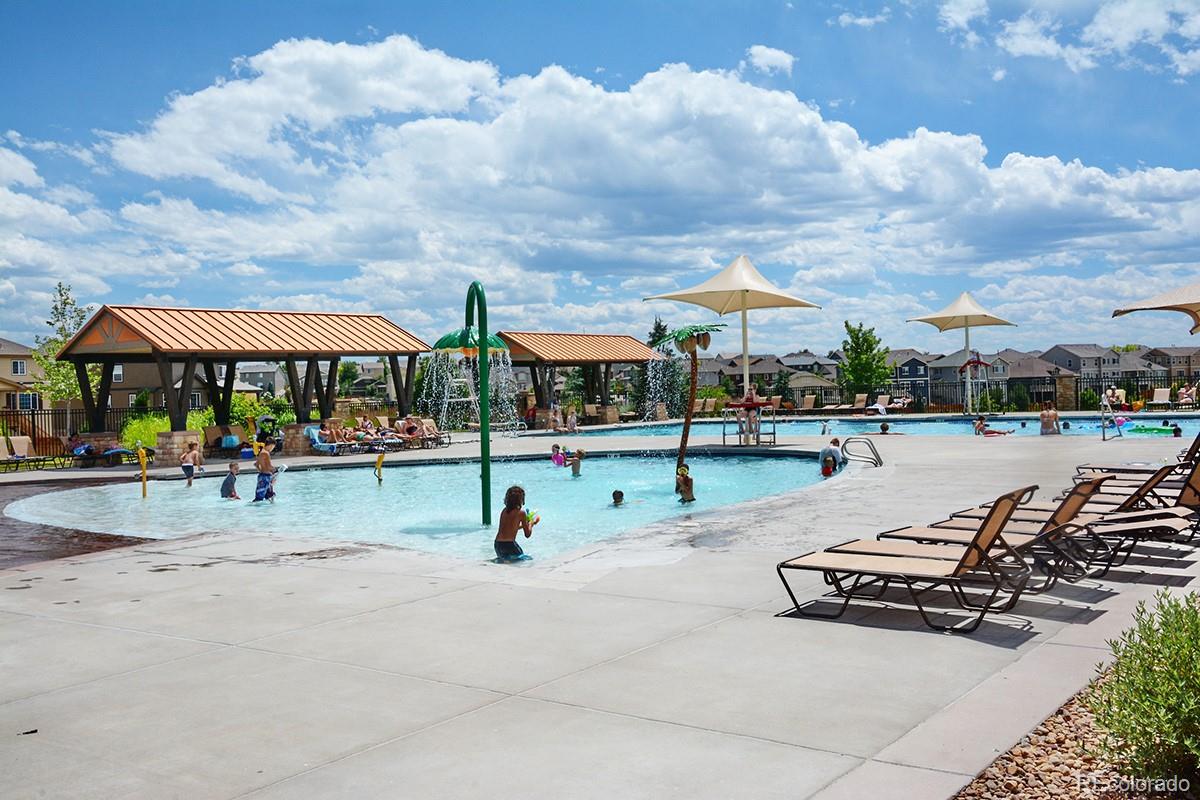
  • HOA AmenitiesClubhouse, Pool

Financial

  • Sales Price$564,950
  • Real Estate Tax $1,983/yr
  • HOA $63/mo
  • Zoning Residential
View Virtual Tour

Let's Start a Conversation

Whether you're considering a move, preparing to sell, searching for what's next, or simply looking for honest perspective on the market, it starts with a conversation. No pressure. No assumptions. Just thoughtful advice, clear expectations and a plan built around you.

Follow Us on Instagram