22556 E Radcliff Drive
SEE ALL PHOTOS
22556 E Radcliff Drive
Sold

22556 E Radcliff Drive

22556 E Radcliff Drive, Aurora, CO 80015

$735,000
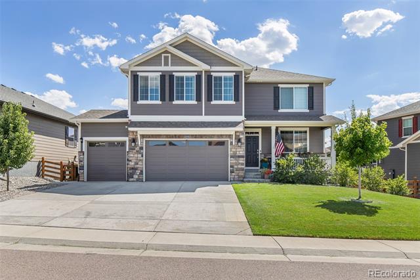
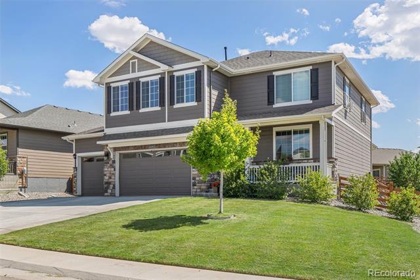
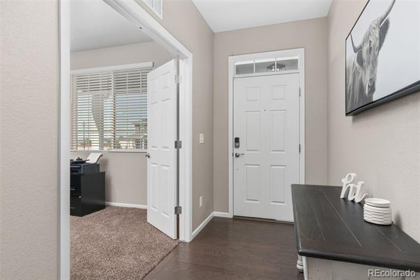
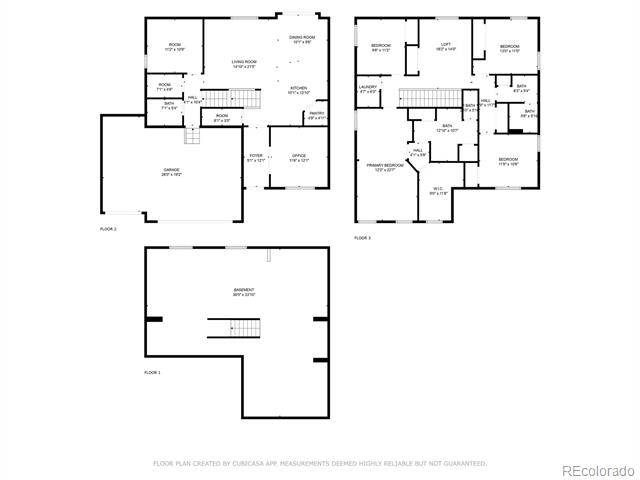
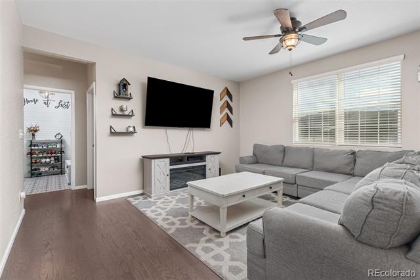
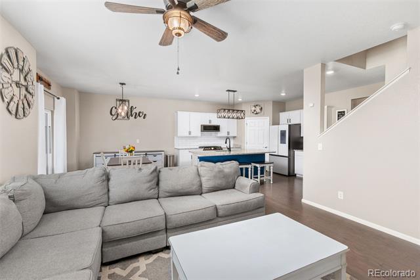
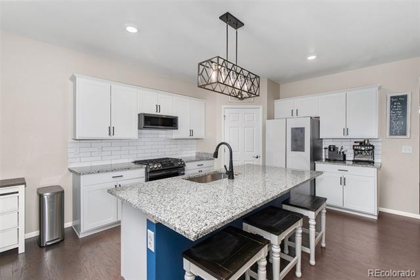
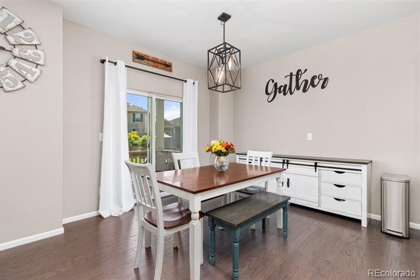
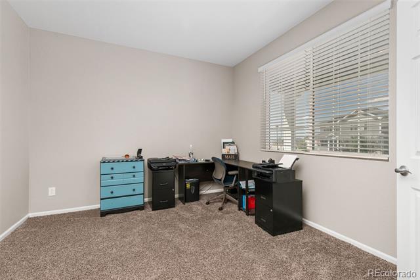
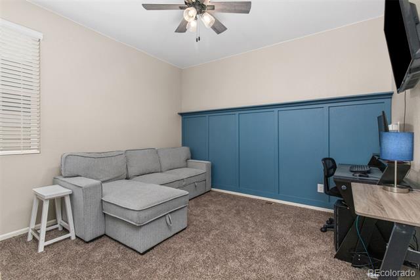
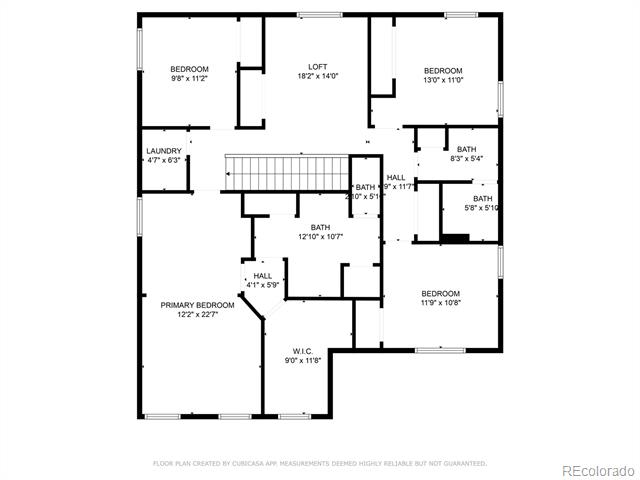
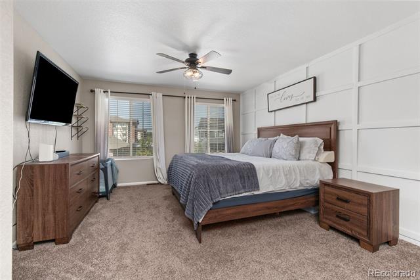
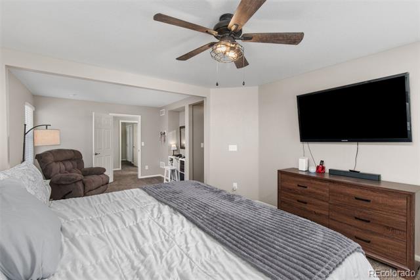
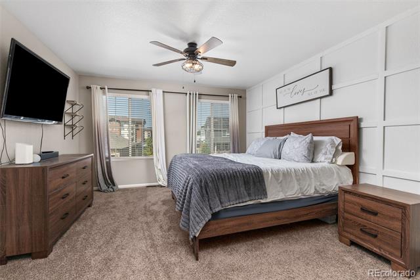
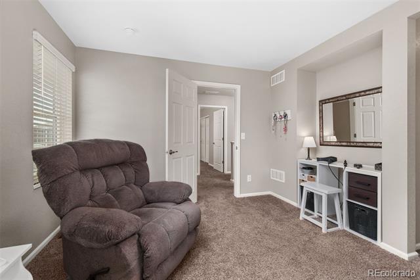
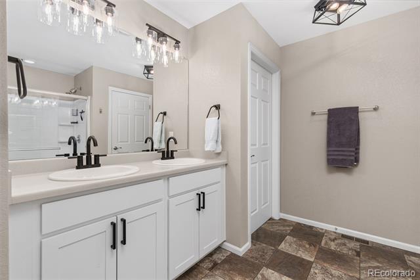
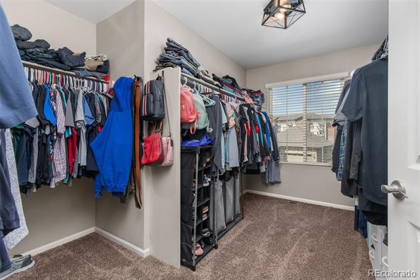
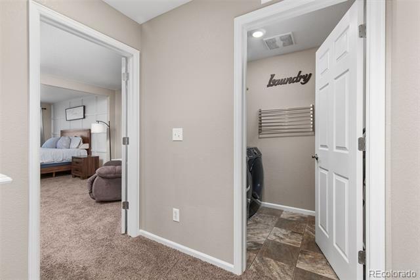
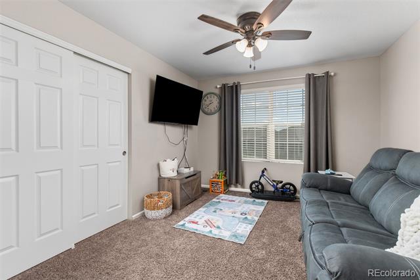
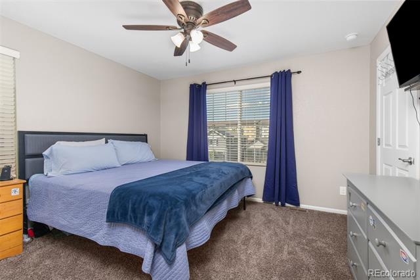
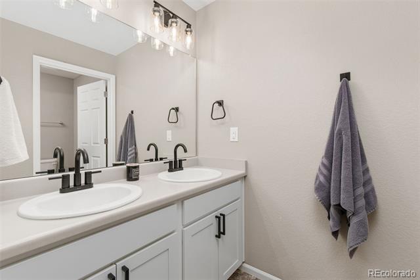
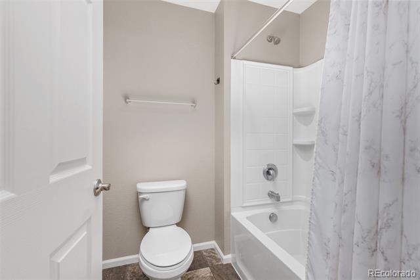
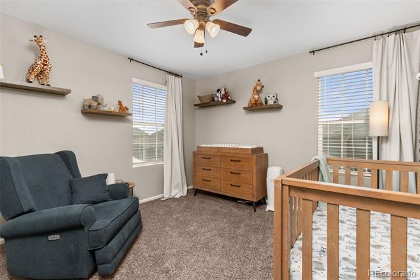
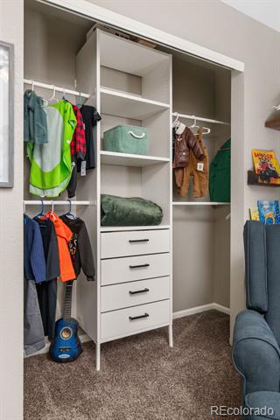
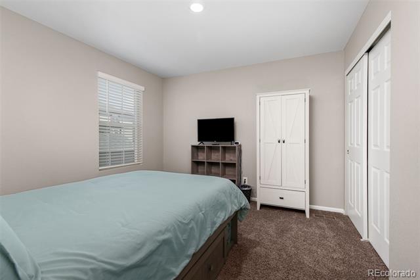
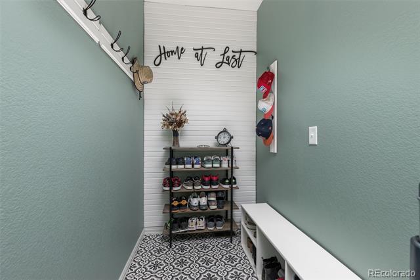
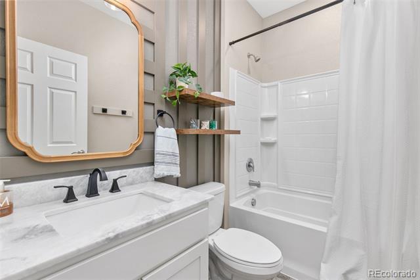
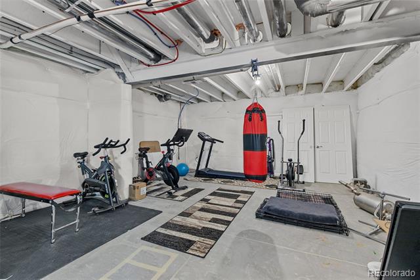
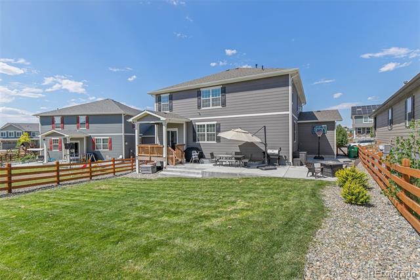
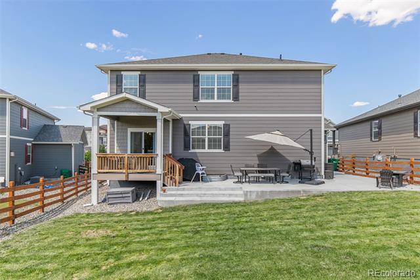
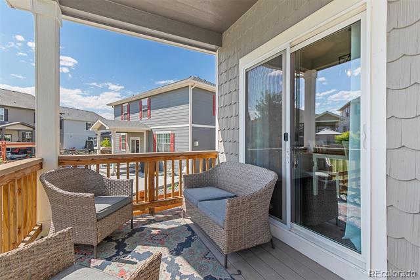
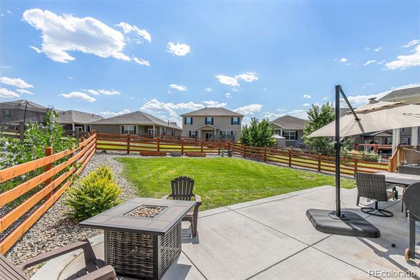
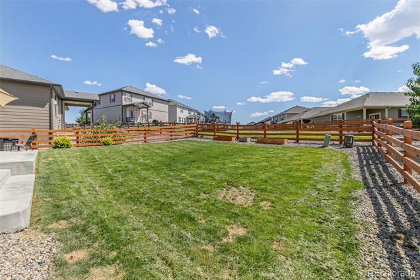
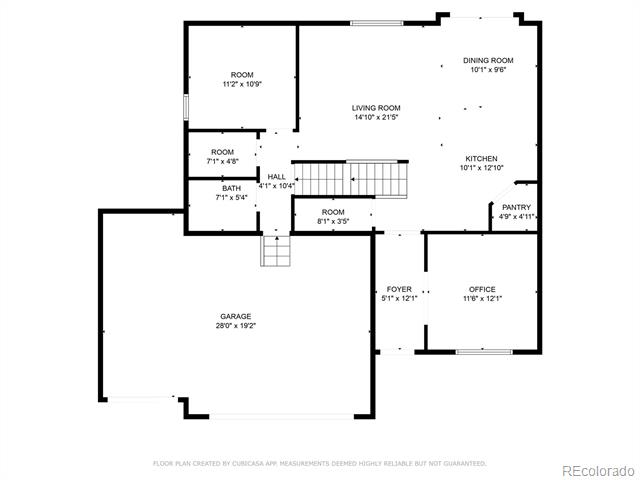
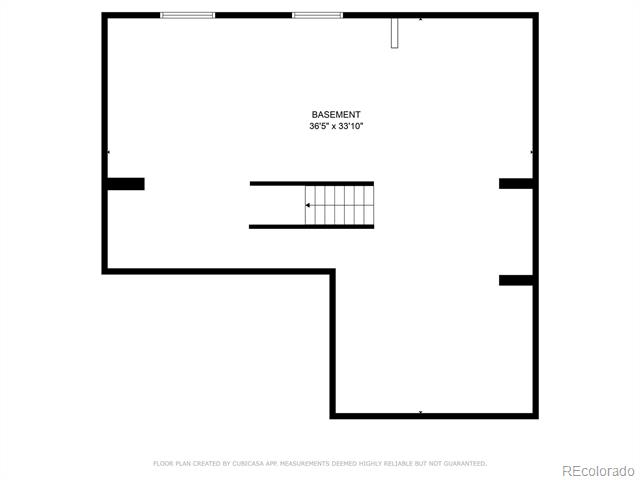
WELCOME HOME to your beautiful, immaculate, nearly new, 5 bed, 3 bath home w/office in the highly sought after Copperleaf neighborhood. From the moment you walk in, you're greeted w/beautiful floors, fresh paint & updated lighting throughout. The amazing open kitchen has NEW, SMART SS appliances, gorgeous granite counters, tiled backsplash & white cabinetry, oversized barn sink, touch faucet, large island w/breakfast bar. Along with a panty, additional storage in a large closet near the kitchen. The dining/eating area has plenty of room for a large table & just a few steps out to your deck for BBQ's. The is family room is open & bright, w/new ceiling fan, great for family gatherings. Don't miss the spacious office, the main floor bedroom (used as game room, currently non-conforming) and additional full bathroom. Near the large 3 car, epoxy floor finished garage, is newly designed mudroom to drop off your coats/shoes. Venture upstairs where you'll find an oversized primary bedroom, room for both a reading area & makeup desk. This ensuite includes a double vanity, large shower bathroom w/linen closet. Step into the oversized walk-in closet & plan your wardrobe for the day. There are 3 more good size bedrooms on the upstairs w/ceiling fans, closet inserts & plenty of closet space. An additional full bathroom w/double vanity located near bedrooms. The kids or guests can hang out in the loft for movies or a playroom. Laundry is conveniently located upstairs, no need to carry laundry up & down stairs. The large basement is an empty canvas ready for your finishes. This home has one of the largest lots in the neighborhood, oversized backyard w/covered trex deck, additional large cement patio, side concreted area-perfect for a basketball hoop. Try your green thumb in the in the planter boxes; front & back sprinklers w/drip system. CHERRY CREEK SCHOOL DISTRICT. Walking distant to Mtn Vista Elementary, parks & trails. Quick access to E470. See attached FLOORPLAN. MUST SEE!

5
beds

3
baths

2,678 Sq.Ft. LIVING AREA

7,840.8 Sq.Ft. lot

Euan Graham

Euan Graham

Features & Amenities

Interior

  • total bedrooms5
  • Total bathrooms3
  • full bathrooms2
  • three quarter bathroom1
  • Flooring Carpet, Laminate, Tile
  • APPLIANCES Dishwasher, Disposal, Gas Water Heater, Microwave, Oven, Refrigerator, Self Cleaning Oven, Smart Appliances
  • other interior Features Breakfast Nook, Ceiling Fan(s), Eat-in Kitchen, Entrance Foyer, Five Piece Bath, Granite Counters, High Speed Internet, Kitchen Island, Open Floorplan, Pantry, Primary Suite, Smart Thermostat, Walk-In Closet(s)

Area & Lot

  • Status Sold
  • Date Sold November 8, 2024
  • Living Area2,678 Sq.Ft.
  • Lot Area7,840.8 Sq.Ft.
  • MLS® ID5268358
  • TypeResidential
  • YEAR BUILT2019
  • Architecture StylesTraditional
  • Elementary SchoolMountain Vista
  • Middle SchoolSky Vista
  • High SchoolEaglecrest
  • School DistrictCherry Creek 5

Exterior

  • STORIES2
  • Garage Space3.0
  • water SourcePublic
  • utilitiesCable Available, Electricity Connected, Natural Gas Connected
  • roofComposition
  • lot featuresLandscaped, Sprinklers In Front, Sprinklers In Rear
  • parkingConcrete, Finished, Floor Coating
  • HEAT TYPEForced Air, Natural Gas
  • AIR CONDITIONINGCentral Air
  • sewerPublic Sewer
  • SubstructureConcrete Perimeter, Slab
  • HOA AmenitiesClubhouse, Pool
  • other exterior FeaturesGarden, Rain Gutters

Financial

  • Sales Price$735,000
  • Real Estate Tax $7,002/yr
  • HOA $448

Let's Start a Conversation

Whether you're considering a move, preparing to sell, searching for what's next, or simply looking for honest perspective on the market, it starts with a conversation. No pressure. No assumptions. Just thoughtful advice, clear expectations and a plan built around you.

Follow Us on Instagram