Leave a Message

Thank you for your message. We will be in touch with you shortly.

24283 E Mineral Drive
SEE ALL PHOTOS
24283 E Mineral Drive
Sold

24283 E Mineral Drive

24283 E Mineral Drive, Aurora, CO 80016

$765,000
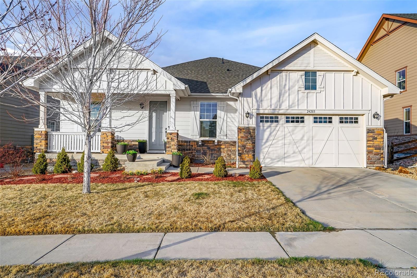
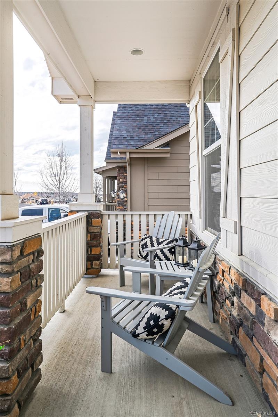
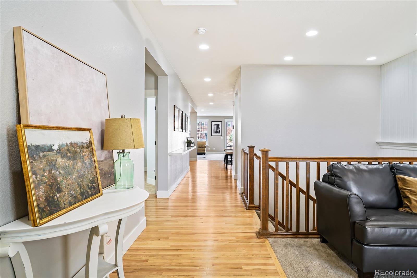
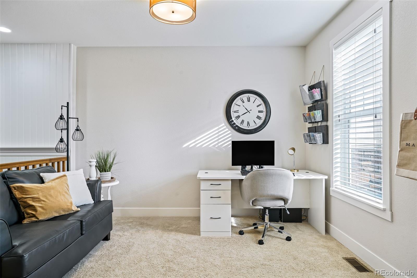
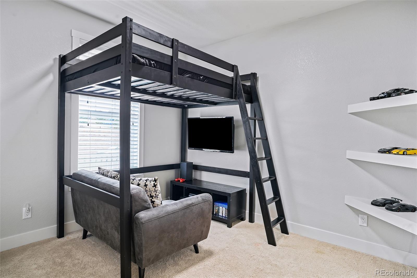
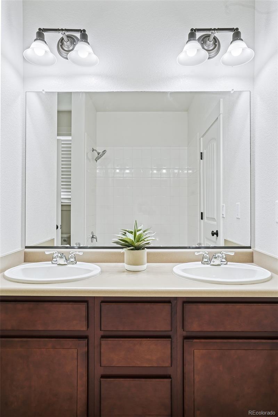
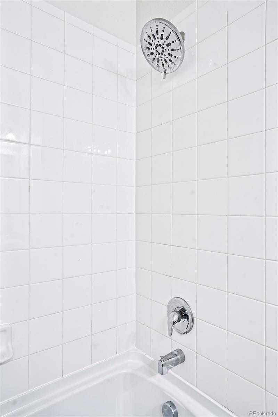
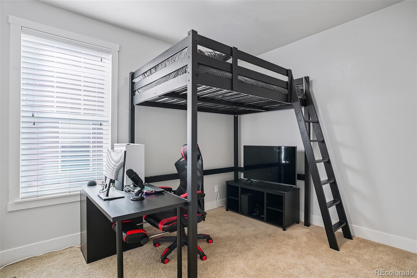
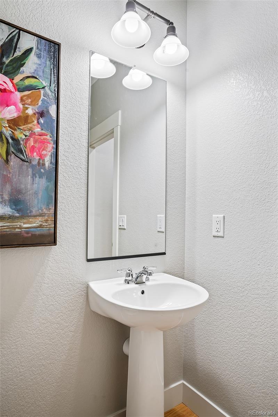
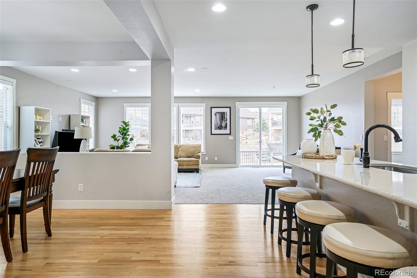
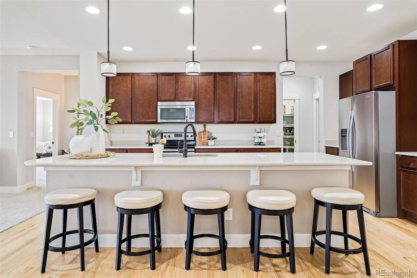
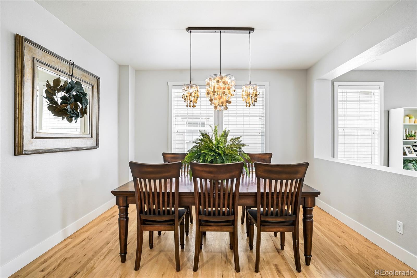
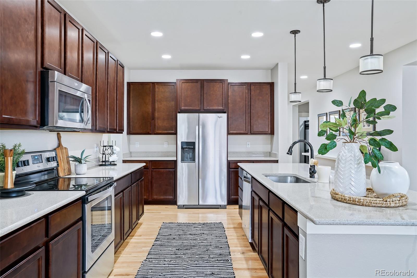
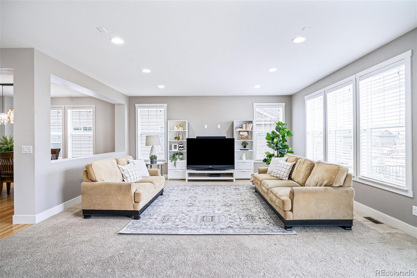
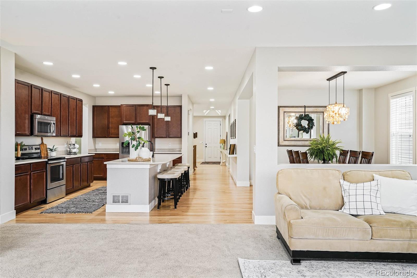
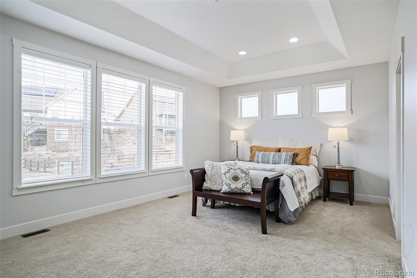
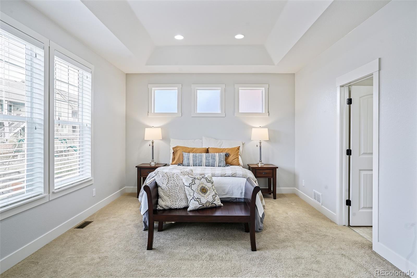
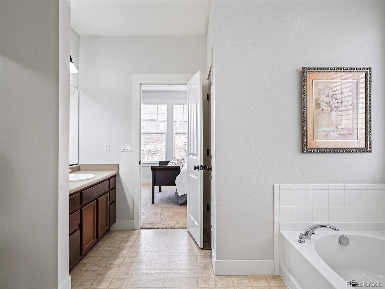
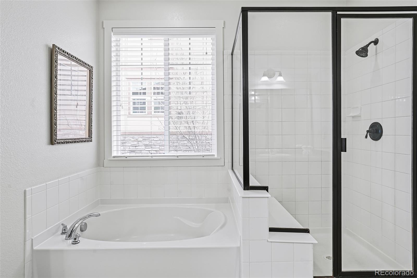
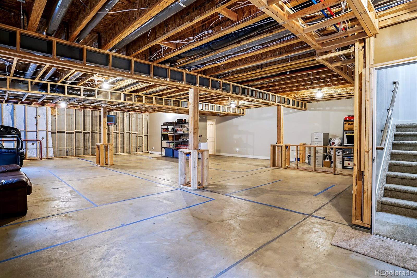
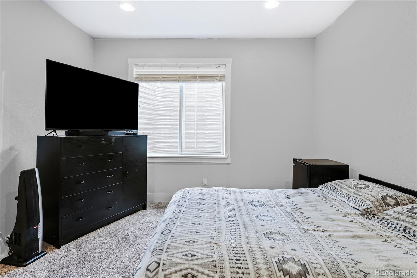
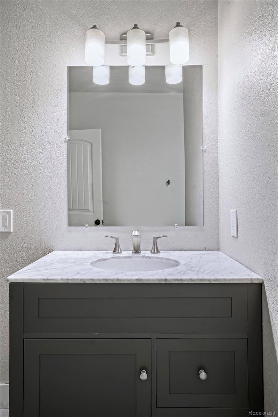
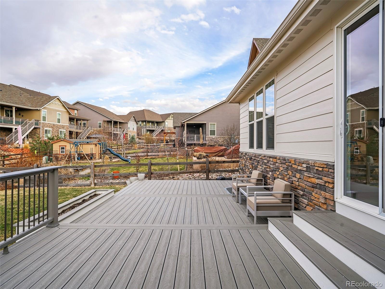
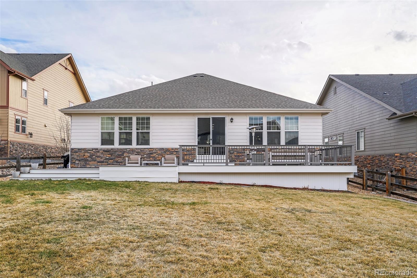
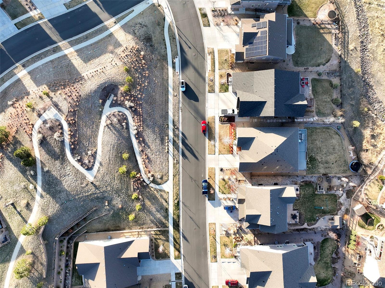
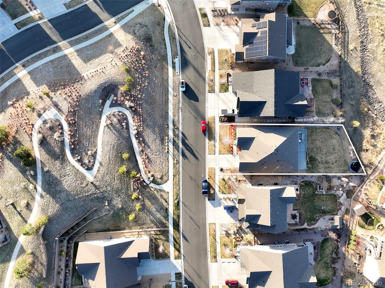
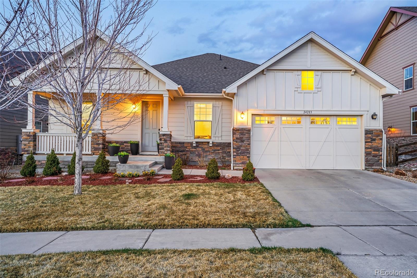
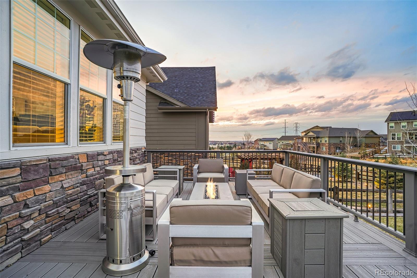
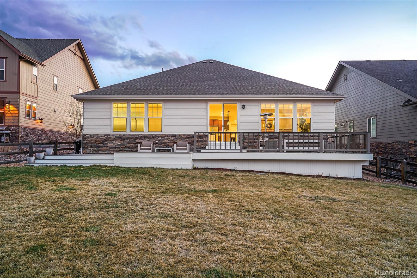
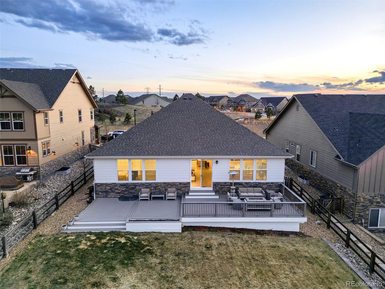
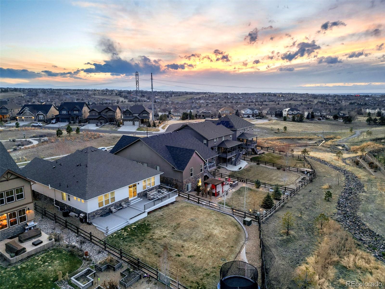
Poised on an oversized lot, this white modern farmhouse offers serene privacy in a coveted locale. Overlooking open space from both the front and back of the residence, an open, ranch-style layout unfolds w/ stylish details throughout. As you enter the home, you have a versatile area that can be utilized as a home office, formal dining or sitting room. To the left of the home's entry are spacious second and third bedrooms with large closets that are connected by a convenient jack-and-jill bathroom. With streams of natural light, the home's kitchen and great room are ample room for entertaining and gathering. A vast center island w/ seating grounds a chef's kitchen complete w/ stainless steel appliances, quartz countertops, generous cabinetry and a large pantry. Retreat to a sizable primary suite with a spa-like bath and a walk-in shower and a soaking tub, as well as a walk-in closet with custom features. Also on the main floor is a powder bathroom, and a laundry/mudroom with utility sink. The two-car tandem garage has plenty of additional storage space. Endless possibilities for personalization await in the unfinished portion of the basement as the fourth bedroom and bathroom are positioned conveniently at the back of the home. Revel in outdoor relaxation on a sprawling back deck in an expansive backyard or enjoy morning coffee on a covered front porch. Located in the coveted Cherry Creek School District, this home is conveniently located minutes away from E-470, restaurants and shopping, and the Aurora Reservoir. This one won't last long!

4
beds

4
baths

2,744.5 Sq.Ft. LIVING AREA

10,877 Sq.Ft. lot

Euan Graham

Euan Graham

Features & Amenities

Interior

  • total bedrooms4
  • Total bathrooms4
  • full bathrooms2
  • three quarter bathroom1
  • half bathroom1
  • Laundry room In Unit
  • Flooring Carpet, Linoleum, Tile, Wood
  • APPLIANCES Dishwasher, Disposal, Dryer, Gas Water Heater, Microwave, Oven, Range, Refrigerator, Self Cleaning Oven, Washer
  • other interior Features Eat-in Kitchen, Entrance Foyer, Five Piece Bath, High Speed Internet, Jack Jill Bathroom, Kitchen Island, Laminate Counters, Open Floorplan, Pantry, Primary Suite, Quartz Counters, Radon Mitigation System, Smoke Free, Utility Sink, Walk-In Closet(s)

Area & Lot

  • Status Sold
  • Living Area2,744.5 Sq.Ft.
  • Lot Area10,877 Sq.Ft.
  • MLS® ID6079343
  • TypeResidential
  • YEAR BUILT2015
  • NeighborhoodAurora
  • Architecture StylesTraditional
  • View DescriptionCity, Mountain(s)
  • Elementary SchoolBlack Forest Hills
  • Middle SchoolFox Ridge
  • High SchoolCherokee Trail
  • School DistrictCherry Creek 5

Exterior

  • STORIES1
  • Garage Space3.0
  • water SourcePublic
  • utilitiesElectricity Connected, Internet Access (Wired), Natural Gas Connected, Phone Available
  • roofComposition
  • lot featuresLandscaped, Level, Open Space, Sprinklers In Front, Sprinklers In Rear
  • parkingTandem
  • HEAT TYPEForced Air
  • AIR CONDITIONINGCentral Air
  • sewerPublic Sewer
  • HOA AmenitiesPark, Playground, Trail(s)
  • security FeaturesCarbon Monoxide Detector(s), Radon Detector, Smoke Detector(s), Video Doorbell
  • other exterior FeaturesLighting, Private Yard, Rain Gutters

Financial

  • Sales Price$765,000
  • Real Estate Tax $3,021/yr
  • HOA $80/mo
  • Zoning R-1

Aurora

Explore

Let's Start a Conversation

Whether you're considering a move, preparing to sell, searching for what's next, or simply looking for honest perspective on the market, it starts with a conversation. No pressure. No assumptions. Just thoughtful advice, clear expectations and a plan built around you.

Follow Us on Instagram