Leave a Message

Thank you for your message. We will be in touch with you shortly.

26156 E Fair Pl
26156 E Fair Pl
26156 E Fair Pl
26156 E Fair Pl
26156 E Fair Pl
26156 E Fair Pl
26156 E Fair Pl
26156 E Fair Pl
26156 E Fair Pl
26156 E Fair Pl
26156 E Fair Pl
26156 E Fair Pl
26156 E Fair Pl
26156 E Fair Pl
26156 E Fair Pl
26156 E Fair Pl
26156 E Fair Pl
26156 E Fair Pl
26156 E Fair Pl
26156 E Fair Pl
26156 E Fair Pl
26156 E Fair Pl
26156 E Fair Pl
26156 E Fair Pl
26156 E Fair Pl
26156 E Fair Pl
26156 E Fair Pl
26156 E Fair Pl
26156 E Fair Pl
26156 E Fair Pl
26156 E Fair Pl
26156 E Fair Pl
26156 E Fair Pl
26156 E Fair Pl
26156 E Fair Pl
26156 E Fair Pl
26156 E Fair Pl
26156 E Fair Pl
26156 E Fair Pl
26156 E Fair Pl
SEE ALL PHOTOS
26156 E Fair Pl
26156 E Fair Pl
26156 E Fair Pl
26156 E Fair Pl
26156 E Fair Pl
26156 E Fair Pl
26156 E Fair Pl
26156 E Fair Pl
26156 E Fair Pl
26156 E Fair Pl
26156 E Fair Pl
26156 E Fair Pl
26156 E Fair Pl
26156 E Fair Pl
26156 E Fair Pl
26156 E Fair Pl
26156 E Fair Pl
26156 E Fair Pl
26156 E Fair Pl
26156 E Fair Pl
26156 E Fair Pl
26156 E Fair Pl
26156 E Fair Pl
26156 E Fair Pl
26156 E Fair Pl
26156 E Fair Pl
26156 E Fair Pl
26156 E Fair Pl
26156 E Fair Pl
26156 E Fair Pl
26156 E Fair Pl
26156 E Fair Pl
26156 E Fair Pl
26156 E Fair Pl
26156 E Fair Pl
26156 E Fair Pl
26156 E Fair Pl
26156 E Fair Pl
26156 E Fair Pl
26156 E Fair Pl
Sold

26156 E Fair Pl

26156 E Fair Place, Aurora, CO 80016

$945,000
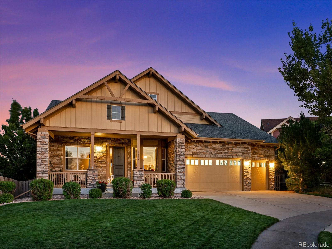
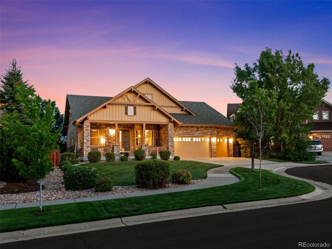
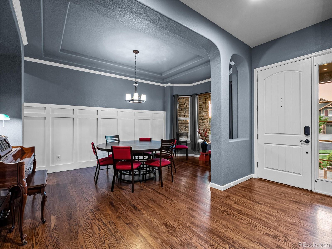
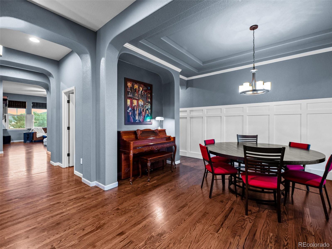
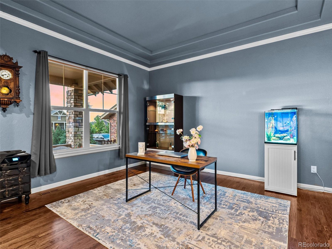
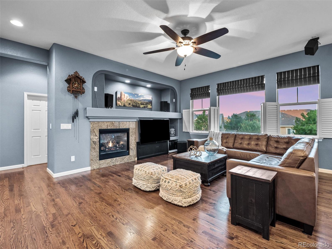
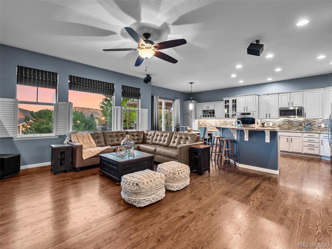
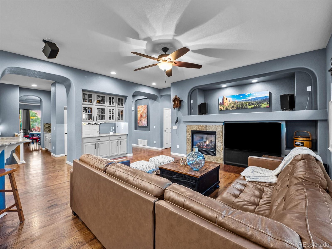
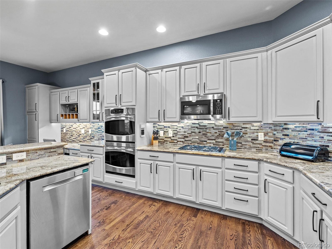
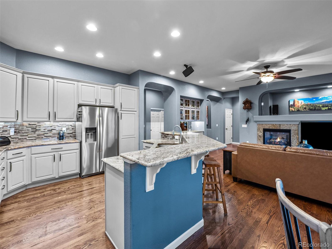
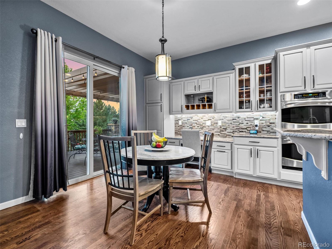
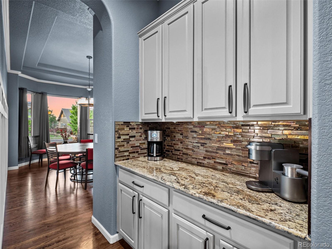
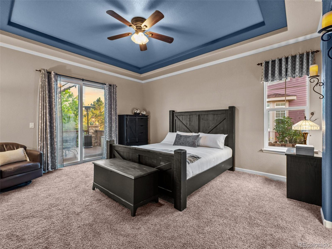
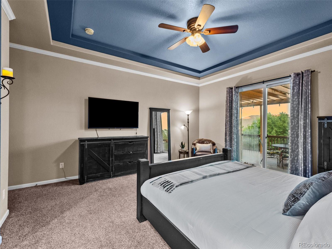
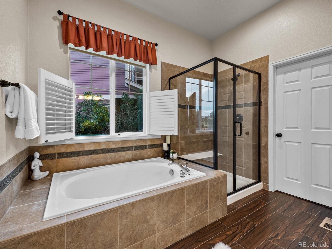
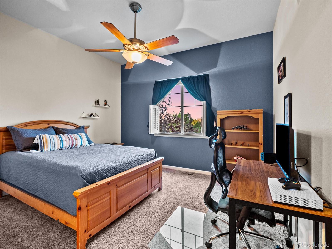
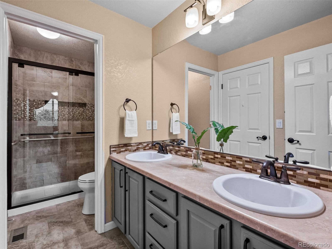
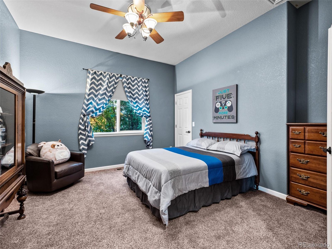
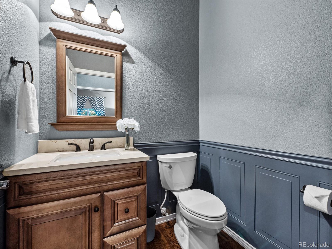
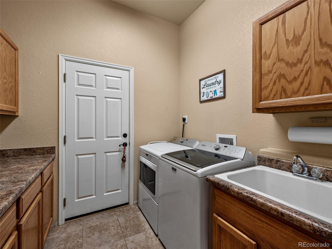
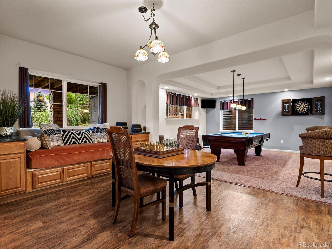
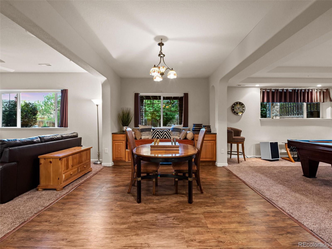
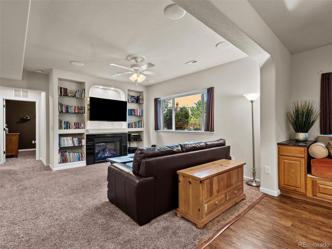
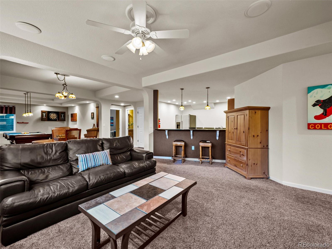
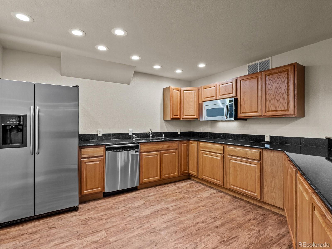
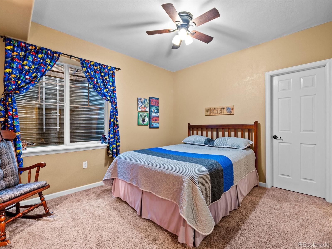
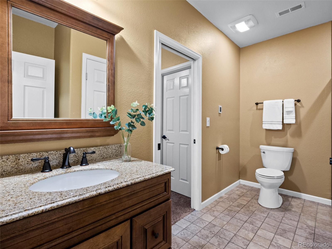
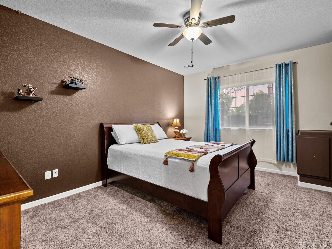
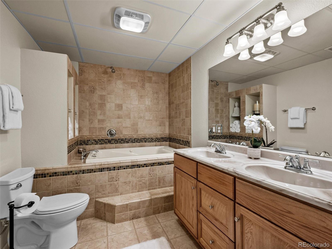
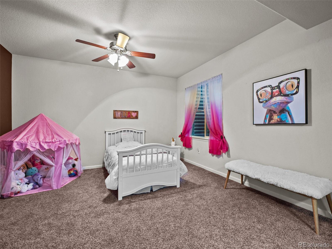
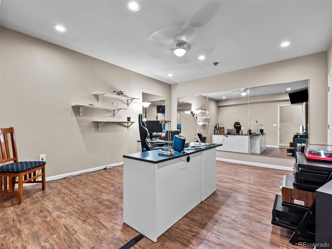
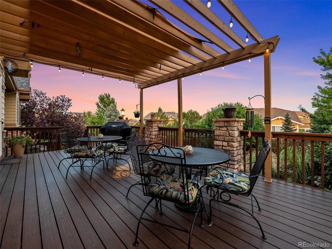
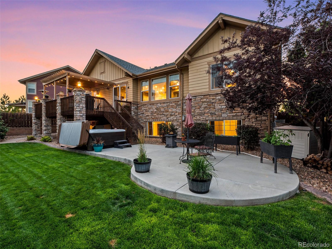
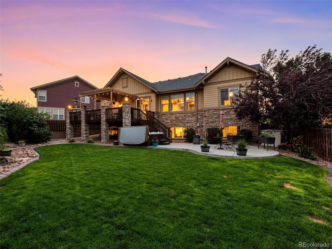
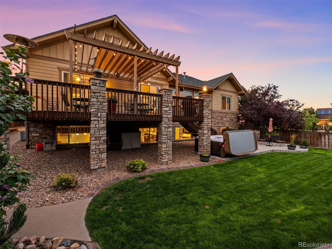
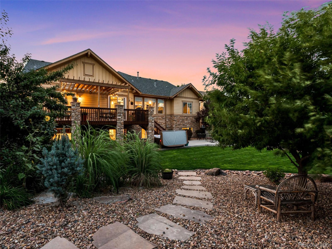
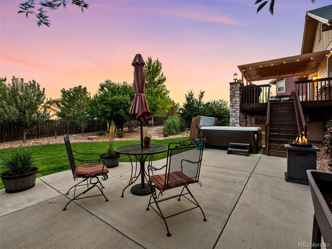
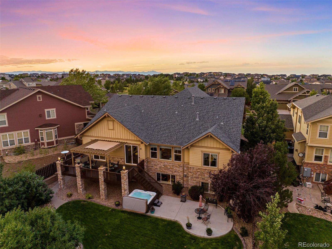
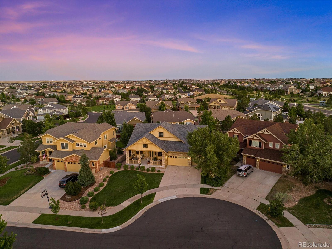
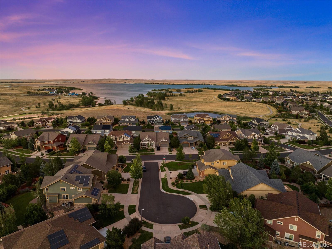
Welcome to this stunning ranch home sitting on a large lot in a cul-de-sac in the coveted Beacon Point neighborhood. The large 5 bed/5bath home with extensive living space with a finished garden level basement has every base covered when it comes to functionality. Upon entering the front door, the hardwoods catch your attention and take your eye through to the back of the home. There is a flex space for extra entertaining space or a home office on the left and a large formal dining area with wainscotting to your right. This leads through to a large office with french doors and a living room with gas fireplace. The open kitchen has a large island with granite counters, maple cabinets and stainless steel appliances. There is a butlers pantry that leads through to the dining room and display cabinets with wet bar looking into the living area. The large master bedroom includes a sliding glass door onto the deck outside, 5 piece bath with a large walk-in closet and custom built-ins. The main level includes another bedroom with en-suite access to the bathroom and an additional 1/2 bath. The basement includes a fully finished space to accommodate many living arrangements. There are 3 conforming bedrooms one with en-suite and the other served by a full bathroom. There is a kitchenette that opens into the family/living area and a bonus space for games or quiet time with built-in sitting/reading nook. There is a large office/workout room that could be used if needed as a 6th bedroom. The backyard boasts a large trex deck looking onto a patio area and large manicured lawn, mature trees and a private landscaped area. The location is second-to-none with all the Beacon Point amenities, including a clubhouse, fitness center, large pool with a water slide, tennis courts, and 4 parks. You are minutes walk to the Aurora reservoir and a 5 min drive to Colorado's largest outdoor mall, Southlands. The airport is a 20 min drive and is in the award-winning Cherry Creek School District.

5
beds

4
baths

4,405 Sq.Ft. LIVING AREA

0.28 Acres lot

Euan Graham

Euan Graham

Features & Amenities

Interior

  • total bedrooms5
  • Total bathrooms4
  • full bathrooms2
  • three quarter bathrooms2
  • half bathroom1
  • Laundry room In Unit
  • Flooring Carpet, Tile, Wood
  • Fireplace Basement, Family Room
  • APPLIANCES Convection Oven, Cooktop, Dishwasher, Disposal, Double Oven, Dryer, Gas Water Heater, Microwave, Refrigerator, Self Cleaning Oven, Washer
  • other interior Features Built-in Features, Ceiling Fan(s), Eat-in Kitchen, Five Piece Bath, Granite Counters, In-Law Floor Plan, Open Floorplan, Primary Suite, Hot Tub, Utility Sink, Walk-In Closet(s), Wired for Data

Area & Lot

  • Status Sold
  • Living Area4,405 Sq.Ft.
  • Lot Area0.28 Acres
  • MLS® ID8941250
  • TypeResidential
  • YEAR BUILT2007
  • NeighborhoodAurora
  • Architecture StylesContemporary
  • Elementary SchoolPine Ridge
  • Middle SchoolInfinity
  • High SchoolCherokee Trail
  • School DistrictCherry Creek 5

Exterior

  • STORIES1
  • Garage Space3.0
  • water SourcePublic
  • utilitiesCable Available, Electricity Connected, Natural Gas Connected
  • PoolPrivate
  • roofComposition
  • lot featuresCul-De-Sac, Level, Near Public Transit, Sprinklers In Front, Sprinklers In Rear
  • parking220 Volts, Concrete, Finished, Oversized
  • HEAT TYPEForced Air, Natural Gas
  • AIR CONDITIONINGCentral Air
  • sewerPublic Sewer
  • SubstructureSlab
  • HOA AmenitiesClubhouse, Fitness Center, Park, Playground, Pool, Tennis Court(s)
  • security FeaturesCarbon Monoxide Detector(s), Smart Cameras, Smoke Detector(s), Video Doorbell
  • other exterior FeaturesGas Valve, Lighting, Private Yard, Rain Gutters

Financial

  • Sales Price$945,000
  • Real Estate Tax $6,186/yr
  • HOA $200/3 mos
  • Zoning E-470

Aurora

Explore

Let's Start a Conversation

Whether you're considering a move, preparing to sell, searching for what's next, or simply looking for honest perspective on the market, it starts with a conversation. No pressure. No assumptions. Just thoughtful advice, clear expectations and a plan built around you.

Follow Us on Instagram