Leave a Message

Thank you for your message. We will be in touch with you shortly.

26605 E Peakview Drive
SEE ALL PHOTOS
26605 E Peakview Drive
Sold

26605 E Peakview Drive

26605 E Peakview Drive, Aurora, CO 80016

$875,000
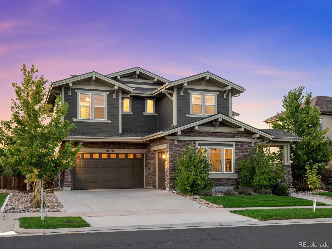
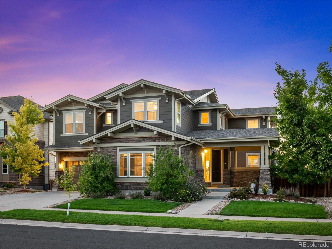
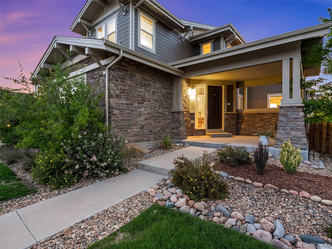
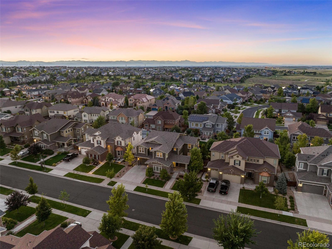
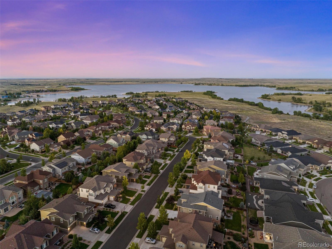
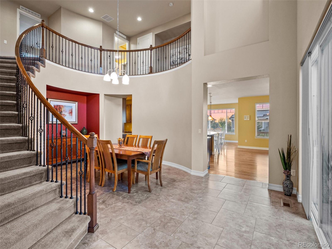
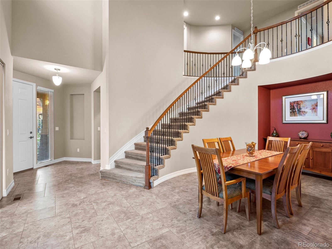
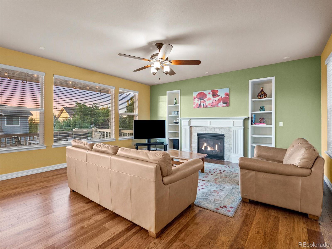
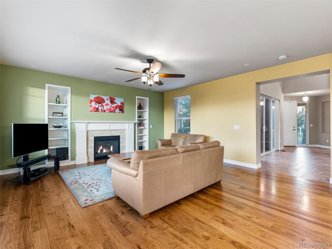
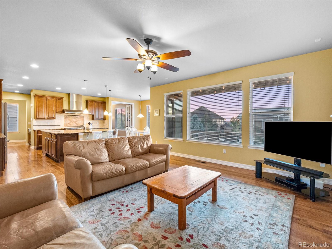
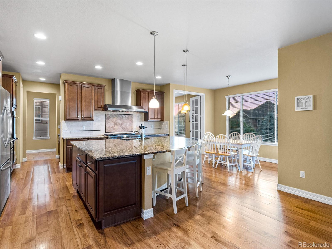
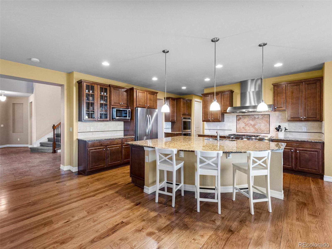
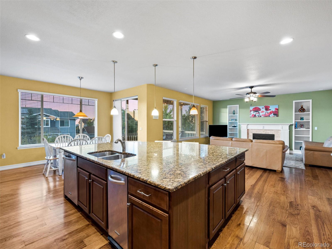
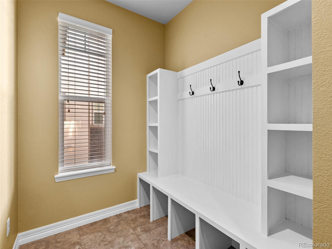
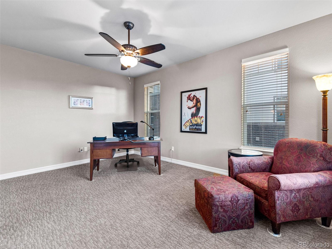
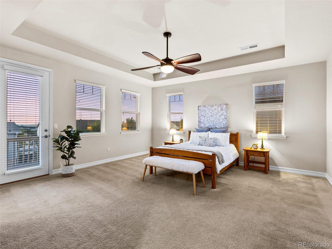
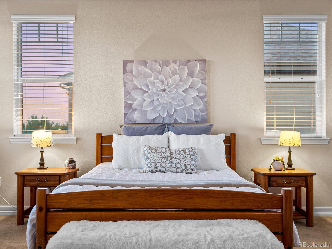
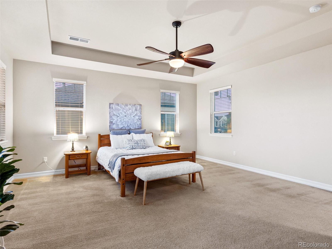
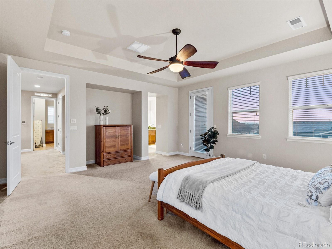
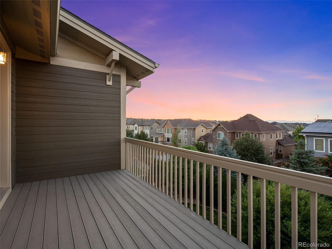
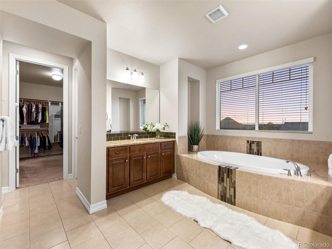
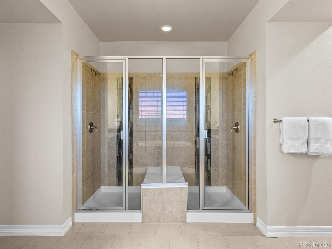
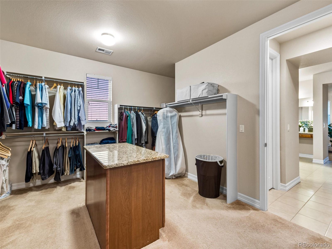
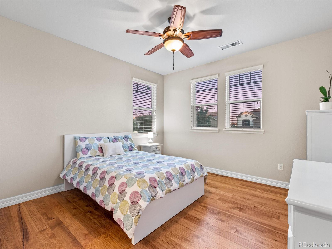
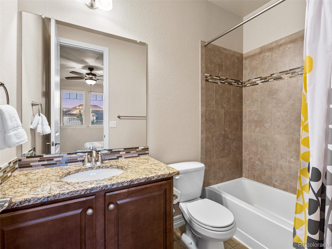
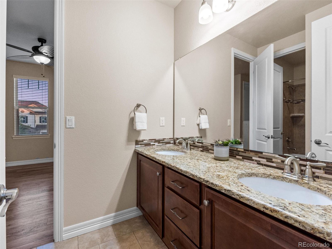
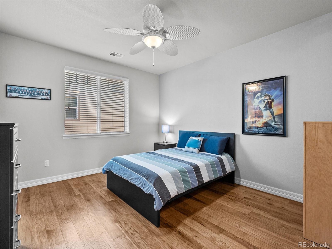
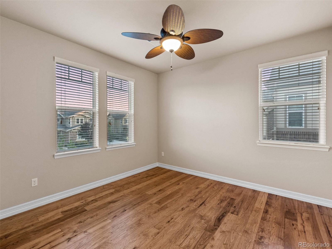
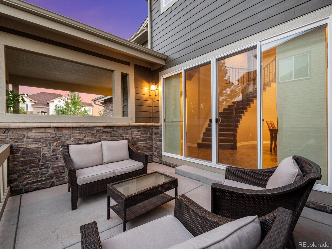
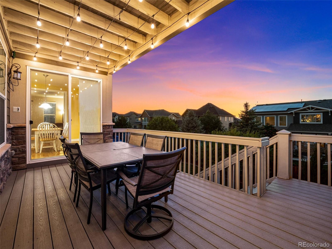
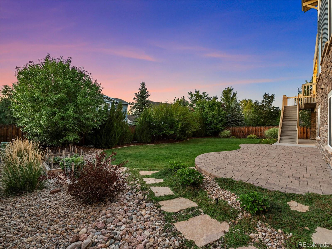
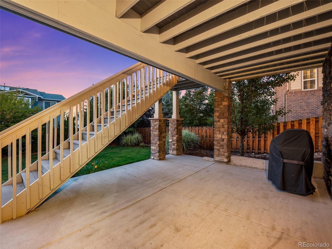
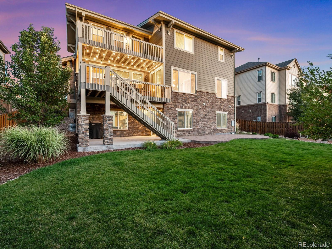
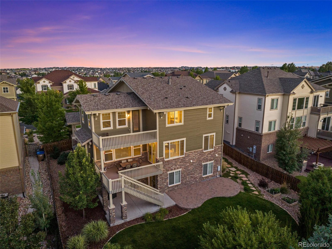
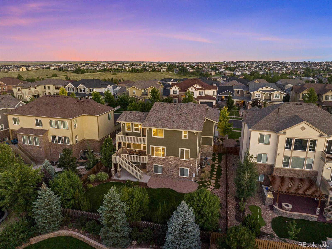
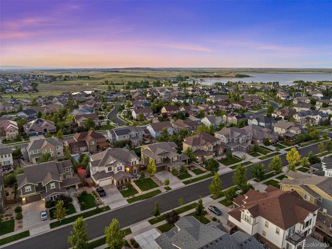
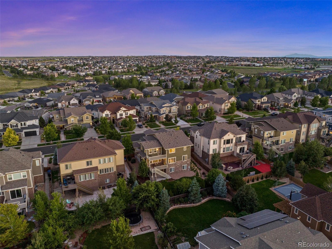
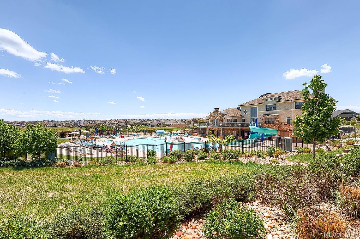
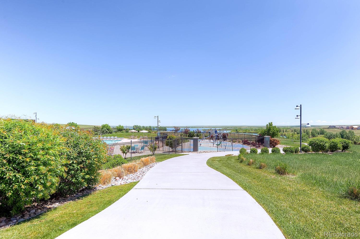
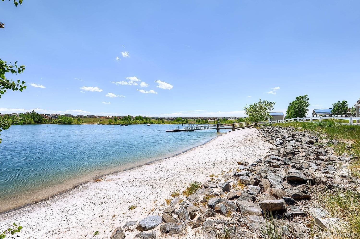
Welcome to this majestic 2 story home by the Aurora Reservoir. This 4 bed/bath home opens into a dramatic grand spiral staircase with iron spindles overlooking the formal dining room. Adjacent to the dining room is a private patio. Following into the living room with gas fireplace you will notice the upgraded hickory hardwood floors and the immense amount of natural light. The huge kitchen island is a showstopper with cabinet storage underneath. The kitchen is well appointed with upgraded SS Kitchen Aid appliances including, double ovens, dishwasher, microwave, fridge, 6 burner gas stove with hood and a trash compactor. The kitchen includes a large walk-in pantry, breakfast nook and fantastic mudroom leading to the garage. Positioned of the kitchen is a large dedicated office with french doors. There is also a covered deck with stairs down to the beautifully landscaped private backyard. Take the grand stairs up to the second level where you will find an immense primary suite that has a deck to enjoy the mountain views. The primary bath is a spa like experience with a large soaking tub, dual vanities and an incredible double shower. Next to the bathroom is a huge closet with central granite topped island for more storage. Then how nice is it to have your laundry right next to the master closet! There are 3 more bedrooms all with walk-in closets, one with its own bath, and the other 2 have a jack'n'jill. The home has 8ft doors throughout giving it a custom feel, has a newly painted interior/exterior, new roof, and a dual-zone set up. The huge walk-out basement is unfinished. There are two entry points into/out of the garage from the main home and is an oversized 3 car. This home exudes pride of ownership. With easy access to the Beacon Point Clubhouse for swimming, tennis and workouts, access to Cherry Creek schools, convenience to E-470 and the airport, Colorado's largest outdoor mall, Southlands, with numerous shopping and restaurants make it a rare find.

4
beds

4
baths

3,509 Sq.Ft. LIVING AREA

9,365 Sq.Ft. lot

Euan Graham

Euan Graham

Features & Amenities

Interior

  • total bedrooms4
  • Total bathrooms4
  • full bathrooms3
  • half bathroom1
  • Laundry room In Unit
  • Flooring Carpet, Tile, Wood
  • Fireplace Gas, Gas Log, Great Room
  • APPLIANCES Convection Oven, Cooktop, Dishwasher, Disposal, Double Oven, Dryer, Humidifier, Microwave, Range Hood, Refrigerator, Self Cleaning Oven, Sump Pump, Trash Compactor
  • other interior Features Breakfast Nook, Ceiling Fan(s), Eat-in Kitchen, Entrance Foyer, Five Piece Bath, Granite Counters, High Ceilings, Jack Jill Bathroom, Kitchen Island, Open Floorplan, Pantry, Primary Suite, Smart Thermostat, Smoke Free, Utility Sink, Walk-In Closet(s), Wired for Data

Area & Lot

  • Status Sold
  • Living Area3,509 Sq.Ft.
  • Lot Area9,365 Sq.Ft.
  • MLS® ID6490881
  • TypeResidential
  • YEAR BUILT2013
  • NeighborhoodAurora
  • Architecture StylesTraditional
  • View DescriptionLake, Mountain(s)
  • Elementary SchoolPine Ridge
  • Middle SchoolFox Ridge
  • High SchoolCherokee Trail
  • School DistrictCherry Creek 5

Exterior

  • STORIES2
  • Garage Space3.0
  • water SourcePublic
  • utilitiesCable Available, Electricity Connected, Natural Gas Connected
  • PoolPrivate
  • roofComposition
  • lot featuresLandscaped, Master Planned, Sprinklers In Front, Sprinklers In Rear
  • parkingConcrete, Dry Walled, Exterior Access Door, Finished, Insulated Garage, Lighted
  • HEAT TYPEForced Air, Natural Gas
  • AIR CONDITIONINGCentral Air
  • sewerPublic Sewer
  • SubstructureSlab
  • HOA AmenitiesClubhouse, Fitness Center, Park, Playground, Pool, Tennis Court(s)
  • security FeaturesCarbon Monoxide Detector(s), Smoke Detector(s)
  • other exterior FeaturesBalcony, Garden, Gas Valve, Private Yard, Rain Gutters

Financial

  • Sales Price$875,000
  • Real Estate Tax $6,250/yr
  • HOA $200/3 mos
View Virtual Tour

Aurora

Explore

Let's Start a Conversation

Whether you're considering a move, preparing to sell, searching for what's next, or simply looking for honest perspective on the market, it starts with a conversation. No pressure. No assumptions. Just thoughtful advice, clear expectations and a plan built around you.

Follow Us on Instagram