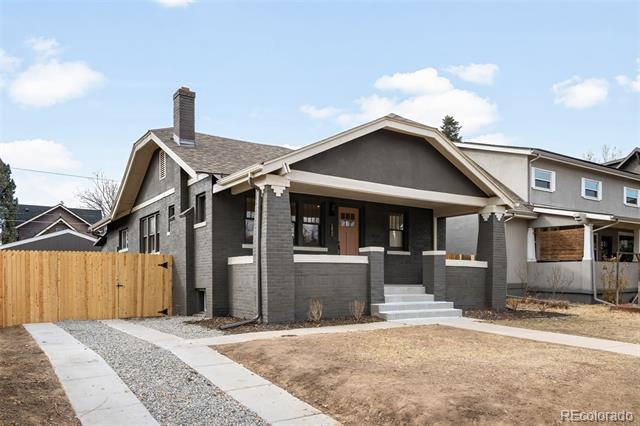
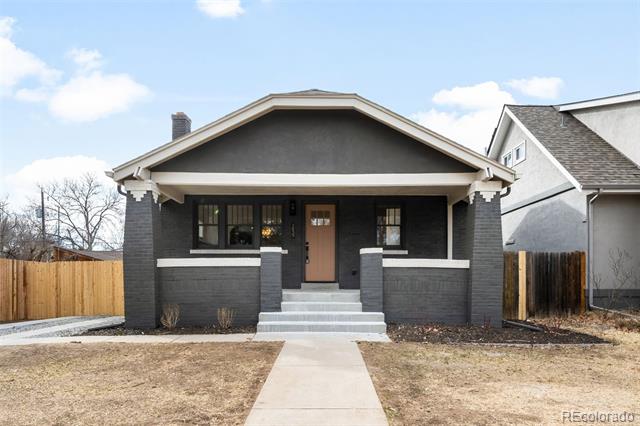
Dark gray craftsman-style house with a covered front porch and gravel walkway.
2835 Cherry Street
2835 Cherry Street
2835 Cherry Street
2835 Cherry Street
2835 Cherry Street
2835 Cherry Street
2835 Cherry Street
2835 Cherry Street
2835 Cherry Street
2835 Cherry Street
2835 Cherry Street
2835 Cherry Street
2835 Cherry Street
2835 Cherry Street
2835 Cherry Street
2835 Cherry Street
2835 Cherry Street
2835 Cherry Street
2835 Cherry Street
2835 Cherry Street
2835 Cherry Street
2835 Cherry Street
2835 Cherry Street
2835 Cherry Street
2835 Cherry Street
2835 Cherry Street
2835 Cherry Street
2835 Cherry Street
SEE ALL PHOTOS
Dark gray craftsman-style house with a covered front porch and gravel walkway.
2835 Cherry Street
2835 Cherry Street
2835 Cherry Street
2835 Cherry Street
2835 Cherry Street
2835 Cherry Street
2835 Cherry Street
2835 Cherry Street
2835 Cherry Street
2835 Cherry Street
2835 Cherry Street
2835 Cherry Street
2835 Cherry Street
2835 Cherry Street
2835 Cherry Street
2835 Cherry Street
2835 Cherry Street
2835 Cherry Street
2835 Cherry Street
2835 Cherry Street
2835 Cherry Street
2835 Cherry Street
2835 Cherry Street
2835 Cherry Street
2835 Cherry Street
2835 Cherry Street
2835 Cherry Street
2835 Cherry Street
Sold

2835 Cherry Street

2835 Cherry Street, Denver, CO 80207

$965,000
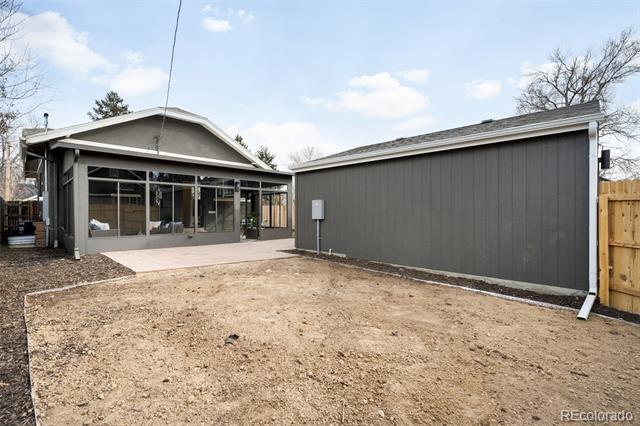
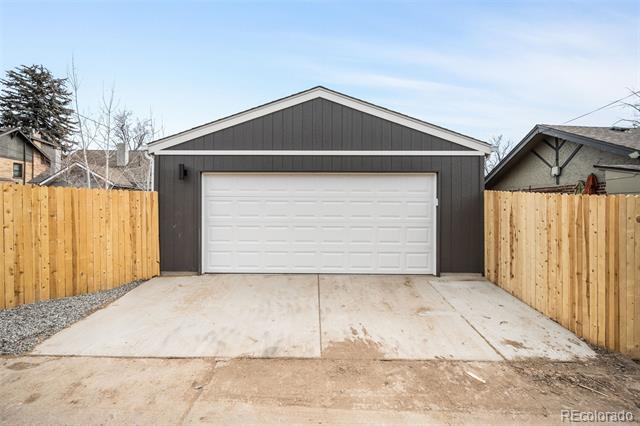
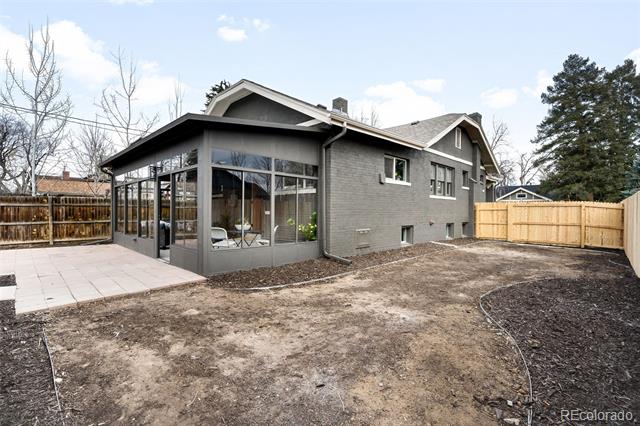
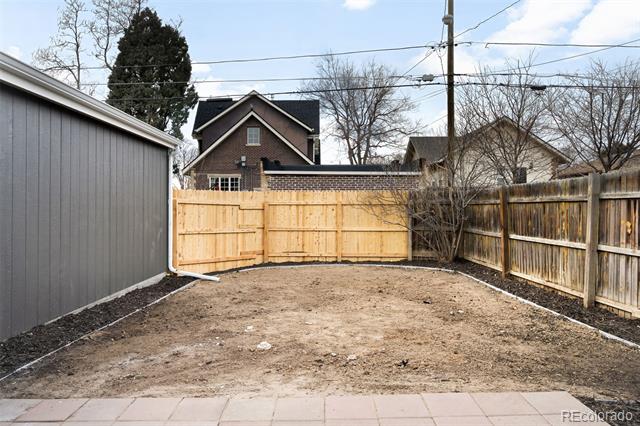
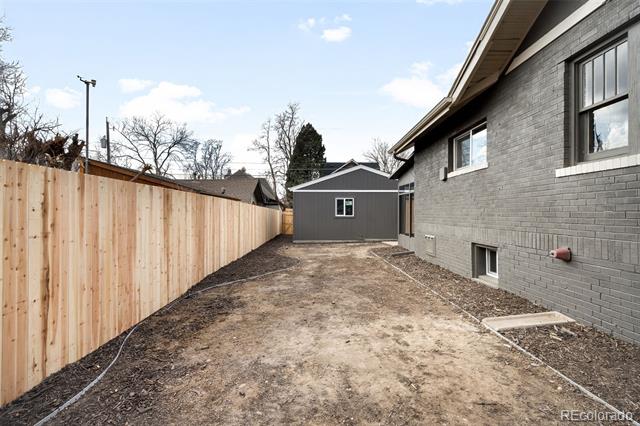
Completely transformed bungalow blending historic charm with thoughtful upgrades, ideally situated on a desirable Park Hill block featuring a brand-new 2-car garage and spacious private yard.

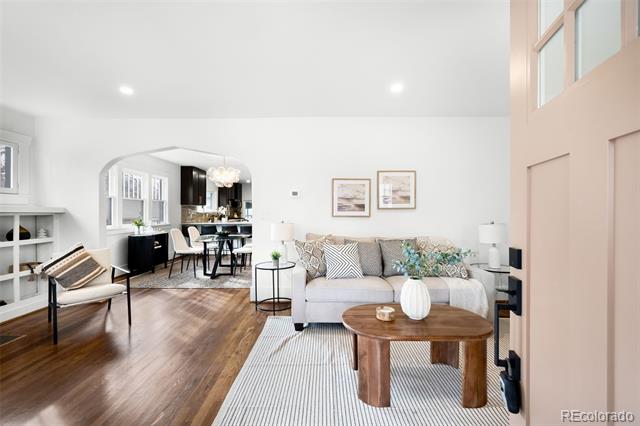
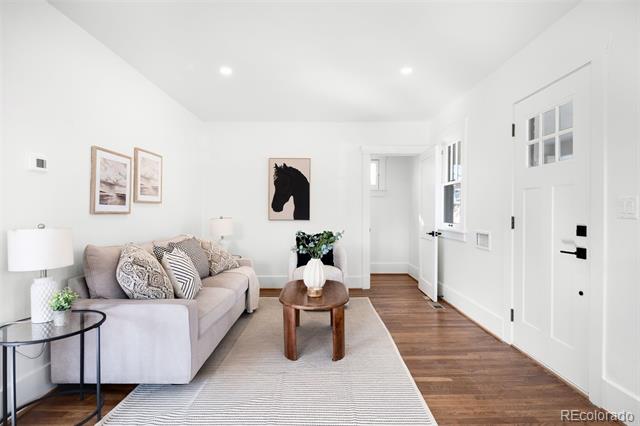
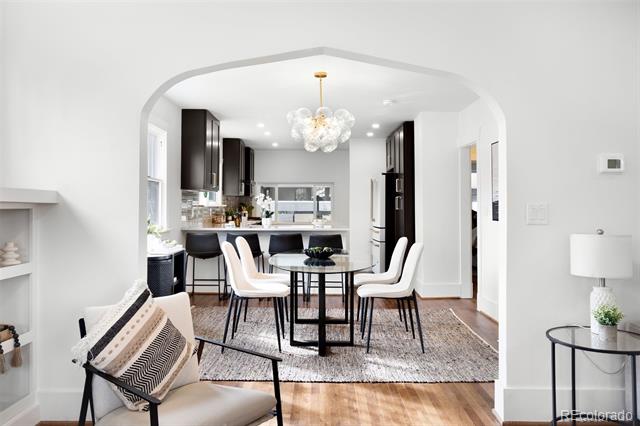
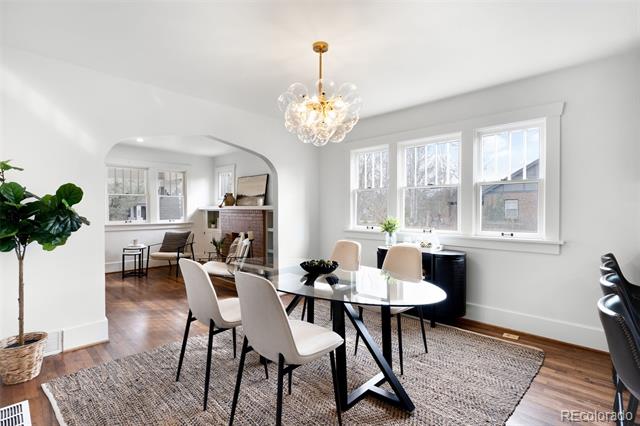
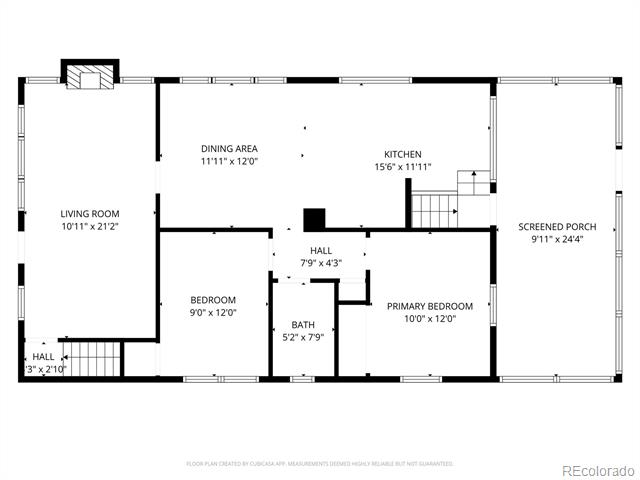
A covered front porch and noticeable space between neighbors create an inviting first impression. Inside, the light-filled layout showcases refinished hardwood floors, freshly updated with fully remodeled kitchen and bathrooms.

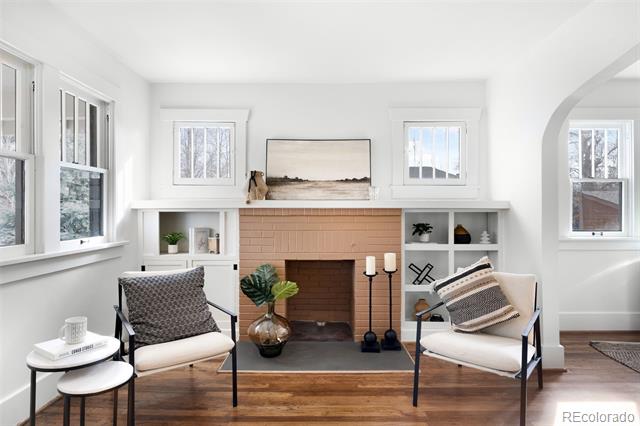
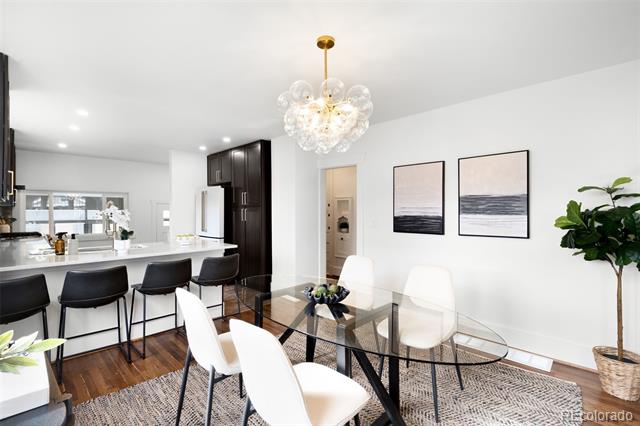
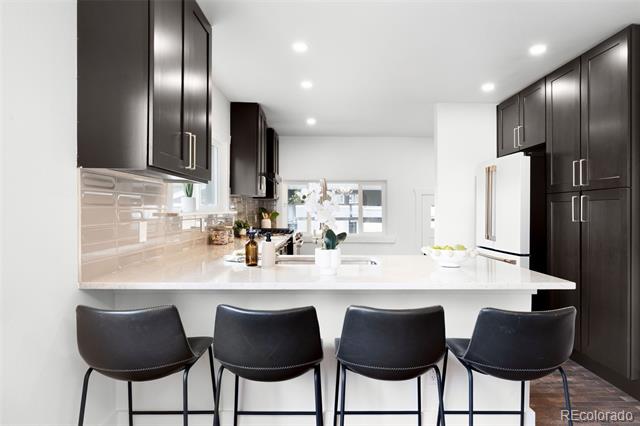
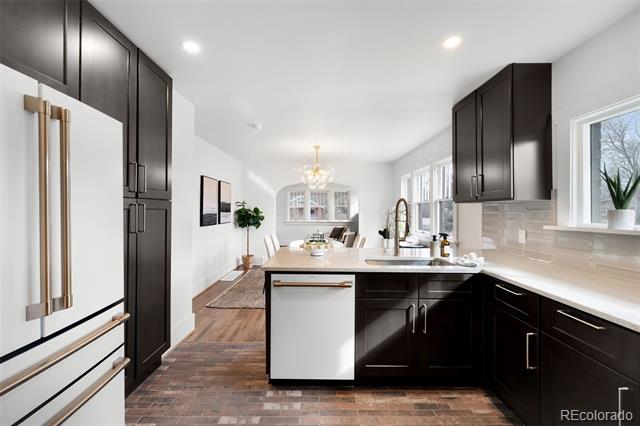
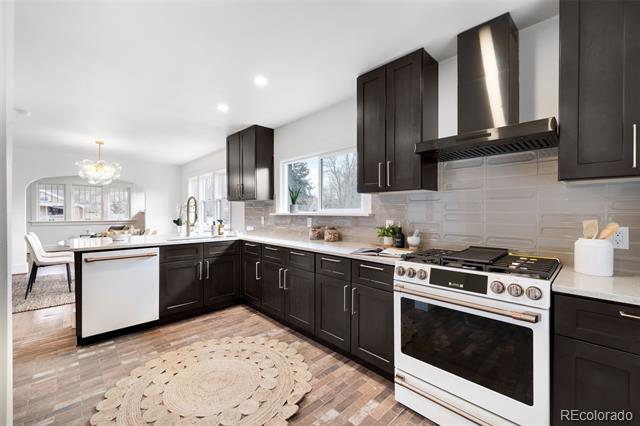
The living room honors the home's character with built-in bookshelves, exposed brick, and fireplace. The remodeled kitchen is a standout, featuring charming brick flooring, white GE Cafe appliances, quartz countertops & Porcelanosa tile backsplash.

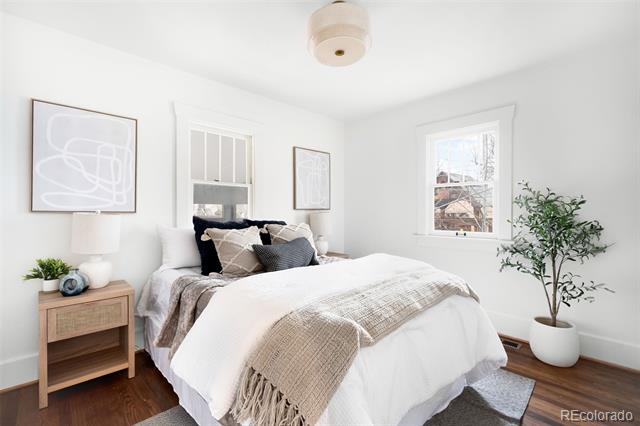
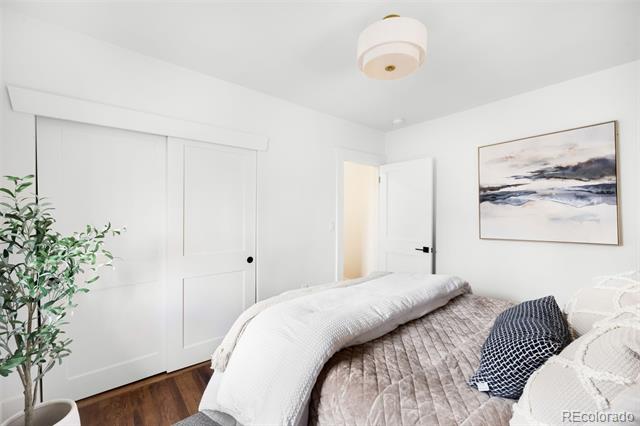
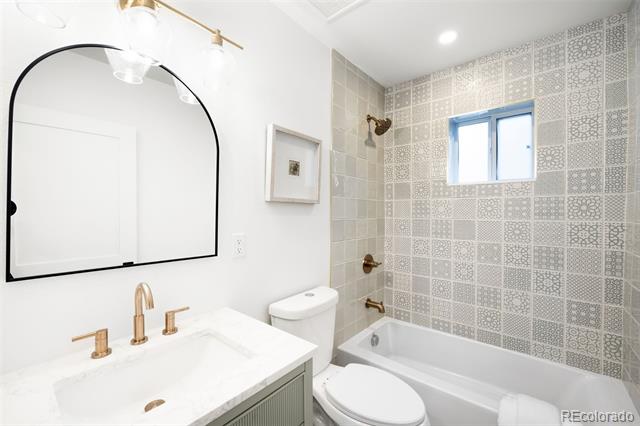
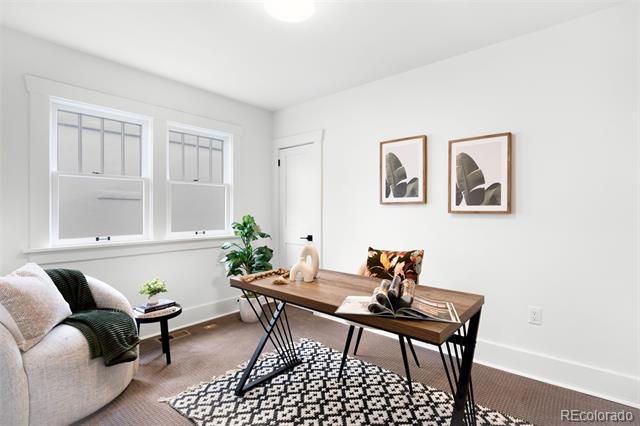
Two main-floor bedrooms are located near a beautifully remodeled Porcelanosa-tiled full bathroom.

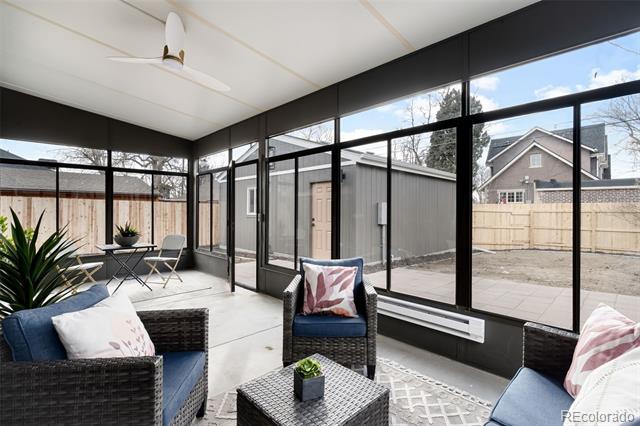
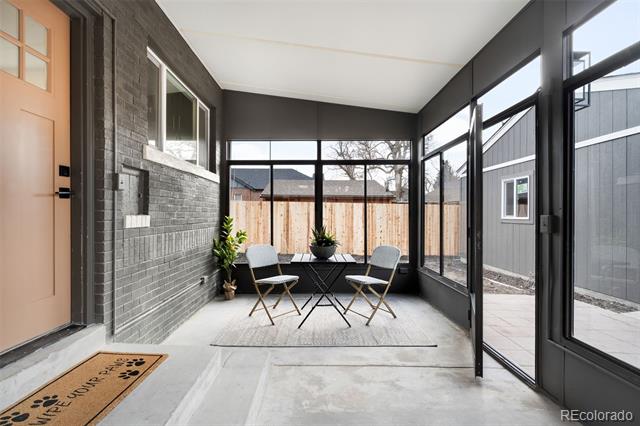
Just off the kitchen, a heated sunroom provides approximately ~327 square feet of bonus space (not included in finished square footage) and overlooks the private fenced backyard -- ideal for a home office, fitness space, or peaceful retreat.

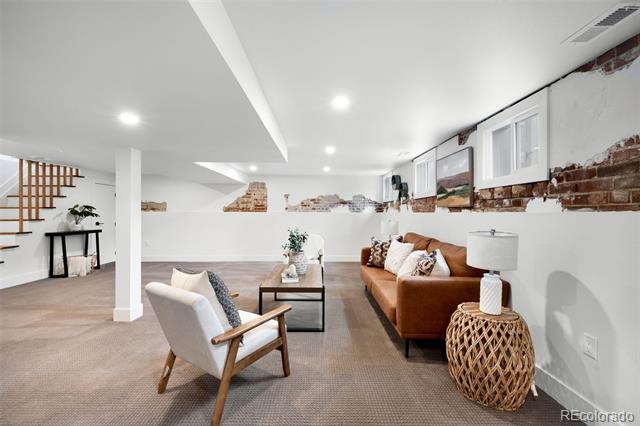
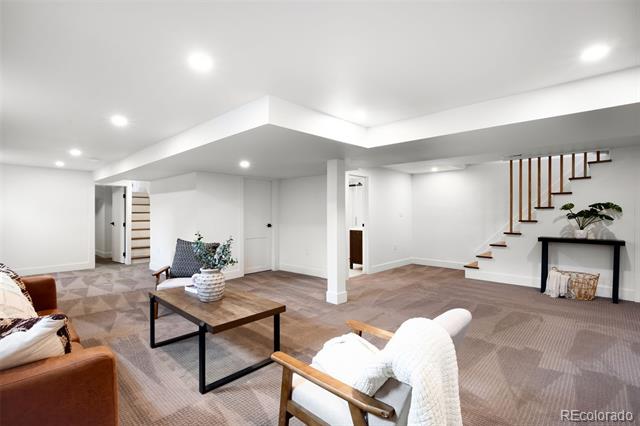
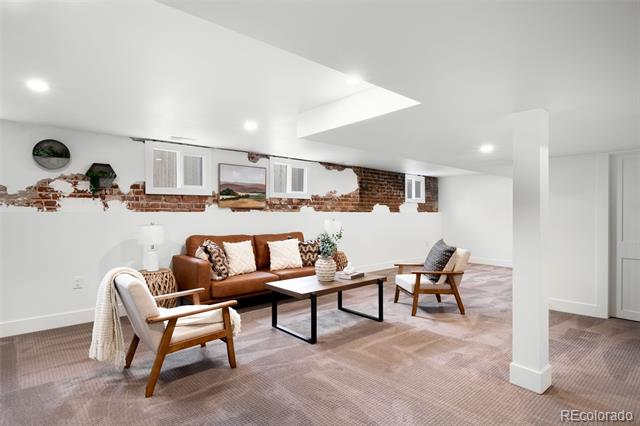
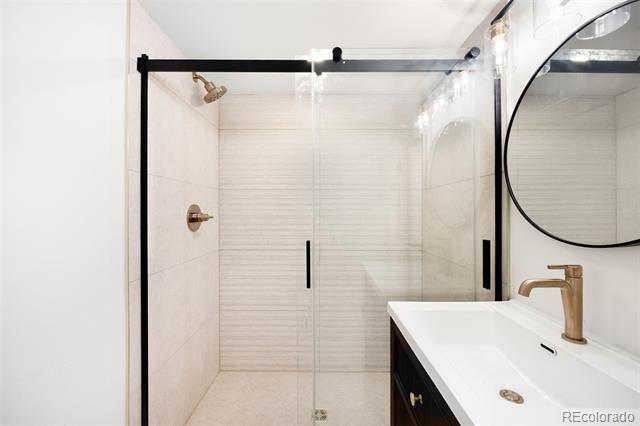
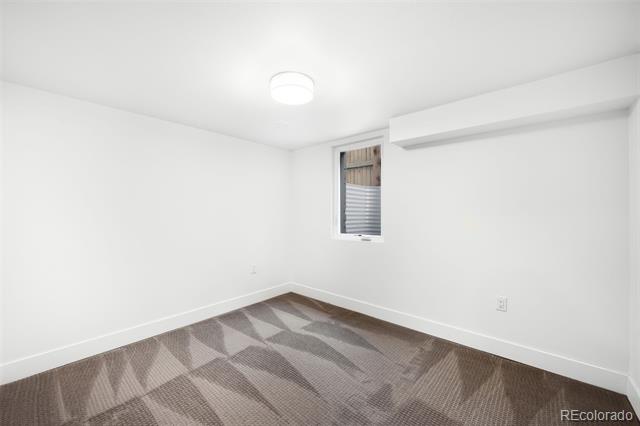
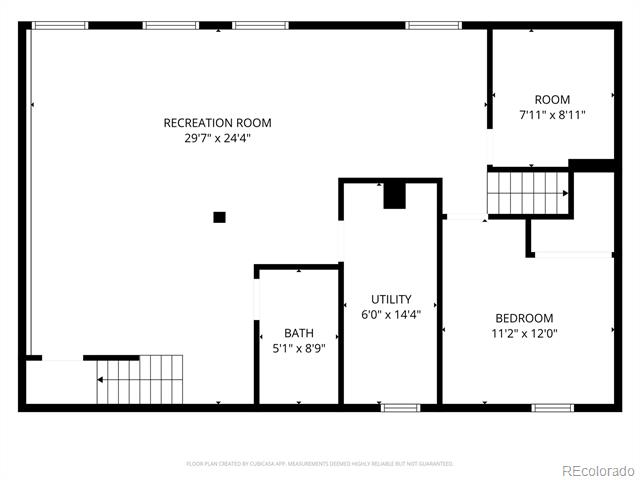
Dual staircases offer convenient access to the finished basement, which features exposed brick accents, a spacious family room with multiple windows, an egress bedroom, full bathroom, laundry area, and additional storage.

Major system upgrades include new electrical, plumbing, furnace, A/C, water heater, and sewer line, along with a sprinkler system in both the front and back yards. In addition to the new 2-car garage, a drive-in driveway provides ample parking options.

Ideal blend of timeless architecture and modern infrastructure creating lasting value in one of Denver's most established neighborhoods. Known for its wide streets, mature trees, and iconic Denver architecture, Park Hill offers a rare balance of charm, walkability, and proximity to City Park, local cafes, and neighborhood schools.

3
beds

2
baths

2,055 Sq.Ft. LIVING AREA

5,950 Sq.Ft. lot

Features & Amenities

Interior

  • total bedrooms3
  • Total bathrooms2
  • full bathroom1
  • three quarter bathroom1
  • Flooring Carpet, Tile, Wood
  • Fireplace Living Room
  • APPLIANCES Dishwasher, Disposal, Oven, Range Hood, Refrigerator
  • other interior Features Smoke Free

Area & Lot

  • Status Sold
  • Date Sold March 23, 2026
  • Living Area2,055 Sq.Ft.
  • Lot Area5,950 Sq.Ft.
  • MLS® ID3644294
  • TypeResidential
  • YEAR BUILT1929
  • NeighborhoodPark Hill
  • Architecture StylesBungalow
  • Elementary SchoolStedman
  • Middle SchoolDenver Discovery
  • High SchoolVenture Prep School
  • School DistrictDenver 1

Exterior

  • STORIES1
  • Garage Space2.0
  • water SourcePublic
  • utilitiesElectricity Connected
  • roofComposition
  • lot featuresLevel, Near Public Transit, Sprinklers In Front, Sprinklers In Rear
  • HEAT TYPEForced Air
  • AIR CONDITIONINGCentral Air
  • sewerPublic Sewer
  • SubstructureSlab
  • other exterior FeaturesPrivate Yard

Financial

  • Sales Price$965,000
  • Real Estate Tax $3,743/yr
  • Zoning U-SU-C

Park Hill

Designed to showcase Mayor Speer’s City Beautiful program and located on high ground east of City Park.

Explore

Let's Start a Conversation

Whether you're considering a move, preparing to sell, searching for what's next, or simply looking for honest perspective on the market, it starts with a conversation. No pressure. No assumptions. Just thoughtful advice, clear expectations and a plan built around you.

Follow Us on Instagram