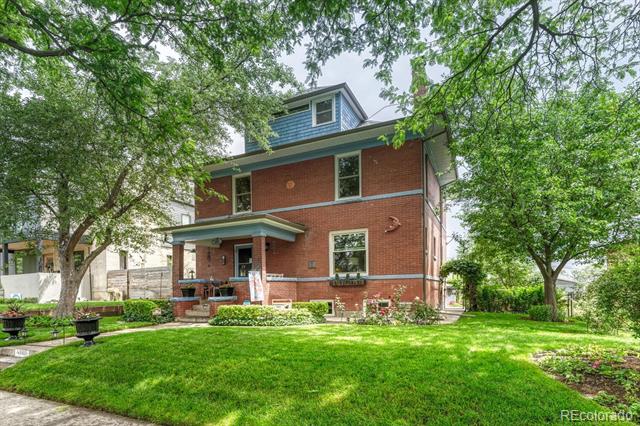
Two-story red-brick house with a blue dormer, broad green lawn, and mature trees.
4128 Hooker Street
4128 Hooker Street
4128 Hooker Street
4128 Hooker Street
4128 Hooker Street
4128 Hooker Street
4128 Hooker Street
4128 Hooker Street
4128 Hooker Street
4128 Hooker Street
4128 Hooker Street
4128 Hooker Street
4128 Hooker Street
4128 Hooker Street
4128 Hooker Street
4128 Hooker Street
4128 Hooker Street
4128 Hooker Street
4128 Hooker Street
4128 Hooker Street
4128 Hooker Street
4128 Hooker Street
4128 Hooker Street
SEE ALL PHOTOS
Two-story red-brick house with a blue dormer, broad green lawn, and mature trees.
4128 Hooker Street
4128 Hooker Street
4128 Hooker Street
4128 Hooker Street
4128 Hooker Street
4128 Hooker Street
4128 Hooker Street
4128 Hooker Street
4128 Hooker Street
4128 Hooker Street
4128 Hooker Street
4128 Hooker Street
4128 Hooker Street
4128 Hooker Street
4128 Hooker Street
4128 Hooker Street
4128 Hooker Street
4128 Hooker Street
4128 Hooker Street
4128 Hooker Street
4128 Hooker Street
4128 Hooker Street
4128 Hooker Street
Sold

4128 Hooker Street

4128 Hooker Street, Denver, CO 80211

$1,050,000
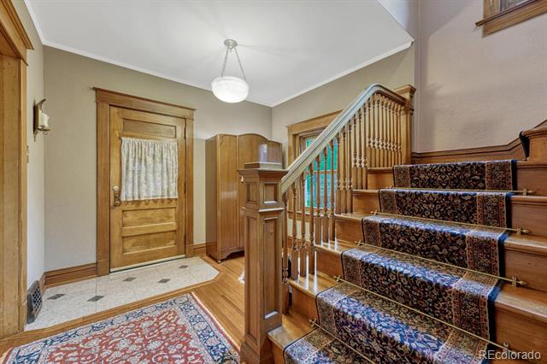
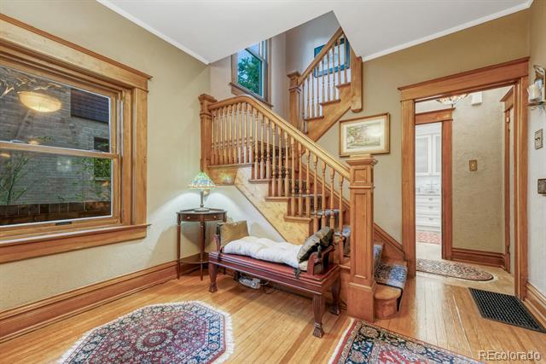
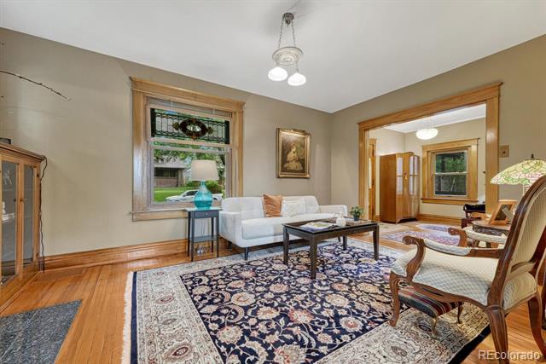
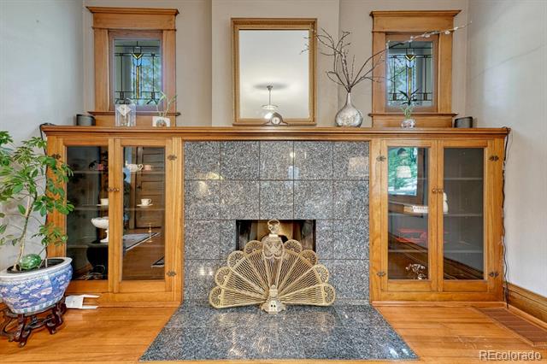
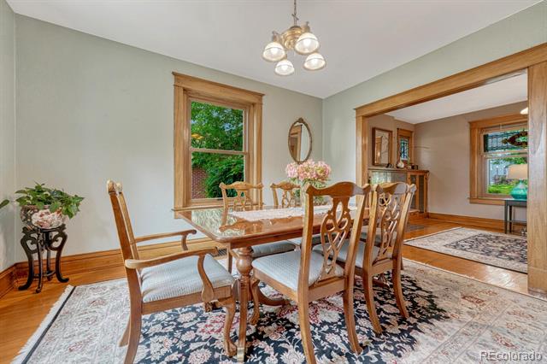
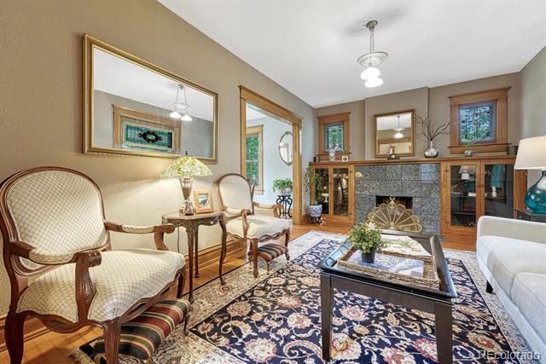
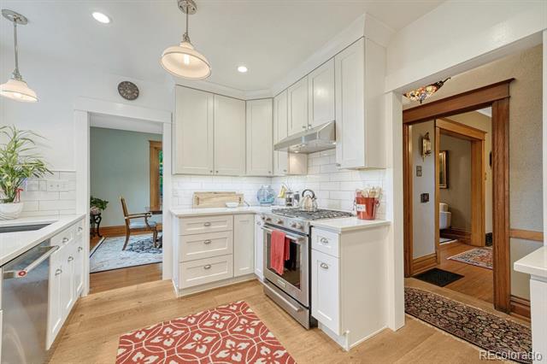
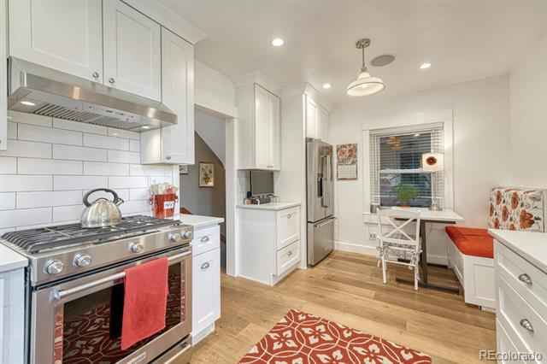
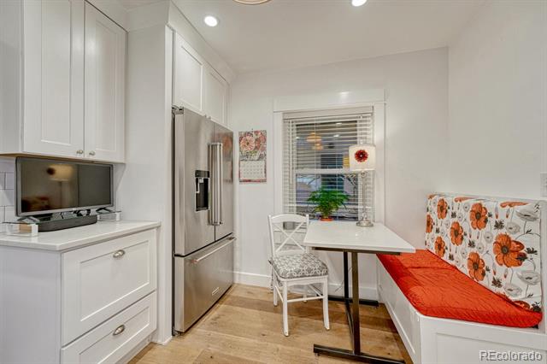
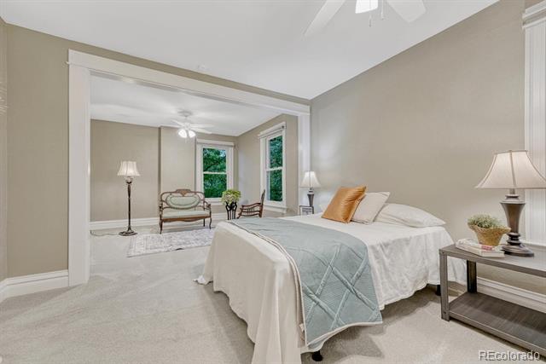
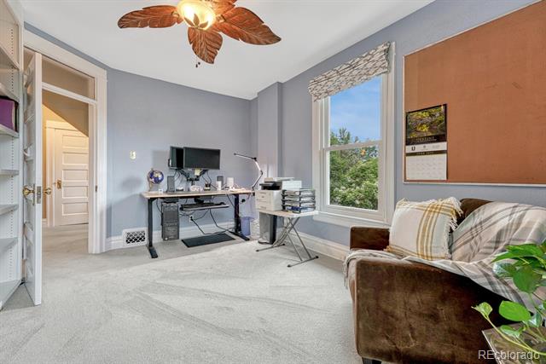
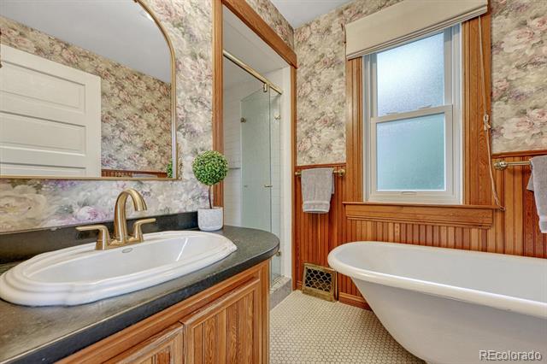
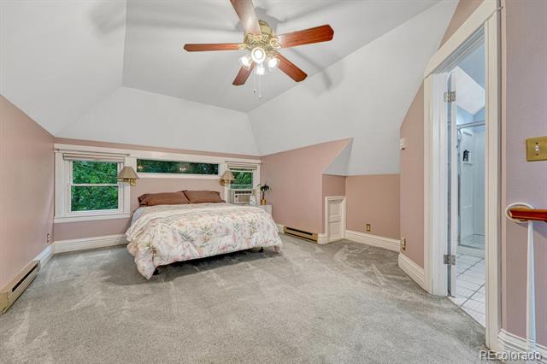
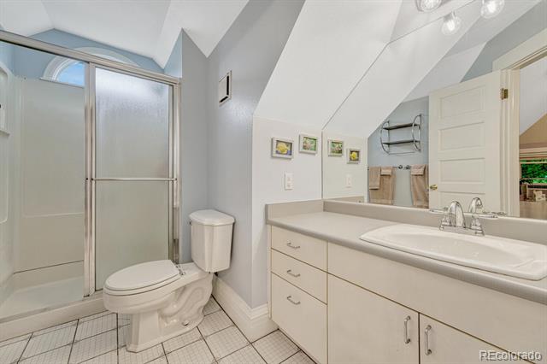
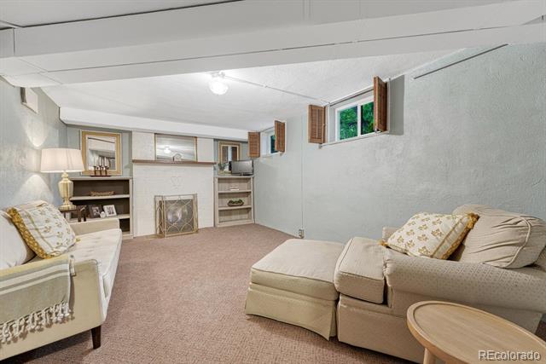
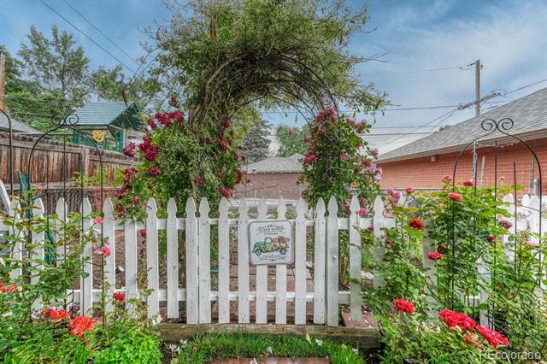
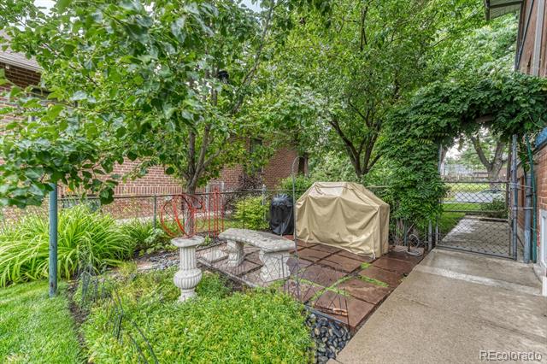
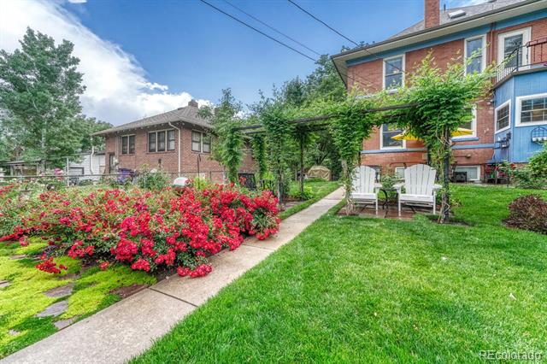
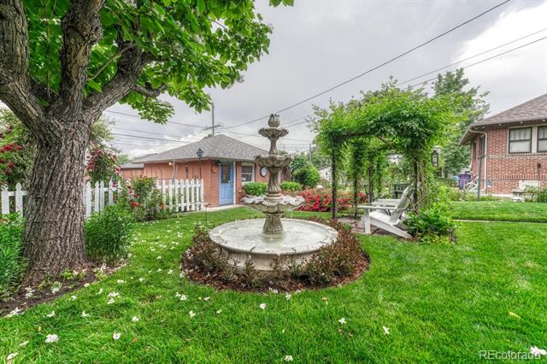
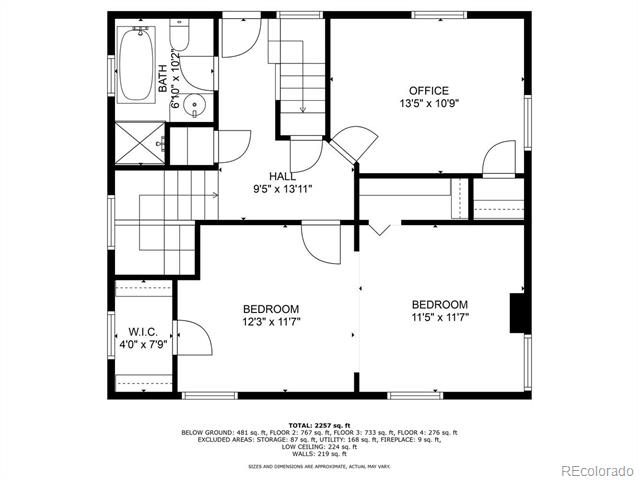
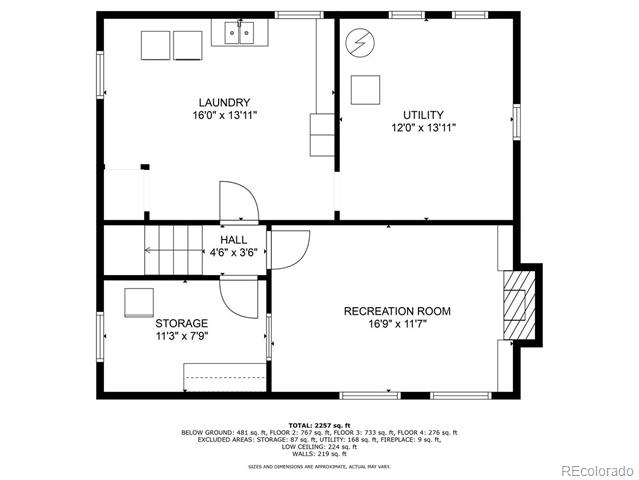
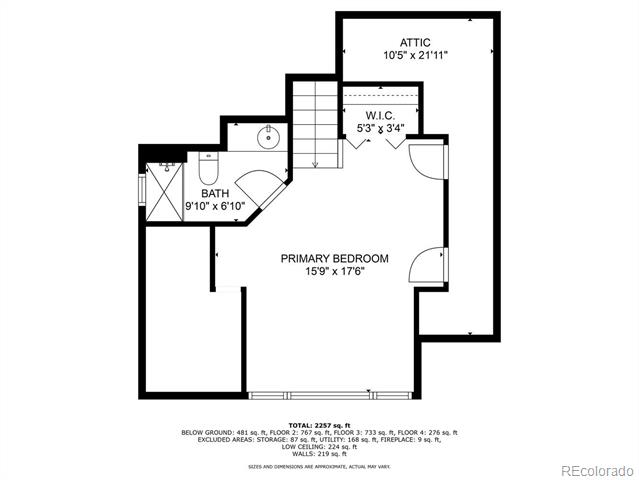
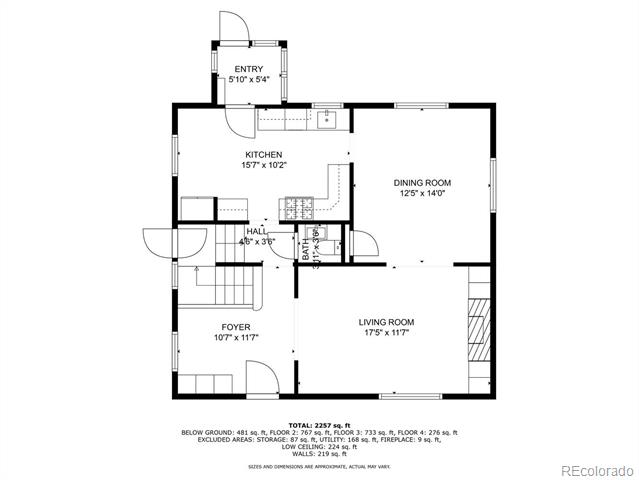
Nestled in the heart of Denver's most cherished neighborhoods, beautifully preserved, thoughtfully updated three-story Denver Square an exceptional & rare find. Built in 1910, the home's gorgeous red brick facade, majestic front porch with distinctive pillars, double lot offer timeless curb appeal. Step inside to discover a world of vintage charm: the grand foyer, adorned with original woodwork, built-in sconces, and an expansive staircase, captures the essence of a classic Denver elegance. The main level features a one-of-a-kind living room with a stunning Gas fireplace insert, a formal living room with rich built-ins and stained-glass windows, & an ideal layout for entertaining. The fully remodeled kitchen is a nod to the home's heritage, artfully blending period character with modern convenience--quartz countertops, new stainless steel appliances, a hidden microwave, gas stove, and a built-in bench nook with a Parisian cafe feel. Upstairs, the second floor offers a spacious bedroom retreat with abundant natural light, a sitting area, and two walk-in closets. A 2nd bedroom is perfect as a sun-drenched office/guest room, complete w/built-in shelves & a roomy closet. The full bath exudes vintage charm with a clawfoot tub & separate shower, & a Juliet balcony invites you to enjoy your morning coffee surrounded by treetops. The third story has a skylight that adds lots of natural light & will close automatically in the rain, the third story can be used as a luxurious suite or peaceful personal haven, this level adds rare flexibility & comfort as well as a expansive private suite with a 3/4 bath, ample ceiling height, electric baseboard heating. Outside offers vegetable garden, blooming trees & flowers, charming climbing flowering trumpet vine on a beautiful trellis arbor & elegant water fountain. The property also features an oversized brick 2 car detached garage, extra parking on North side of garage, automatic sprinklers, newer HVAC w/humidifier, new Anderson Windows.

3
beds

3
baths

2,004 Sq.Ft. LIVING AREA

6,250 Sq.Ft. lot

Features & Amenities

Interior

  • total bedrooms3
  • Total bathrooms3
  • full bathroom1
  • three quarter bathroom1
  • half bathroom1
  • Flooring Wood
  • Fireplace Basement, Living Room
  • APPLIANCES Dishwasher, Disposal, Dryer, Microwave, Range, Refrigerator, Washer
  • other interior Features Ceiling Fan(s), Eat-in Kitchen, Quartz Counters, Walk-In Closet(s)

Area & Lot

  • Status Sold
  • Date Sold September 11, 2025
  • Living Area2,004 Sq.Ft.
  • Lot Area6,250 Sq.Ft.
  • MLS® ID8474767
  • TypeResidential
  • YEAR BUILT1910
  • NeighborhoodBerkeley
  • Architecture StylesDenver Square
  • Elementary SchoolColumbian
  • Middle SchoolSkinner
  • High SchoolNorth
  • School DistrictDenver 1

Exterior

  • STORIES3
  • Garage Space2.0
  • water SourcePublic
  • utilitiesCable Available, Electricity Connected, Natural Gas Connected
  • roofComposition
  • lot featuresLevel, Sprinklers In Front
  • HEAT TYPEForced Air, Natural Gas
  • AIR CONDITIONINGAir Conditioning-Room, Attic Fan
  • sewerPublic Sewer
  • other exterior FeaturesBalcony, Private Yard, Water Feature

Financial

  • Sales Price$1,050,000
  • Real Estate Tax $4,678/yr
  • Zoning U-SU-C
View Virtual Tour

Berkeley

The area is home to a good selection of restaurants, spas, and boutique stores.

Explore

Let's Start a Conversation

Whether you're considering a move, preparing to sell, searching for what's next, or simply looking for honest perspective on the market, it starts with a conversation. No pressure. No assumptions. Just thoughtful advice, clear expectations and a plan built around you.

Follow Us on Instagram