Leave a Message

Thank you for your message. We will be in touch with you shortly.

5276 S Netherland Way
SEE ALL PHOTOS
5276 S Netherland Way
Sold

5276 S Netherland Way

5276 S Netherland Way, Centennial, CO 80015

$535,000
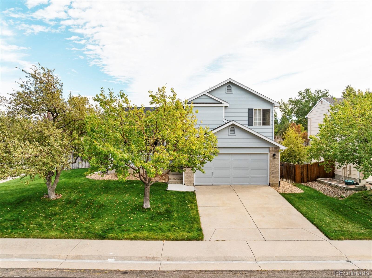
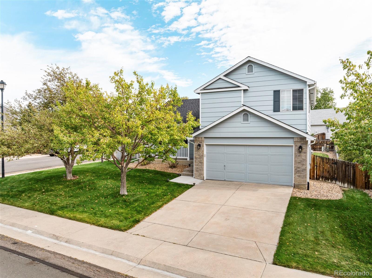
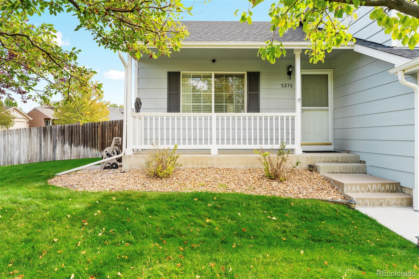
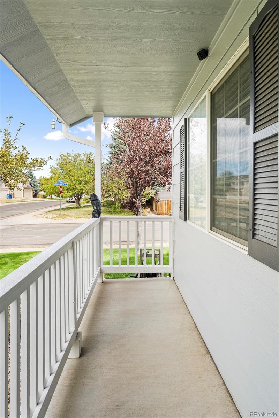
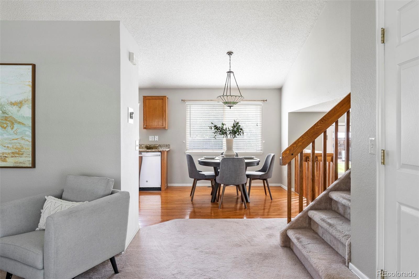
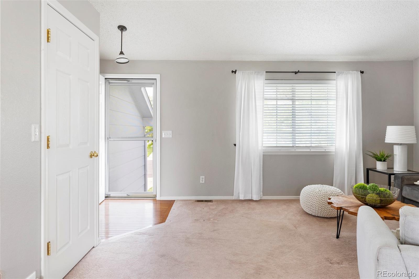
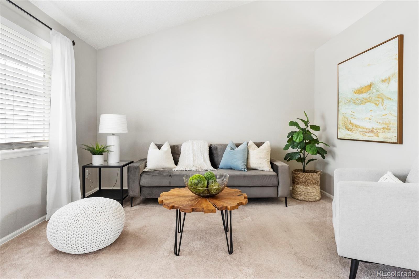
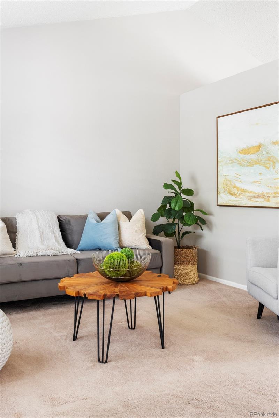
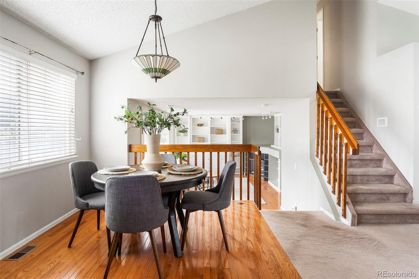
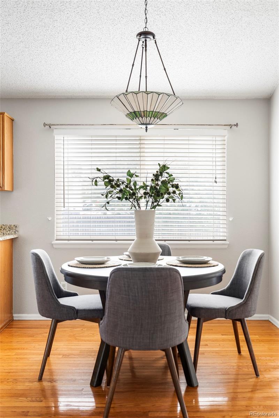
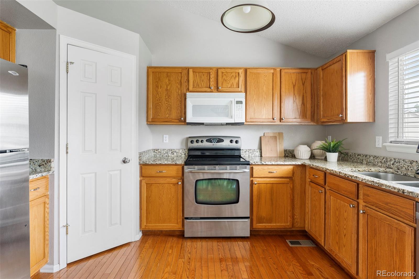
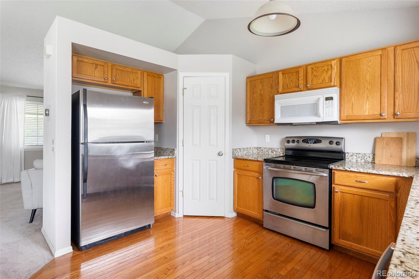
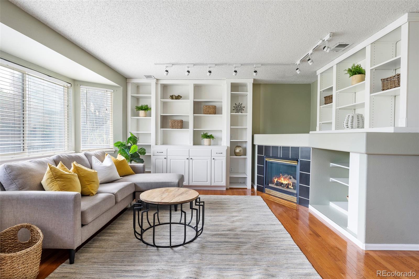
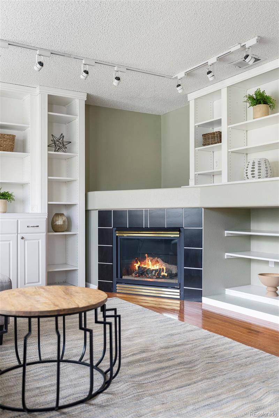
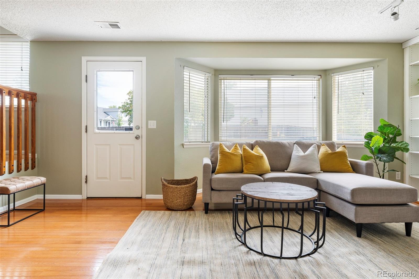
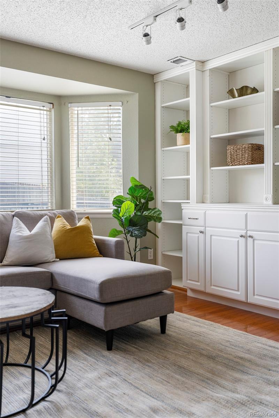
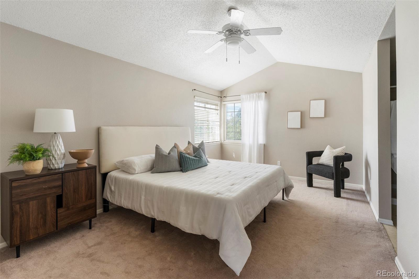
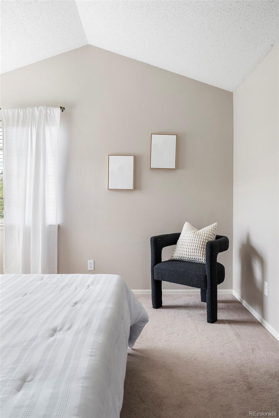
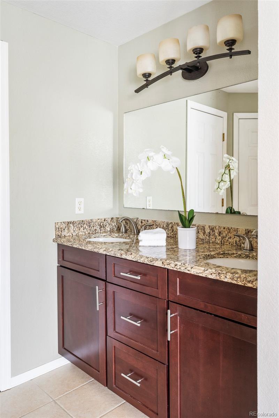
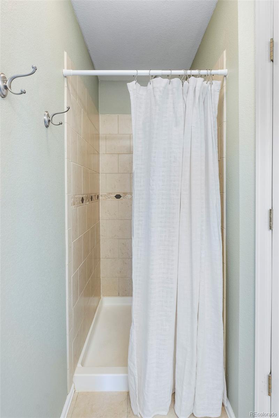
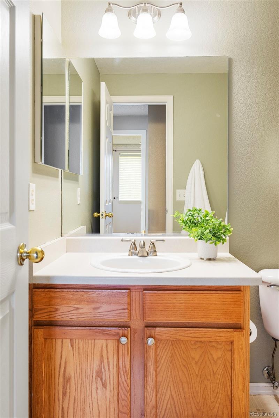
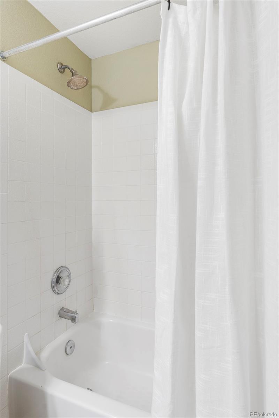
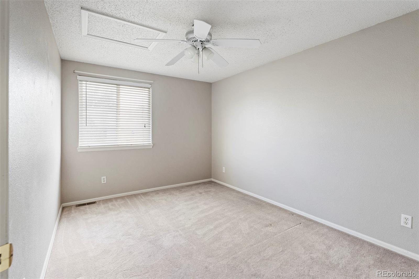
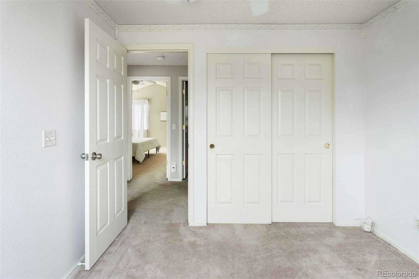
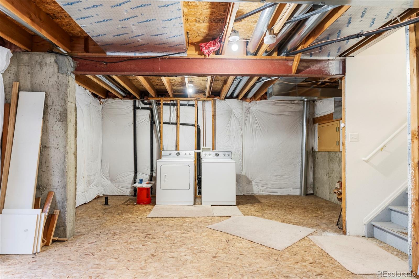
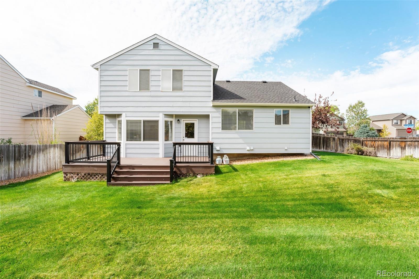
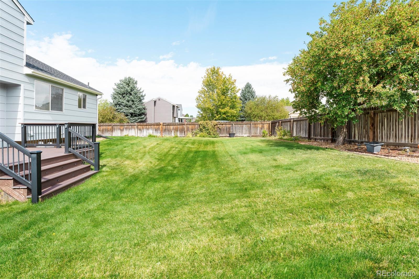
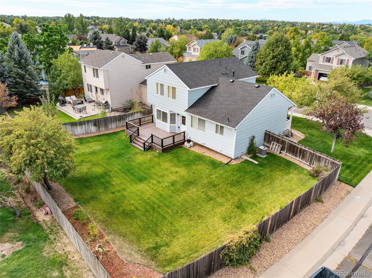
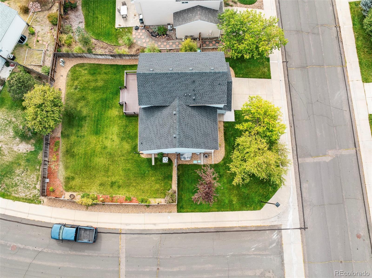
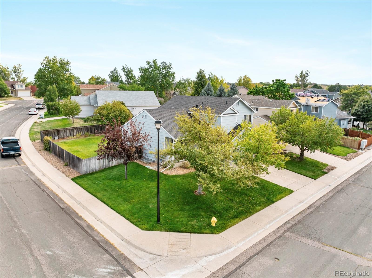
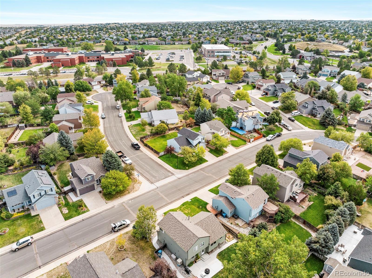
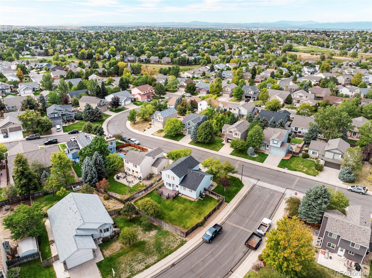
A sunlit opportunity awaits in this inviting Park View Meadows home. Fresh exterior paint and a covered front porch craft a welcoming first impression. Positioned west-facing, the interior is bathed in abundant natural light from wide windows. A bright front room with a vaulted ceiling opens into a delightful dining area. The kitchen offers generous storage with warm wood cabinetry and a pantry. Built-in shelving surrounds a tiled fireplace in a spacious living area. The primary suite provides a relaxing retreat with a vaulted ceiling and a serene bath. Two additional bedrooms offer ample closet space. Downstairs, an unfinished basement presents endless possibilities for personalization. Relax and entertain outdoors in a fully fenced-in backyard with a large deck and a lush lawn. Additional storage is found in a two-car attached garage. A new roof was just installed. Situated within the Cherry Creek School District, this home offers easy access to the airport, Cherry Creek, the Aurora Reservoir and Southlands Mall.

3
beds

2
baths

2,046 Sq.Ft. LIVING AREA

6,795 Sq.Ft. lot

Euan Graham

Euan Graham

Features & Amenities

Interior

  • total bedrooms3
  • Total bathrooms2
  • full bathroom1
  • three quarter bathroom1
  • Laundry room In Unit
  • Flooring Carpet, Tile, Wood
  • Fireplace Family Room
  • APPLIANCES Dishwasher, Disposal, Dryer, Microwave, Range, Refrigerator, Washer
  • other interior Features Built-in Features, Ceiling Fan(s), Granite Counters, High Ceilings, Open Floorplan, Pantry, Primary Suite, Smoke Free, Vaulted Ceiling(s)

Area & Lot

  • Status Sold
  • Living Area2,046 Sq.Ft.
  • Total Area2,046 Sq.Ft.
  • Lot Area6,795 Sq.Ft.
  • MLS® ID6892208
  • TypeResidential
  • YEAR BUILT1998
  • NeighborhoodCentennial
  • Architecture StylesTraditional
  • Elementary SchoolTimberline
  • Middle SchoolThunder Ridge
  • High SchoolEaglecrest
  • School DistrictCherry Creek 5

Exterior

  • STORIES3
  • Garage Space2.0
  • water SourcePublic
  • utilitiesCable Available, Electricity Connected, Internet Access (Wired), Natural Gas Connected, Phone Available
  • roofComposition
  • lot featuresCorner Lot, Level
  • parkingConcrete
  • HEAT TYPEForced Air
  • AIR CONDITIONINGCentral Air
  • sewerPublic Sewer
  • SubstructureConcrete Perimeter, Structural
  • HOA AmenitiesClubhouse, Park, Pool
  • security FeaturesRadon Detector, Smoke Detector(s)
  • other exterior FeaturesLighting, Private Yard, Rain Gutters

Financial

  • Sales Price$535,000
  • Real Estate Tax $3,120/yr
  • HOA $184
  • Zoning M-U PUD

Centennial

Explore

Let's Start a Conversation

Whether you're considering a move, preparing to sell, searching for what's next, or simply looking for honest perspective on the market, it starts with a conversation. No pressure. No assumptions. Just thoughtful advice, clear expectations and a plan built around you.

Follow Us on Instagram