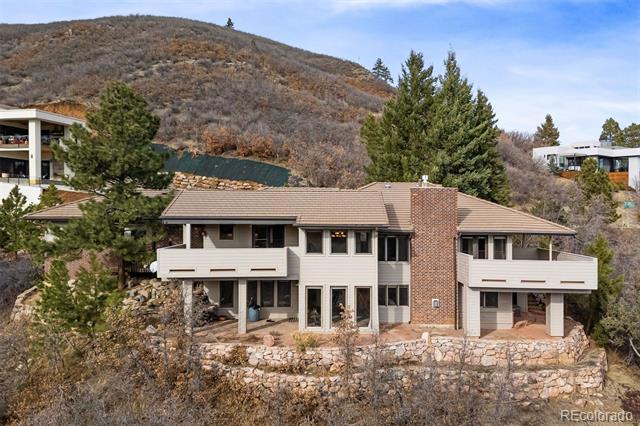
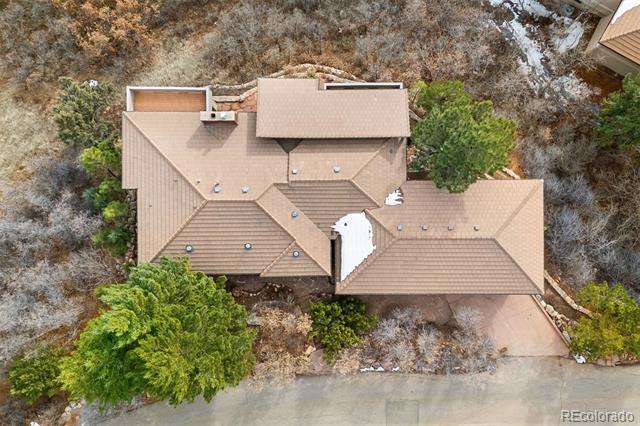
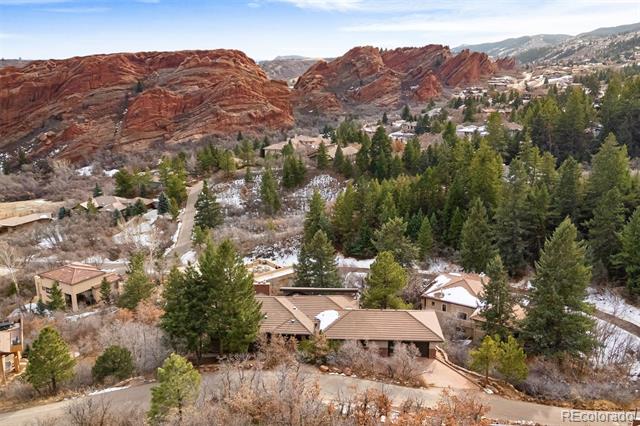
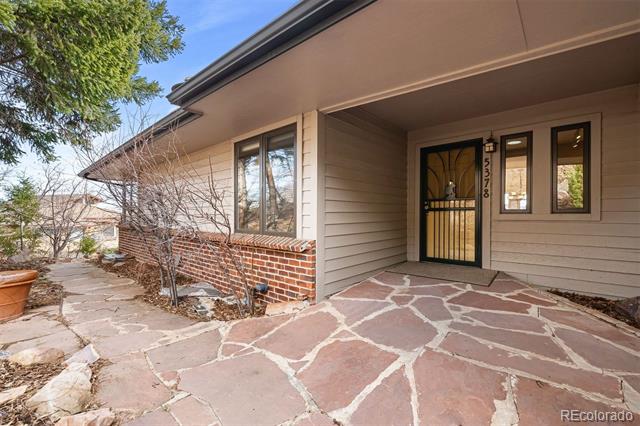
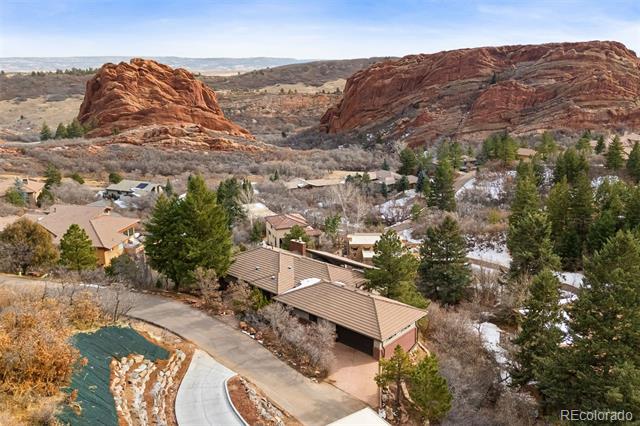
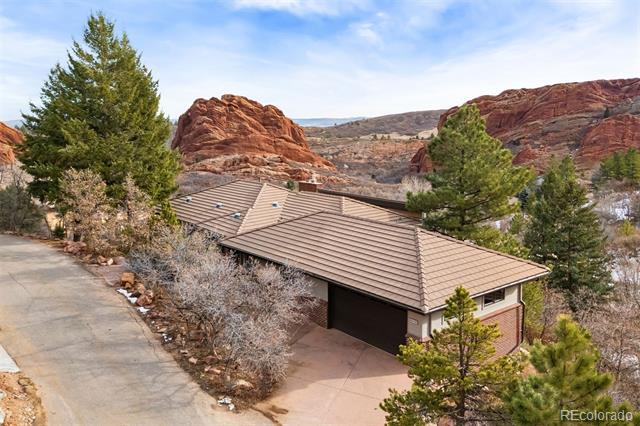
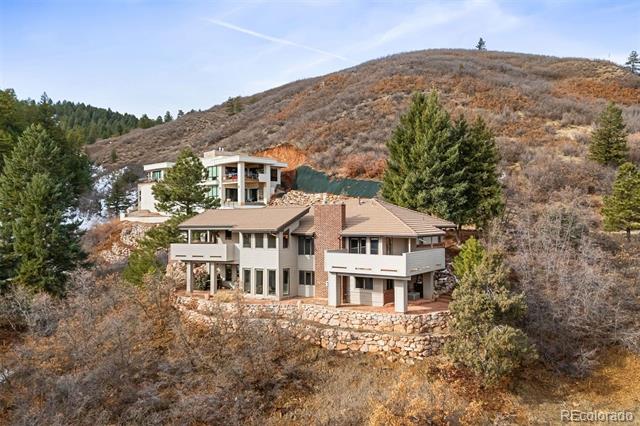
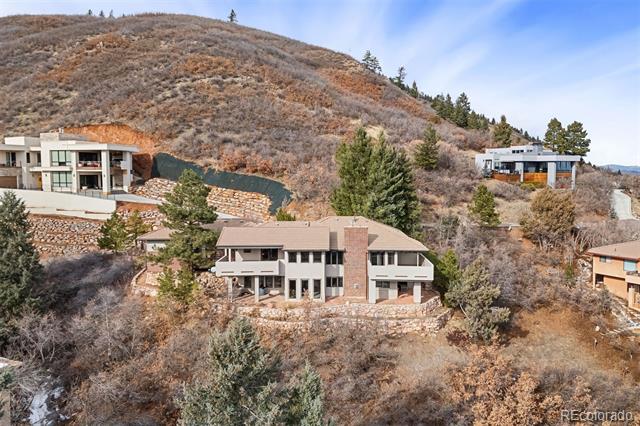
Two-story mountain home with stone retaining walls and a brick chimney.
5378 Hawthorn Trail
5378 Hawthorn Trail
5378 Hawthorn Trail
5378 Hawthorn Trail
5378 Hawthorn Trail
5378 Hawthorn Trail
5378 Hawthorn Trail
5378 Hawthorn Trail
5378 Hawthorn Trail
5378 Hawthorn Trail
5378 Hawthorn Trail
5378 Hawthorn Trail
5378 Hawthorn Trail
5378 Hawthorn Trail
5378 Hawthorn Trail
5378 Hawthorn Trail
5378 Hawthorn Trail
5378 Hawthorn Trail
5378 Hawthorn Trail
5378 Hawthorn Trail
5378 Hawthorn Trail
5378 Hawthorn Trail
5378 Hawthorn Trail
5378 Hawthorn Trail
5378 Hawthorn Trail
5378 Hawthorn Trail
5378 Hawthorn Trail
5378 Hawthorn Trail
5378 Hawthorn Trail
5378 Hawthorn Trail
5378 Hawthorn Trail
5378 Hawthorn Trail
5378 Hawthorn Trail
5378 Hawthorn Trail
5378 Hawthorn Trail
5378 Hawthorn Trail
5378 Hawthorn Trail
5378 Hawthorn Trail
5378 Hawthorn Trail
5378 Hawthorn Trail
5378 Hawthorn Trail
5378 Hawthorn Trail
5378 Hawthorn Trail
5378 Hawthorn Trail
5378 Hawthorn Trail
5378 Hawthorn Trail
5378 Hawthorn Trail
5378 Hawthorn Trail
5378 Hawthorn Trail
SEE ALL PHOTOS
Two-story mountain home with stone retaining walls and a brick chimney.
5378 Hawthorn Trail
5378 Hawthorn Trail
5378 Hawthorn Trail
5378 Hawthorn Trail
5378 Hawthorn Trail
5378 Hawthorn Trail
5378 Hawthorn Trail
5378 Hawthorn Trail
5378 Hawthorn Trail
5378 Hawthorn Trail
5378 Hawthorn Trail
5378 Hawthorn Trail
5378 Hawthorn Trail
5378 Hawthorn Trail
5378 Hawthorn Trail
5378 Hawthorn Trail
5378 Hawthorn Trail
5378 Hawthorn Trail
5378 Hawthorn Trail
5378 Hawthorn Trail
5378 Hawthorn Trail
5378 Hawthorn Trail
5378 Hawthorn Trail
5378 Hawthorn Trail
5378 Hawthorn Trail
5378 Hawthorn Trail
5378 Hawthorn Trail
5378 Hawthorn Trail
5378 Hawthorn Trail
5378 Hawthorn Trail
5378 Hawthorn Trail
5378 Hawthorn Trail
5378 Hawthorn Trail
5378 Hawthorn Trail
5378 Hawthorn Trail
5378 Hawthorn Trail
5378 Hawthorn Trail
5378 Hawthorn Trail
5378 Hawthorn Trail
5378 Hawthorn Trail
5378 Hawthorn Trail
5378 Hawthorn Trail
5378 Hawthorn Trail
5378 Hawthorn Trail
5378 Hawthorn Trail
5378 Hawthorn Trail
5378 Hawthorn Trail
5378 Hawthorn Trail
5378 Hawthorn Trail
Sold

5378 Hawthorn Trail

5378 Hawthorn Trail, Littleton, CO 80125

$1,100,000
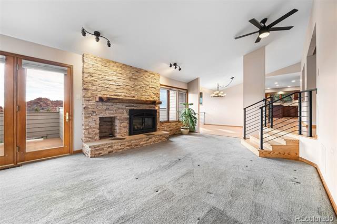
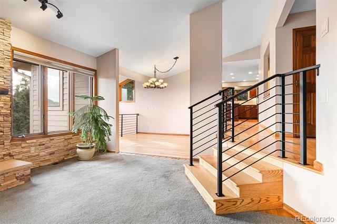
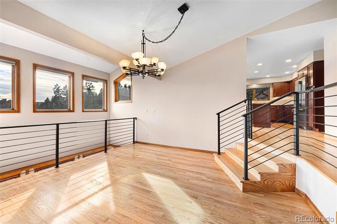
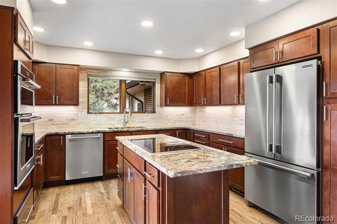
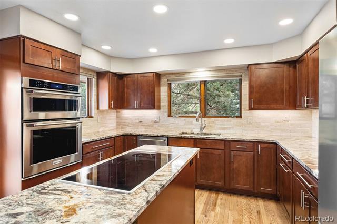
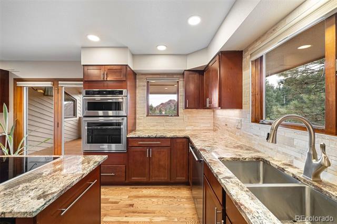
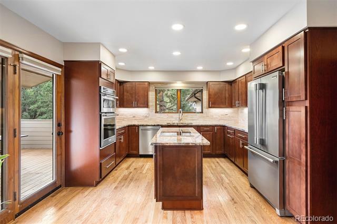
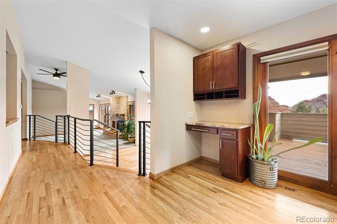
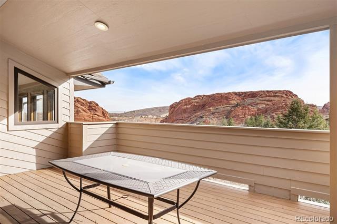
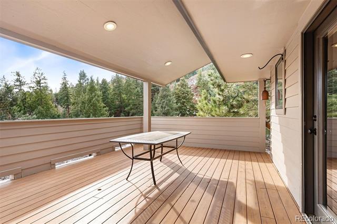
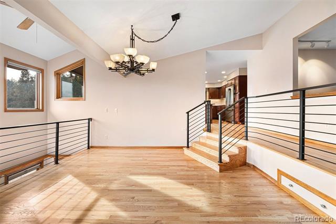
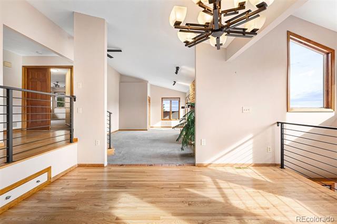
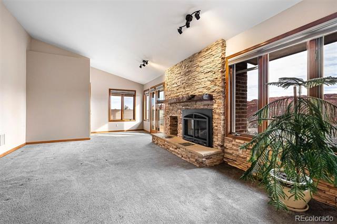
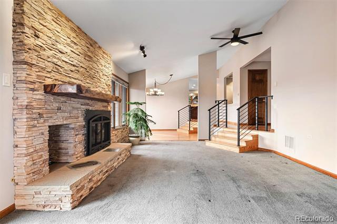
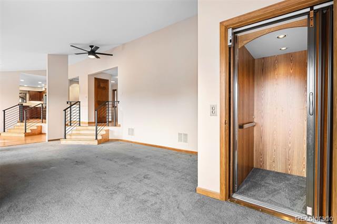
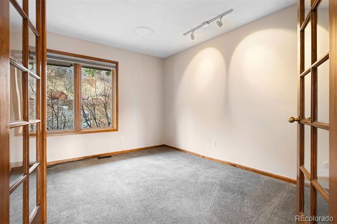
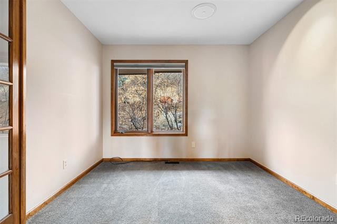
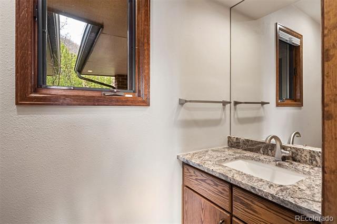
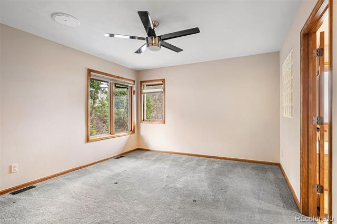
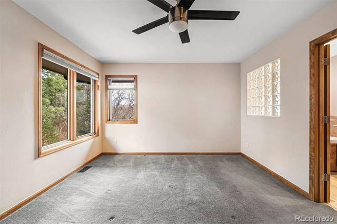
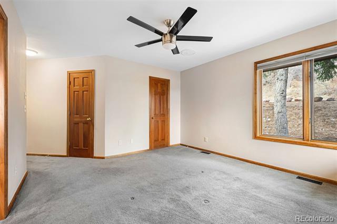
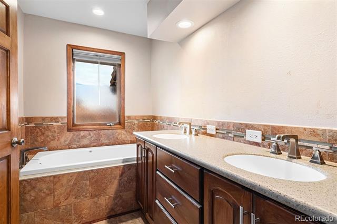
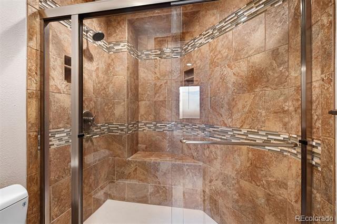
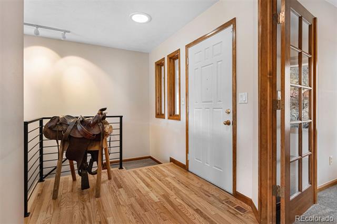
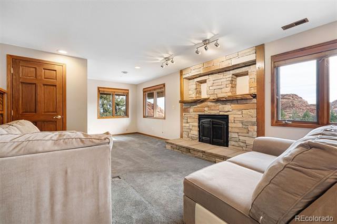
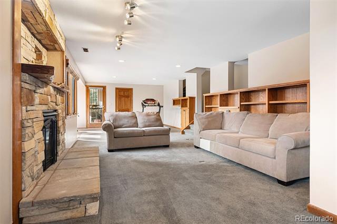
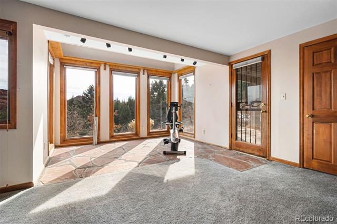
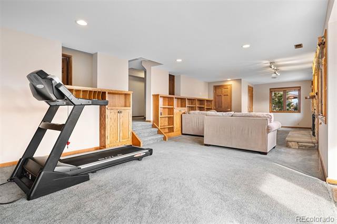
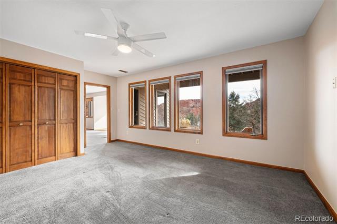
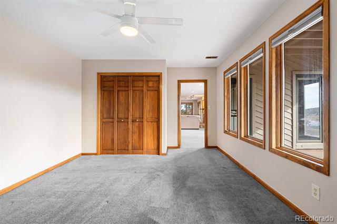
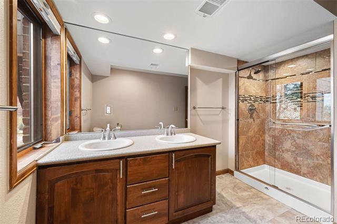
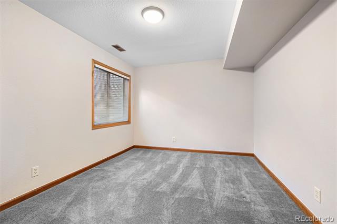
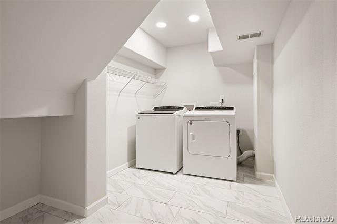
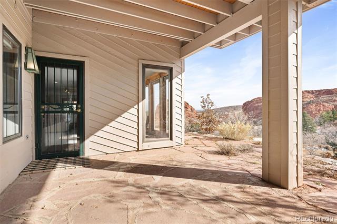
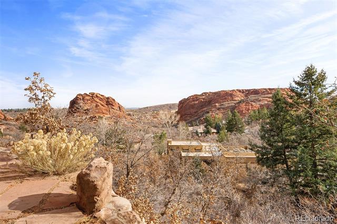
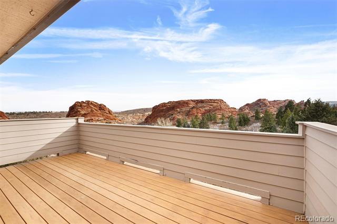
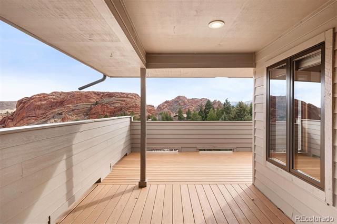
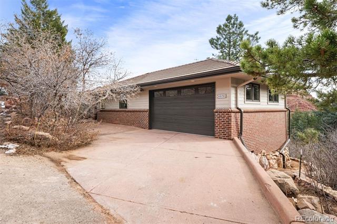
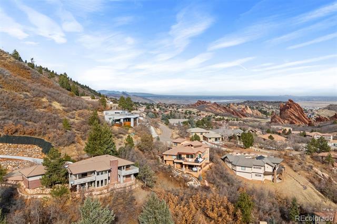
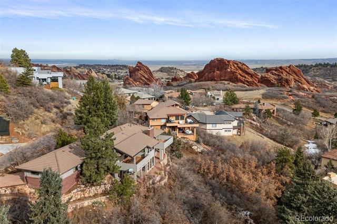
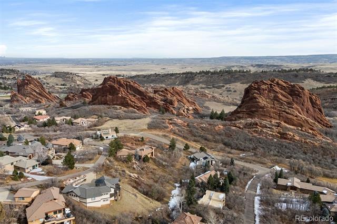
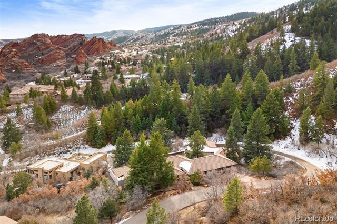
You won't want to miss this unique custom home perfectly nestled on one of Roxborough Park's most breathtaking lots! Upon entering, hardwood flooring accented with wrought iron railings leads you from the foyer to the great room, dining room, kitchen and you can't help but notice the views captured through each window. The great room features vaulted ceilings, a beautiful stacked stone gas fireplace creating a warm and inviting atmosphere and there is direct access to a private deck, perfect for enjoying the surrounding beauty. The elevator is a rare feature that will take you from the living room to the finished walkout basement. The updated kitchen is equipped with newer cabinets, slab granite countertops with a stacked travertine backsplash plus a Kitchenaid induction cooktop, wall oven w/microwave, and nice rollout shelves in cabinets. The spacious dining room is ideal for hosting large dinner parties. The french door in kitchen opens to a covered deck and provides the perfect spot to relax and take in the views and sounds of nature. The primary ensuite offers a 5 piece bath and two generous closets. A main-floor study provides a quiet space for work or hobbies. You will find 3 additional bedrooms in the walk out basement which includes a 3/4 bath and a spacious laundry room. The home's 4-car garage has ample space for all your vehicles and toys, plus an additional powder bath for convenience. Known to be a former architects home and he took advantage of an amazing site, making this a rare opportunity to own a true sanctuary in the coveted section of Roxborough Park called Stonehenge.

4
beds

4
baths

3,148 Sq.Ft. LIVING AREA

0.37 Acres lot

Features & Amenities

Interior

  • total bedrooms4
  • Total bathrooms4
  • full bathroom1
  • three quarter bathroom1
  • half bathrooms2
  • Flooring Carpet, Tile, Wood
  • Fireplace Gas Log
  • APPLIANCES Cooktop, Dishwasher, Disposal, Dryer, Gas Water Heater, Microwave, Oven, Refrigerator, Washer
  • other interior Features Built-in Features, Ceiling Fan(s), Elevator, Entrance Foyer, Five Piece Bath, Granite Counters, Jet Action Tub, Kitchen Island, Pantry, Primary Suite, Smoke Free

Area & Lot

  • Status Sold
  • Date Sold April 11, 2025
  • Living Area3,148 Sq.Ft.
  • Lot Area0.37 Acres
  • MLS® ID6164877
  • TypeResidential
  • YEAR BUILT1986
  • Architecture StylesMountain Contemporary
  • View DescriptionMountain(s), Valley
  • Elementary SchoolRoxborough
  • Middle SchoolRanch View
  • High SchoolThunderridge
  • School DistrictDouglas RE-1

Exterior

  • STORIES1
  • Garage Space4.0
  • water SourcePublic
  • roofConcrete
  • lot featuresFoothills, Many Trees, Mountainous, Rock Outcropping, Sloped
  • parking220 Volts, Concrete, Exterior Access Door, Heated Garage, Oversized, Storage, Tandem
  • HEAT TYPEForced Air, Natural Gas
  • AIR CONDITIONINGCentral Air
  • sewerPublic Sewer
  • HOA AmenitiesClubhouse, Gated, Park, Playground, Trail(s)
  • other exterior FeaturesBalcony, Private Yard

Financial

  • Sales Price$1,100,000
  • Real Estate Tax $6,262/yr
  • HOA $2,404/yr
View Virtual Tour

Let's Start a Conversation

Whether you're considering a move, preparing to sell, searching for what's next, or simply looking for honest perspective on the market, it starts with a conversation. No pressure. No assumptions. Just thoughtful advice, clear expectations and a plan built around you.

Follow Us on Instagram