Leave a Message

Thank you for your message. We will be in touch with you shortly.

5437 W Iliff Drive
5437 W Iliff Drive
5437 W Iliff Drive
5437 W Iliff Drive
5437 W Iliff Drive
5437 W Iliff Drive
5437 W Iliff Drive
5437 W Iliff Drive
5437 W Iliff Drive
5437 W Iliff Drive
5437 W Iliff Drive
5437 W Iliff Drive
5437 W Iliff Drive
5437 W Iliff Drive
5437 W Iliff Drive
5437 W Iliff Drive
5437 W Iliff Drive
5437 W Iliff Drive
5437 W Iliff Drive
5437 W Iliff Drive
5437 W Iliff Drive
5437 W Iliff Drive
5437 W Iliff Drive
5437 W Iliff Drive
5437 W Iliff Drive
5437 W Iliff Drive
5437 W Iliff Drive
5437 W Iliff Drive
5437 W Iliff Drive
5437 W Iliff Drive
5437 W Iliff Drive
5437 W Iliff Drive
5437 W Iliff Drive
5437 W Iliff Drive
5437 W Iliff Drive
5437 W Iliff Drive
SEE ALL PHOTOS
5437 W Iliff Drive
5437 W Iliff Drive
5437 W Iliff Drive
5437 W Iliff Drive
5437 W Iliff Drive
5437 W Iliff Drive
5437 W Iliff Drive
5437 W Iliff Drive
5437 W Iliff Drive
5437 W Iliff Drive
5437 W Iliff Drive
5437 W Iliff Drive
5437 W Iliff Drive
5437 W Iliff Drive
5437 W Iliff Drive
5437 W Iliff Drive
5437 W Iliff Drive
5437 W Iliff Drive
5437 W Iliff Drive
5437 W Iliff Drive
5437 W Iliff Drive
5437 W Iliff Drive
5437 W Iliff Drive
5437 W Iliff Drive
5437 W Iliff Drive
5437 W Iliff Drive
5437 W Iliff Drive
5437 W Iliff Drive
5437 W Iliff Drive
5437 W Iliff Drive
5437 W Iliff Drive
5437 W Iliff Drive
5437 W Iliff Drive
5437 W Iliff Drive
5437 W Iliff Drive
5437 W Iliff Drive
Sold

5437 W Iliff Drive

5437 W Iliff Drive, Lakewood, CO 80227

$489,500
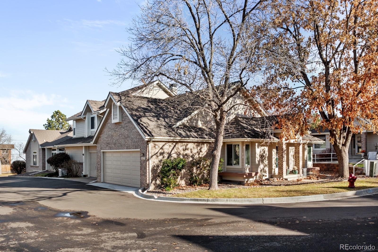
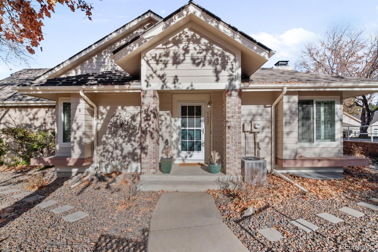
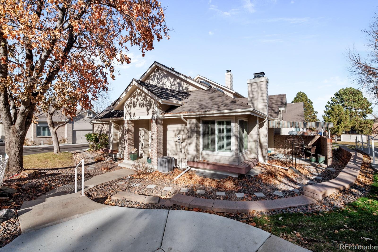
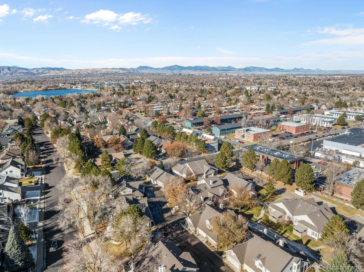
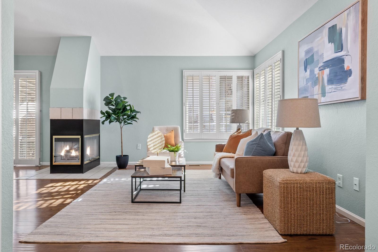
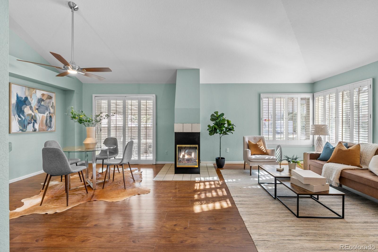
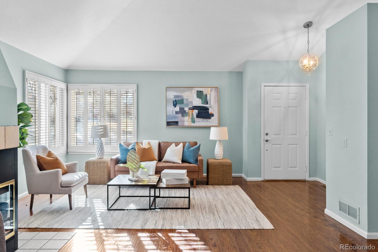
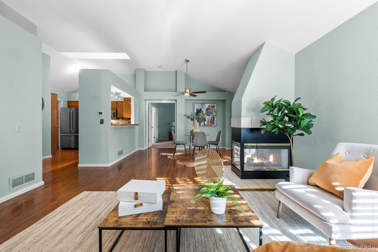
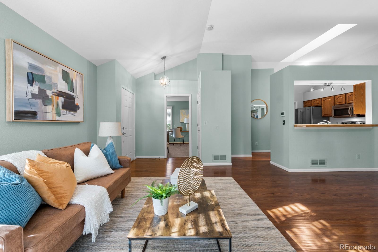
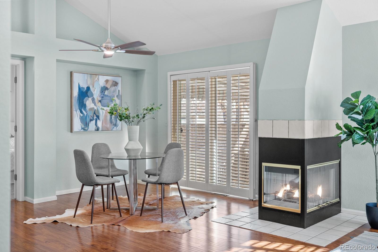
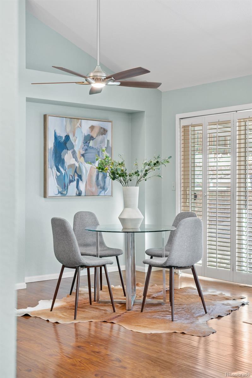
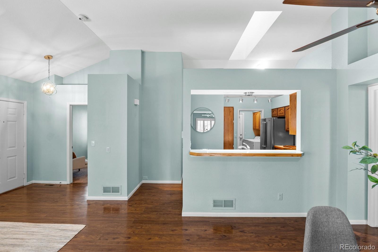
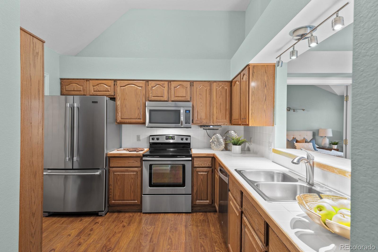
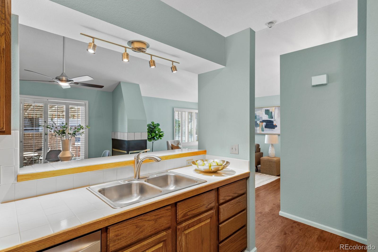
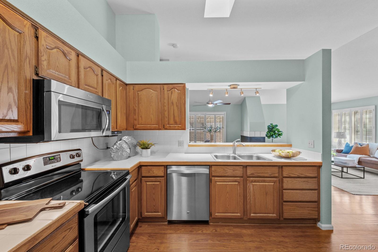
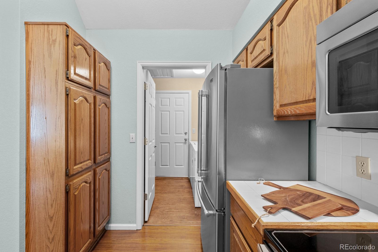
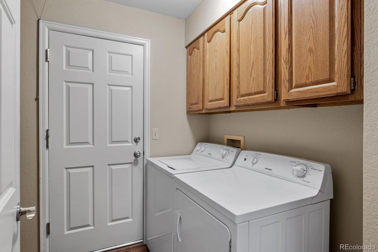
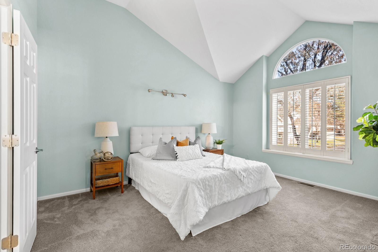
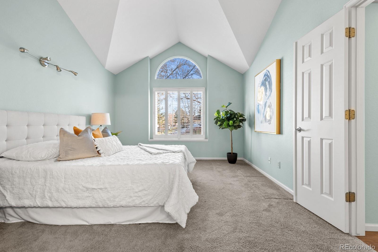
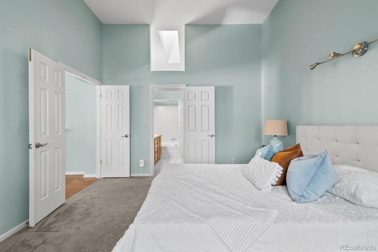
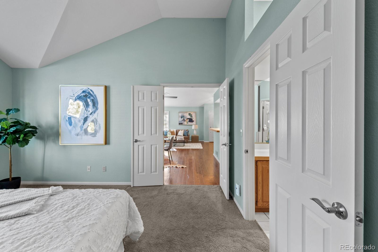
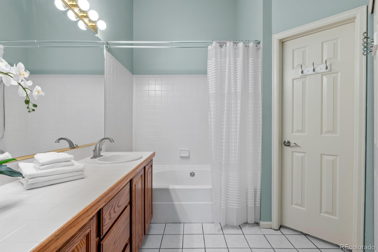
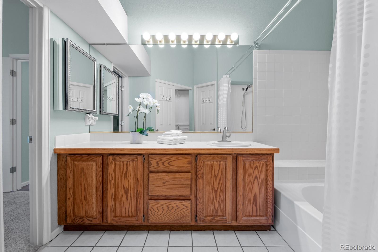
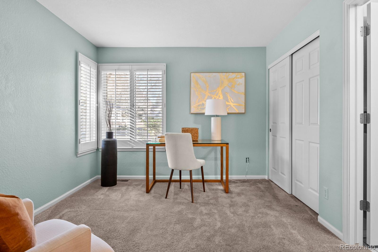
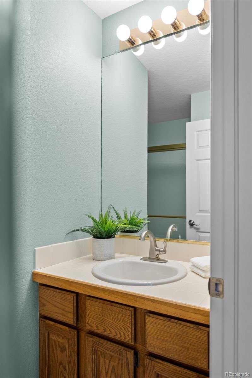
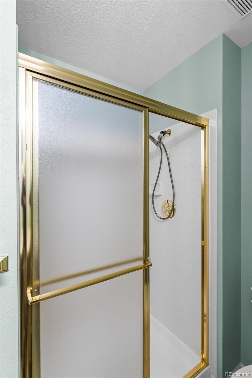
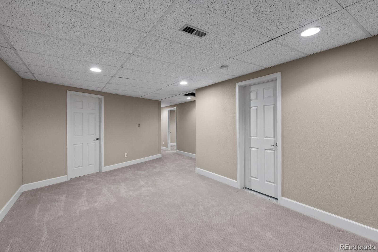
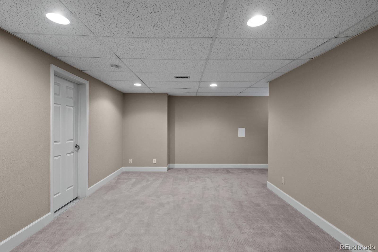
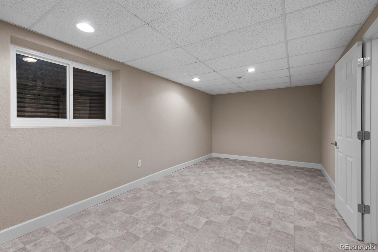
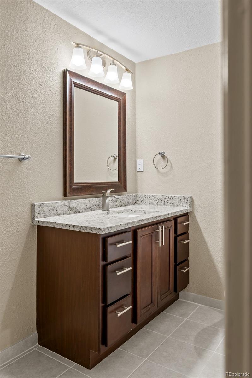
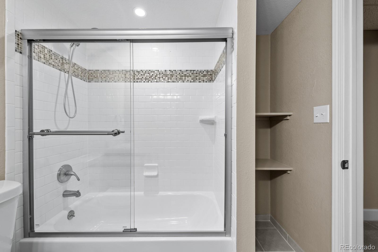
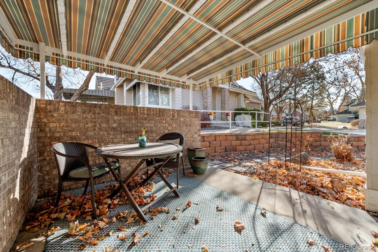
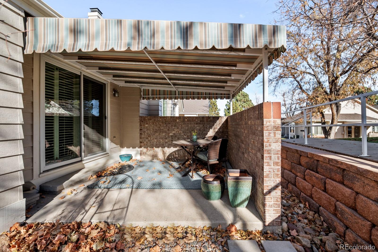
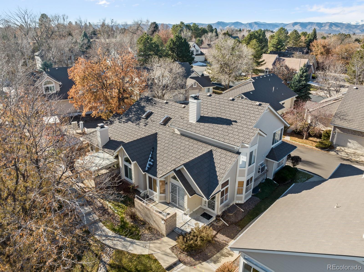
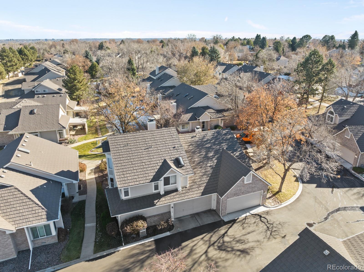
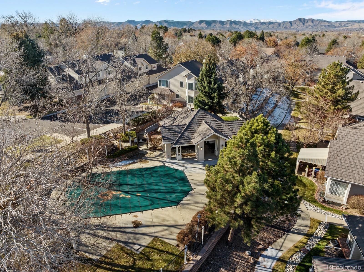
Inviting bliss emerges in this unique ranch-style townhome nestled in Lakewood Estates. A welcoming exterior draws residents inward to a sun-filled layout wrapped in a serene color palette. Large windows w/ classic shutters draw in abundant brightness. Poised beneath vaulted ceilings, the open living and dining areas are warmed by a three-sided fireplace. Retreat through sliding glass doors to a private patio -- the perfect setting to enjoy dining al fresco. A vast skylight illuminates the kitchen featuring stainless steel appliances and generous cabinetry. Nearby, a laundry area is an added convenience. Restful relaxation awaits in a sizable primary bedroom complemented by an en-suite bath. A secondary bedroom w/ an en-suite bath provides a private retreat for guests. Downstairs, a fully finished basement offers flexible living space w/ a rec room, bedroom and bath. Ample storage is found in a two-car attached garage. Desirable neighborhood amenities include access to a community pool.

3
beds

3
baths

1,114 Sq.Ft. LIVING AREA

1,176 Sq.Ft. lot

Euan Graham

Euan Graham

Features & Amenities

Interior

  • total bedrooms3
  • Total bathrooms3
  • full bathrooms2
  • three quarter bathroom1
  • Laundry room In Unit
  • Flooring Carpet, Tile, Wood
  • Fireplace Gas, Gas Log, Living Room
  • APPLIANCES Dishwasher, Dryer, Microwave, Oven, Range Hood, Refrigerator, Washer
  • other interior Features Ceiling Fan(s), Eat-in Kitchen, High Ceilings, Open Floorplan, Pantry, Primary Suite, Tile Counters, Vaulted Ceiling(s), Walk-In Closet(s)

Area & Lot

  • Status Sold
  • Living Area1,114 Sq.Ft.
  • Lot Area1,176 Sq.Ft.
  • MLS® ID3104248
  • TypeCondo
  • YEAR BUILT1991
  • Architecture StylesContemporary
  • Elementary SchoolLasley
  • Middle SchoolAlameda Int'l
  • High SchoolAlameda Int'l
  • School DistrictJefferson County R-1

Exterior

  • STORIES1
  • Garage Space2.0
  • water SourcePublic
  • utilitiesElectricity Connected, Internet Access (Wired), Natural Gas Connected, Phone Available
  • roofComposition, Other
  • lot featuresCorner Lot, Near Public Transit
  • parkingConcrete
  • HEAT TYPEForced Air, Natural Gas
  • AIR CONDITIONINGAir Conditioning-Room, Central Air
  • sewerPublic Sewer
  • SubstructureSlab
  • HOA AmenitiesPool
  • security FeaturesCarbon Monoxide Detector(s), Smoke Detector(s)
  • other exterior FeaturesRain Gutters

Financial

  • Sales Price$489,500
  • Real Estate Tax $1,890/yr
  • HOA $381/mo
View Virtual Tour

Let's Start a Conversation

Whether you're considering a move, preparing to sell, searching for what's next, or simply looking for honest perspective on the market, it starts with a conversation. No pressure. No assumptions. Just thoughtful advice, clear expectations and a plan built around you.

Follow Us on Instagram