Leave a Message

Thank you for your message. We will be in touch with you shortly.

5453 S Valdai Way
5453 S Valdai Way
5453 S Valdai Way
5453 S Valdai Way
5453 S Valdai Way
5453 S Valdai Way
5453 S Valdai Way
5453 S Valdai Way
5453 S Valdai Way
5453 S Valdai Way
5453 S Valdai Way
5453 S Valdai Way
5453 S Valdai Way
5453 S Valdai Way
5453 S Valdai Way
5453 S Valdai Way
5453 S Valdai Way
5453 S Valdai Way
5453 S Valdai Way
5453 S Valdai Way
5453 S Valdai Way
5453 S Valdai Way
5453 S Valdai Way
5453 S Valdai Way
5453 S Valdai Way
5453 S Valdai Way
5453 S Valdai Way
5453 S Valdai Way
5453 S Valdai Way
5453 S Valdai Way
5453 S Valdai Way
5453 S Valdai Way
5453 S Valdai Way
5453 S Valdai Way
SEE ALL PHOTOS
5453 S Valdai Way
5453 S Valdai Way
5453 S Valdai Way
5453 S Valdai Way
5453 S Valdai Way
5453 S Valdai Way
5453 S Valdai Way
5453 S Valdai Way
5453 S Valdai Way
5453 S Valdai Way
5453 S Valdai Way
5453 S Valdai Way
5453 S Valdai Way
5453 S Valdai Way
5453 S Valdai Way
5453 S Valdai Way
5453 S Valdai Way
5453 S Valdai Way
5453 S Valdai Way
5453 S Valdai Way
5453 S Valdai Way
5453 S Valdai Way
5453 S Valdai Way
5453 S Valdai Way
5453 S Valdai Way
5453 S Valdai Way
5453 S Valdai Way
5453 S Valdai Way
5453 S Valdai Way
5453 S Valdai Way
5453 S Valdai Way
5453 S Valdai Way
5453 S Valdai Way
5453 S Valdai Way
Sold

5453 S Valdai Way

5453 S Valdai Way, Aurora, CO 80015

$603,000
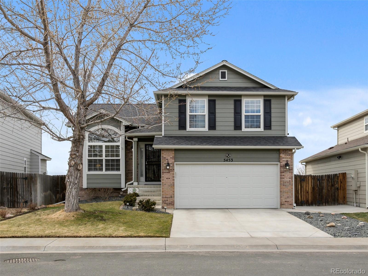
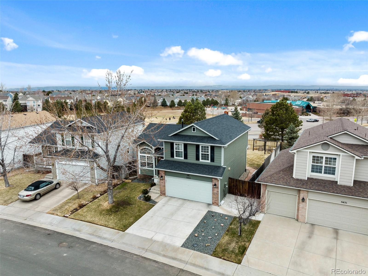
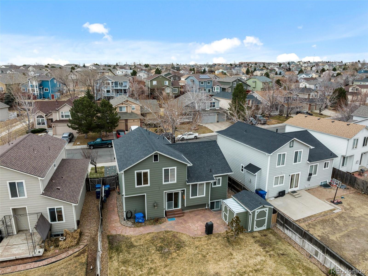
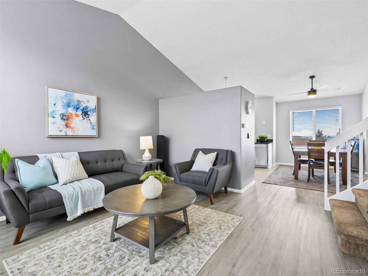
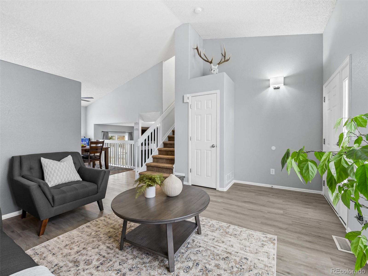
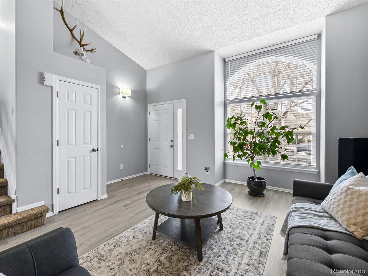
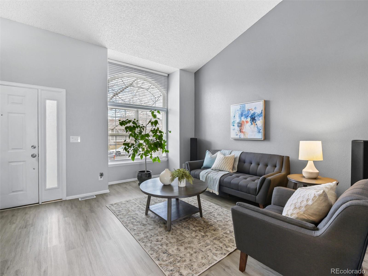
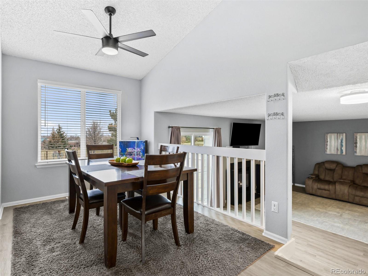
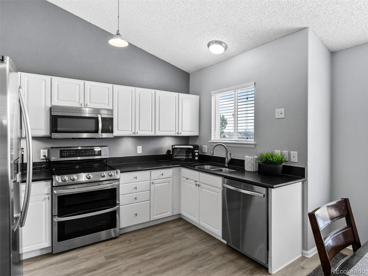
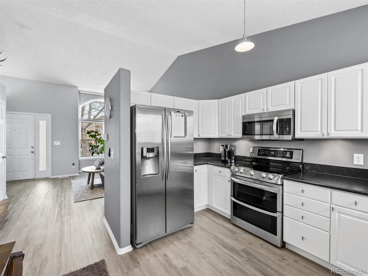
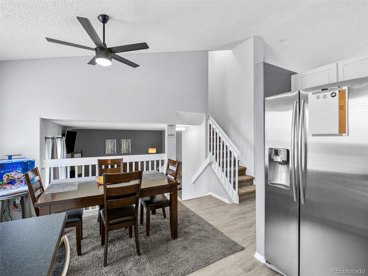
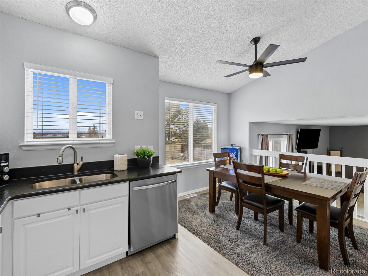
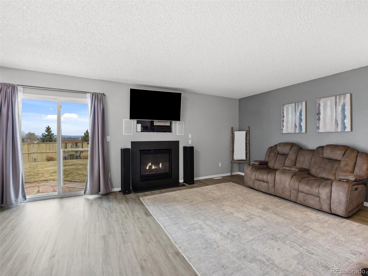
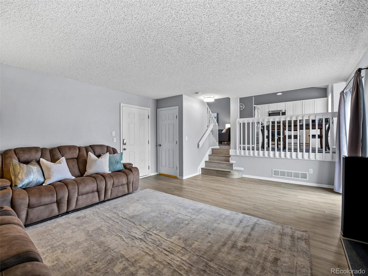
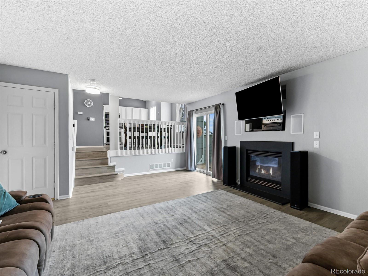
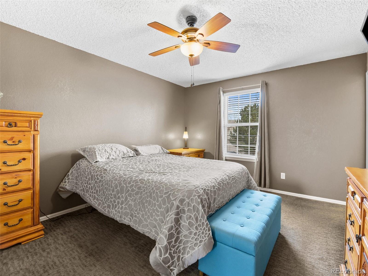
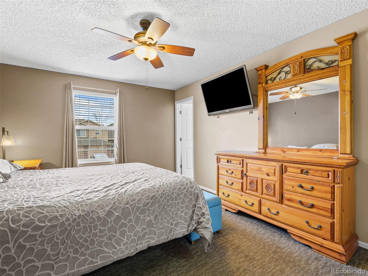
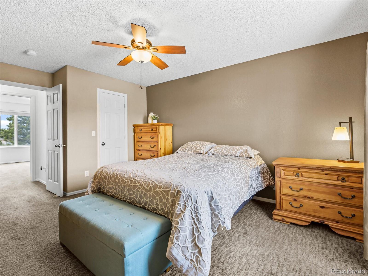
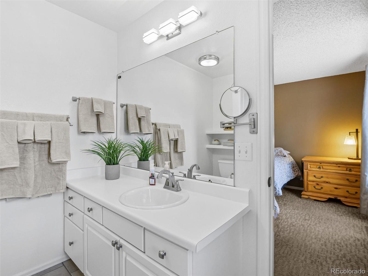
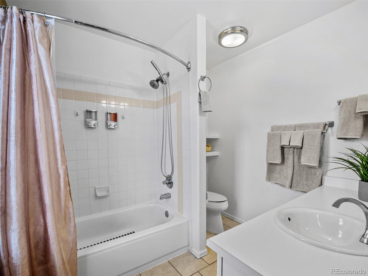
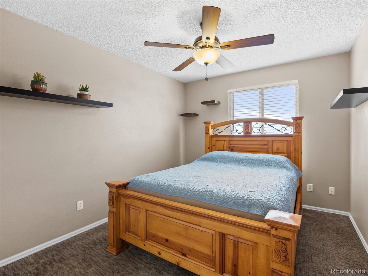
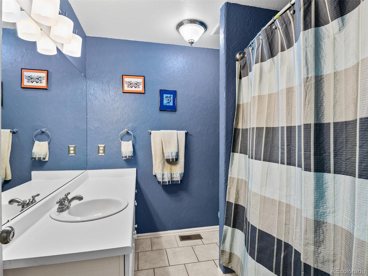
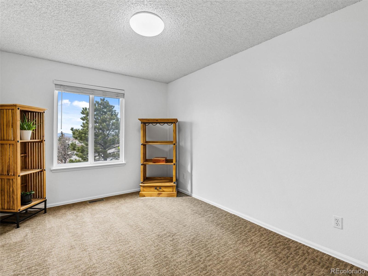
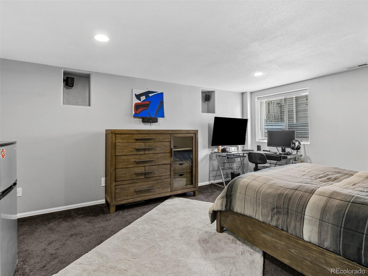
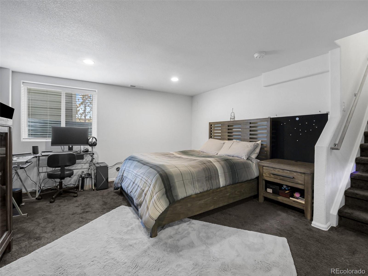
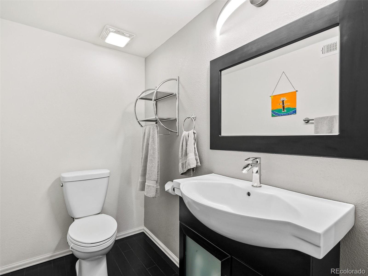
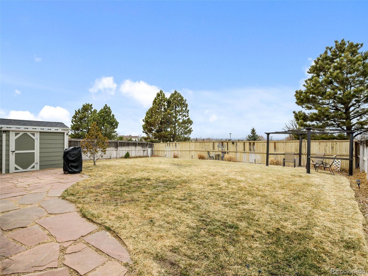
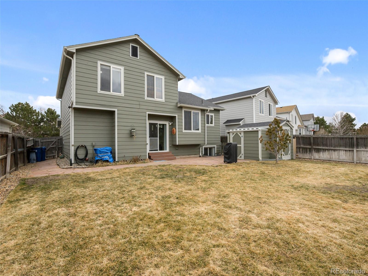
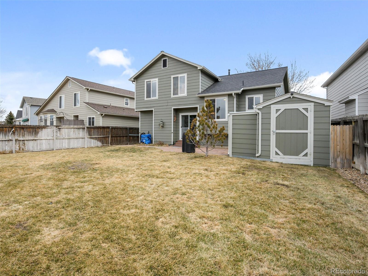
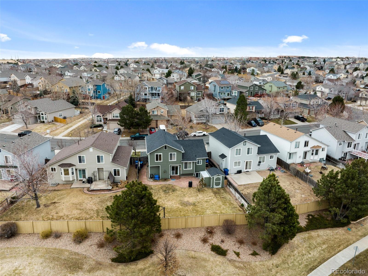
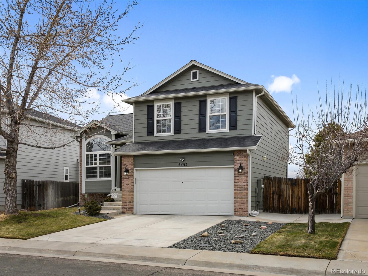
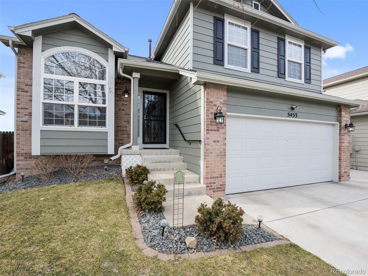
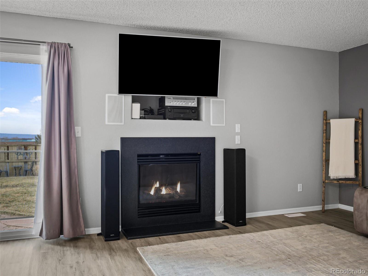
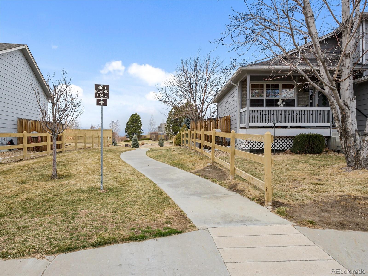
Homeowner pride oozes in every aspect of this 1886 fin sqft, 4 bed, 3 bath stunning tri-level home in the coveted and award-winning Cherry Creek School District. As you enter the home you are greeted with new vinyl floors, freshly painted walls, and flood of natural light. The kitchen has recently been remodeled with upgraded cabinets, leathered granite countertops and stainless steel appliances. Steps from the kitchen is the home's great room where you can relax and enjoy the stunning granite surround fireplace In the upper level of the home is the owner's bedroom with a walk-in closet, large windows, and private bathroom. Two additional bedrooms with high ceilings and closets are the perfect space for guests or a possible home office. This secondary bathroom has recently been remodeled with new paint, tile and shower hardware. In the basement is an additional non-conforming bedroom space with a recently remodeled bathroom and the home's laundry room. This impeccable home is show-home worthy on the inside and out. A finished storage shed that mirrors the home's exterior holds all of your backyard storage needs. The flagstone patio, beautiful landscaping and backyard gazebo make it the perfect space to entertain and take in the breathtaking mountain views.
This turn-key home is a rare find with almost every aspect being updated and remodeled (see additional notes in MLS), within walking distance to the award winning Cherry Creek School District schools, convenient E-470 access and close proximity to numerous shopping and restaurants. Do not hesitate because it won't last long!

4
beds

2.5
baths

1,886 Sq.Ft. LIVING AREA

5,445 Sq.Ft. lot

Euan Graham

Euan Graham

Features & Amenities

Interior

  • total bedrooms4
  • Total bathrooms2.5
  • full bathrooms2
  • half bathroom1
  • Laundry room In Unit
  • Flooring Carpet, Tile, Vinyl
  • Fireplace Family Room, Gas, Gas Log
  • APPLIANCES Dishwasher, Disposal, Dryer, Microwave, Oven, Refrigerator, Washer
  • other interior Features Ceiling Fan(s), Eat-in Kitchen, Granite Counters, Smoke Free, Vaulted Ceiling(s), Walk-In Closet(s)

Area & Lot

  • Status Sold
  • Living Area1,886 Sq.Ft.
  • Lot Area5,445 Sq.Ft.
  • MLS® ID3180244
  • TypeResidential
  • YEAR BUILT1999
  • Architecture StylesTraditional
  • View DescriptionMountain(s)
  • Elementary SchoolAntelope Ridge
  • Middle SchoolThunder Ridge
  • High SchoolCherokee Trail
  • School DistrictCherry Creek 5

Exterior

  • Garage Space2.0
  • water SourcePublic
  • utilitiesCable Available, Electricity Connected, Natural Gas Connected
  • PoolPrivate
  • roofComposition
  • lot featuresGreenbelt, Level, Sprinklers In Front, Sprinklers In Rear
  • parkingConcrete, Dry Walled, Finished
  • HEAT TYPEForced Air, Natural Gas
  • AIR CONDITIONINGCentral Air
  • sewerPublic Sewer
  • SubstructureStructural
  • security FeaturesCarbon Monoxide Detector(s), Video Doorbell
  • other exterior FeaturesRain Gutters

Financial

  • Sales Price$603,000
  • Real Estate Tax $3,039/yr
  • HOA $35/mo
View Virtual Tour

Let's Start a Conversation

Whether you're considering a move, preparing to sell, searching for what's next, or simply looking for honest perspective on the market, it starts with a conversation. No pressure. No assumptions. Just thoughtful advice, clear expectations and a plan built around you.

Follow Us on Instagram