Leave a Message

Thank you for your message. We will be in touch with you shortly.

5681 S Catawba Way
5681 S Catawba Way
5681 S Catawba Way
5681 S Catawba Way
5681 S Catawba Way
5681 S Catawba Way
5681 S Catawba Way
5681 S Catawba Way
5681 S Catawba Way
5681 S Catawba Way
5681 S Catawba Way
5681 S Catawba Way
5681 S Catawba Way
5681 S Catawba Way
5681 S Catawba Way
5681 S Catawba Way
5681 S Catawba Way
5681 S Catawba Way
5681 S Catawba Way
5681 S Catawba Way
5681 S Catawba Way
5681 S Catawba Way
5681 S Catawba Way
5681 S Catawba Way
5681 S Catawba Way
5681 S Catawba Way
5681 S Catawba Way
5681 S Catawba Way
5681 S Catawba Way
5681 S Catawba Way
5681 S Catawba Way
5681 S Catawba Way
5681 S Catawba Way
5681 S Catawba Way
5681 S Catawba Way
5681 S Catawba Way
5681 S Catawba Way
5681 S Catawba Way
5681 S Catawba Way
5681 S Catawba Way
5681 S Catawba Way
5681 S Catawba Way
5681 S Catawba Way
5681 S Catawba Way
5681 S Catawba Way
5681 S Catawba Way
5681 S Catawba Way
5681 S Catawba Way
5681 S Catawba Way
5681 S Catawba Way
SEE ALL PHOTOS
5681 S Catawba Way
5681 S Catawba Way
5681 S Catawba Way
5681 S Catawba Way
5681 S Catawba Way
5681 S Catawba Way
5681 S Catawba Way
5681 S Catawba Way
5681 S Catawba Way
5681 S Catawba Way
5681 S Catawba Way
5681 S Catawba Way
5681 S Catawba Way
5681 S Catawba Way
5681 S Catawba Way
5681 S Catawba Way
5681 S Catawba Way
5681 S Catawba Way
5681 S Catawba Way
5681 S Catawba Way
5681 S Catawba Way
5681 S Catawba Way
5681 S Catawba Way
5681 S Catawba Way
5681 S Catawba Way
5681 S Catawba Way
5681 S Catawba Way
5681 S Catawba Way
5681 S Catawba Way
5681 S Catawba Way
5681 S Catawba Way
5681 S Catawba Way
5681 S Catawba Way
5681 S Catawba Way
5681 S Catawba Way
5681 S Catawba Way
5681 S Catawba Way
5681 S Catawba Way
5681 S Catawba Way
5681 S Catawba Way
5681 S Catawba Way
5681 S Catawba Way
5681 S Catawba Way
5681 S Catawba Way
5681 S Catawba Way
5681 S Catawba Way
5681 S Catawba Way
5681 S Catawba Way
5681 S Catawba Way
5681 S Catawba Way
Sold

5681 S Catawba Way

5681 S Catawba Way, Aurora, CO 80016

$650,000
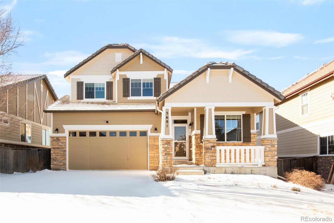
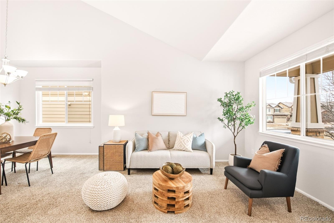
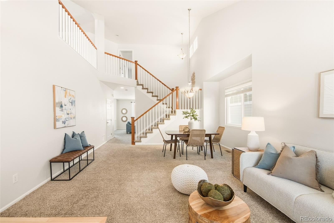
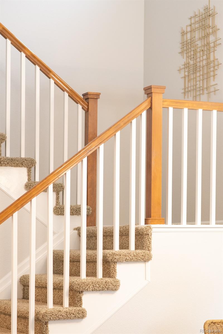
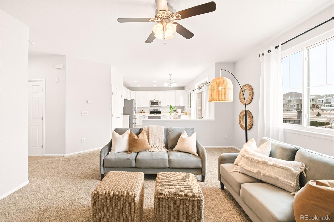
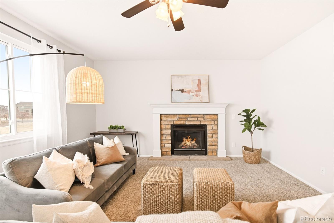
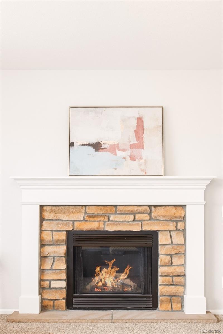
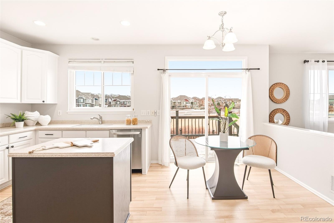
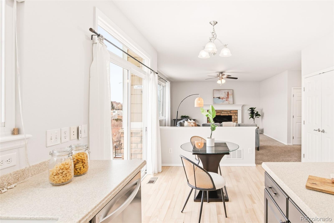
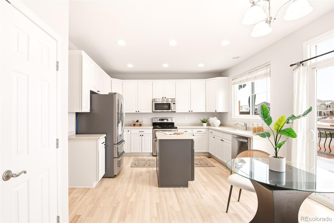
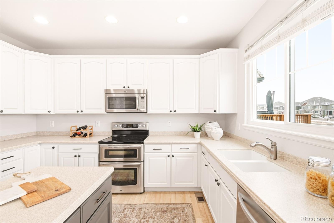
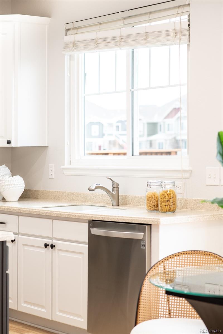
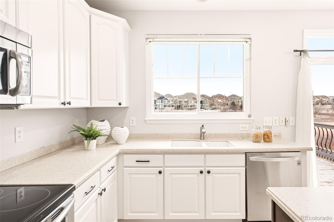
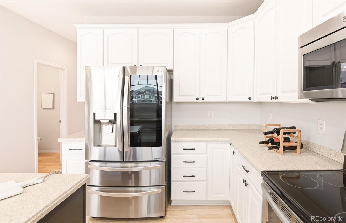
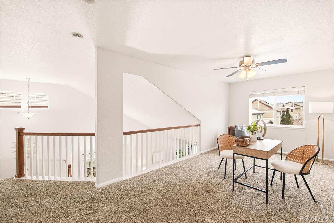
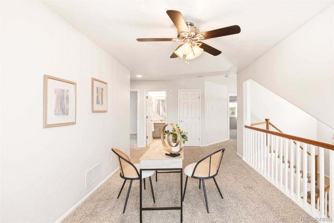
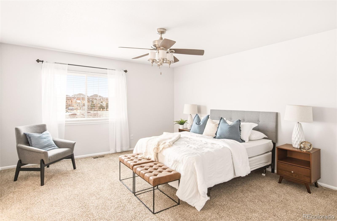
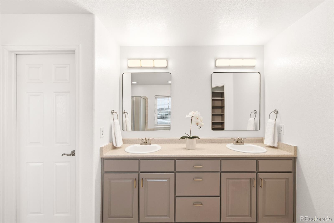
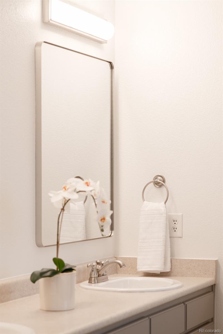
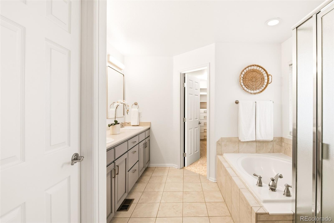
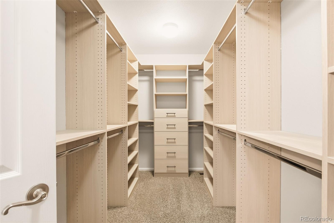
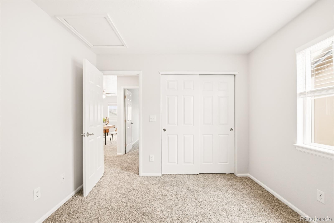
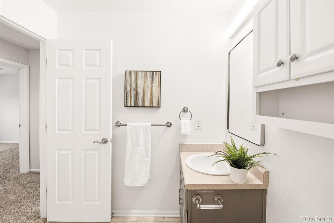
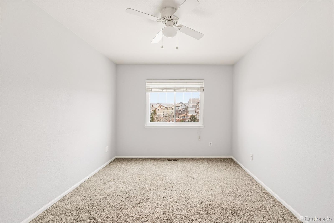
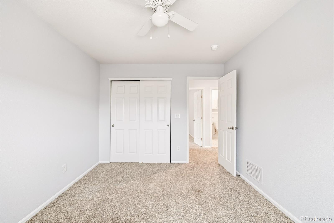
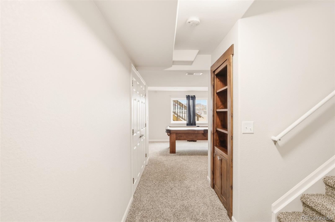
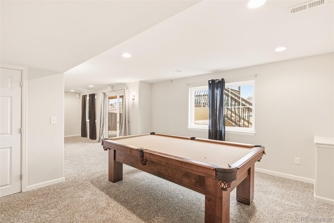
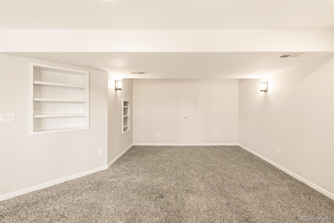
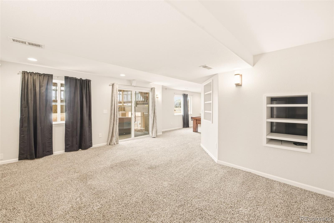
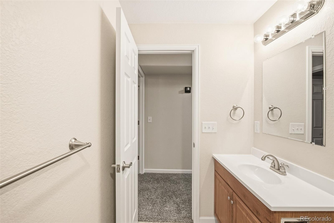
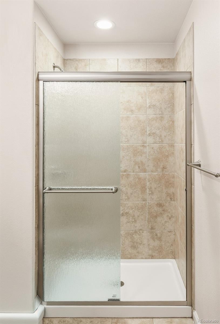
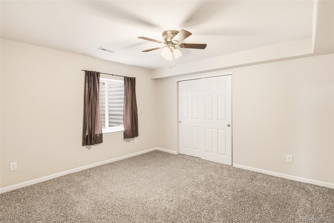
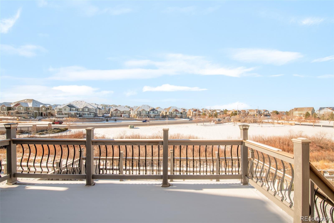
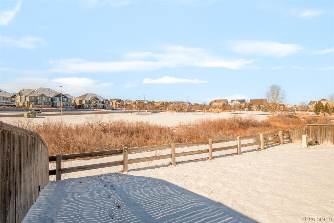
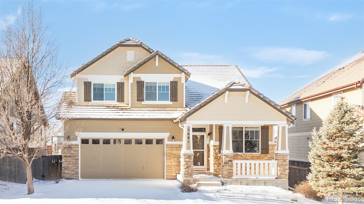
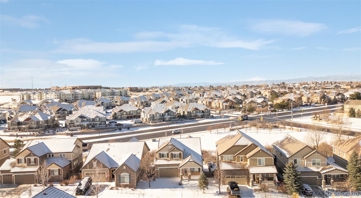
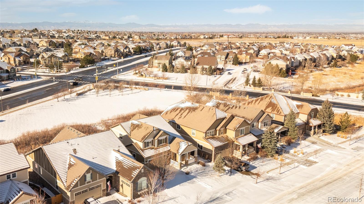
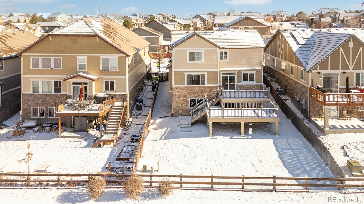
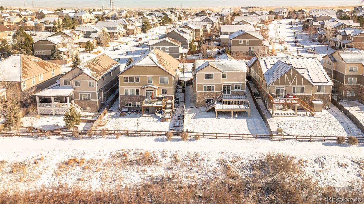
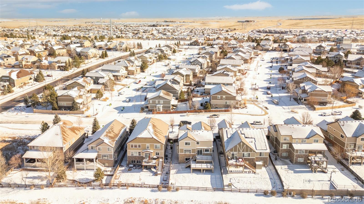
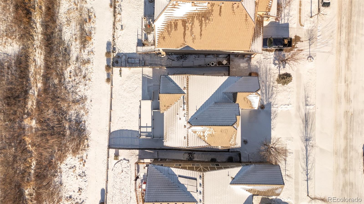
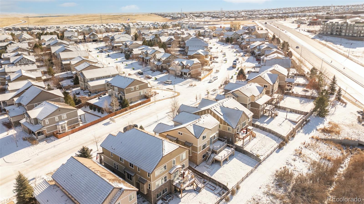
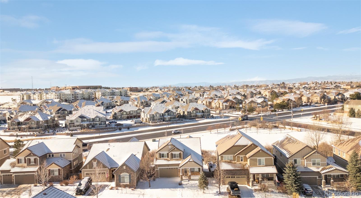
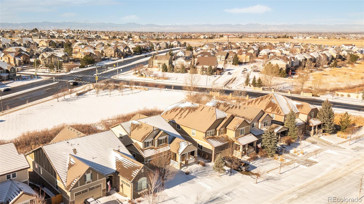
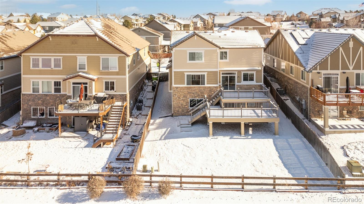
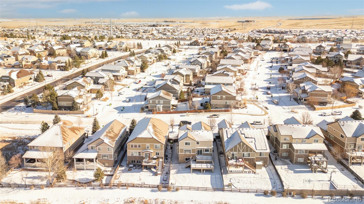
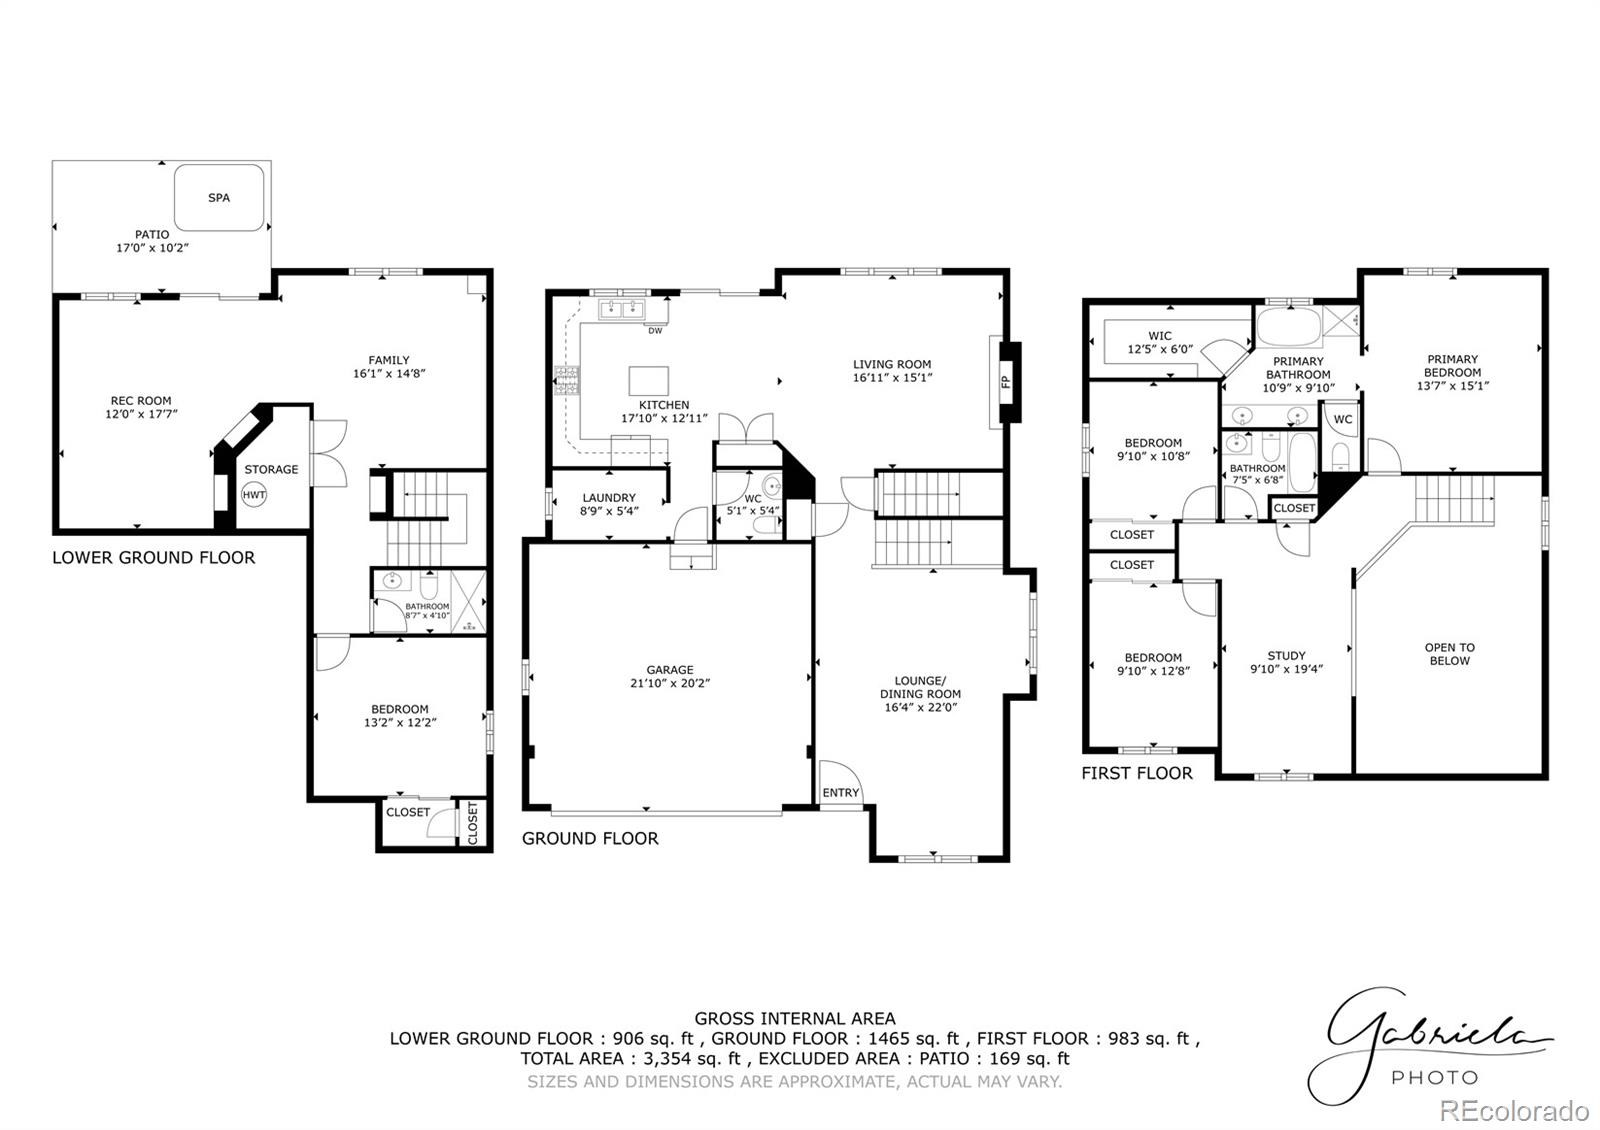
Backed to open space with sweeping mountain views, this Sorrel Ranch home offers the rare combination of privacy, space, and effortless indoor-outdoor living within the highly sought-after Cherry Creek School District. From the moment you enter, refinished wood floors, custom interior paint, and abundant natural light set a warm and elevated tone. The open floorplan is anchored by a sunlit kitchen with stainless steel appliances, a center island, and seamless connection to the living area highlighted by a gas fireplace -- ideal for both everyday living and entertaining. Upstairs, a spacious loft provides flexible living space for work, play, or relaxation, while the primary suite delivers a true retreat with a custom walk-in closet and spa-inspired five-piece bath. The fully finished walk-out basement expands the living experience, opening directly to a private patio complete with a hot tub. Above, a two-tier deck with an electric awning captures uninterrupted mountain views and the serenity of open space behind the home. Located just minutes from Southlands Mall, the Aurora Reservoir, community pool amenities, and with convenient access to DIA, this residence blends lifestyle, comfort, and location in one exceptional package. A home designed to live beautifully inside and out.

4
beds

4
baths

3,344 Sq.Ft. LIVING AREA

6,147 Sq.Ft. lot

Euan Graham

Euan Graham

Features & Amenities

Interior

  • total bedrooms4
  • Total bathrooms4
  • full bathrooms2
  • three quarter bathroom1
  • half bathroom1
  • Laundry room In Unit
  • Flooring Carpet, Tile, Wood
  • Fireplace Living Room
  • APPLIANCES Dishwasher, Disposal, Microwave, Range, Refrigerator, Self Cleaning Oven
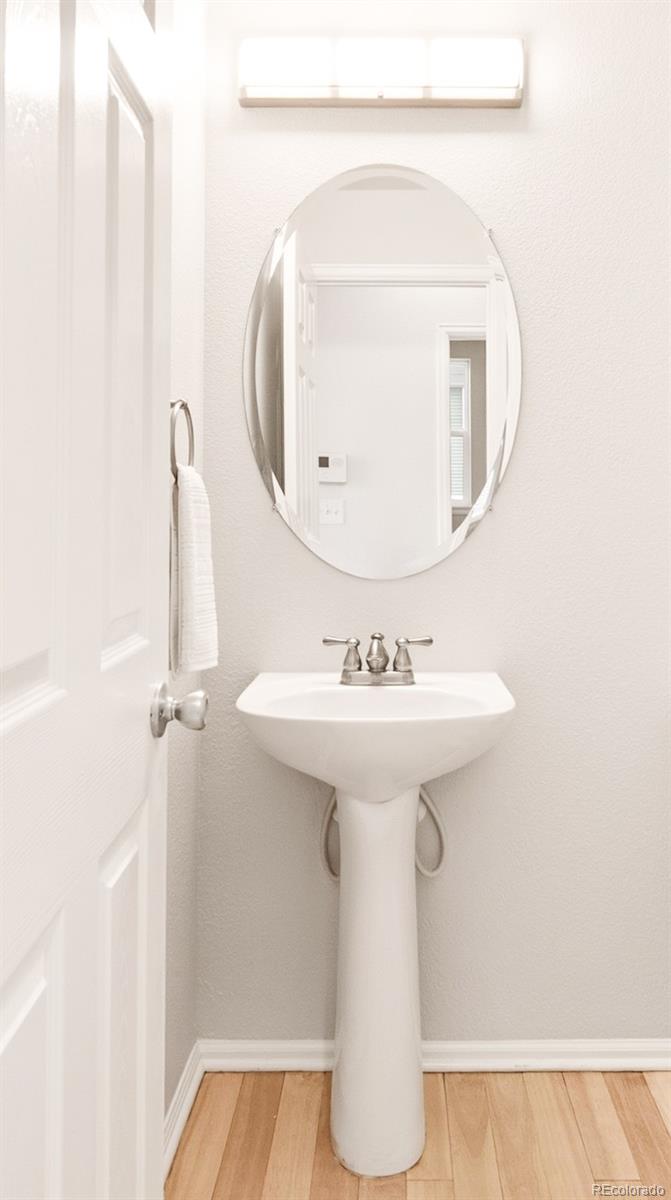
  • other interior Features Breakfast Bar, Built-in Features, Ceiling Fan(s), Corian Counters, Eat-in Kitchen, Entrance Foyer, Five Piece Bath, High Ceilings, Kitchen Island, Open Floorplan, Pantry, Primary Suite, Smoke Free, Hot Tub, Vaulted Ceiling(s), Walk-In Closet(s)

Area & Lot

  • Status Sold
  • Living Area3,344 Sq.Ft.
  • Total Area3,344 Sq.Ft.
  • Lot Area6,147 Sq.Ft.
  • MLS® ID3146403
  • TypeResidential
  • YEAR BUILT2005
  • NeighborhoodAurora
  • Architecture StylesContemporary, Traditional
  • Elementary SchoolBuffalo Trail
  • Middle SchoolFox Ridge
  • High SchoolCherokee Trail
  • School DistrictCherry Creek 5

Exterior

  • STORIES2
  • Garage Space2.0
  • water SourcePublic
  • utilitiesCable Available, Electricity Connected, Internet Access (Wired), Natural Gas Connected
  • roofComposition
  • lot featuresLandscaped, Open Space, Sprinklers In Front, Sprinklers In Rear
  • parkingConcrete, Lighted
  • HEAT TYPEForced Air
  • AIR CONDITIONINGCentral Air
  • sewerPublic Sewer
  • SubstructureSlab
  • HOA AmenitiesPool
  • security FeaturesCarbon Monoxide Detector(s), Smart Locks, Smoke Detector(s)
  • other exterior FeaturesLighting, Private Yard, Rain Gutters, Spa/Hot Tub

Financial

  • Sales Price$650,000
  • Real Estate Tax $5,481/yr
  • HOA $118/mo
View Virtual Tour

Aurora

Explore

Let's Start a Conversation

Whether you're considering a move, preparing to sell, searching for what's next, or simply looking for honest perspective on the market, it starts with a conversation. No pressure. No assumptions. Just thoughtful advice, clear expectations and a plan built around you.

Follow Us on Instagram