Leave a Message

Thank you for your message. We will be in touch with you shortly.

5997 Plains End Court
SEE ALL PHOTOS
5997 Plains End Court
Sold

5997 Plains End Court

5997 Plains End Court, Castle Rock, CO 80104

$727,000
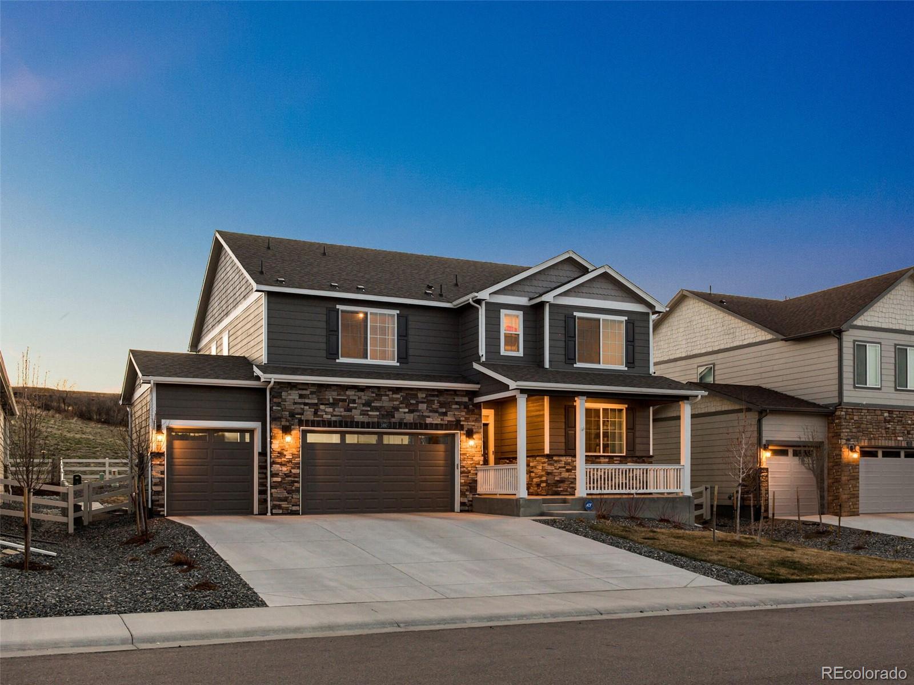
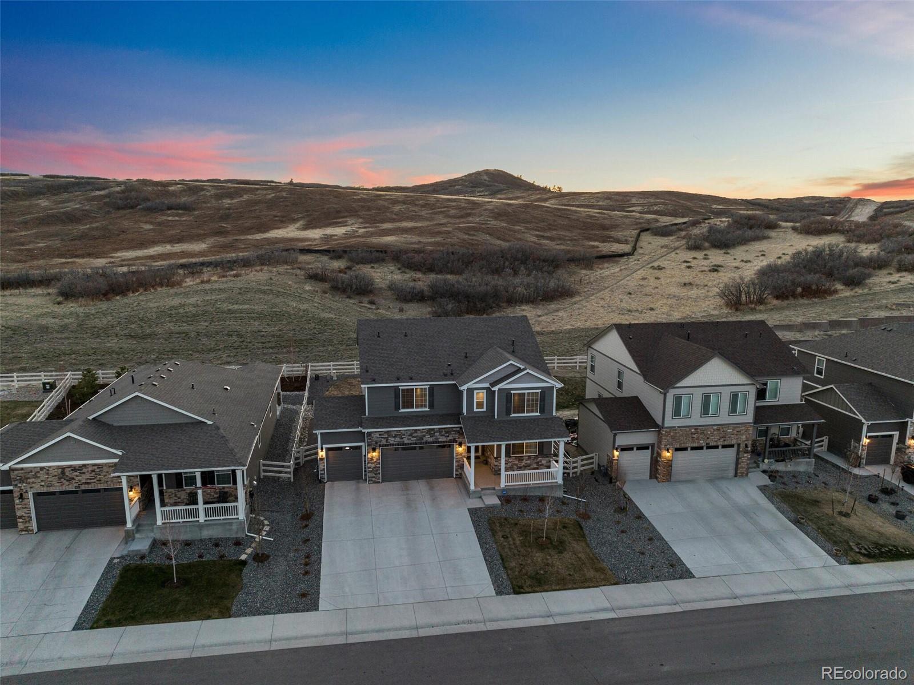
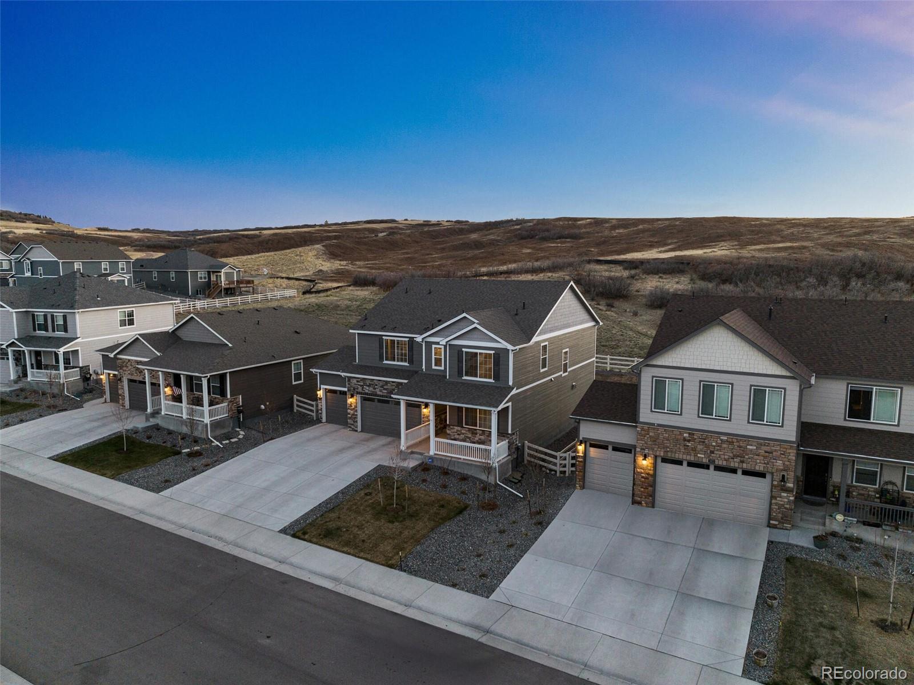
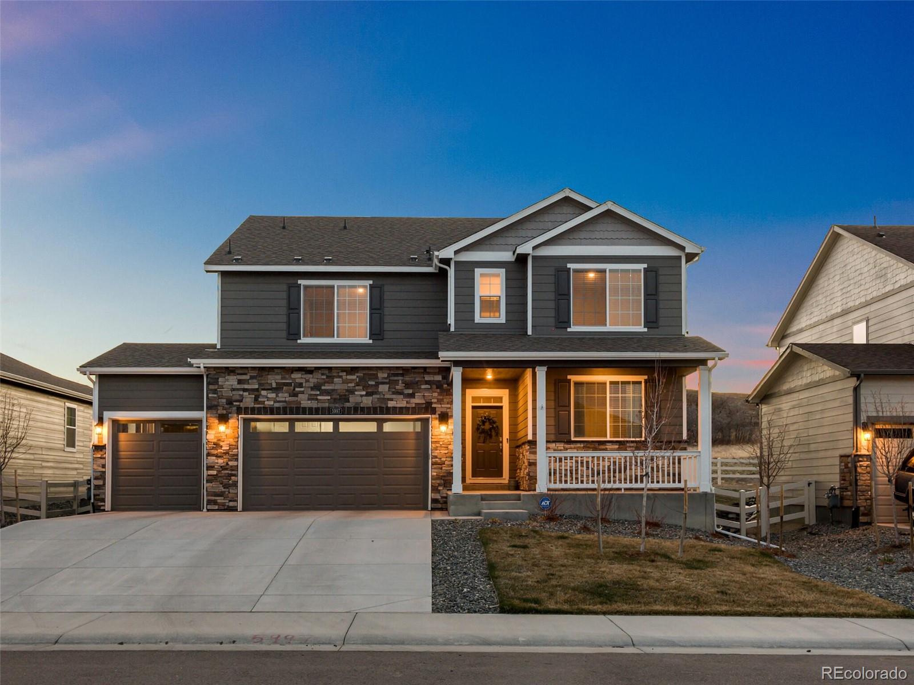
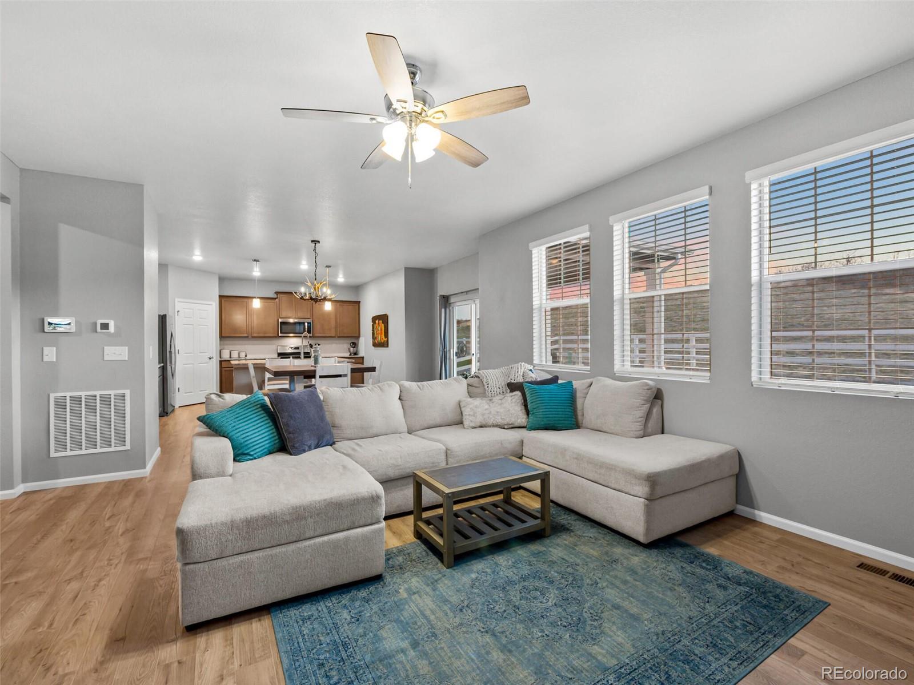
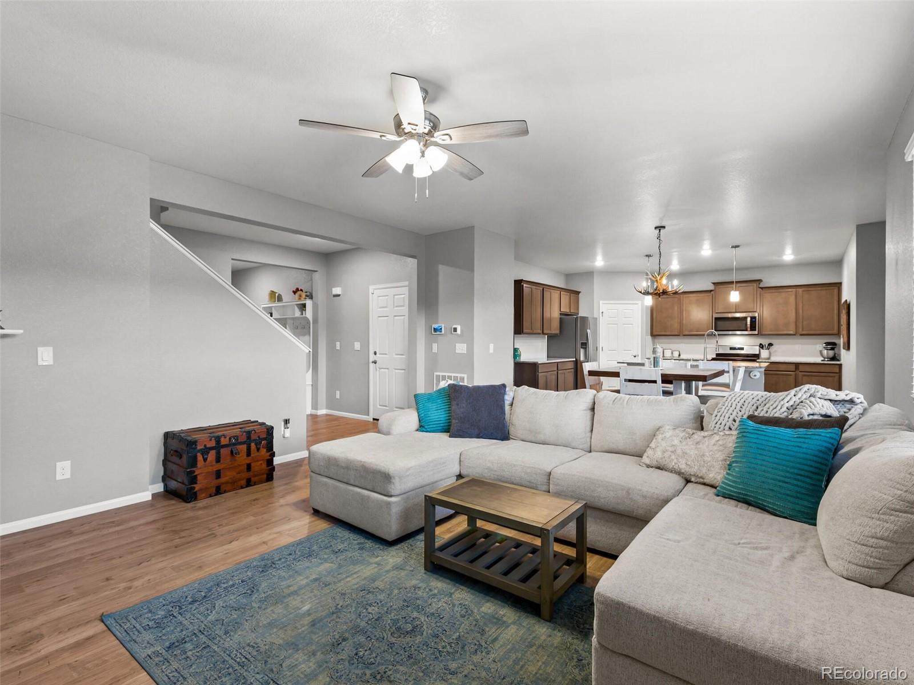
Welcome to this fantastic 5bed/4bath two-story home in the sought after Crystal Valley neighborhood. The home, built only in 2020, feels like new and has been meticulously maintained by the current owners.
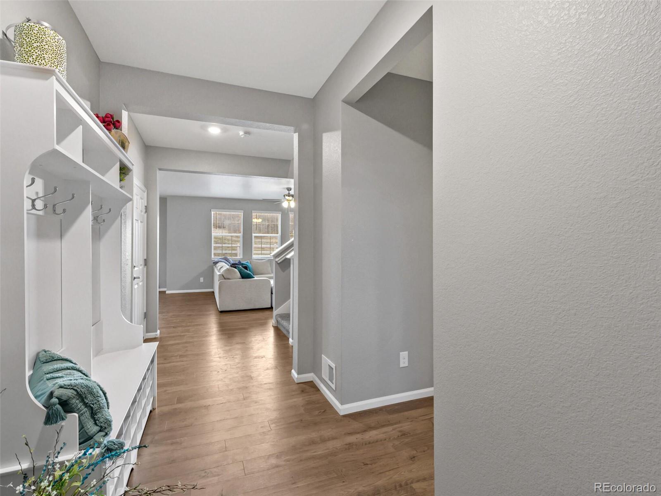
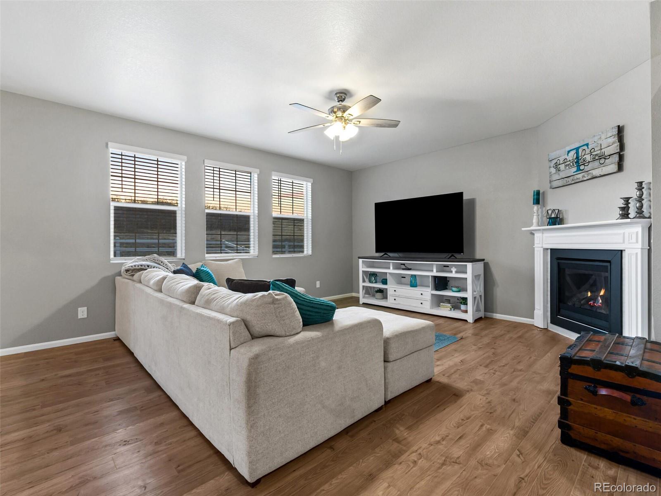
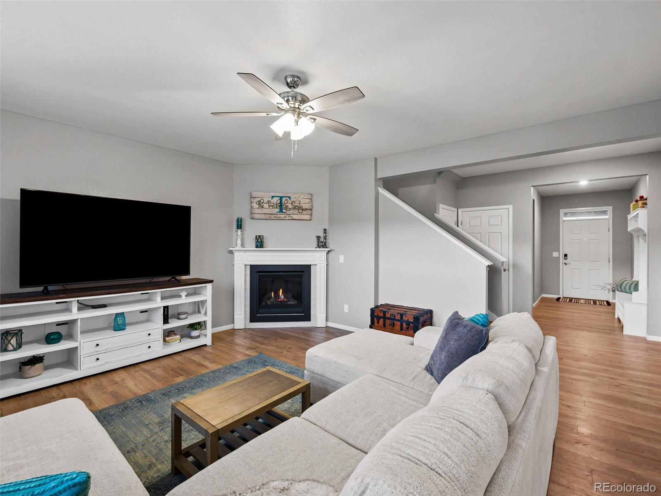
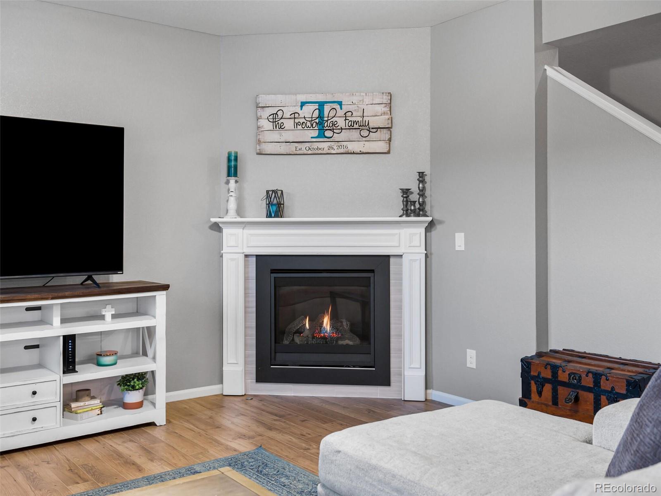
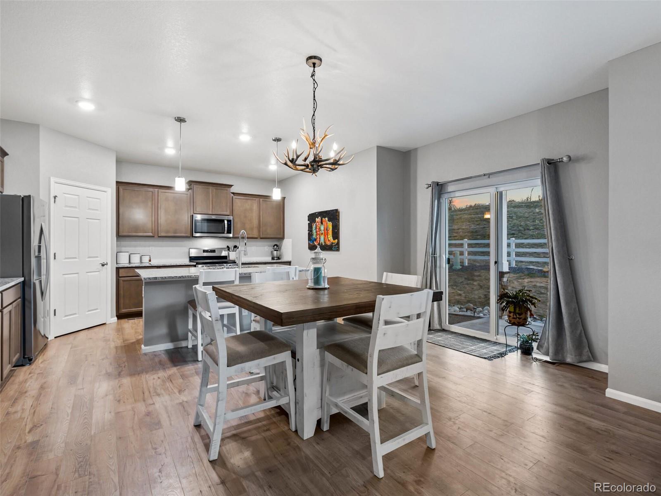
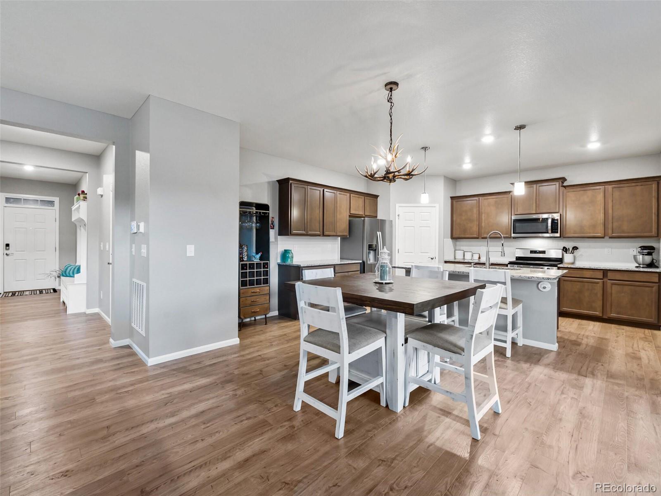
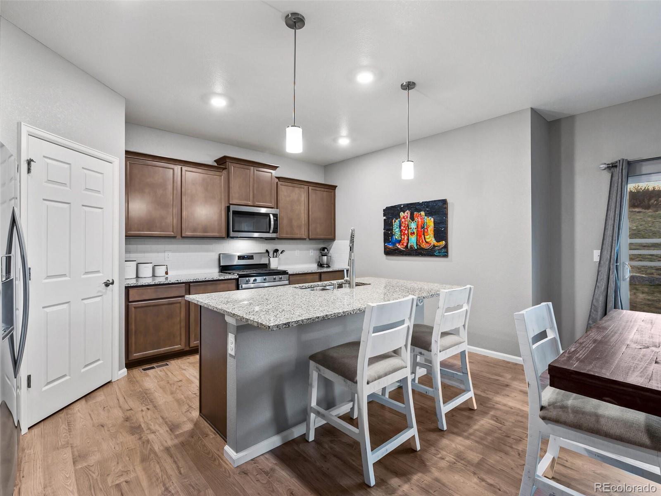
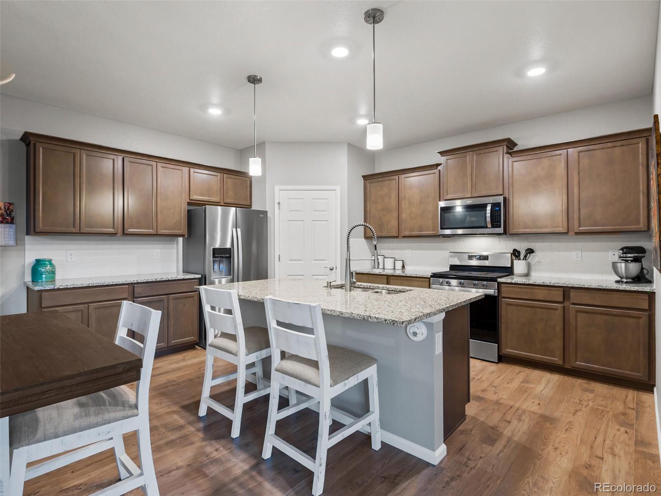
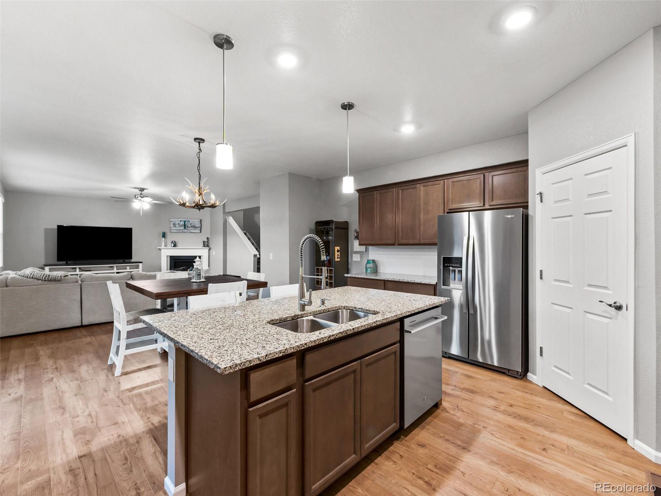
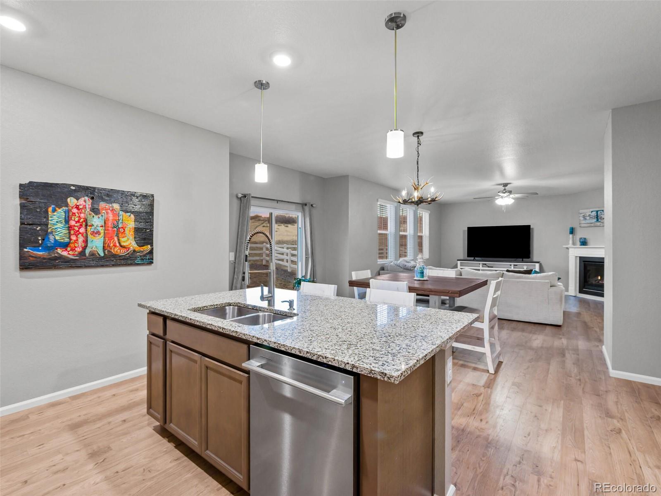
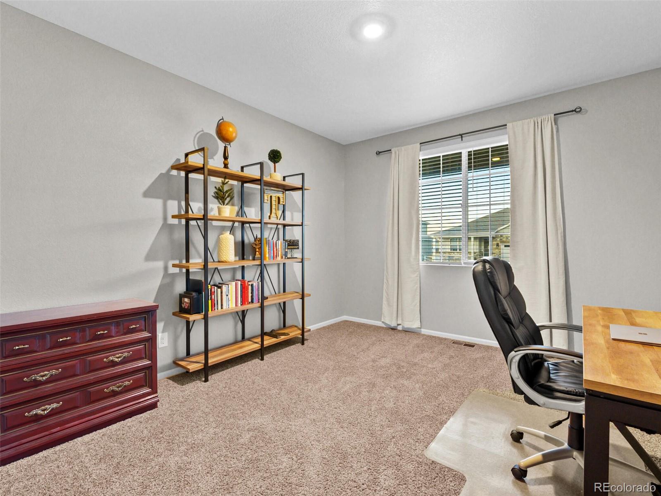
From the moment you enter the home expect to be wowed as you are greeted by streams of natural light in the open floor plan. Entertain guests in the home's family room as they gather around the cozy fireplace while you have convenient access to the upgraded kitchen, stainless steel appliances, granite countertops, 42" upper cabinets and enormous walk-in pantry. A convenient main floor bedroom with a full bathroom is perfectly suited for guests, an office, or den. Underneath the stairs, you will find large storage and access to the crawl space which is 6' tall and fully insulated with a vapor barrier. You don't want to miss this feature.
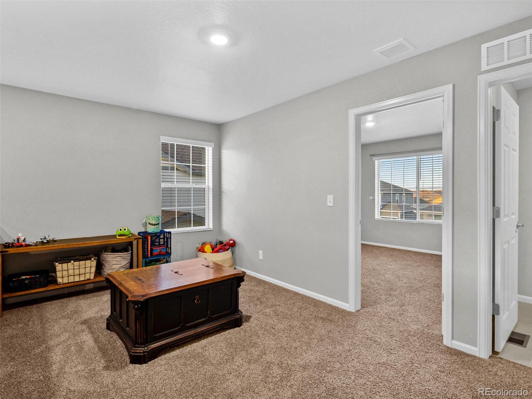
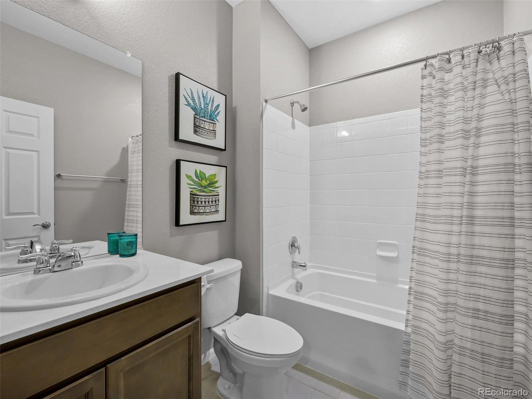
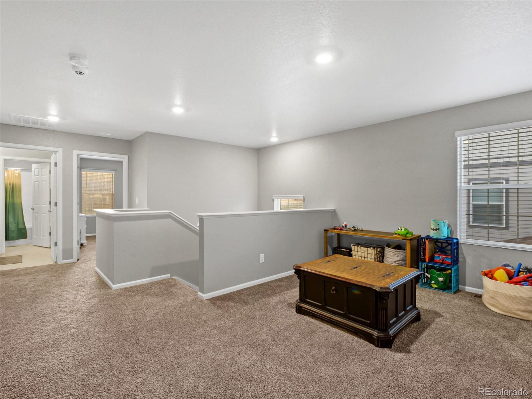
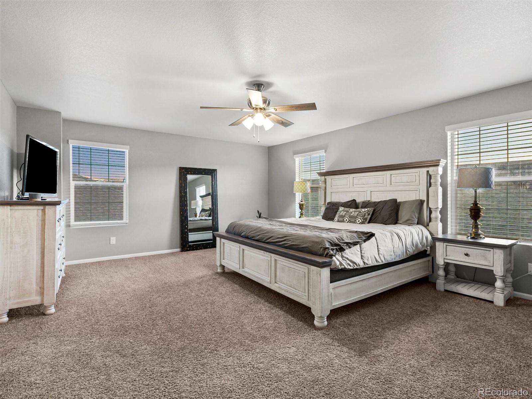
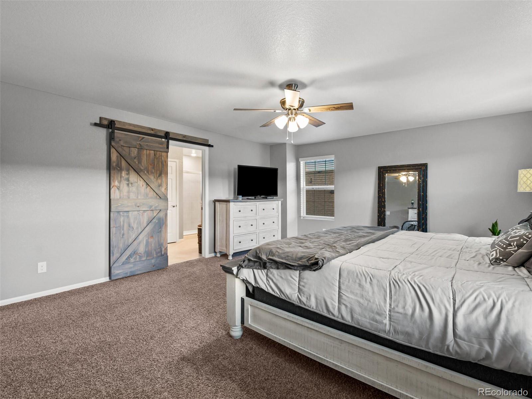
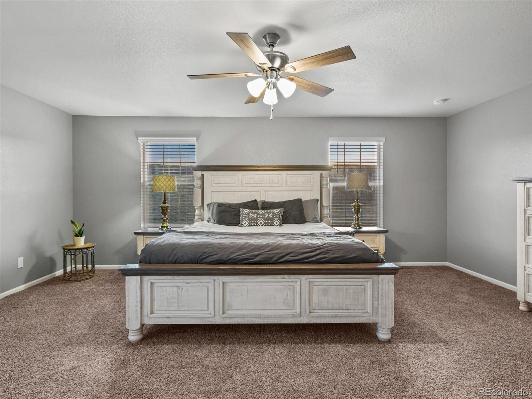
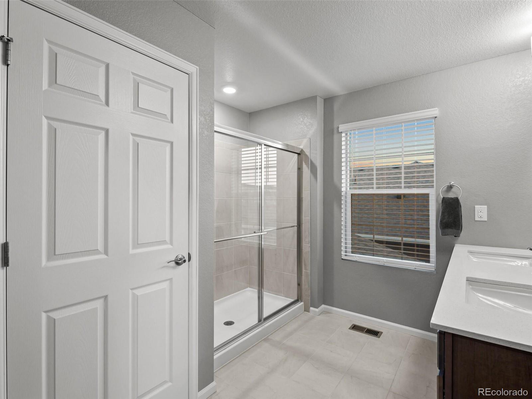
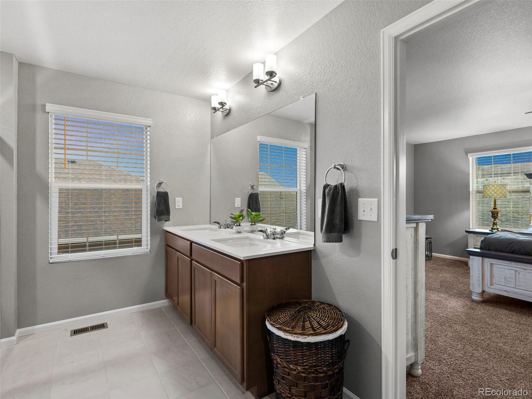
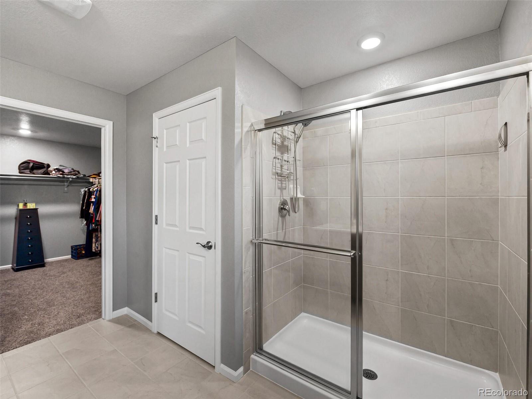
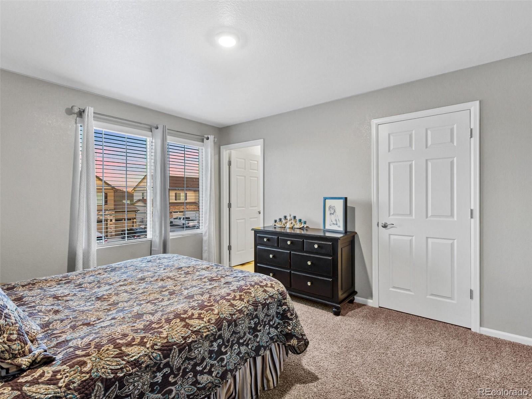
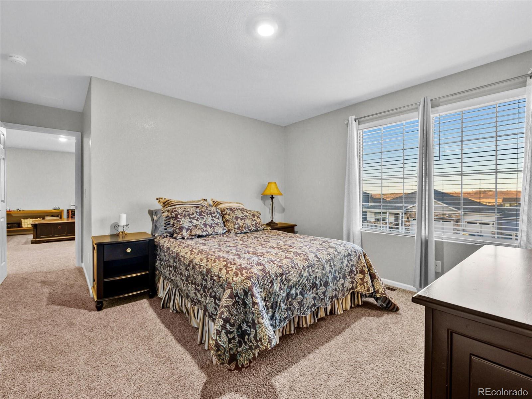
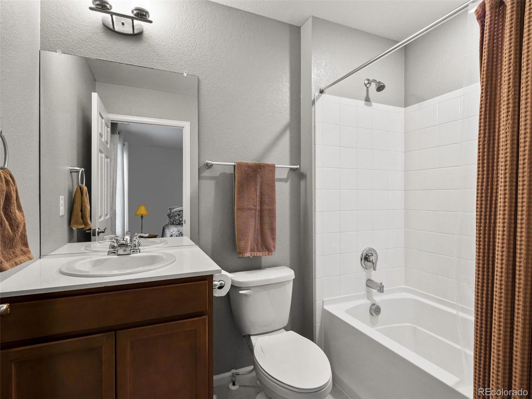
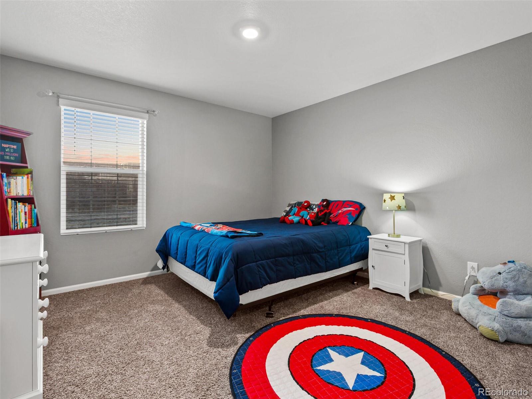
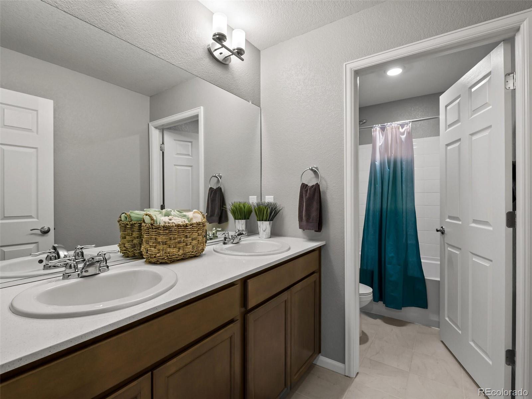
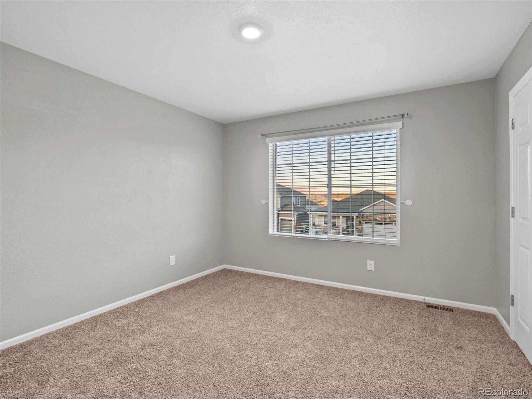
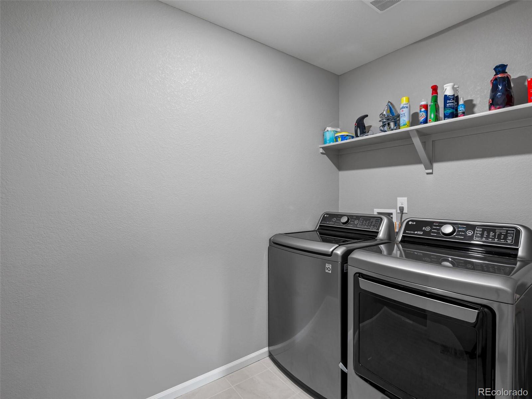
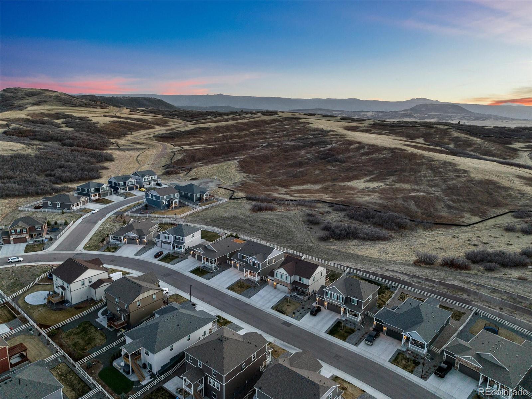
The vast upstairs floor plan provides ample space with the home's four additional bedrooms and a spacious loft area. All bedrooms feature walk-in closets with one of the bedrooms having its own ensuite bathroom. The owner's retreat does not disappoint with views of the beautiful open space, large walk-in closet, upgraded bathroom, including double sink, granite countertops, and large tiled walk in shower. Upstairs you will also find an extremely large storage closet and full sized laundry room.

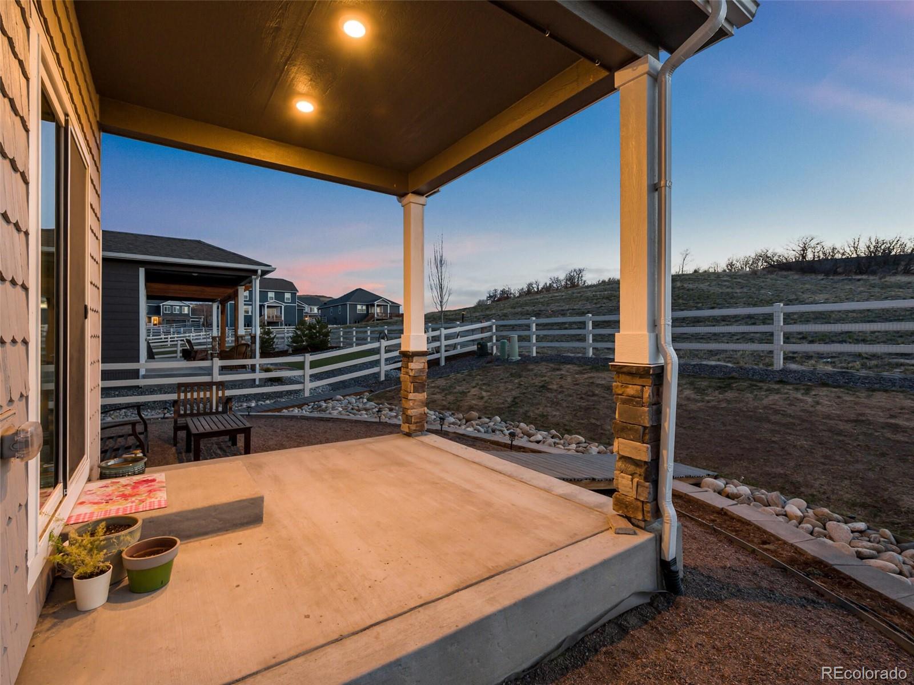
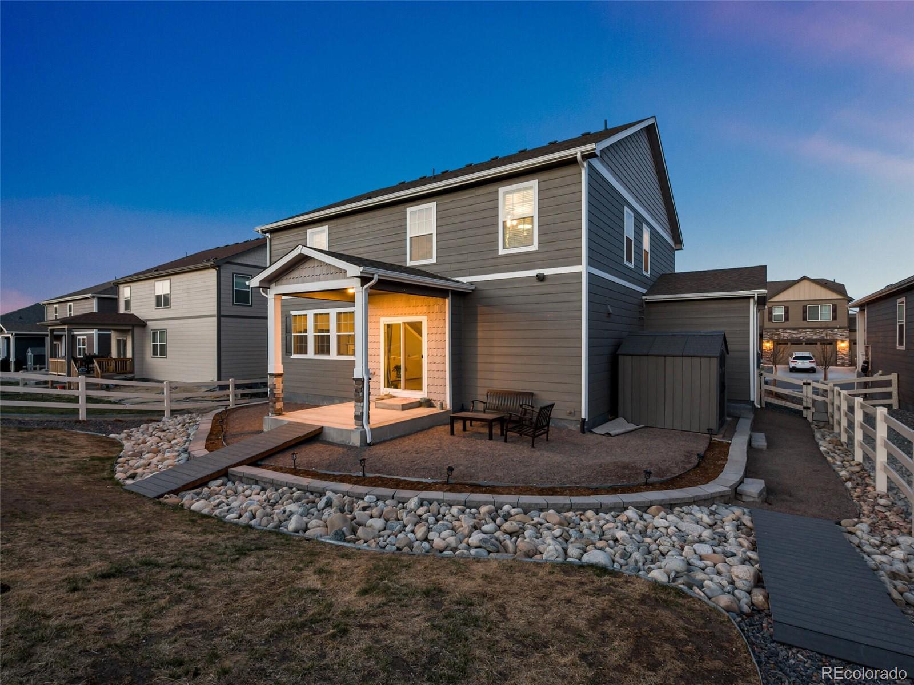
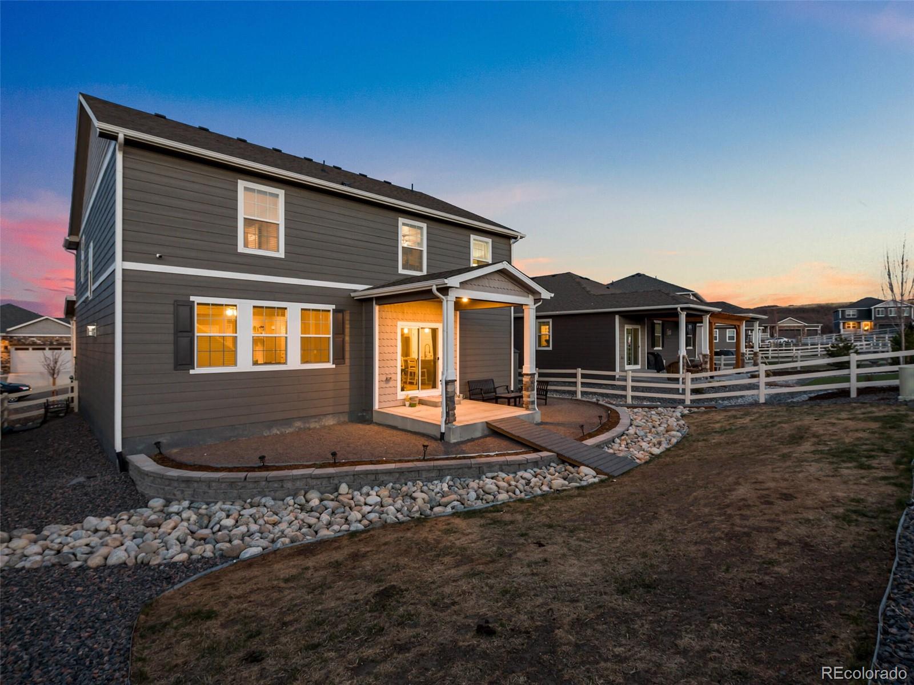
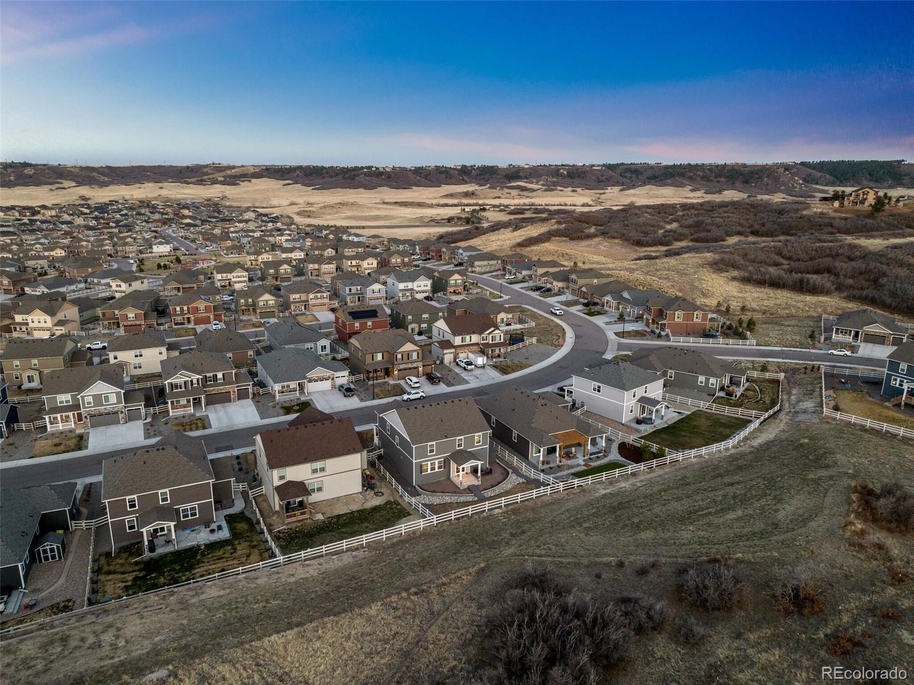
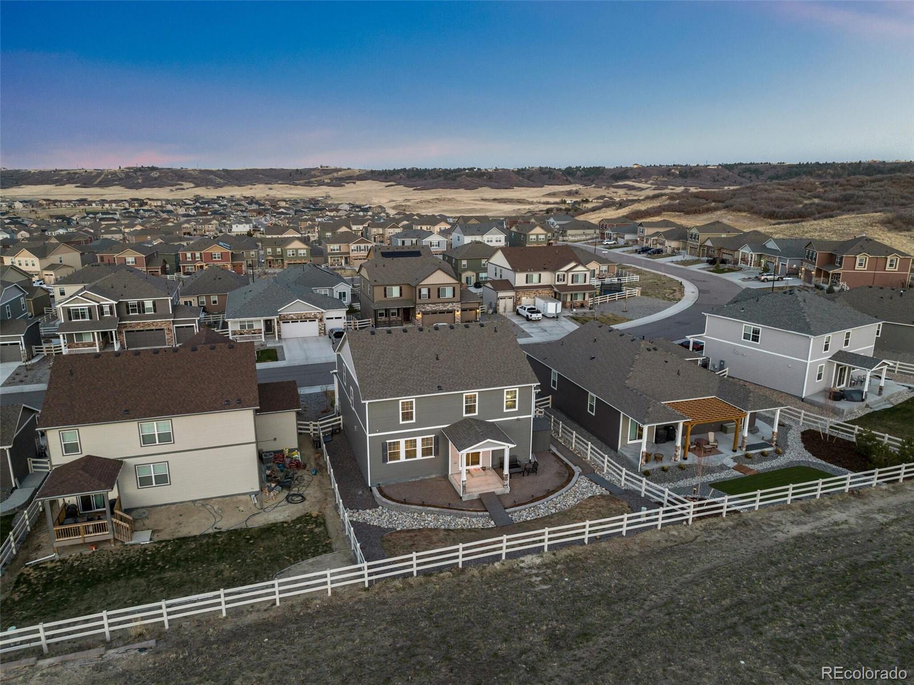
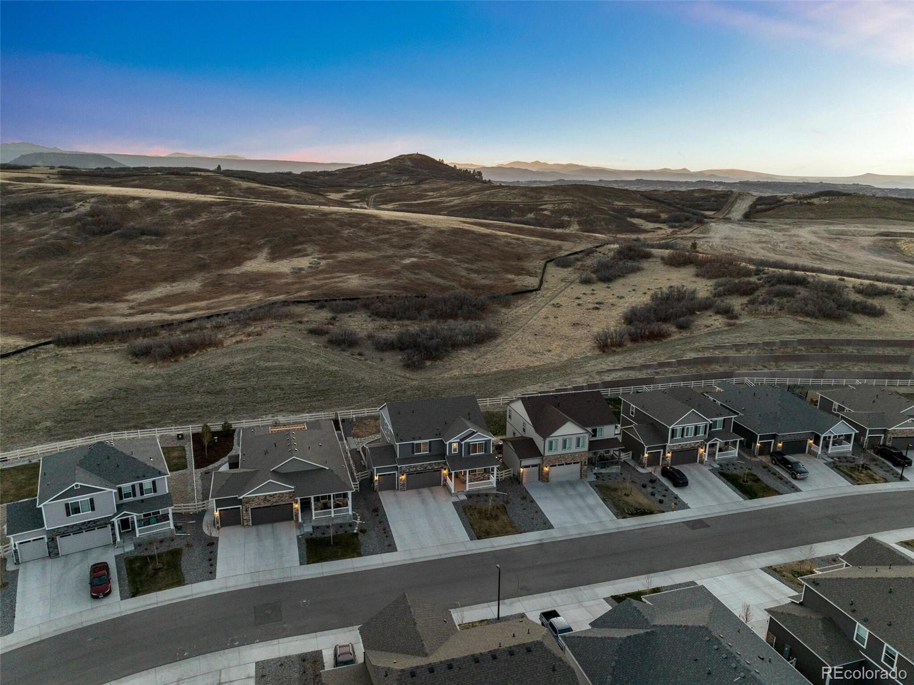
Walk out back to entertain on the covered patio while the large open space behind creates the ultimate privacy. The home's three-car oversized garage has custom storage racks for even more storage.

The community has a pool, fitness center, playgrounds and walking trails galore! This home is truly turn-key and will not last long.

5
beds

4
baths

2,802 Sq.Ft. LIVING AREA

7,440 Sq.Ft. lot

Euan Graham

Euan Graham

Features & Amenities

Interior

  • total bedrooms5
  • Total bathrooms4
  • full bathrooms4
  • Laundry room In Unit
  • Flooring Carpet, Tile, Vinyl
  • Fireplace Family Room
  • APPLIANCES Dishwasher, Disposal, Dryer, Microwave, Range, Refrigerator, Self Cleaning Oven, Sump Pump, Tankless Water Heater, Washer
  • other interior Features Ceiling Fan(s), Entrance Foyer, Granite Counters, Kitchen Island, Open Floorplan, Pantry, Primary Suite, Quartz Counters, Radon Mitigation System, Smart Thermostat, Smoke Free, Walk-In Closet(s)

Area & Lot

  • Status Sold
  • Living Area2,802 Sq.Ft.
  • Lot Area7,440 Sq.Ft.
  • MLS® ID9473619
  • TypeResidential
  • YEAR BUILT2020
  • NeighborhoodCastle Rock
  • Architecture StylesTraditional
  • View DescriptionMountain(s)
  • Elementary SchoolSouth Ridge
  • Middle SchoolMesa
  • High SchoolDouglas County
  • School DistrictDouglas RE-1

Exterior

  • STORIES2
  • Garage Space3.0
  • water SourcePublic
  • utilitiesCable Available, Electricity Connected, Natural Gas Connected
  • PoolPrivate
  • roofComposition
  • lot featuresIrrigated, Landscaped, Master Planned, Open Space, Sprinklers In Front, Sprinklers In Rear
  • parkingConcrete, Dry Walled, Finished, Insulated Garage, Oversized, Smart Garage Door
  • HEAT TYPEForced Air
  • AIR CONDITIONINGCentral Air
  • sewerPublic Sewer
  • SubstructureConcrete Perimeter, Slab
  • HOA AmenitiesClubhouse, Fitness Center, Playground, Pool
  • security FeaturesCarbon Monoxide Detector(s), Smart Security System, Smoke Detector(s), Video Doorbell
  • other exterior FeaturesPrivate Yard, Rain Gutters

Financial

  • Sales Price$727,000
  • Real Estate Tax $3,832/yr
  • HOA $67/mo
View Virtual Tour

Castle Rock

Explore

Let's Start a Conversation

Whether you're considering a move, preparing to sell, searching for what's next, or simply looking for honest perspective on the market, it starts with a conversation. No pressure. No assumptions. Just thoughtful advice, clear expectations and a plan built around you.

Follow Us on Instagram