
Leave a Message

Thank you for your message. We will be in touch with you shortly.

6103 S Millbrook Court
SEE ALL PHOTOS
6103 S Millbrook Court
Sold

6103 S Millbrook Court

6103 S Millbrook Court, Aurora, CO 80016

$775,000
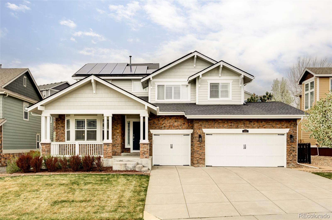
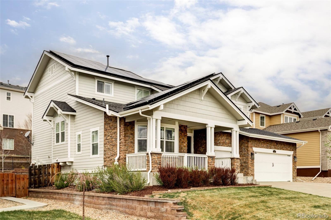
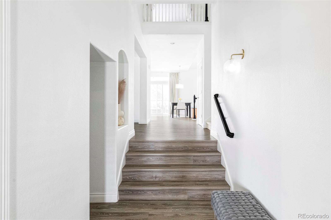
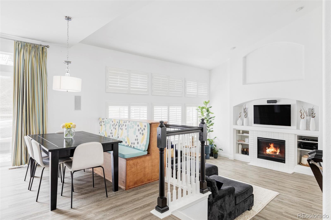
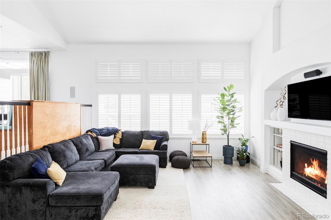
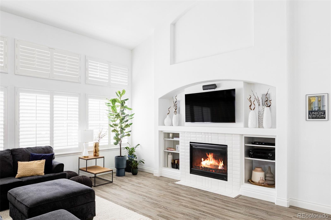
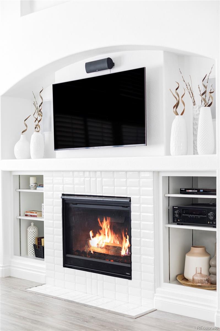
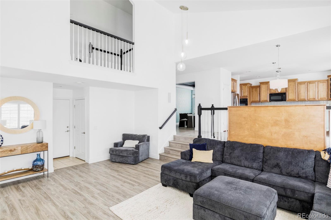
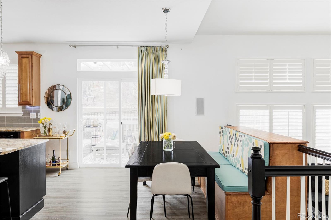
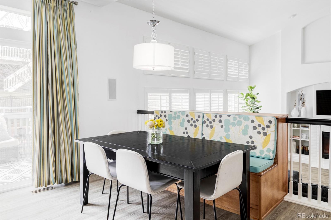
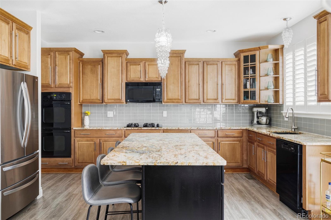
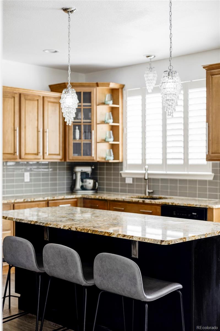
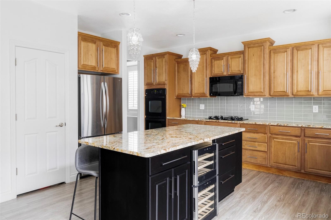
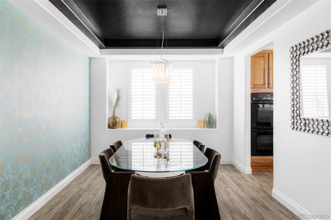
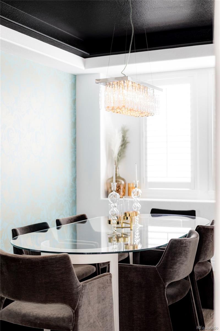
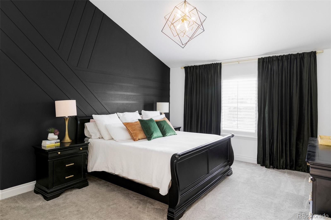
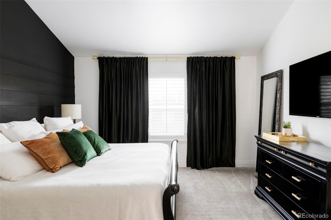
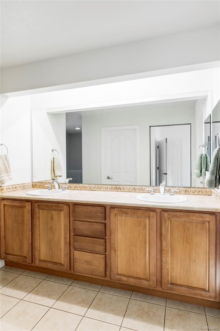
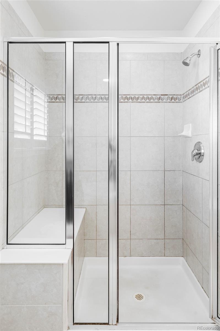
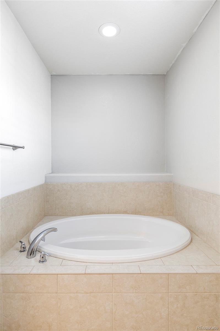
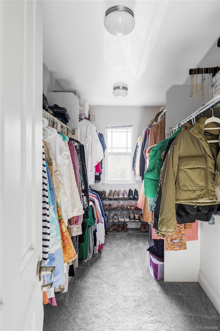
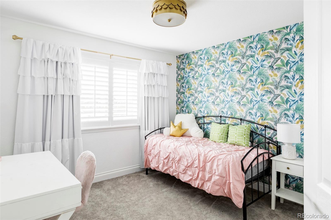
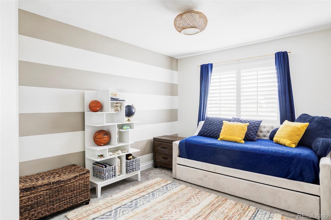
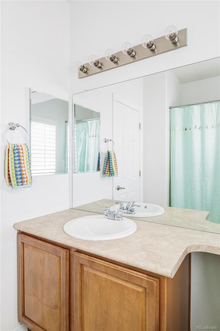
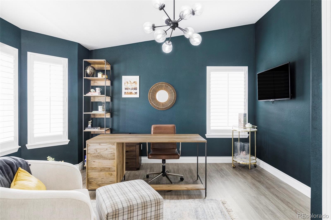
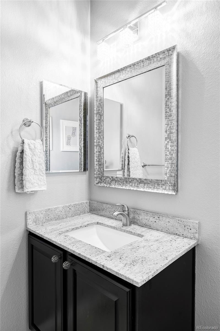
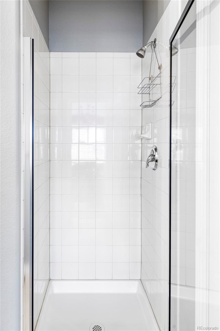
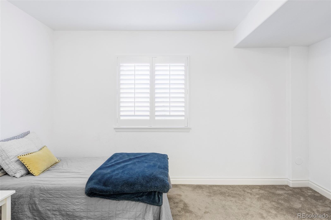
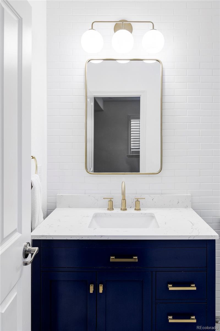
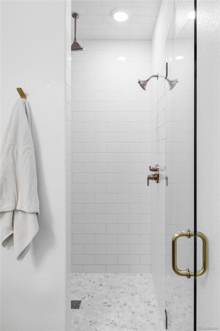
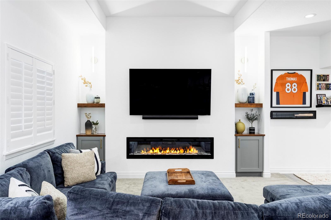
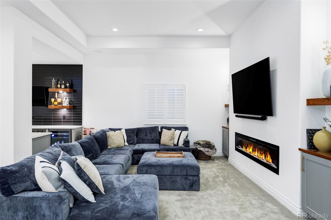
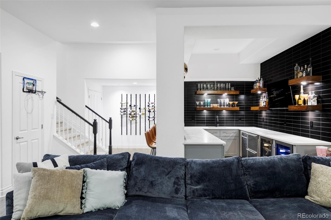
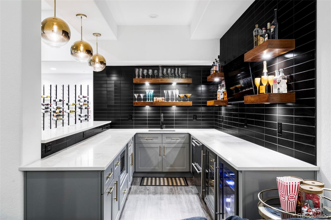
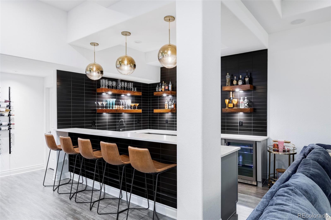
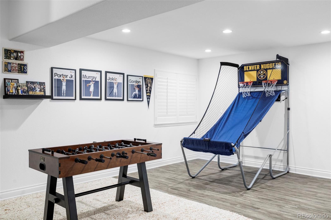
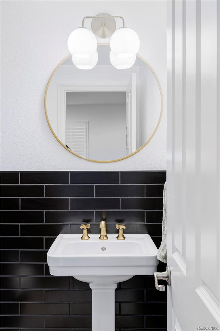
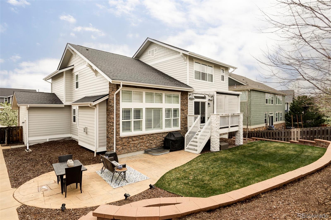
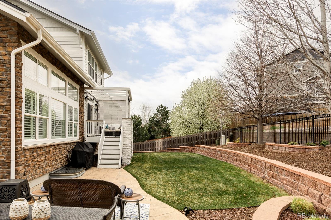
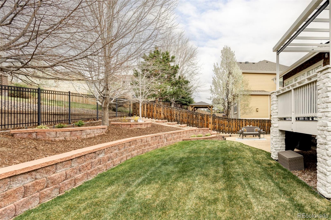
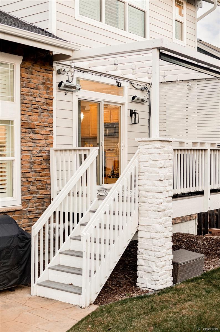
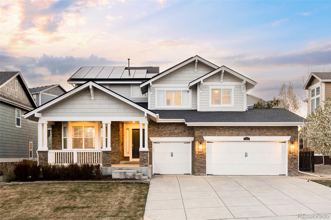
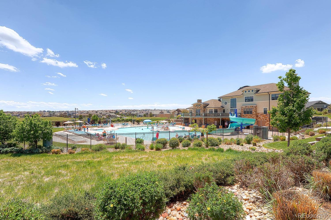
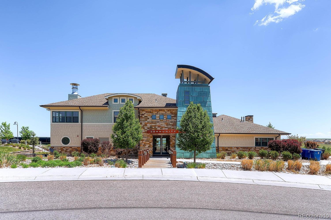
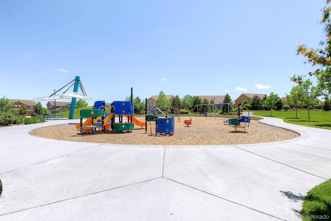
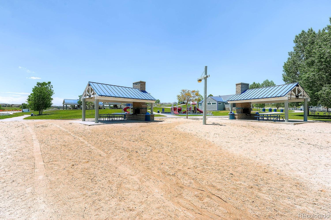
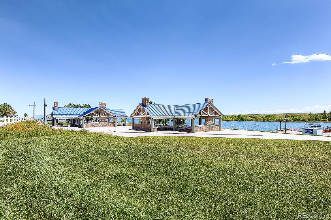
Indulge in the rare blend of refined elegance and thoughtful design in this Beacon Point home. The 5 bed/5bath originally owned home has been thoughtfully updated throughout. The open-concept floorplan is anchored by a spacious kitchen that impresses with a custom island featuring built-in storage and wine fridge, The 42" solid maple cabinets provide plentiful storage with large pantry and a built-in bench area. The vaulted ceilings add airiness, while luxury vinyl plank flooring and upgraded carpet throughout ensure comfort. The living room is oversized and has a gas fireplace that has tile surround. The main living level is further enhanced with a dining room with wallpaper accent. As you enter the home you will find a large conforming bedroom/office with 3/4 bathroom. The large primary suite offers a private retreat, thoughtfully designed with space to unwind, with custom accent wall, spacious 5 piece bathroom with soaking tub and, a sizeable walk-in closet. Two additional bedrooms have a full bathroom. The professionally designed and finished basement is a true showstopper! Walking down the stairs a custom bar awaits with custom lighting, seating for 5, backsplash and too many amenities behind the bar to mention. It opens into a TV area with large couch, sonos surround sound and built- in cabinets. There is a large activity area, luxurious guest suite with custom shower, walk-in closet, powder room and storage area. This basement is truly one of a kind. A 3-car garage offers room for vehicles and storage alike, while a professionally landscaped backyard creates a private oasis that is fully fenced in. The deck creates ultimate privacy with custom electric shade and electric heaters. The location is second-to-none amenities, including a clubhouse, gym, large pool, tennis courts, and 4 parks. You are minutes walk to the Aurora reservoir and a 5 min drive to Colorado's largest outdoor mall, Southlands. DIA is a 20 min drive and is in the Cherry Creek School District.

5
beds

5
baths

3,962 Sq.Ft. LIVING AREA

8,100 Sq.Ft. lot

Euan Graham

Euan Graham

Features & Amenities

Interior

  • total bedrooms5
  • Total bathrooms5
  • full bathrooms2
  • three quarter bathrooms2
  • half bathroom1
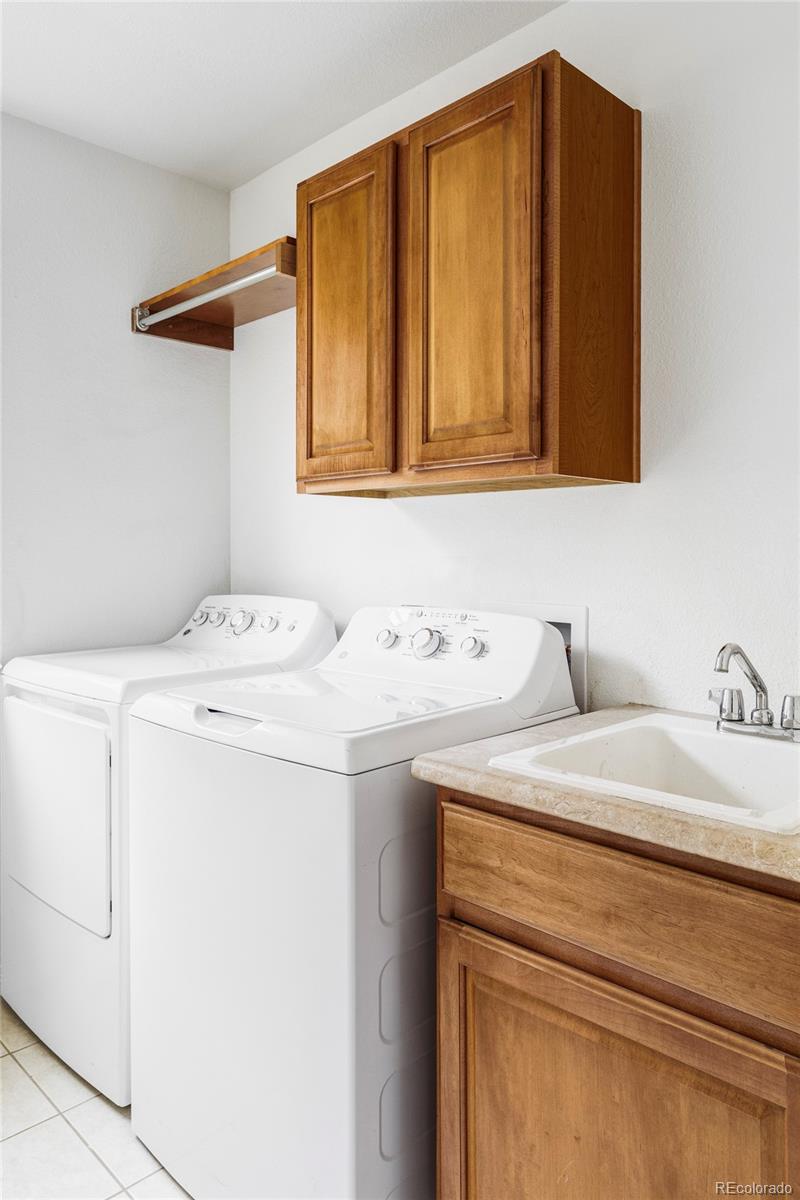
  • Laundry room Sink, In Unit
  • Flooring Carpet, Tile, Vinyl
  • Fireplace Electric, Family Room, Gas, Living Room
  • APPLIANCES Bar Fridge, Cooktop, Dishwasher, Disposal, Double Oven, Dryer, Microwave, Refrigerator, Self Cleaning Oven, Sump Pump, Washer, Wine Cooler
  • other interior Features Breakfast Bar, Built-in Features, Ceiling Fan(s), Eat-in Kitchen, Entrance Foyer, Five Piece Bath, Granite Counters, High Ceilings, Kitchen Island, Open Floorplan, Pantry, Primary Suite, Quartz Counters, Radon Mitigation System, Smart Thermostat, Smoke Free, Sound System, Vaulted Ceiling(s), Walk-In Closet(s), Wet Bar, Wired for Data

Area & Lot

  • Status Sold
  • Living Area3,962 Sq.Ft.
  • Total Area3,962 Sq.Ft.
  • Lot Area8,100 Sq.Ft.
  • MLS® ID2624345
  • TypeResidential
  • YEAR BUILT2009
  • NeighborhoodBeacon Point
  • Architecture StylesTraditional
  • View DescriptionWater
  • Elementary SchoolPine Ridge
  • Middle SchoolInfinity
  • High SchoolCherokee Trail
  • School DistrictCherry Creek 5

Exterior

  • STORIES2
  • Garage Space3.0
  • water SourcePublic
  • utilitiesCable Available, Electricity Connected, Internet Access (Wired), Natural Gas Connected, Phone Available
  • PoolPrivate
  • roofComposition
  • lot featuresLandscaped, Level, Many Trees
  • parkingConcrete, Dry Walled, Finished Garage, Insulated Garage
  • HEAT TYPEForced Air
  • AIR CONDITIONINGCentral Air
  • sewerPublic Sewer
  • HOA AmenitiesClubhouse, Fitness Center, Park, Playground, Pool, Tennis Court(s)
  • security FeaturesCarbon Monoxide Detector(s), Smart Cameras, Smart Locks, Smoke Detector(s), Video Doorbell
  • other exterior FeaturesLighting, Private Yard, Rain Gutters

Financial

  • Sales Price$775,000
  • Real Estate Tax $7,080/yr
  • HOA $200/3 mos
  • Zoning RES

Beacon Point

Homes range in age from 2005 to current and are generally 2000 to 4000 square feet.

Explore

Let's Start a Conversation

Whether you're considering a move, preparing to sell, searching for what's next, or simply looking for honest perspective on the market, it starts with a conversation. No pressure. No assumptions. Just thoughtful advice, clear expectations and a plan built around you.

Follow Us on Instagram