6250 W Crestline Avenue
SEE ALL PHOTOS
6250 W Crestline Avenue
Sold

6250 W Crestline Avenue

6250 W Crestline Avenue, Littleton, CO 80123

$1,175,000
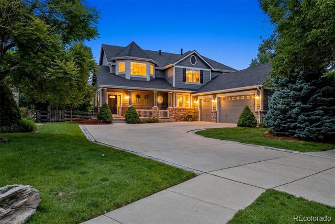
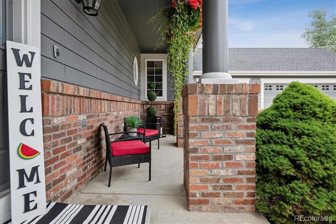
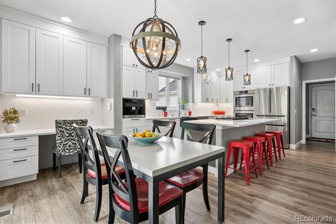
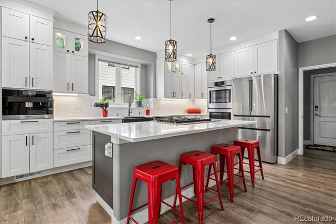
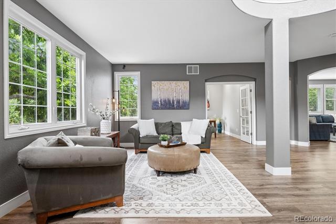
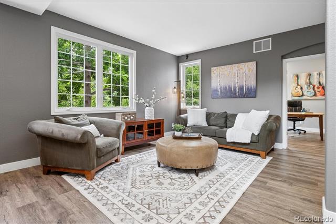
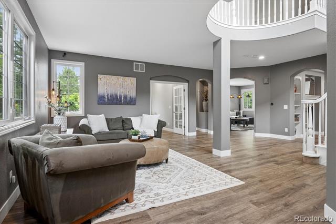
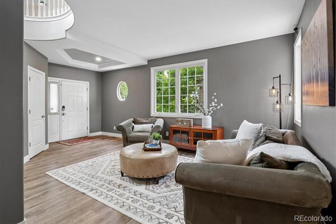
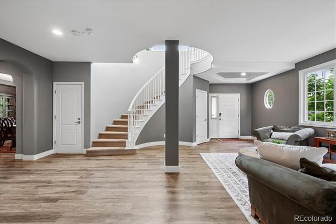
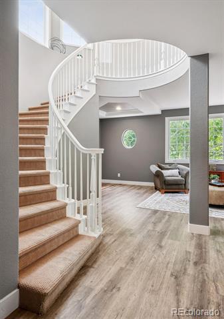
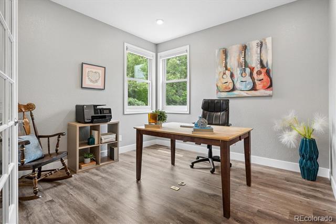
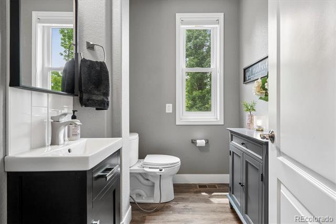
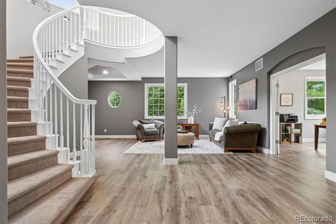
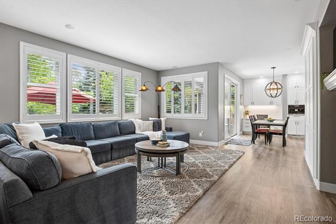
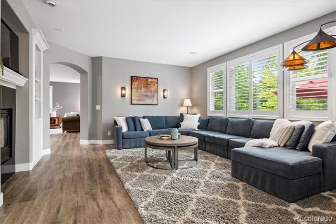
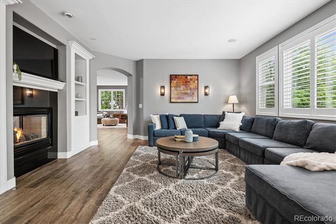
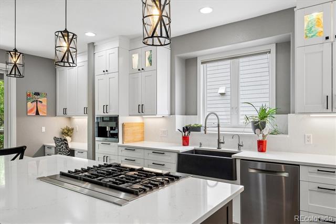
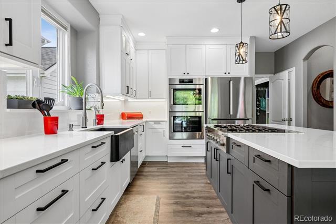
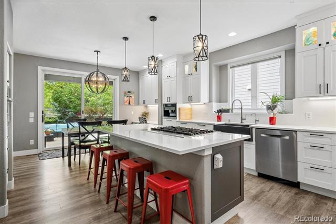
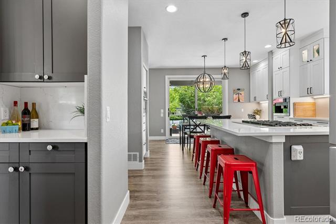
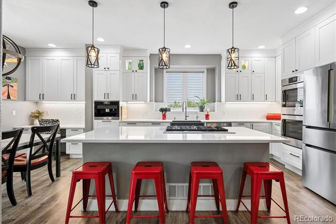
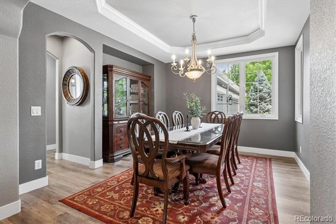
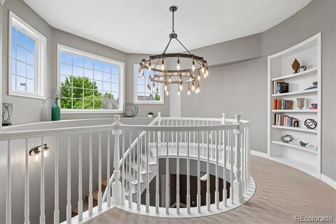
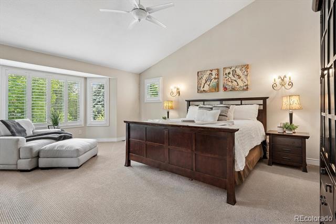
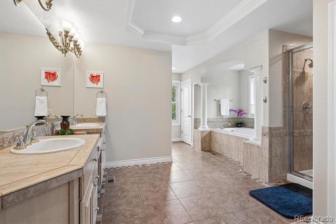
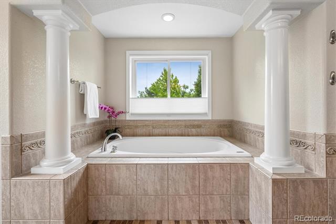
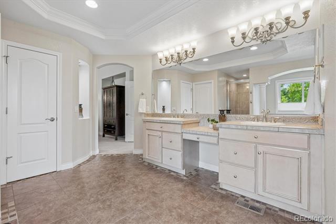
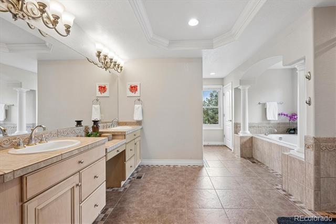
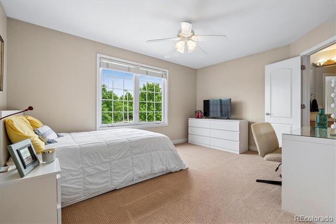
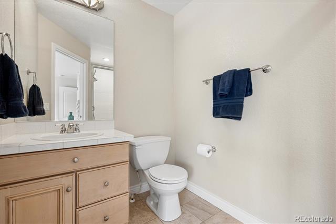
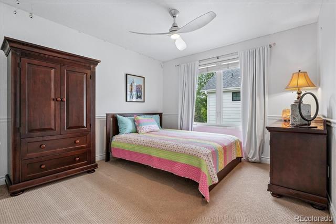
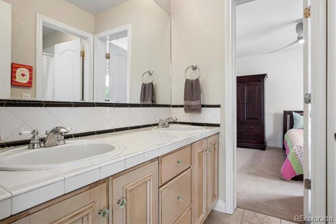
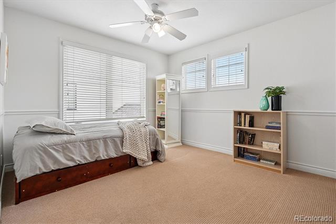
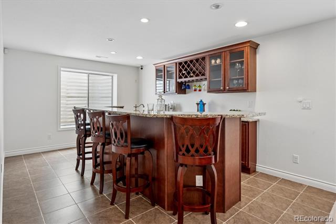
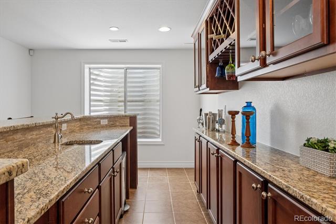
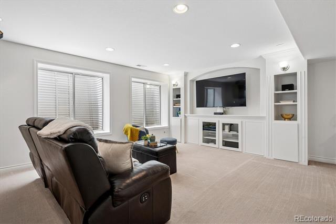
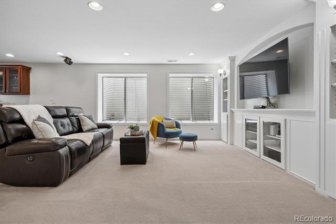
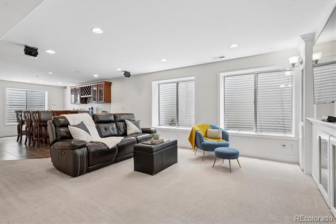
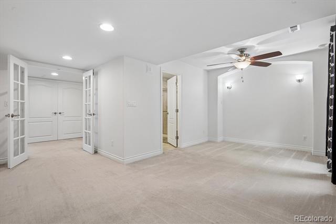
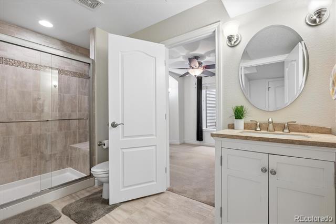
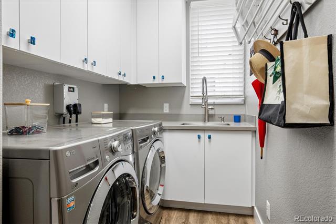
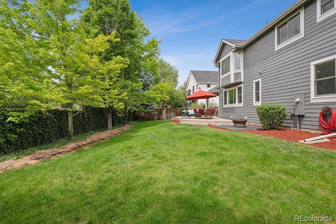
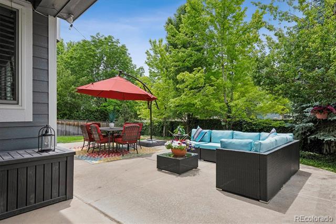
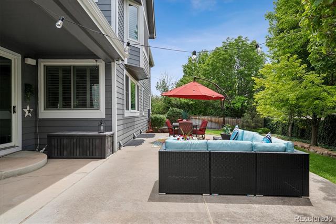
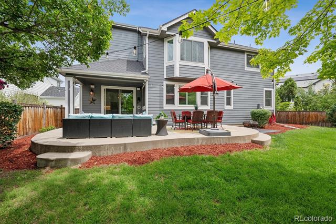
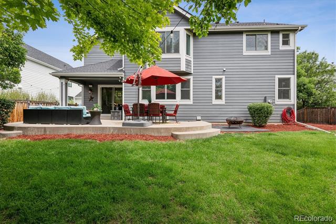
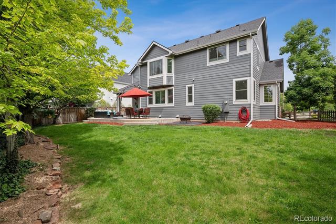
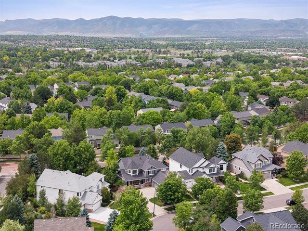
Entire main level remodeled in 2021 * Complete custom gourmet kitchen remodel * Large island with breakfast bar * Custom shaker kitchen cabinets * Quartz countertops and backsplash * Bosch appliances including double oven, microwave, dishwasher, refrigerator, gas range and downdraft * Miele coffee machine * Instant hot water at kitchen sink * Custom laundry room cabinets with extensive storage, utility sink, and reimagined storage space in closet * Main pantry + custom butlers pantry * Beautiful finished basement refreshed with brand new paint, 3/4 bath, bedroom, recreation area and wet bar + island with seating * Vaulted primary suite with sitting area, spacious 5 piece bath and dual closets * Another bedroom with en suite bath and 2 more bedrooms that share a Jack & Jill bath complete the upper level * Newer exterior light fixtures * Newer kitchen, nook, entry, and half bath light fixtures * Oversized 3 car, side load garage with 220 outlet for EV charging and epoxy floor coating * Professional exterior paint 2025 * Newer category 4 roof 2024 * Andersen windows on entire South side of home including oversized patio door (2017) * Upper level bayed entry windows replaced in 2026 * 2 kayak/paddle board storage spots at Regatta lake entry * Plantation shutters (2017) * Covered front porch * Covered back patio * Central air conditioning * Quiet Cool attic fan * Fenced yard with mature trees and oversized patio (partially covered) * Grant Ranch amenities including lake with marina, pool, tennis/pickleball courts, clubhouse, parks and trails * 14 month home warranty *

5
beds

5
baths

4,941 Sq.Ft. LIVING AREA

10,251 Sq.Ft. lot

Euan Graham

Euan Graham

Features & Amenities

Interior

  • total bedrooms5
  • Total bathrooms5
  • full bathrooms2
  • three quarter bathrooms2
  • half bathroom1
  • Laundry room In Unit
  • Flooring Carpet, Laminate, Tile
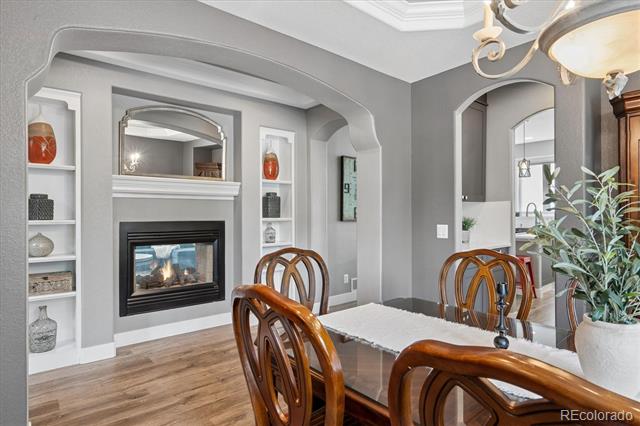
  • Fireplace Dining Room, Family Room, Gas Log
  • APPLIANCES Convection Oven, Dishwasher, Disposal, Double Oven, Down Draft, Dryer, Freezer, Gas Water Heater, Microwave, Range, Refrigerator, Washer
  • other interior Features Breakfast Nook, Ceiling Fan(s), Eat-in Kitchen, Entrance Foyer, Five Piece Bath, Jack Jill Bath, Kitchen Island, Pantry, Primary Suite, Quartz Counters, Smart Thermostat, Smoke Free, Utility Sink, Vaulted Ceiling(s), Walk-In Closet(s), Wet Bar

Area & Lot

  • Status Sold
  • Date Sold July 9, 2026
  • Living Area4,941 Sq.Ft.
  • Lot Area10,251 Sq.Ft.
  • MLS® ID7409990
  • TypeResidential
  • YEAR BUILT2000
  • NeighborhoodDenver
  • Architecture StylesTraditional
  • Elementary SchoolGrant Ranch E-8
  • Middle SchoolGrant Ranch E-8
  • High SchoolJohn F. Kennedy
  • School DistrictDenver 1

Exterior

  • STORIES2
  • Garage Space3.0
  • water SourcePublic
  • utilitiesCable Available, Electricity Available, Internet Access (Wired), Natural Gas Connected, Phone Available
  • roofShingle
  • lot featuresLandscaped, Level, Near Public Transit, Sprinklers In Front, Sprinklers In Rear
  • parking220 Volts, Concrete, Floor Coating, Oversized, Smart Garage Door
  • HEAT TYPEForced Air
  • AIR CONDITIONINGAttic Fan, Central Air
  • sewerPublic Sewer
  • SubstructureStructural
  • HOA AmenitiesClubhouse, Playground, Pool, Tennis Court(s), Trail(s)
  • other exterior FeaturesPrivate Yard, Rain Gutters

Financial

  • Sales Price$1,175,000
  • Real Estate Tax $8,978/yr
  • HOA $84/mo
  • Zoning R-2
View Virtual Tour

Denver

Explore

Let's Start a Conversation

Whether you're considering a move, preparing to sell, searching for what's next, or simply looking for honest perspective on the market, it starts with a conversation. No pressure. No assumptions. Just thoughtful advice, clear expectations and a plan built around you.

Follow Us on Instagram