Leave a Message

Thank you for your message. We will be in touch with you shortly.

6778 Clay Street
6778 Clay Street
6778 Clay Street
6778 Clay Street
6778 Clay Street
6778 Clay Street
6778 Clay Street
6778 Clay Street
6778 Clay Street
6778 Clay Street
6778 Clay Street
6778 Clay Street
6778 Clay Street
6778 Clay Street
6778 Clay Street
6778 Clay Street
6778 Clay Street
6778 Clay Street
6778 Clay Street
6778 Clay Street
6778 Clay Street
6778 Clay Street
6778 Clay Street
6778 Clay Street
6778 Clay Street
6778 Clay Street
6778 Clay Street
6778 Clay Street
6778 Clay Street
6778 Clay Street
6778 Clay Street
6778 Clay Street
6778 Clay Street
6778 Clay Street
6778 Clay Street
SEE ALL PHOTOS
6778 Clay Street
6778 Clay Street
6778 Clay Street
6778 Clay Street
6778 Clay Street
6778 Clay Street
6778 Clay Street
6778 Clay Street
6778 Clay Street
6778 Clay Street
6778 Clay Street
6778 Clay Street
6778 Clay Street
6778 Clay Street
6778 Clay Street
6778 Clay Street
6778 Clay Street
6778 Clay Street
6778 Clay Street
6778 Clay Street
6778 Clay Street
6778 Clay Street
6778 Clay Street
6778 Clay Street
6778 Clay Street
6778 Clay Street
6778 Clay Street
6778 Clay Street
6778 Clay Street
6778 Clay Street
6778 Clay Street
6778 Clay Street
6778 Clay Street
6778 Clay Street
6778 Clay Street
Sold

6778 Clay Street

6778 Clay Street, Denver, CO 80221

$710,000
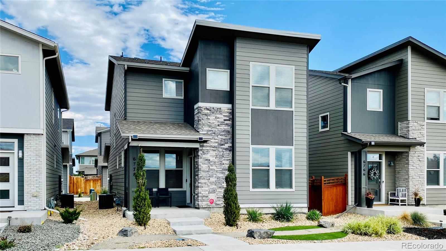
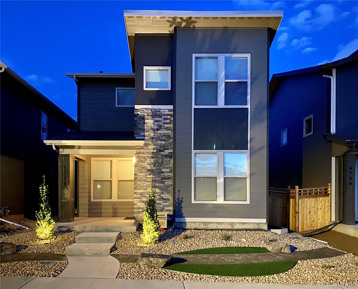
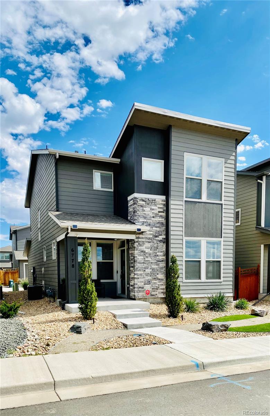
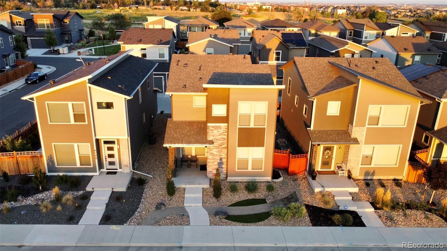
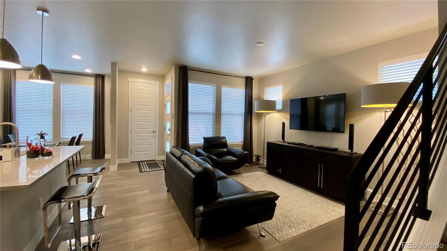
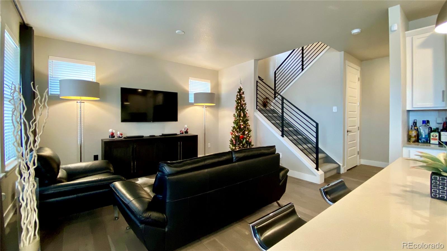
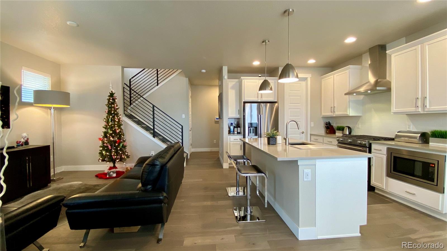
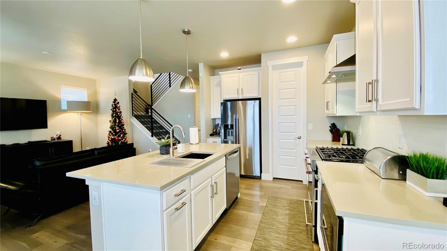
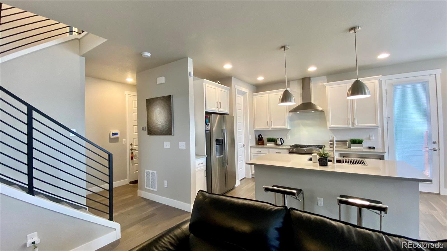
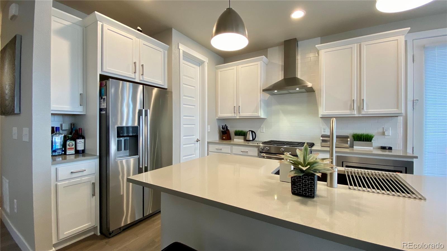
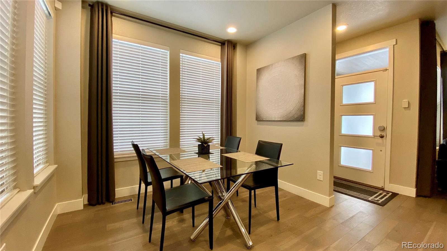
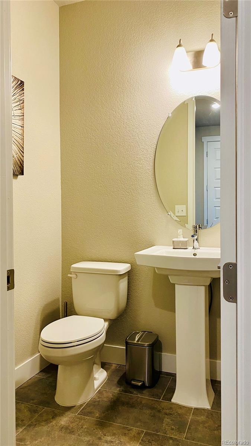
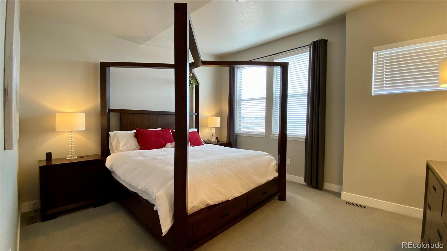
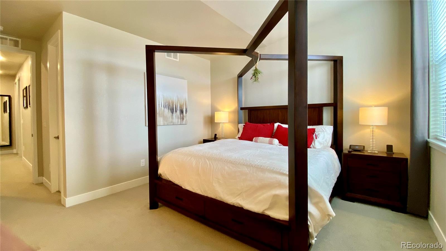
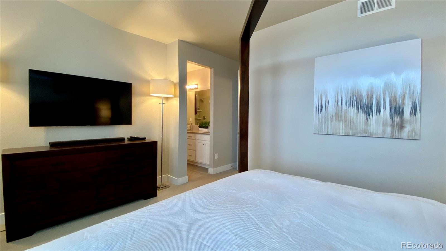
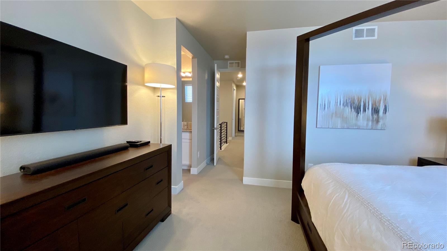
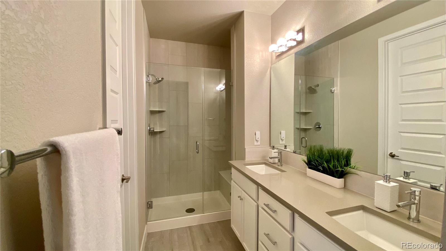
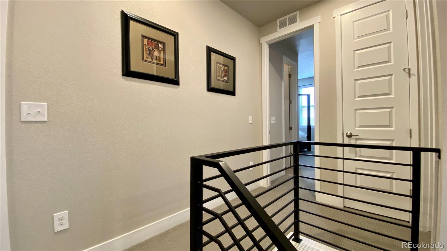
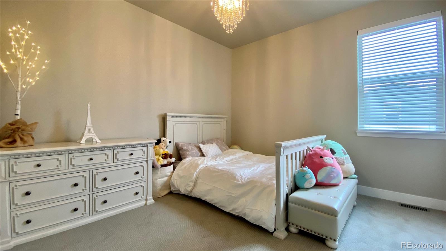
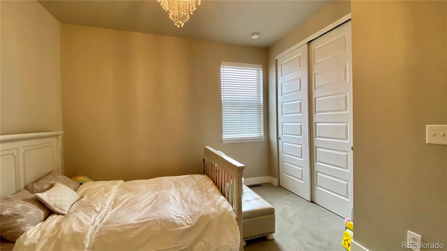
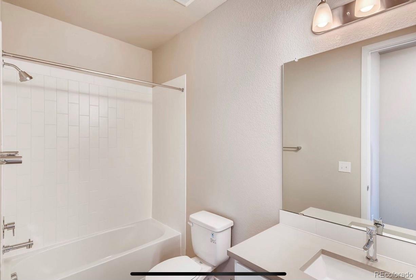
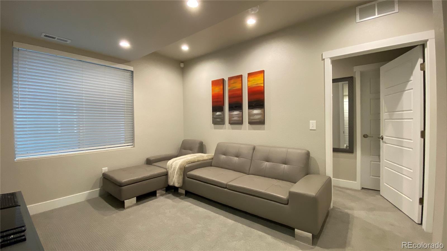
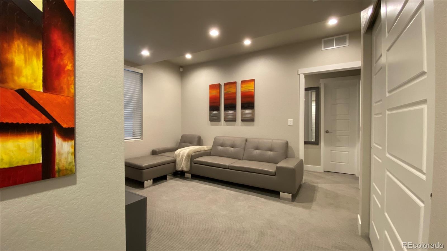
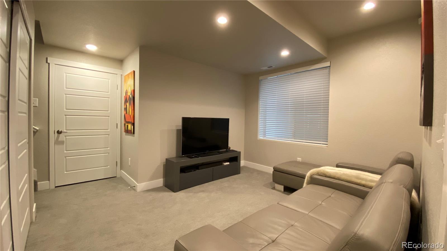
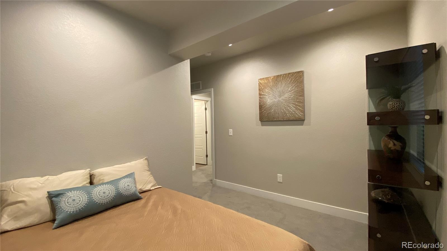
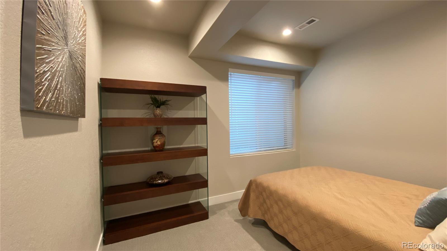
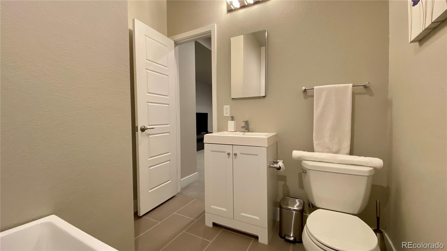
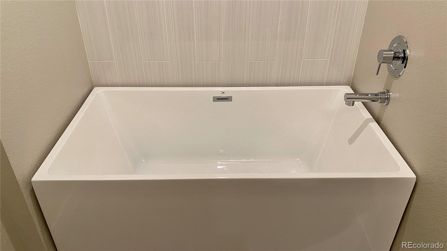
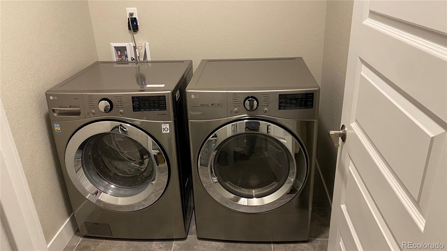
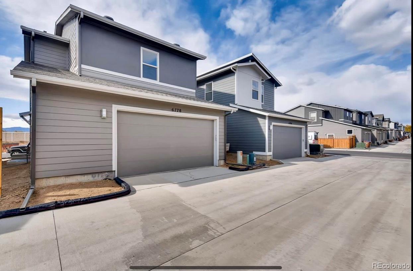
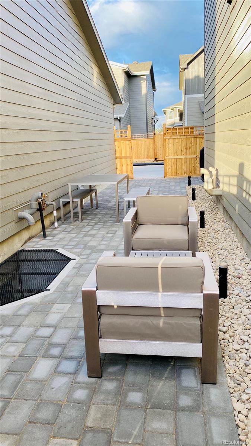
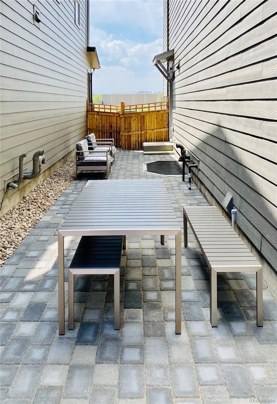
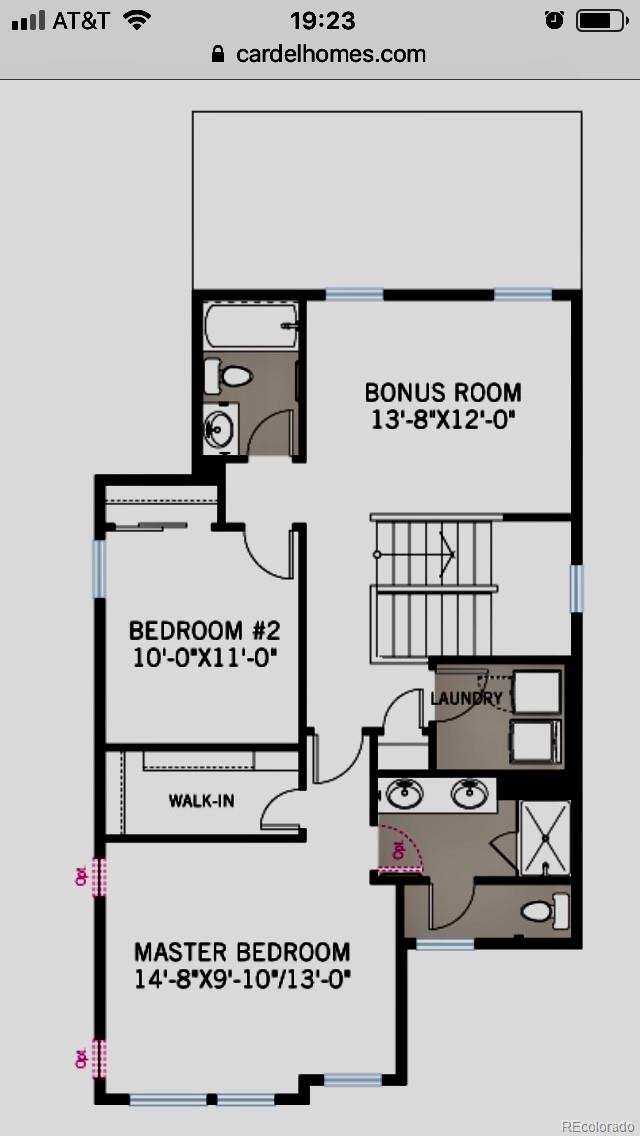
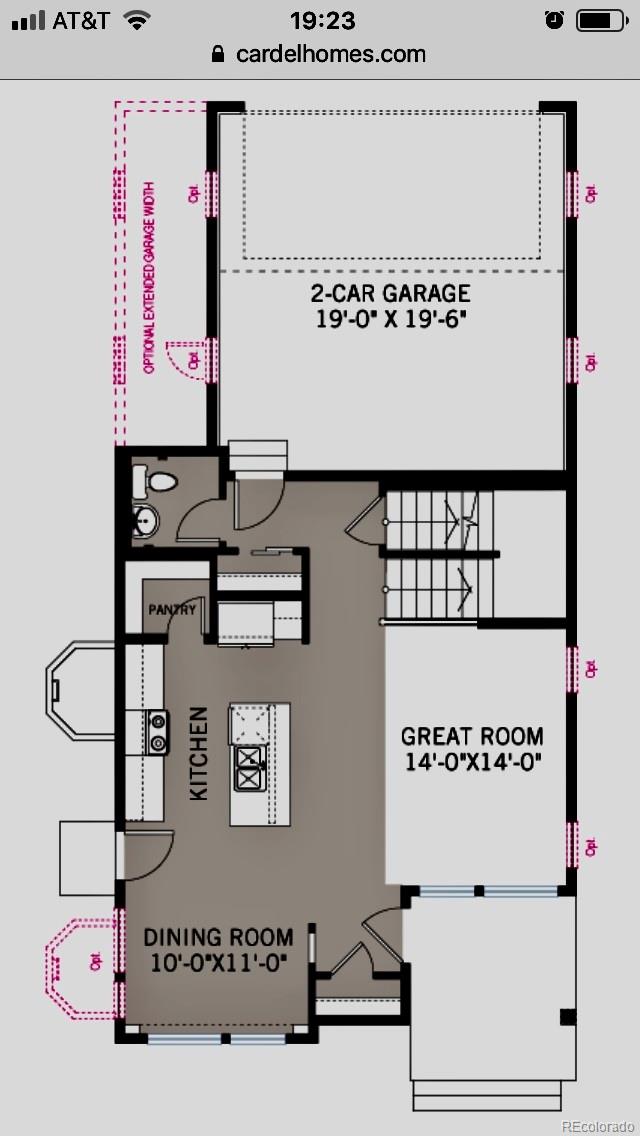
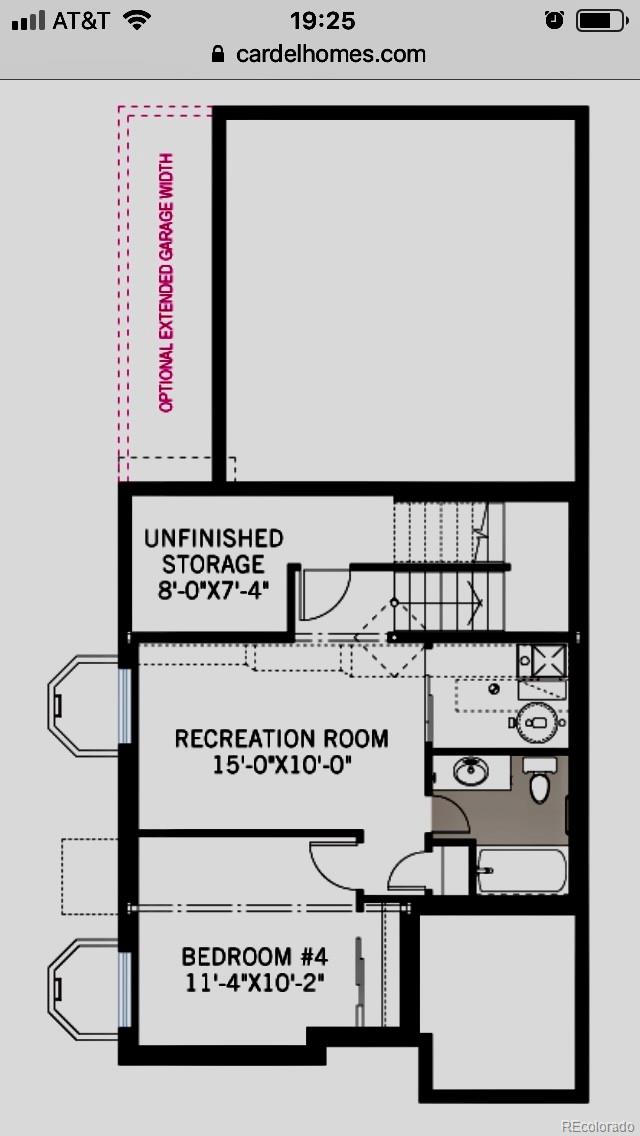
Enjoy the sunsets and mountain views in this West facing amazing fully upgraded Urban contemporary home. Live large with the 9 foot extended ceilings and 8 foot doors throughout entire home. Beautifully engineered oak hardwood floors throughout the main level. Upgraded carpet on the second level & basement. Upgraded window treatments (high end cordless blinds).Gourmet kitchen features quartz countertops, stainless steel Whirlpool canopy refrigerator, dishwasher and microwave and KitchenAid gas range. Walk in pantry and built in microwave. Oversized kitchen island with quartz countertops and under mount composite sink with ample counter space for food preparation Maple cabinets with premium white icing finish and soft close doors. Large master ensuite with walk in closet & large beautiful bathroom with his/her sinks. Upgraded water efficient faucets and toilets in all bathrooms and tankless water heater. Upgraded energy efficient LED lighting throughout the entire house. Upgraded energy and water efficient washer/dryer on the 2nd level conveniently located near all the bedrooms. Custom fully permitted finished basement boasts 4th bedroom, family room, walk-in closet, extra storage room, and beautiful full bathroom with oversized free standing tub. Active radon mitigation system.2 car garage with extended width option.Finished backyard with ambient low voltage lighting and plenty of space to relax and entertain. Custom designed low maintenance front yard with water efficient features, automatic irrigation system and low voltage lighting. Surrounded by parks, playgrounds, green space and hop on the bike path right outside your front door. Steps away from the Westminster Light rail station that takes you to downtown Denver where you can enjoy shopping, restaurants and family friendly activities. Easy access to Hwy 36 which takes you to Boulder or downtown Denver. High End Restoration Hardware and Scandinavian Designs furniture in the house are negotiable with the sale.

4
beds

4
baths

2,266 Sq.Ft. LIVING AREA

2,870 Sq.Ft. lot

Features & Amenities

Interior

  • total bedrooms4
  • Total bathrooms4
  • full bathrooms2
  • three quarter bathroom1
  • half bathroom1
  • Laundry room In Unit
  • Flooring Carpet, Tile, Wood
  • APPLIANCES Cooktop, Dishwasher, Disposal, Dryer, Microwave, Oven, Range, Range Hood, Refrigerator, Self Cleaning Oven, Sump Pump, Tankless Water Heater, Washer
  • other interior Features Eat-in Kitchen, High Ceilings, High Speed Internet, Kitchen Island, Open Floorplan, Pantry, Quartz Counters, Radon Mitigation System, Smart Thermostat, Smoke Free, Walk-In Closet(s), Wired for Data

Area & Lot

  • Status Sold
  • Living Area2,266 Sq.Ft.
  • Lot Area2,870 Sq.Ft.
  • MLS® ID9184063
  • TypeResidential
  • YEAR BUILT2019
  • Architecture StylesUrban Contemporary
  • View DescriptionMountain(s)
  • Elementary SchoolTrailside Academy
  • Middle SchoolTrailside Academy
  • High SchoolGlobal Lead. Acad. K-12
  • School DistrictMapleton R-1

Exterior

  • STORIES2
  • Garage Space2.0
  • water SourcePublic
  • utilitiesCable Available, Electricity Connected, Internet Access (Wired), Natural Gas Connected, Phone Available
  • roofComposition
  • lot featuresLandscaped, Near Public Transit
  • parkingConcrete, Dry Walled, Lighted
  • HEAT TYPEForced Air, Hot Water
  • AIR CONDITIONINGCentral Air
  • sewerPublic Sewer
  • SubstructureSlab
  • HOA AmenitiesPlayground
  • security FeaturesCarbon Monoxide Detector(s), Radon Detector, Security System, Smart Security System, Smoke Detector(s)
  • other exterior FeaturesLighting, Private Yard, Rain Gutters

Financial

  • Sales Price$710,000
  • Real Estate Tax $6,609/yr
  • HOA $70/mo

Let's Start a Conversation

Whether you're considering a move, preparing to sell, searching for what's next, or simply looking for honest perspective on the market, it starts with a conversation. No pressure. No assumptions. Just thoughtful advice, clear expectations and a plan built around you.

Follow Us on Instagram