Leave a Message

Thank you for your message. We will be in touch with you shortly.

7547 S Patsburg Way
7547 S Patsburg Way
7547 S Patsburg Way
7547 S Patsburg Way
7547 S Patsburg Way
7547 S Patsburg Way
7547 S Patsburg Way
7547 S Patsburg Way
7547 S Patsburg Way
7547 S Patsburg Way
7547 S Patsburg Way
7547 S Patsburg Way
7547 S Patsburg Way
7547 S Patsburg Way
7547 S Patsburg Way
7547 S Patsburg Way
7547 S Patsburg Way
7547 S Patsburg Way
7547 S Patsburg Way
7547 S Patsburg Way
7547 S Patsburg Way
7547 S Patsburg Way
7547 S Patsburg Way
7547 S Patsburg Way
7547 S Patsburg Way
7547 S Patsburg Way
7547 S Patsburg Way
7547 S Patsburg Way
7547 S Patsburg Way
7547 S Patsburg Way
7547 S Patsburg Way
7547 S Patsburg Way
7547 S Patsburg Way
7547 S Patsburg Way
SEE ALL PHOTOS
7547 S Patsburg Way
7547 S Patsburg Way
7547 S Patsburg Way
7547 S Patsburg Way
7547 S Patsburg Way
7547 S Patsburg Way
7547 S Patsburg Way
7547 S Patsburg Way
7547 S Patsburg Way
7547 S Patsburg Way
7547 S Patsburg Way
7547 S Patsburg Way
7547 S Patsburg Way
7547 S Patsburg Way
7547 S Patsburg Way
7547 S Patsburg Way
7547 S Patsburg Way
7547 S Patsburg Way
7547 S Patsburg Way
7547 S Patsburg Way
7547 S Patsburg Way
7547 S Patsburg Way
7547 S Patsburg Way
7547 S Patsburg Way
7547 S Patsburg Way
7547 S Patsburg Way
7547 S Patsburg Way
7547 S Patsburg Way
7547 S Patsburg Way
7547 S Patsburg Way
7547 S Patsburg Way
7547 S Patsburg Way
7547 S Patsburg Way
7547 S Patsburg Way
Sold

7547 S Patsburg Way

7547 S Patsburg Way, Aurora, CO 80016

$800,000
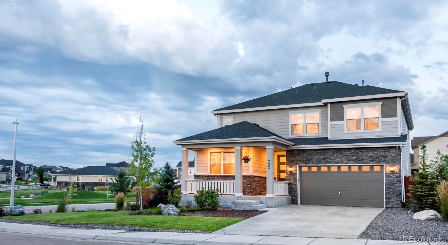
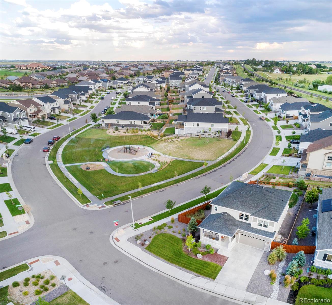
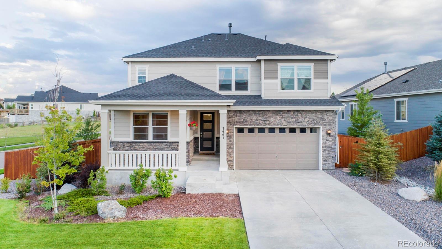
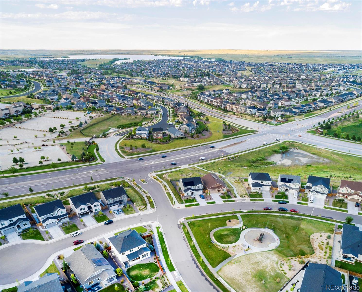
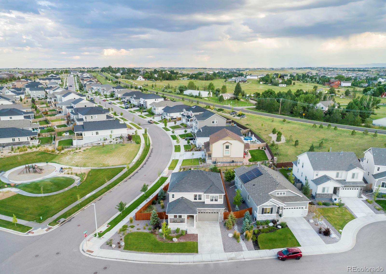
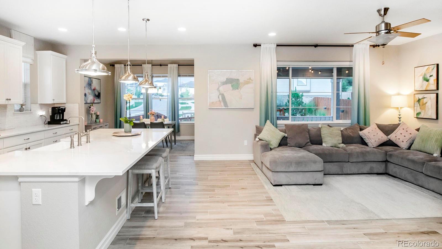
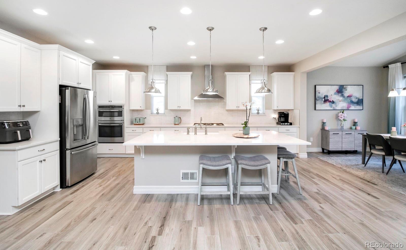
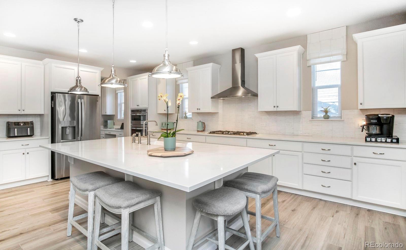
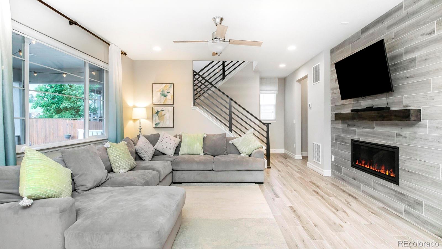
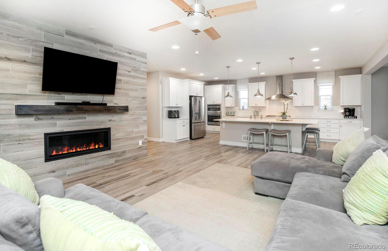
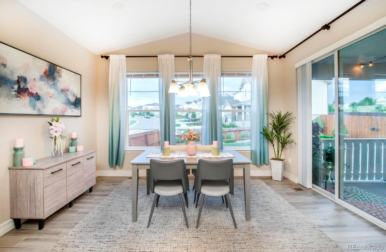
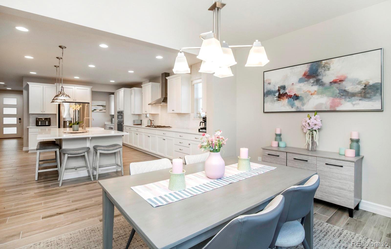
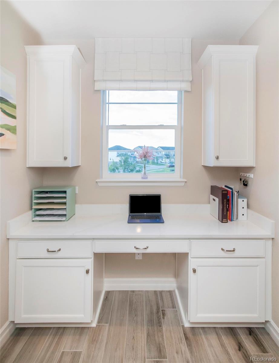
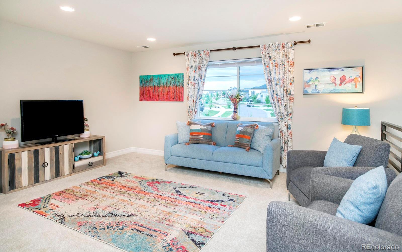
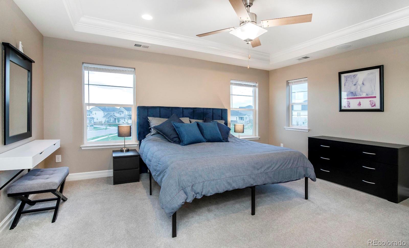
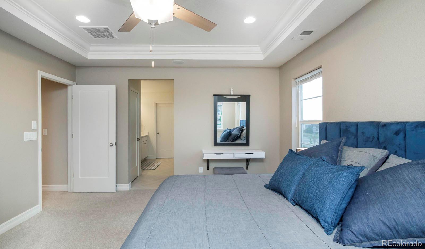
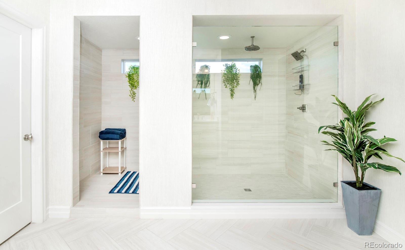
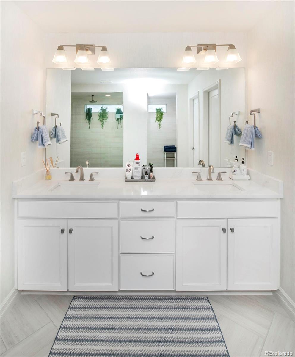
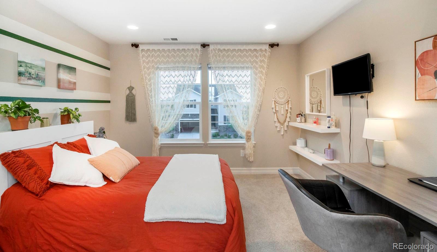
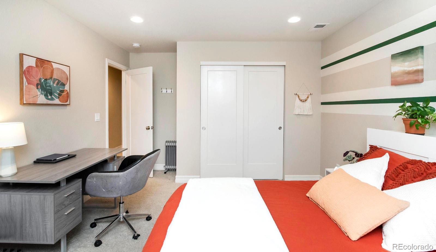
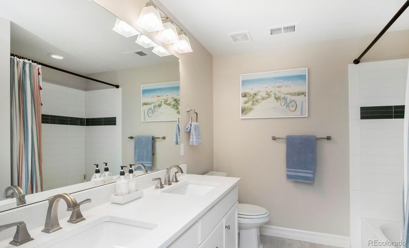
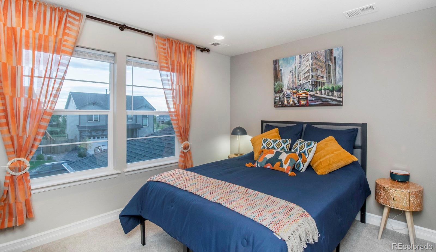
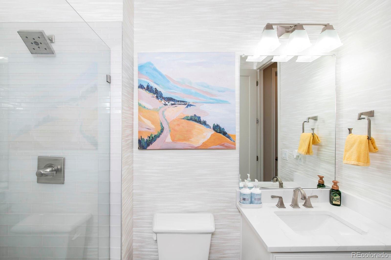
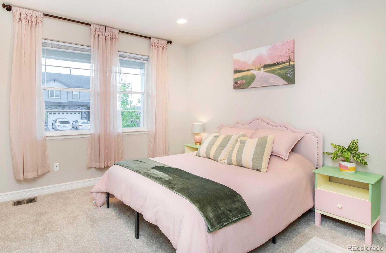
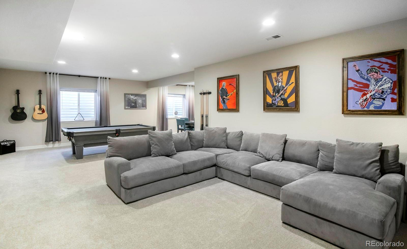
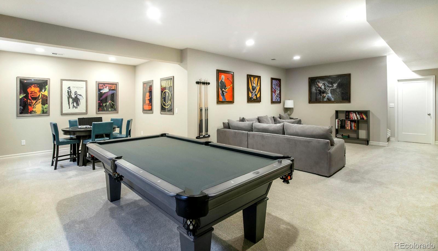
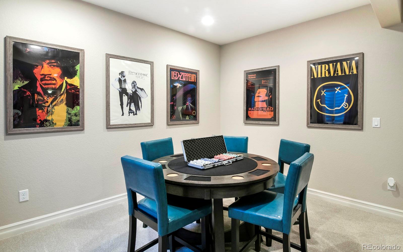
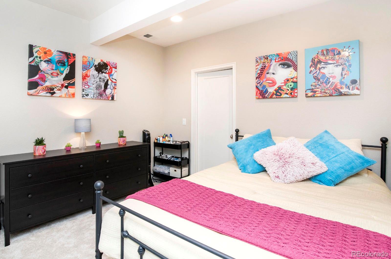
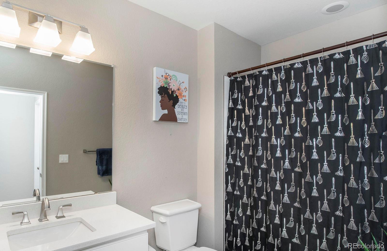
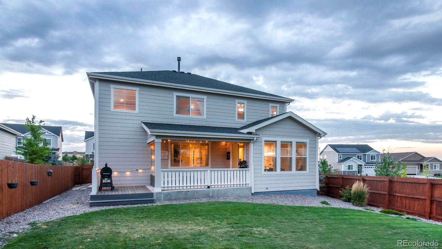
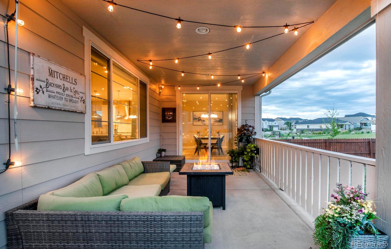
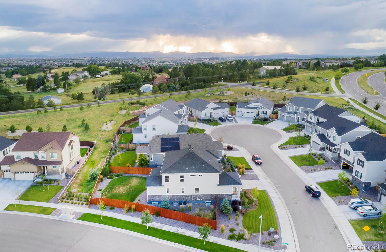
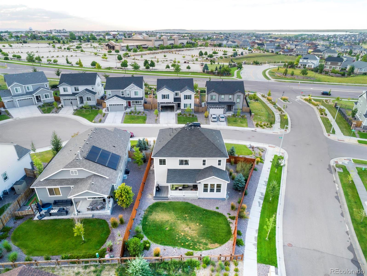
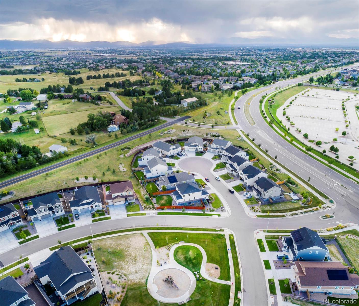
This former model home is upgraded in every way! The home sits on an oversized corner lot in a cul-de-sac, across the street from a park. The home boasts 5 bedrooms and 4 bathrooms with a fully finished basement. As you enter the home upgraded tile floors sweep through the main level into a large open plan living area. The kitchen has a large quartz island with ample seating, cabinets that are upgraded and extended and stainless steel appliances. There is an expansive pantry area with desk and further cabinets for storage. The kitchen opens into a beautiful formal dining area. The living area has a modern tiled fireplace and mantle. Take the stairs to the second floor to a vast loft area, ideal for an office/play room. The primary is spacious with a walk in closet and spa like bathroom including dual vanities and a vast walk in shower with custom tile work and two shower heads. There are two further well-appointed bedrooms and a full bath. The upstairs is completed with a great laundry room and utility sink. Head down to the basement and you will not be disappointed. A further living area which has multiple areas beckoning entertaining/party/kids! There is a 5th bedroom and full bathroom. There is also a finished room which is perfect for crafting/music/storage. When you head into the backyard wou will be delighted with a covered deck and vast fully fenced in yard. The home also had built in surround sound and ring cameras. This house should be first on your list! As a model home, you know everything has been upgraded that possibly can be. You are in CC school district, the airport is 25 mins and all the amenities are along Smoky Hill Rd. The Aurora Reservoir with trails, boating, SUP, beach and fishing is within 5 mins. Southlands Mall the largest outdoor mall is on your doorstep and you have a championship golf course, Blackstone, across the road. The home affords you a lifestyle like none other.

5
beds

4
baths

3,873 Sq.Ft. LIVING AREA

8,963 Sq.Ft. lot

Euan Graham

Euan Graham

Features & Amenities

Interior

  • total bedrooms5
  • Total bathrooms4
  • full bathrooms2
  • three quarter bathrooms2
  • Laundry room In Unit
  • Flooring Carpet, Tile, Wood
  • Fireplace Living Room
  • APPLIANCES Cooktop, Dishwasher, Disposal, Double Oven, Microwave, Oven, Range Hood, Refrigerator, Self Cleaning Oven
  • other interior Features Built-in Features, Ceiling Fan(s), Eat-in Kitchen, High Ceilings, Kitchen Island, Open Floorplan, Pantry, Primary Suite, Quartz Counters, Smart Thermostat, Smoke Free, Vaulted Ceiling(s)

Area & Lot

  • Status Sold
  • Living Area3,873 Sq.Ft.
  • Lot Area8,963 Sq.Ft.
  • MLS® ID9259962
  • TypeResidential
  • YEAR BUILT2019
  • NeighborhoodAurora
  • Architecture StylesContemporary
  • Elementary SchoolAltitude
  • Middle SchoolFox Ridge
  • High SchoolCherokee Trail
  • School DistrictCherry Creek 5

Exterior

  • STORIES2
  • Garage Space2.0
  • water SourcePublic
  • utilitiesElectricity Connected, Internet Access (Wired), Natural Gas Connected, Phone Available
  • roofComposition
  • lot featuresCorner Lot, Cul-De-Sac, Landscaped, Level, Master Planned, Sprinklers In Front, Sprinklers In Rear
  • parkingConcrete
  • HEAT TYPEForced Air
  • AIR CONDITIONINGCentral Air
  • sewerPublic Sewer
  • SubstructureSlab
  • security FeaturesCarbon Monoxide Detector(s), Smart Cameras, Smoke Detector(s), Video Doorbell
  • other exterior FeaturesLighting, Private Yard, Rain Gutters

Financial

  • Sales Price$800,000
  • Real Estate Tax $4,890/yr
  • HOA $100/mo
  • Zoning RES

Aurora

Explore

Let's Start a Conversation

Whether you're considering a move, preparing to sell, searching for what's next, or simply looking for honest perspective on the market, it starts with a conversation. No pressure. No assumptions. Just thoughtful advice, clear expectations and a plan built around you.

Follow Us on Instagram