Leave a Message

Thank you for your message. We will be in touch with you shortly.

7550 S Ivanhoe Way
7550 S Ivanhoe Way
7550 S Ivanhoe Way
7550 S Ivanhoe Way
7550 S Ivanhoe Way
7550 S Ivanhoe Way
7550 S Ivanhoe Way
7550 S Ivanhoe Way
7550 S Ivanhoe Way
7550 S Ivanhoe Way
7550 S Ivanhoe Way
7550 S Ivanhoe Way
7550 S Ivanhoe Way
7550 S Ivanhoe Way
7550 S Ivanhoe Way
7550 S Ivanhoe Way
7550 S Ivanhoe Way
7550 S Ivanhoe Way
7550 S Ivanhoe Way
7550 S Ivanhoe Way
7550 S Ivanhoe Way
7550 S Ivanhoe Way
7550 S Ivanhoe Way
7550 S Ivanhoe Way
7550 S Ivanhoe Way
7550 S Ivanhoe Way
7550 S Ivanhoe Way
7550 S Ivanhoe Way
7550 S Ivanhoe Way
7550 S Ivanhoe Way
7550 S Ivanhoe Way
7550 S Ivanhoe Way
7550 S Ivanhoe Way
7550 S Ivanhoe Way
7550 S Ivanhoe Way
7550 S Ivanhoe Way
7550 S Ivanhoe Way
7550 S Ivanhoe Way
7550 S Ivanhoe Way
7550 S Ivanhoe Way
7550 S Ivanhoe Way
7550 S Ivanhoe Way
7550 S Ivanhoe Way
7550 S Ivanhoe Way
7550 S Ivanhoe Way
7550 S Ivanhoe Way
7550 S Ivanhoe Way
7550 S Ivanhoe Way
SEE ALL PHOTOS
7550 S Ivanhoe Way
7550 S Ivanhoe Way
7550 S Ivanhoe Way
7550 S Ivanhoe Way
7550 S Ivanhoe Way
7550 S Ivanhoe Way
7550 S Ivanhoe Way
7550 S Ivanhoe Way
7550 S Ivanhoe Way
7550 S Ivanhoe Way
7550 S Ivanhoe Way
7550 S Ivanhoe Way
7550 S Ivanhoe Way
7550 S Ivanhoe Way
7550 S Ivanhoe Way
7550 S Ivanhoe Way
7550 S Ivanhoe Way
7550 S Ivanhoe Way
7550 S Ivanhoe Way
7550 S Ivanhoe Way
7550 S Ivanhoe Way
7550 S Ivanhoe Way
7550 S Ivanhoe Way
7550 S Ivanhoe Way
7550 S Ivanhoe Way
7550 S Ivanhoe Way
7550 S Ivanhoe Way
7550 S Ivanhoe Way
7550 S Ivanhoe Way
7550 S Ivanhoe Way
7550 S Ivanhoe Way
7550 S Ivanhoe Way
7550 S Ivanhoe Way
7550 S Ivanhoe Way
7550 S Ivanhoe Way
7550 S Ivanhoe Way
7550 S Ivanhoe Way
7550 S Ivanhoe Way
7550 S Ivanhoe Way
7550 S Ivanhoe Way
7550 S Ivanhoe Way
7550 S Ivanhoe Way
7550 S Ivanhoe Way
7550 S Ivanhoe Way
7550 S Ivanhoe Way
7550 S Ivanhoe Way
7550 S Ivanhoe Way
7550 S Ivanhoe Way
Sold

7550 S Ivanhoe Way

7550 S Ivanhoe Way, Centennial, CO 80112

$750,000
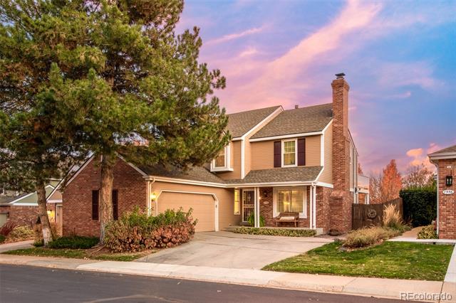
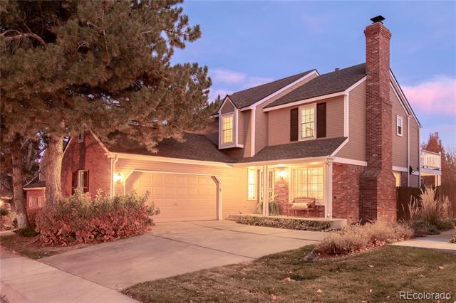
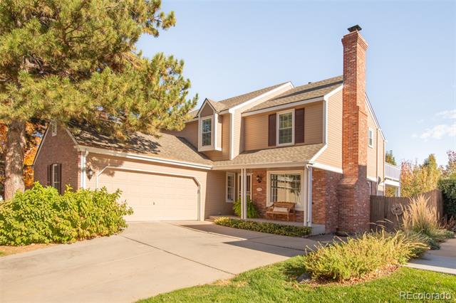
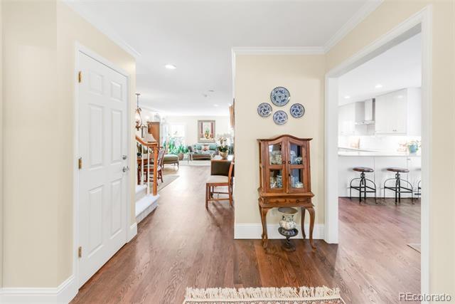
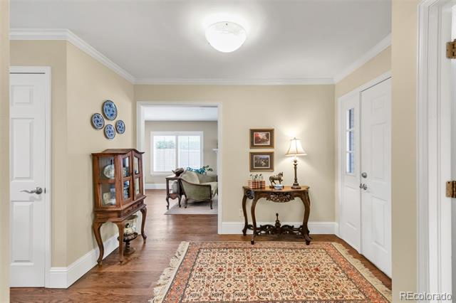
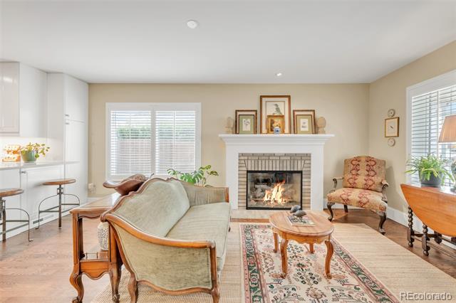
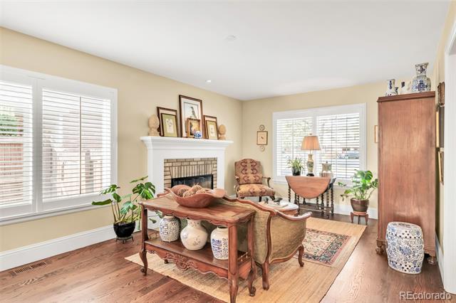
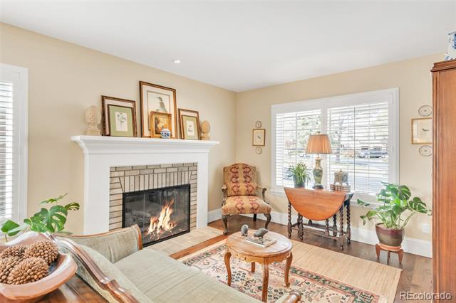
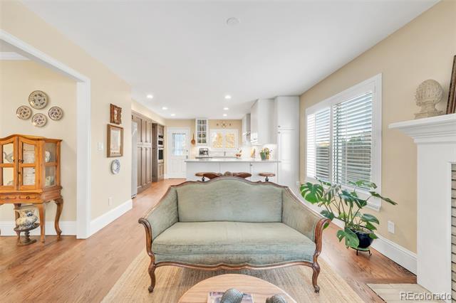
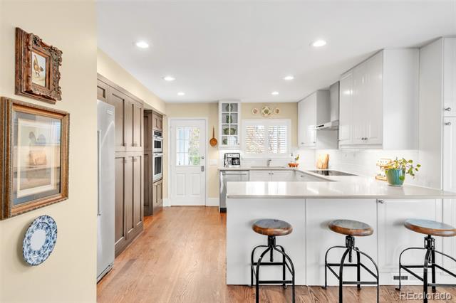
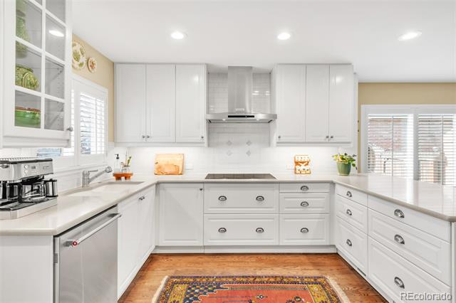
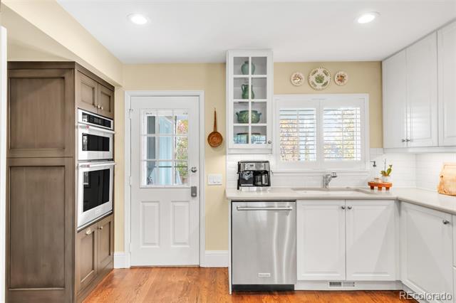
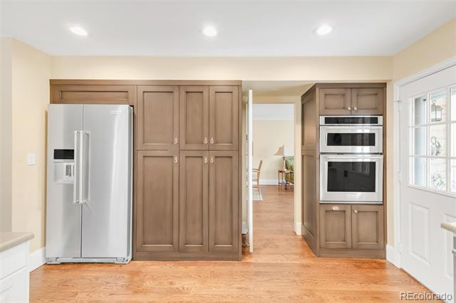
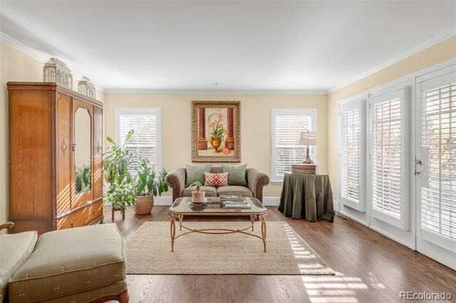
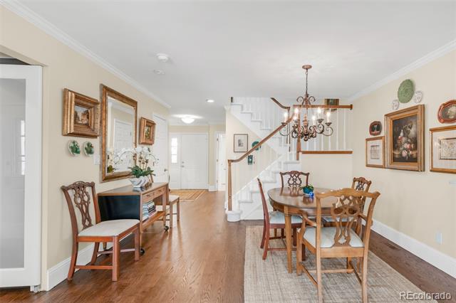
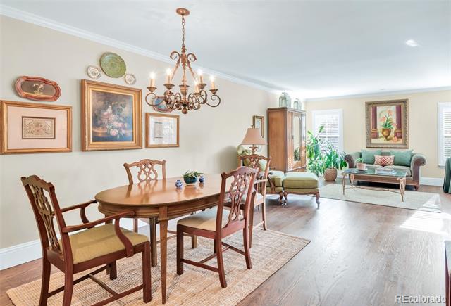
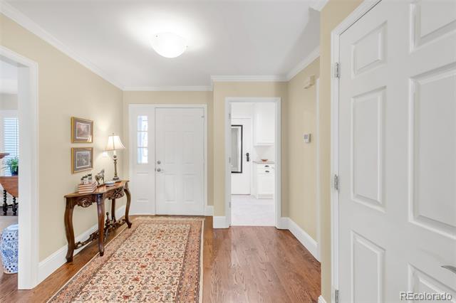
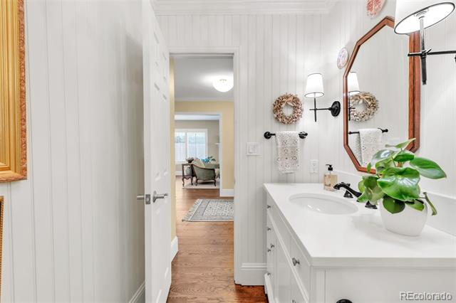
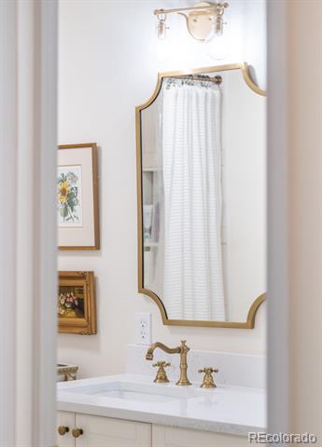
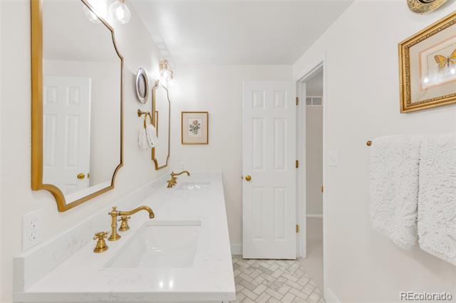
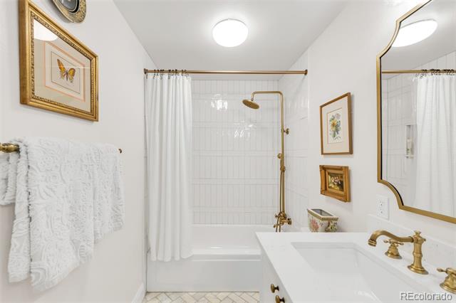
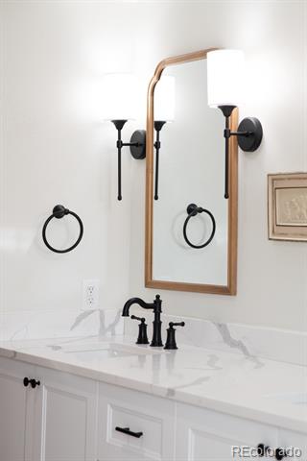
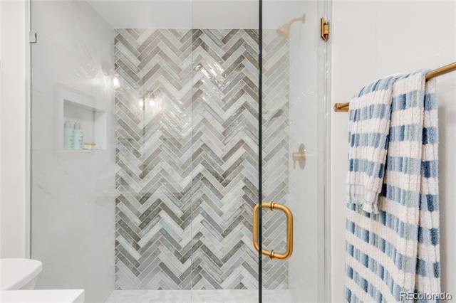
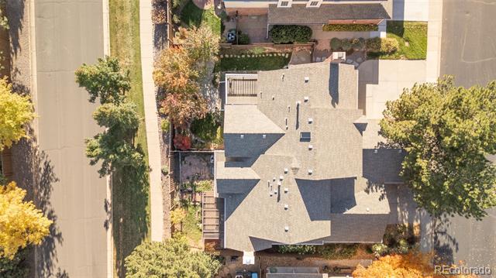
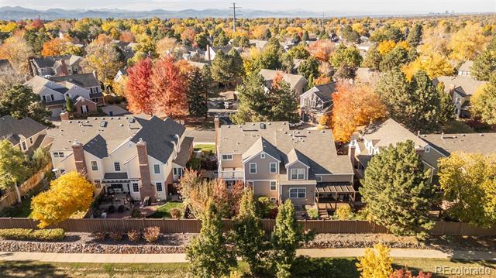
A rare blend of classic elegance and modern refinement awaits in this beautifully reimagined residence within the coveted Homestead Farm community -- a boutique enclave of only 123 homes. Every detail has been thoughtfully executed, from newly refinished hardwood floors and fresh paint to designer-selected carpeting, updated millwork, and timeless plantation shutters. The remodeled kitchen shines with KitchenAid stainless steel appliances, including a convection oven and convection cooktop, quartz countertops, custom cabinetry, and a stylish eat-in peninsula that opens to the light-filled living and dining spaces. All bathrooms have been updated with designer finishes, complementing the home's elevated aesthetic.
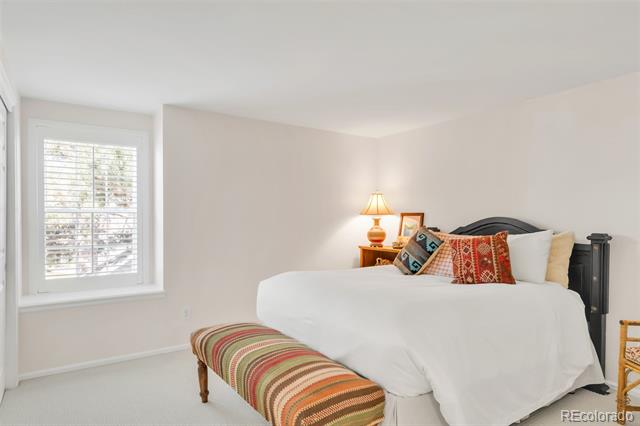
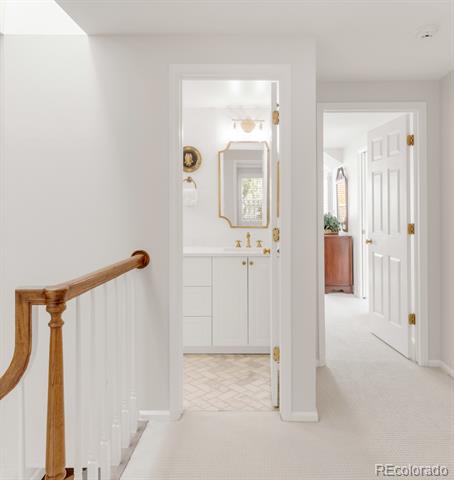
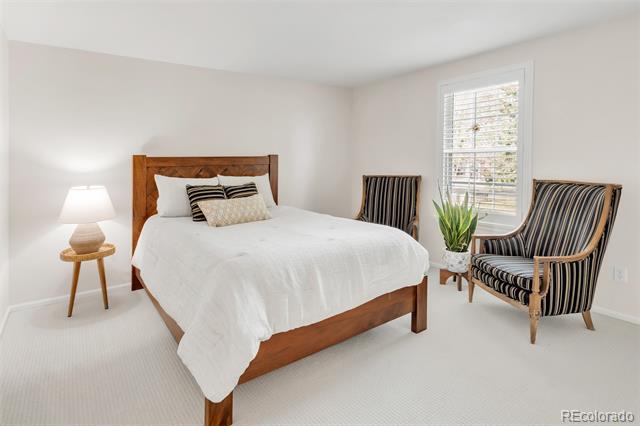
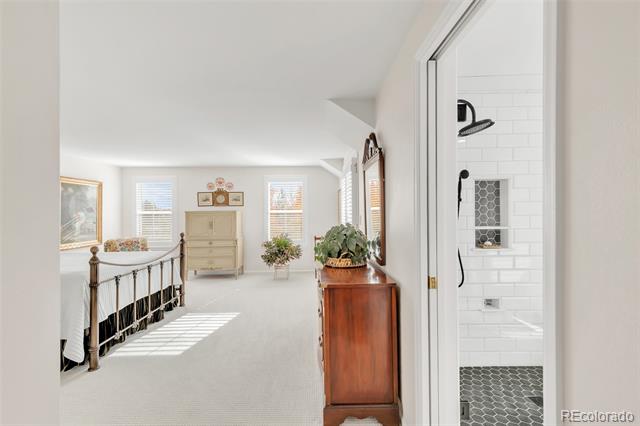
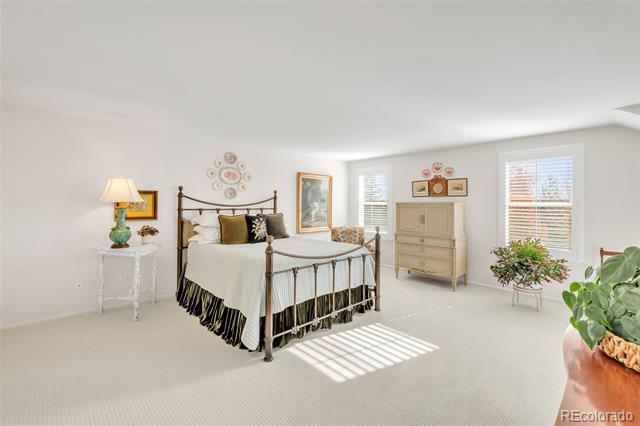
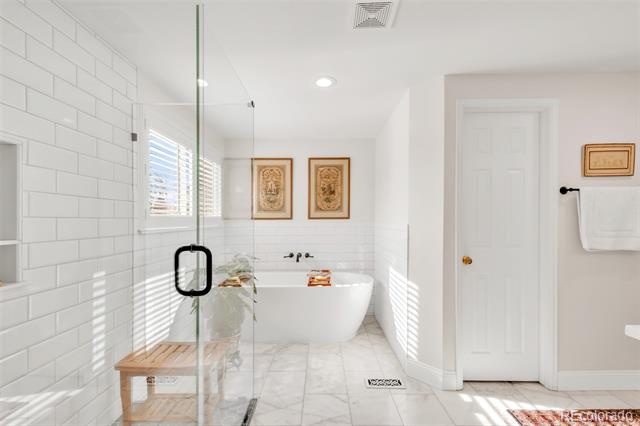
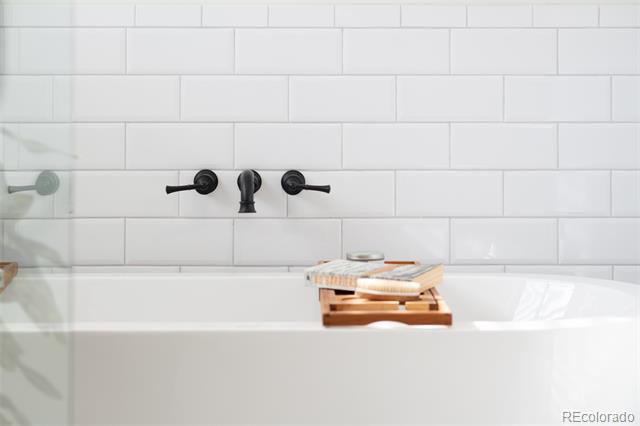
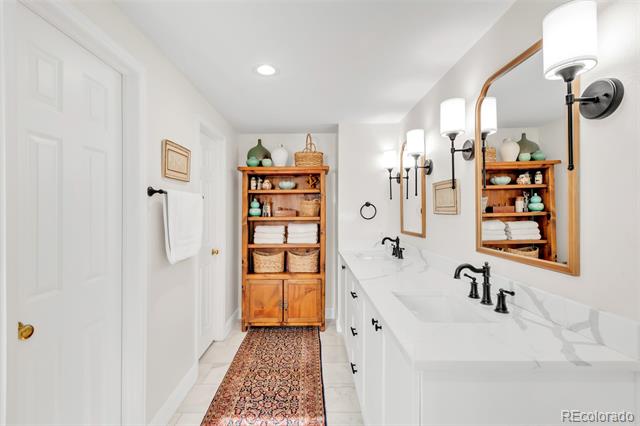
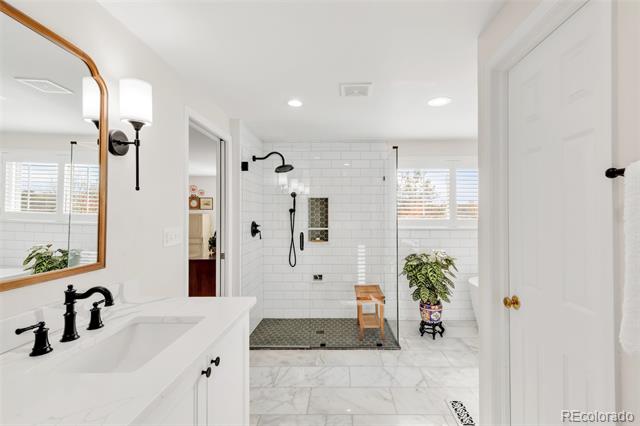
Upstairs, a serene primary suite offers a private deck and a spa-inspired five-piece bath with a soaking tub and glass walk-in shower. A secondary and third bedroom offer ample space and storage with a wall of closets each. The secondary bathroom has designer finishes and a dual vanity.
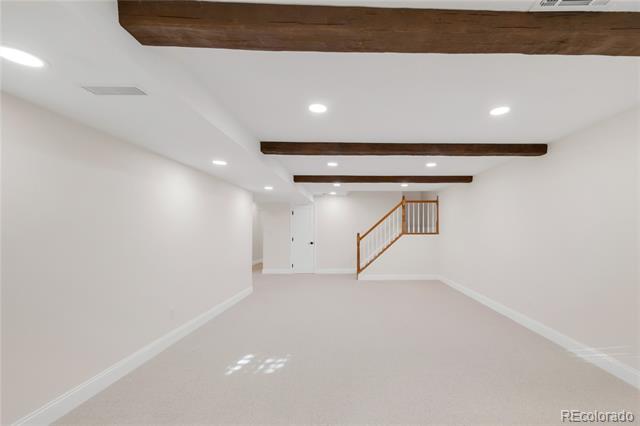
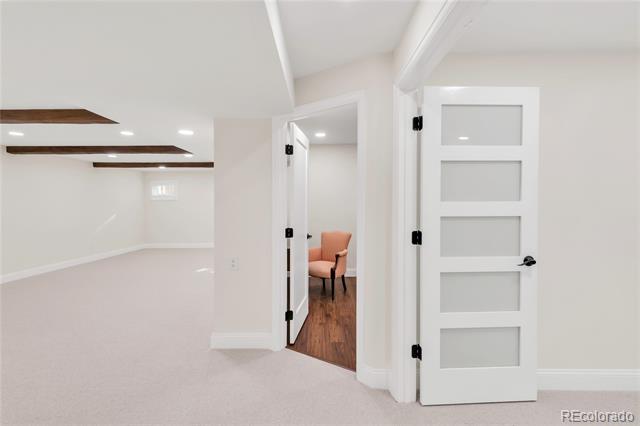
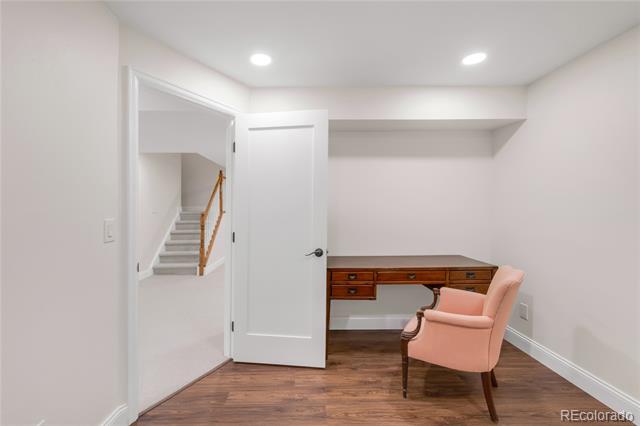
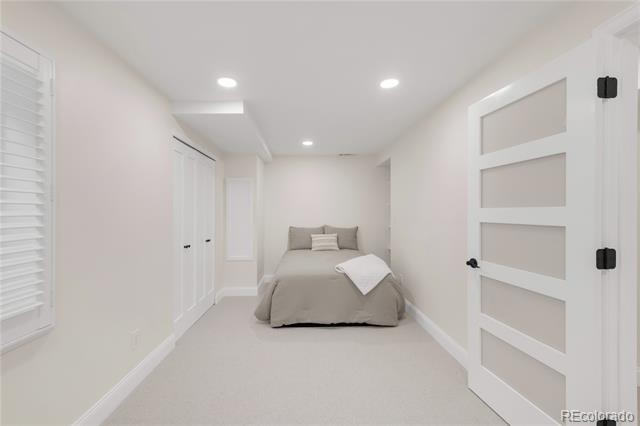
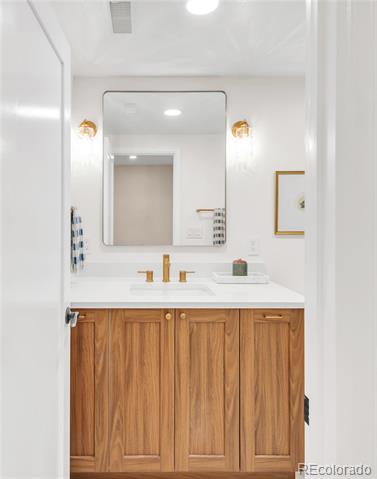
The finished lower level expands the living area with a spacious great room accented by wood beams, a guest bedroom, office, and a designer bath -- perfect for guests or multigenerational living.
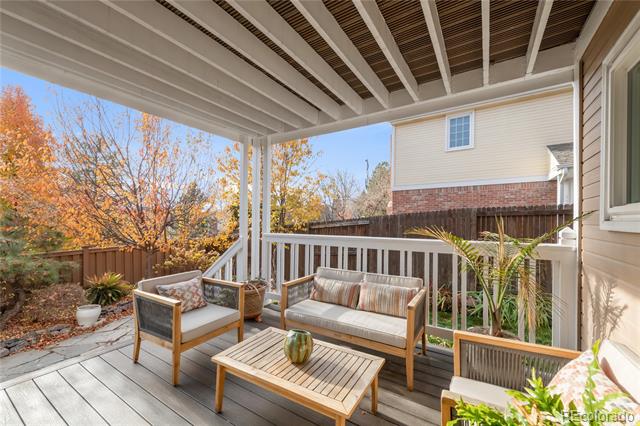
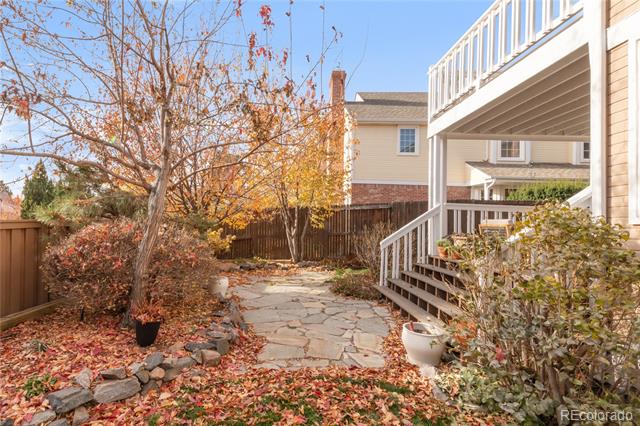
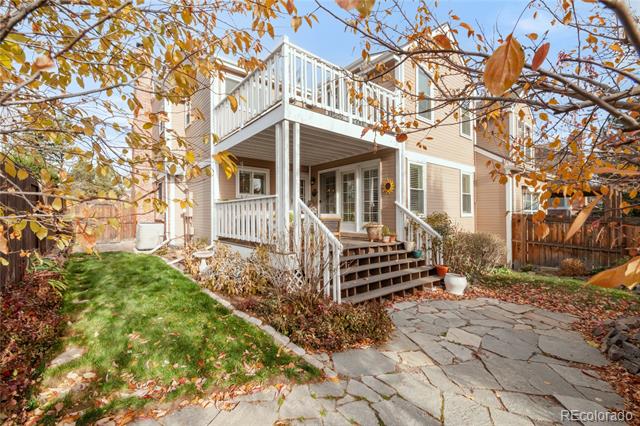
Outside, enjoy a private, low-maintenance backyard oasis with a large deck for entertaining. The HOA covers front-yard maintenance, mowing, trimming, leaf raking, sidewalk snow removal, and sprinkler winterization -- making this home truly turn-key. Residents enjoy community amenities including a pool and greenbelts, plus top-rated Littleton schools.
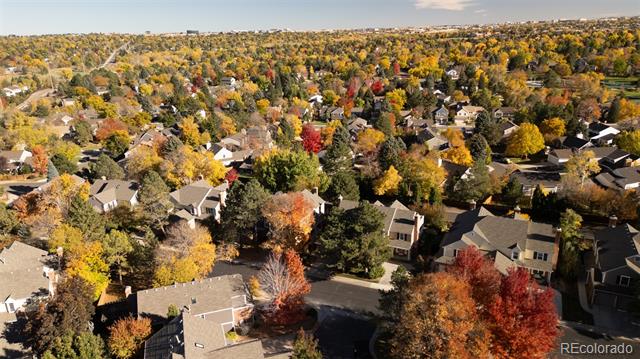
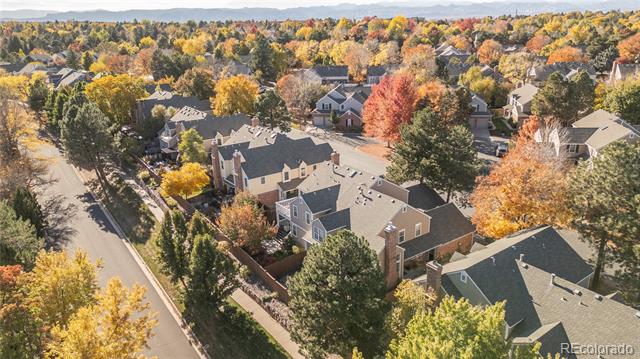
Ideally located near Willow Springs Open Space, Park Meadows, DTC, and endless hiking, biking, and dining options -- with easy access to the Rocky Mountains -- this home embodies effortless luxury, everyday comfort, and a premier Colorado lifestyle.

4
beds

4
baths

3,303 Sq.Ft. LIVING AREA

4,095 Sq.Ft. lot

Euan Graham

Euan Graham

Features & Amenities

Interior

  • total bedrooms4
  • Total bathrooms4
  • full bathrooms2
  • three quarter bathroom1
  • half bathroom1
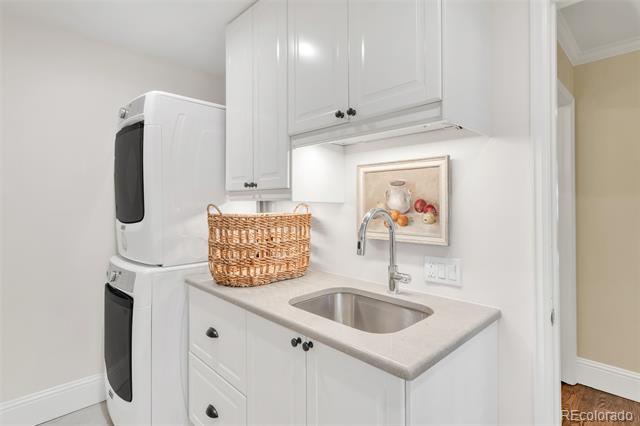
  • Laundry room Sink, In Unit
  • Flooring Carpet, Tile, Wood
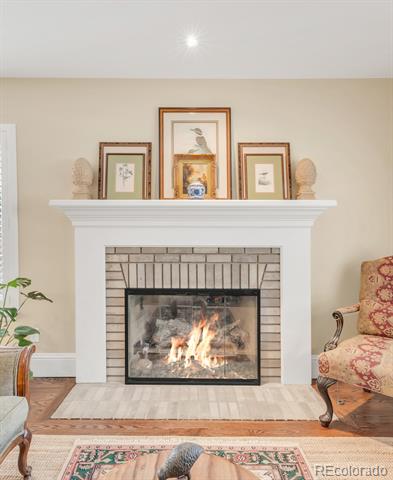
  • Fireplace Gas, Gas Log, Great Room
  • APPLIANCES Convection Oven, Cooktop, Dishwasher, Disposal, Dryer, Gas Water Heater, Humidifier, Microwave, Oven, Range Hood, Refrigerator, Self Cleaning Oven, Washer
  • other interior Features Breakfast Bar, Ceiling Fan(s), Eat-in Kitchen, Entrance Foyer, Five Piece Bath, High Ceilings, High Speed Internet, Kitchen Island, Open Floorplan, Pantry, Primary Suite, Quartz Counters, Smoke Free, Vaulted Ceiling(s), Walk-In Closet(s), Wired for Data

Area & Lot

  • Status Sold
  • Living Area3,303 Sq.Ft.
  • Total Area3,303 Sq.Ft.
  • Lot Area4,095 Sq.Ft.
  • MLS® ID5863099
  • TypeResidential
  • YEAR BUILT1987
  • NeighborhoodCentennial
  • Architecture StylesTraditional
  • View DescriptionMountain(s)
  • Elementary SchoolFord
  • Middle SchoolPowell
  • High SchoolArapahoe
  • School DistrictLittleton 6

Exterior

  • STORIES2
  • Garage Space2.0
  • water SourcePublic
  • utilitiesCable Available, Electricity Connected, Internet Access (Wired), Natural Gas Connected, Phone Available
  • roofComposition
  • lot featuresGreenbelt, Landscaped, Level, Master Planned, Sprinklers In Front, Sprinklers In Rear
  • parkingConcrete, Dry Walled, Oversized
  • HEAT TYPEForced Air, Natural Gas
  • AIR CONDITIONINGAttic Fan, Central Air
  • sewerPublic Sewer
  • SubstructureSlab
  • HOA AmenitiesPool
  • security FeaturesCarbon Monoxide Detector(s), Smoke Detector(s)
  • other exterior FeaturesBalcony, Lighting, Private Yard, Rain Gutters

Financial

  • Sales Price$750,000
  • Real Estate Tax $5,269/yr
  • HOA $508/mo

Centennial

Explore

Let's Start a Conversation

Whether you're considering a move, preparing to sell, searching for what's next, or simply looking for honest perspective on the market, it starts with a conversation. No pressure. No assumptions. Just thoughtful advice, clear expectations and a plan built around you.

Follow Us on Instagram