Leave a Message

Thank you for your message. We will be in touch with you shortly.

7664 S Ivanhoe Way
7664 S Ivanhoe Way
7664 S Ivanhoe Way
7664 S Ivanhoe Way
7664 S Ivanhoe Way
7664 S Ivanhoe Way
7664 S Ivanhoe Way
7664 S Ivanhoe Way
7664 S Ivanhoe Way
7664 S Ivanhoe Way
7664 S Ivanhoe Way
7664 S Ivanhoe Way
7664 S Ivanhoe Way
7664 S Ivanhoe Way
7664 S Ivanhoe Way
7664 S Ivanhoe Way
7664 S Ivanhoe Way
7664 S Ivanhoe Way
7664 S Ivanhoe Way
7664 S Ivanhoe Way
7664 S Ivanhoe Way
7664 S Ivanhoe Way
7664 S Ivanhoe Way
7664 S Ivanhoe Way
7664 S Ivanhoe Way
7664 S Ivanhoe Way
7664 S Ivanhoe Way
7664 S Ivanhoe Way
7664 S Ivanhoe Way
7664 S Ivanhoe Way
7664 S Ivanhoe Way
7664 S Ivanhoe Way
7664 S Ivanhoe Way
7664 S Ivanhoe Way
7664 S Ivanhoe Way
7664 S Ivanhoe Way
7664 S Ivanhoe Way
7664 S Ivanhoe Way
7664 S Ivanhoe Way
7664 S Ivanhoe Way
7664 S Ivanhoe Way
7664 S Ivanhoe Way
7664 S Ivanhoe Way
7664 S Ivanhoe Way
SEE ALL PHOTOS
7664 S Ivanhoe Way
7664 S Ivanhoe Way
7664 S Ivanhoe Way
7664 S Ivanhoe Way
7664 S Ivanhoe Way
7664 S Ivanhoe Way
7664 S Ivanhoe Way
7664 S Ivanhoe Way
7664 S Ivanhoe Way
7664 S Ivanhoe Way
7664 S Ivanhoe Way
7664 S Ivanhoe Way
7664 S Ivanhoe Way
7664 S Ivanhoe Way
7664 S Ivanhoe Way
7664 S Ivanhoe Way
7664 S Ivanhoe Way
7664 S Ivanhoe Way
7664 S Ivanhoe Way
7664 S Ivanhoe Way
7664 S Ivanhoe Way
7664 S Ivanhoe Way
7664 S Ivanhoe Way
7664 S Ivanhoe Way
7664 S Ivanhoe Way
7664 S Ivanhoe Way
7664 S Ivanhoe Way
7664 S Ivanhoe Way
7664 S Ivanhoe Way
7664 S Ivanhoe Way
7664 S Ivanhoe Way
7664 S Ivanhoe Way
7664 S Ivanhoe Way
7664 S Ivanhoe Way
7664 S Ivanhoe Way
7664 S Ivanhoe Way
7664 S Ivanhoe Way
7664 S Ivanhoe Way
7664 S Ivanhoe Way
7664 S Ivanhoe Way
7664 S Ivanhoe Way
7664 S Ivanhoe Way
7664 S Ivanhoe Way
7664 S Ivanhoe Way
Sold

7664 S Ivanhoe Way

7664 S Ivanhoe Way, Centennial, CO 80112

$585,177
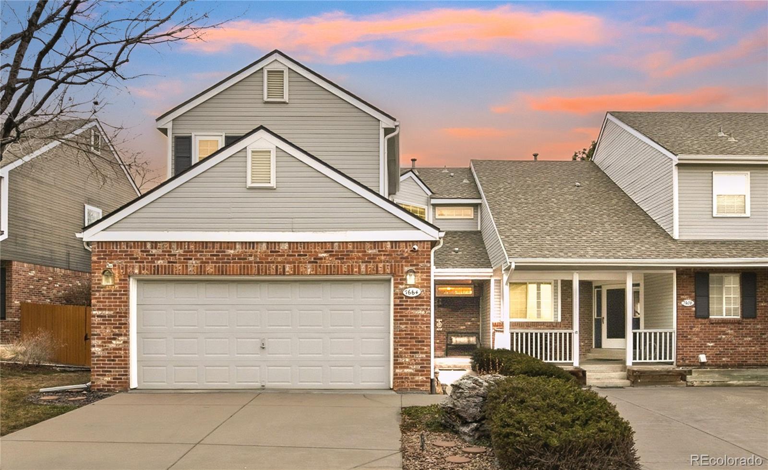
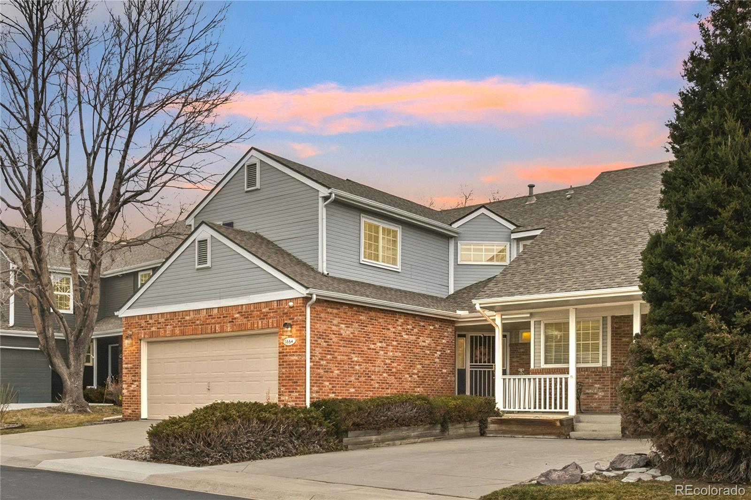
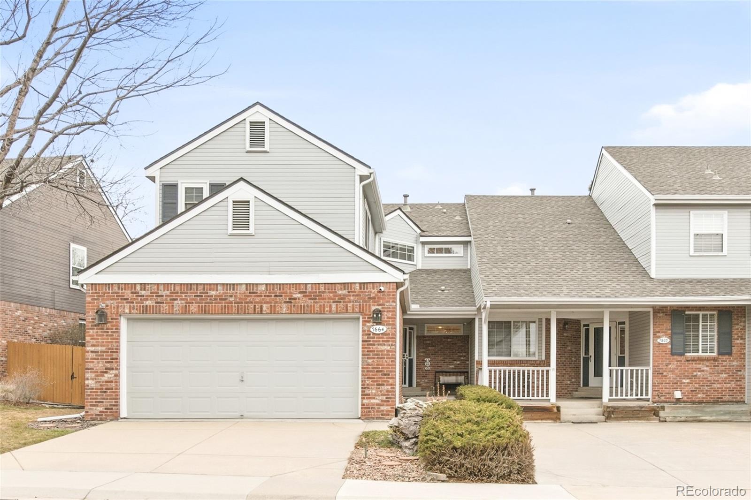
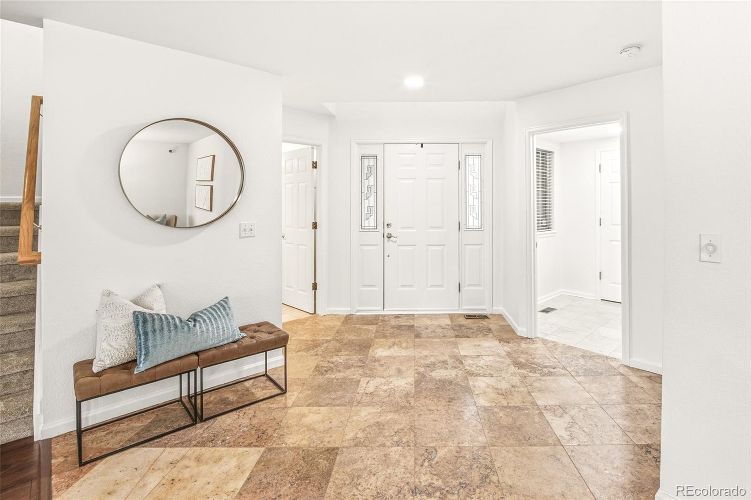
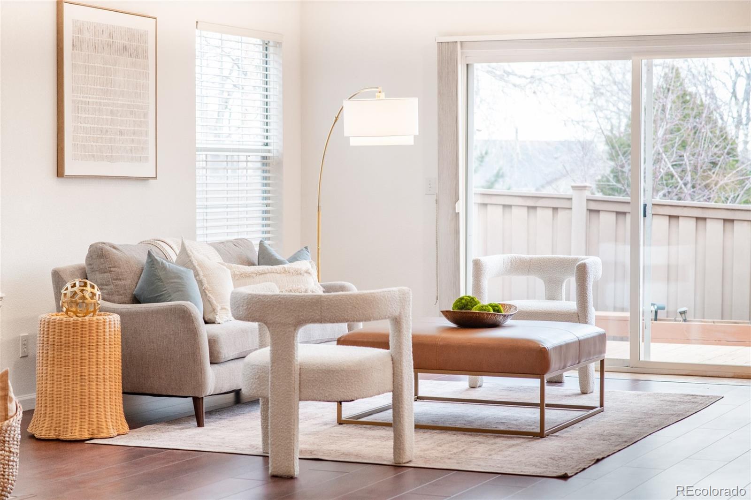
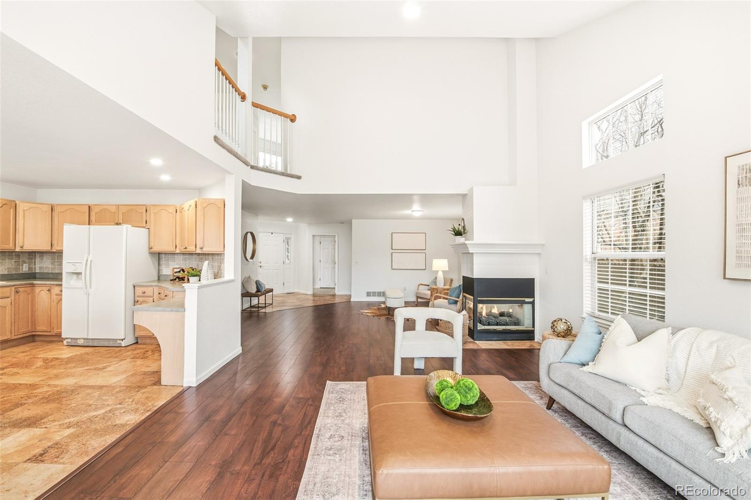
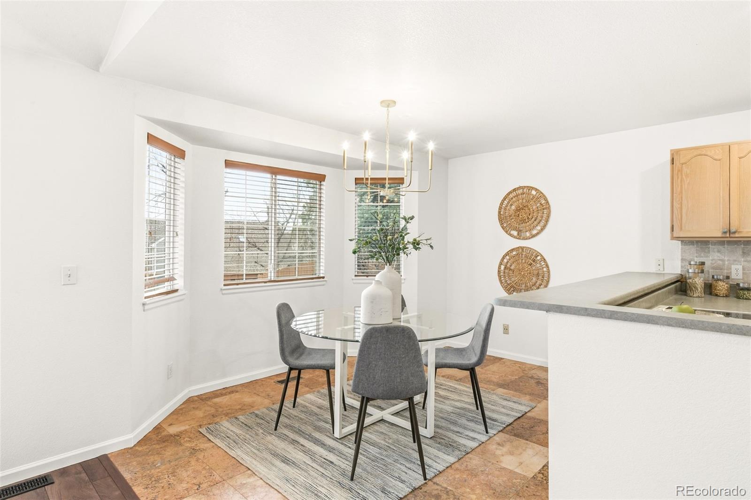
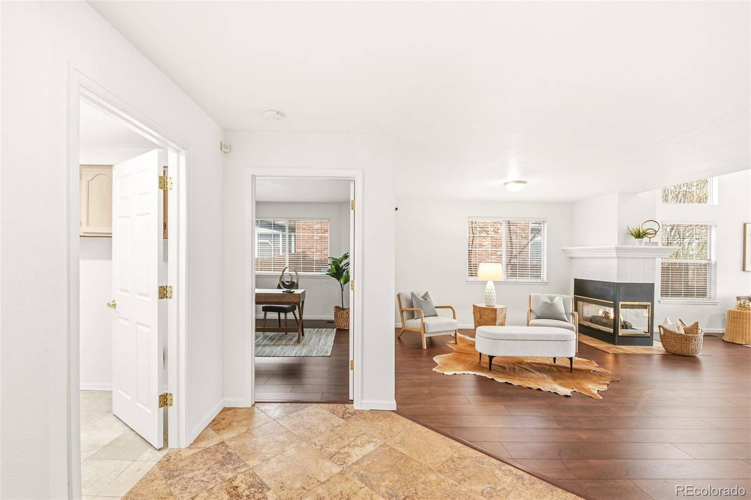
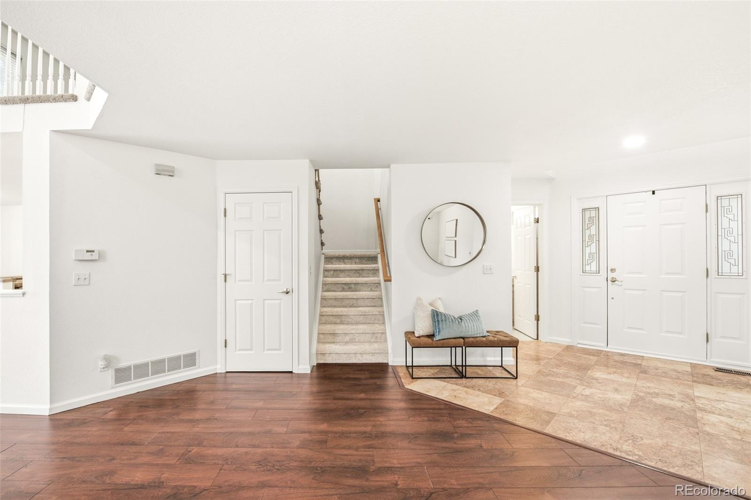
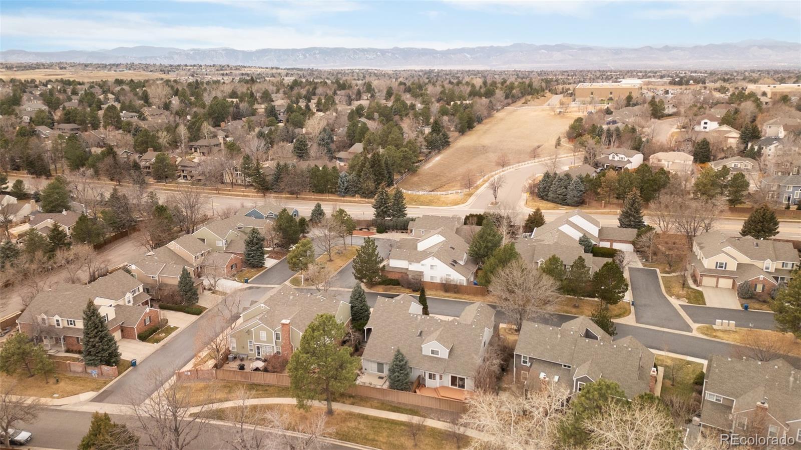
Welcome to this beautifully maintained residence in the highly desirable Hillcrest in Homestead Farms -- a boutique enclave of only 123 homes. Thoughtful updates include fresh interior paint, new carpet and luxury vinyl in the main floor living space.
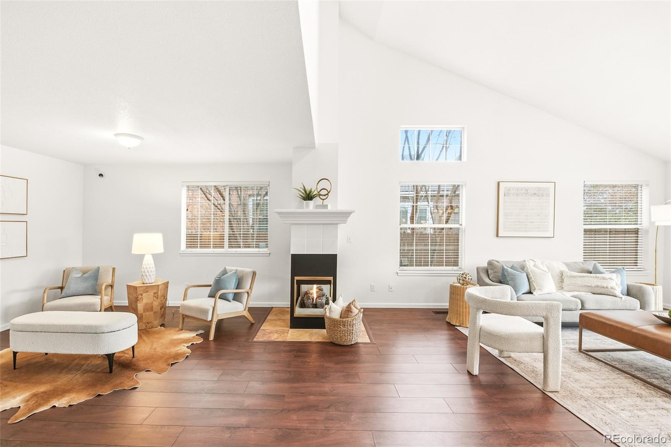
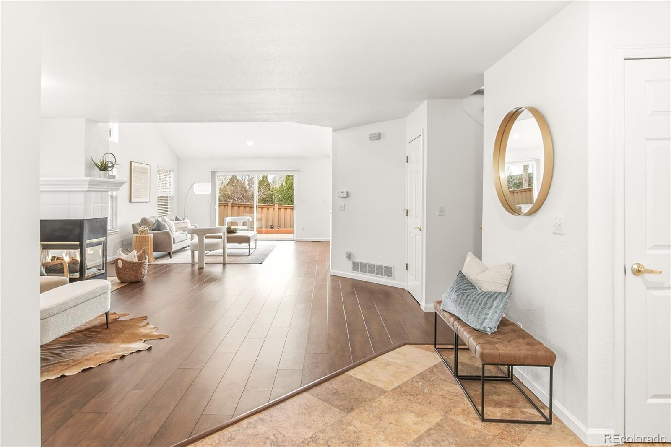
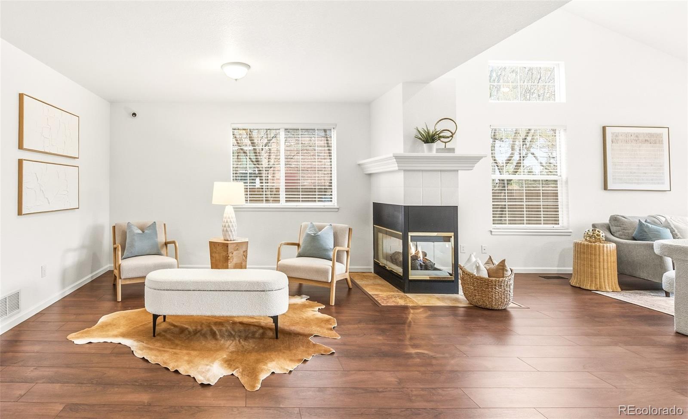
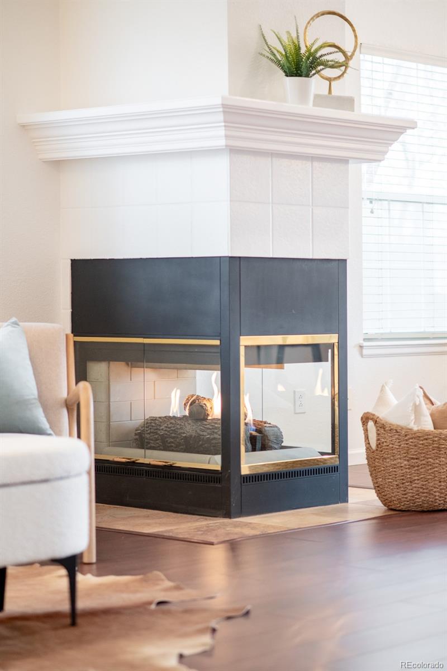
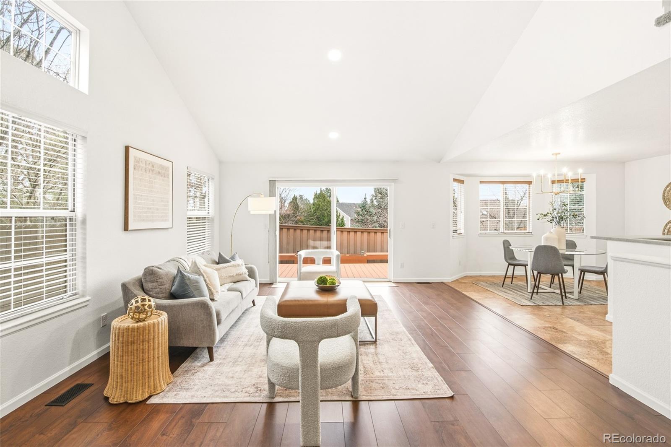
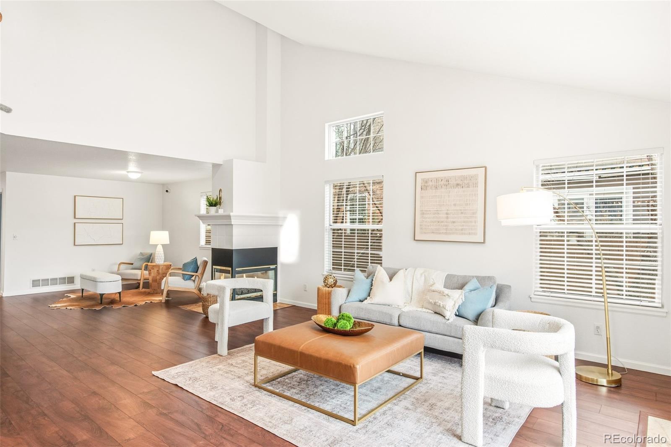
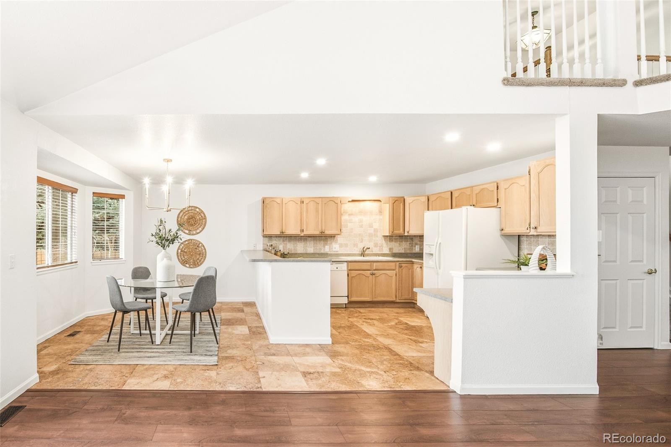
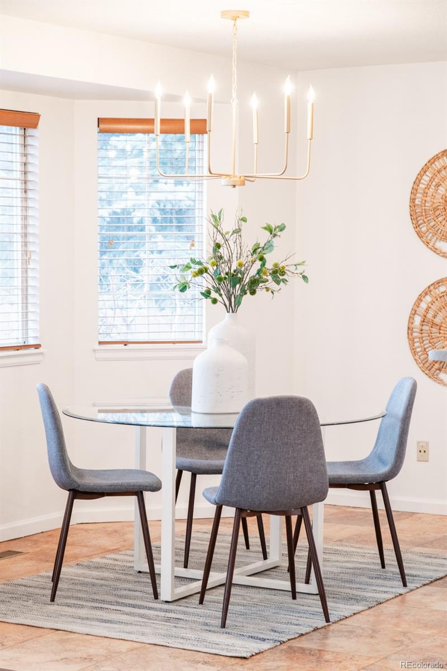
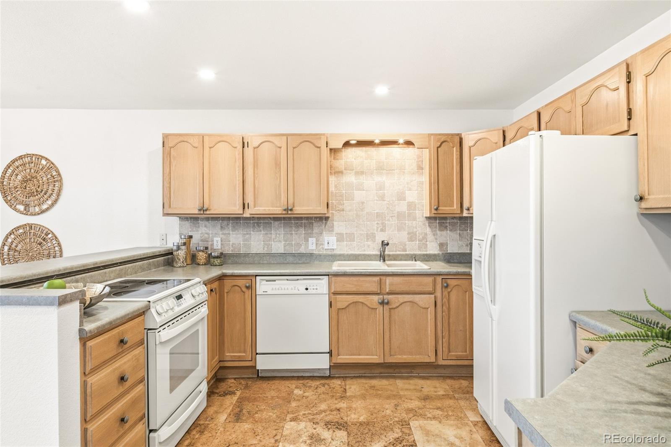
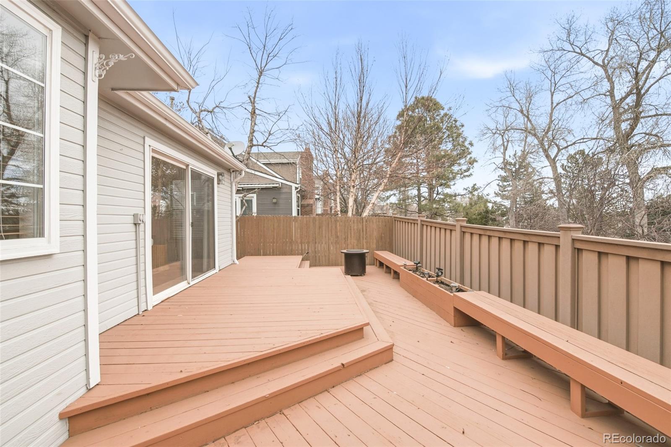
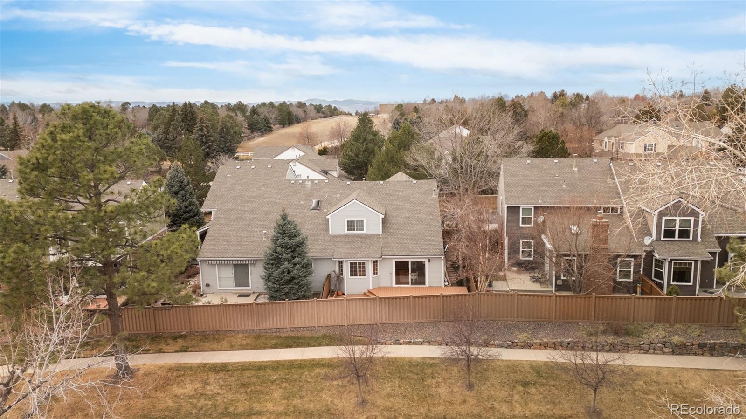
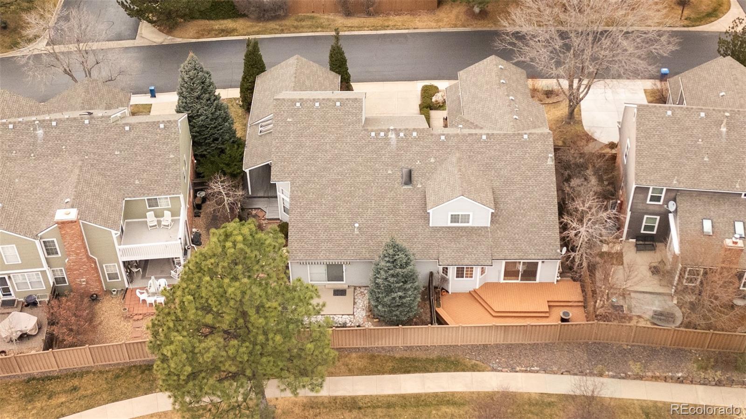
The light-filled layout features a vaulted family room flowing into an adjacent living or dining space, separated by a cozy see-through fireplace--ideal for everyday living and entertaining. The eat-in kitchen offers generous cabinetry and opens to a newly refinished east-facing deck, perfect for morning coffee or dining al fresco.
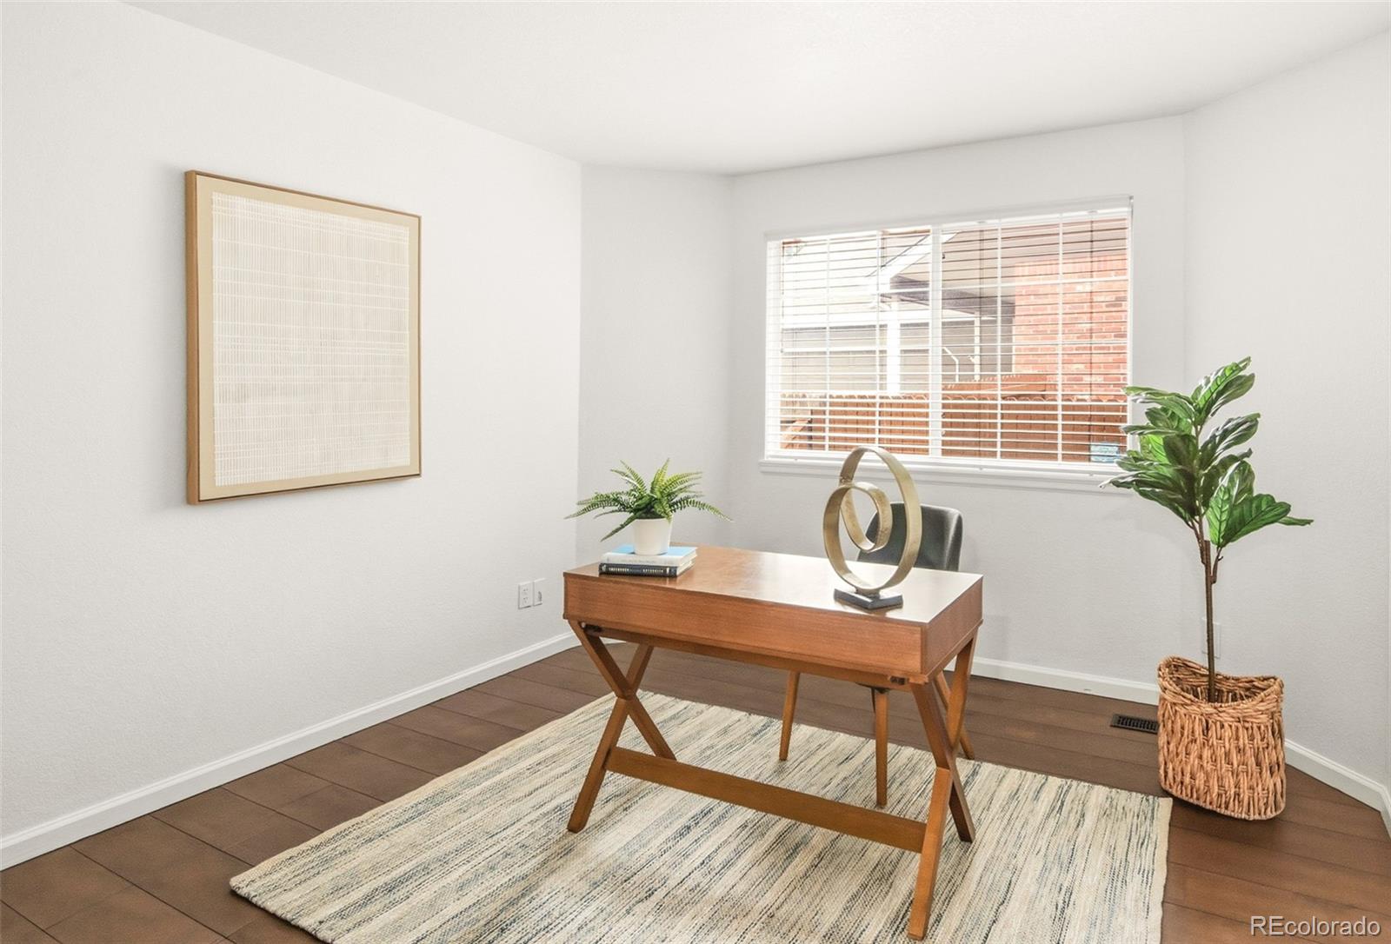
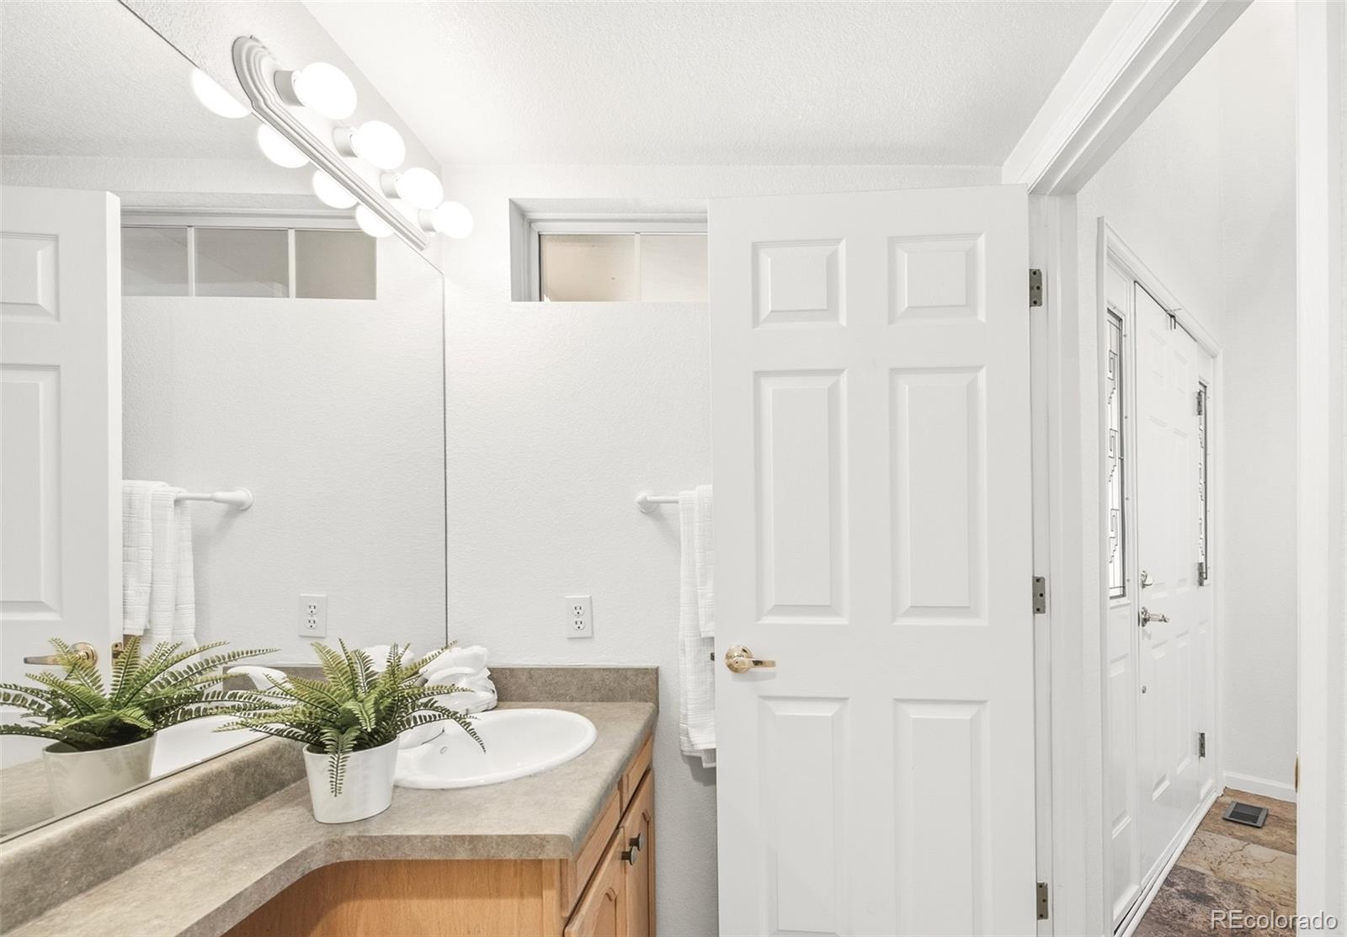
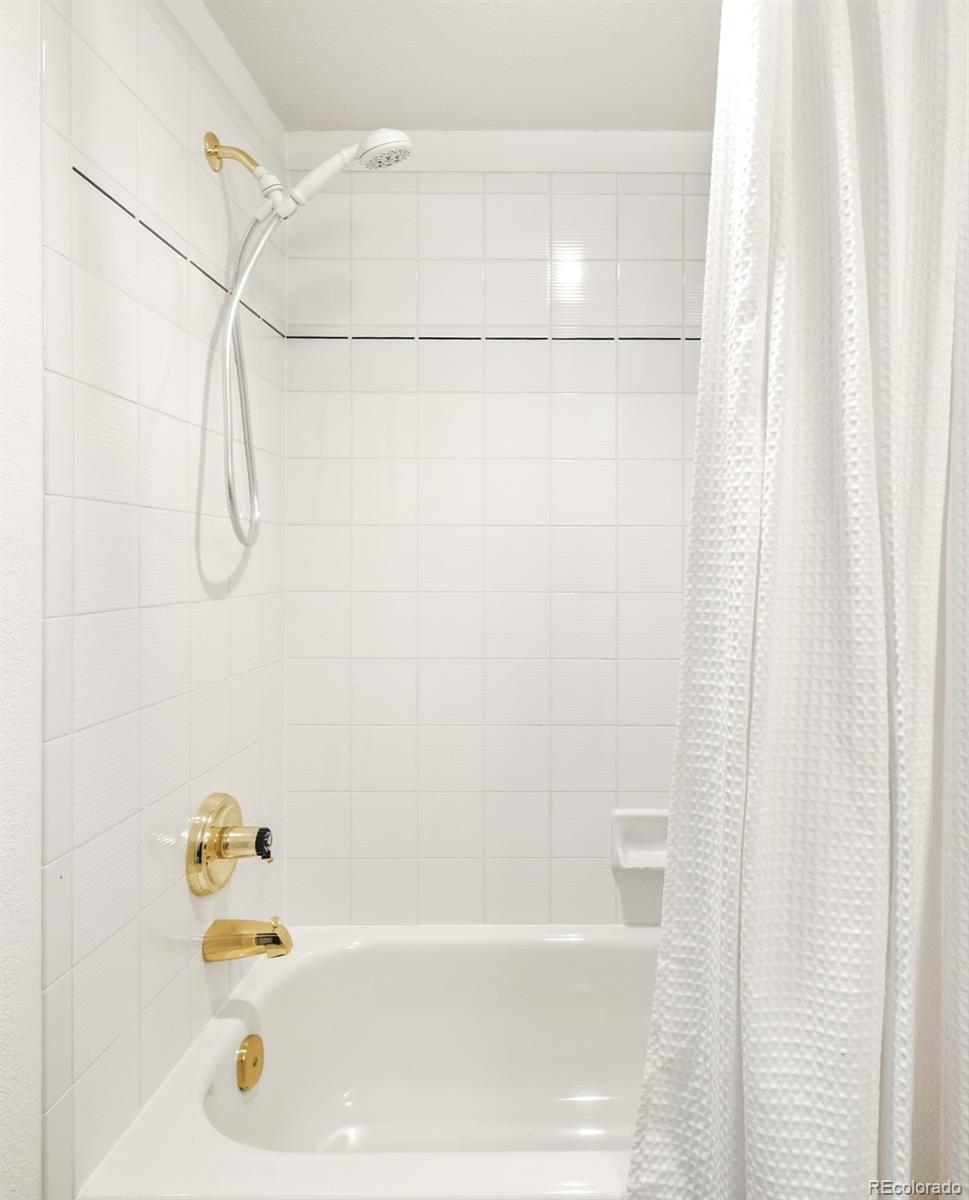
The main level includes a non-conforming bedroom (add a closet) or office, a nearby full bathroom, and a convenient laundry room.
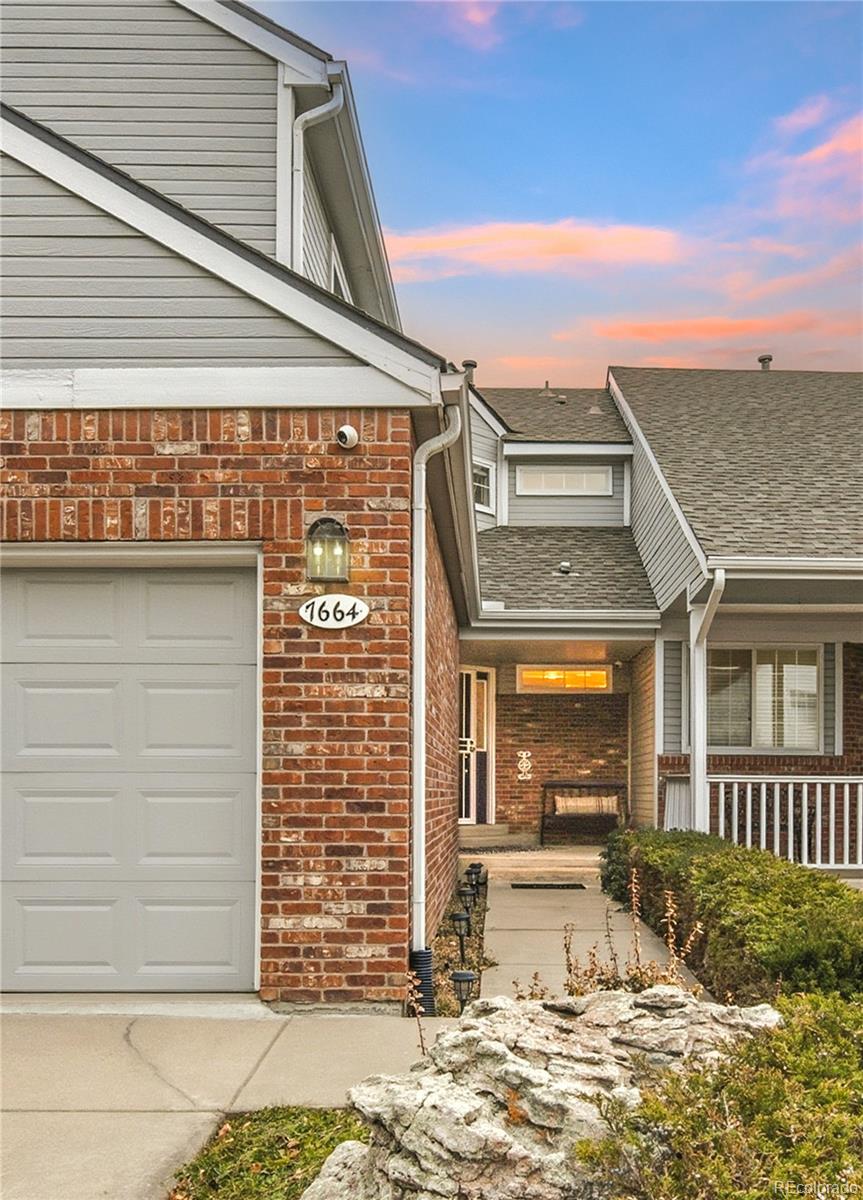
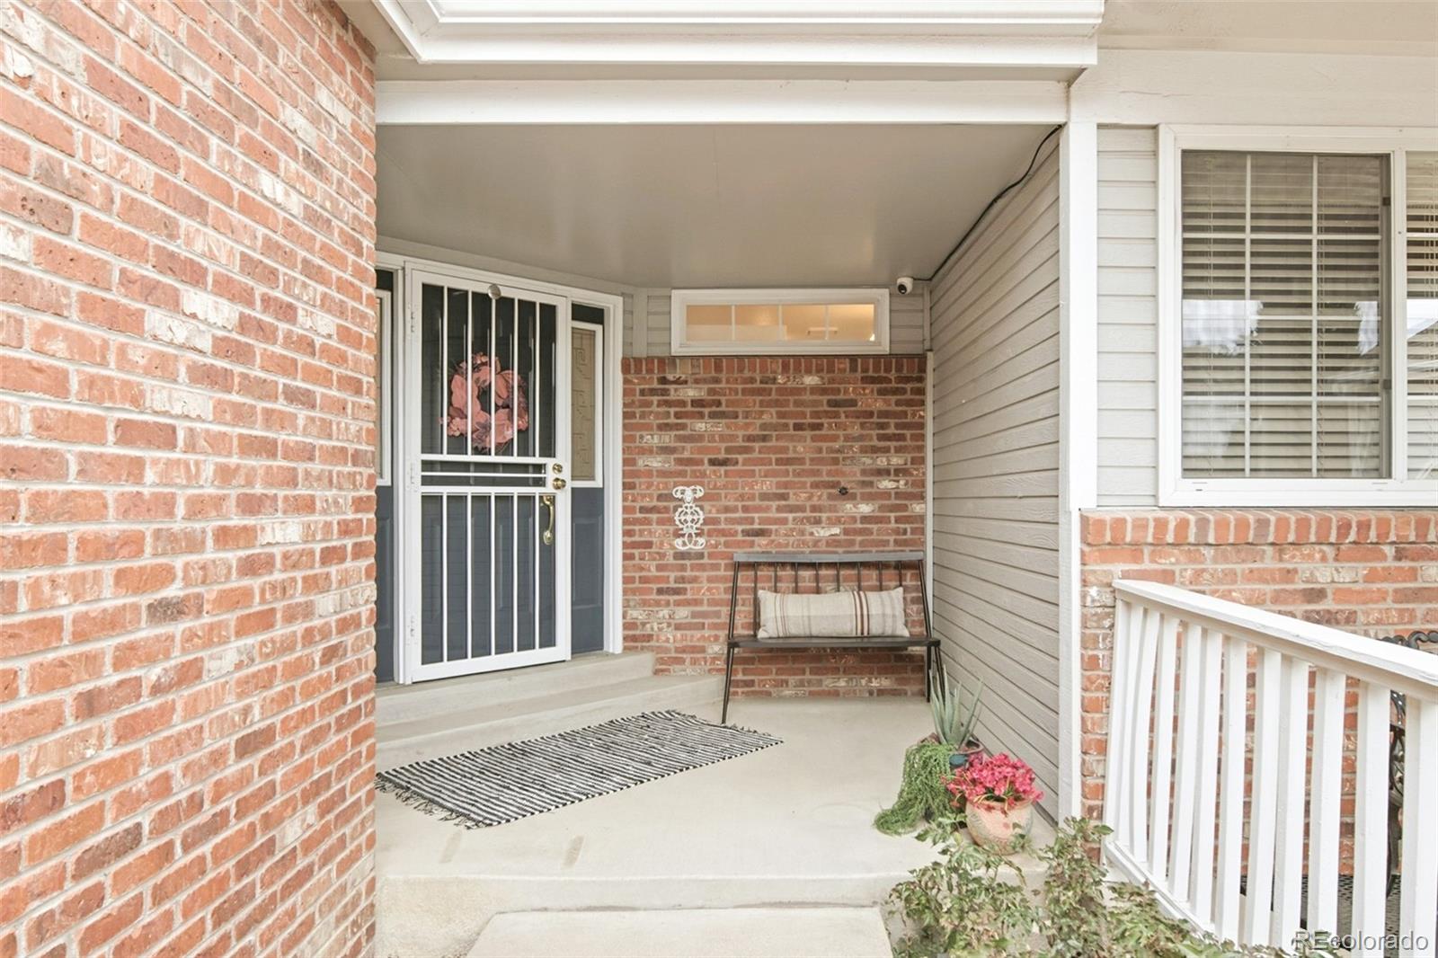
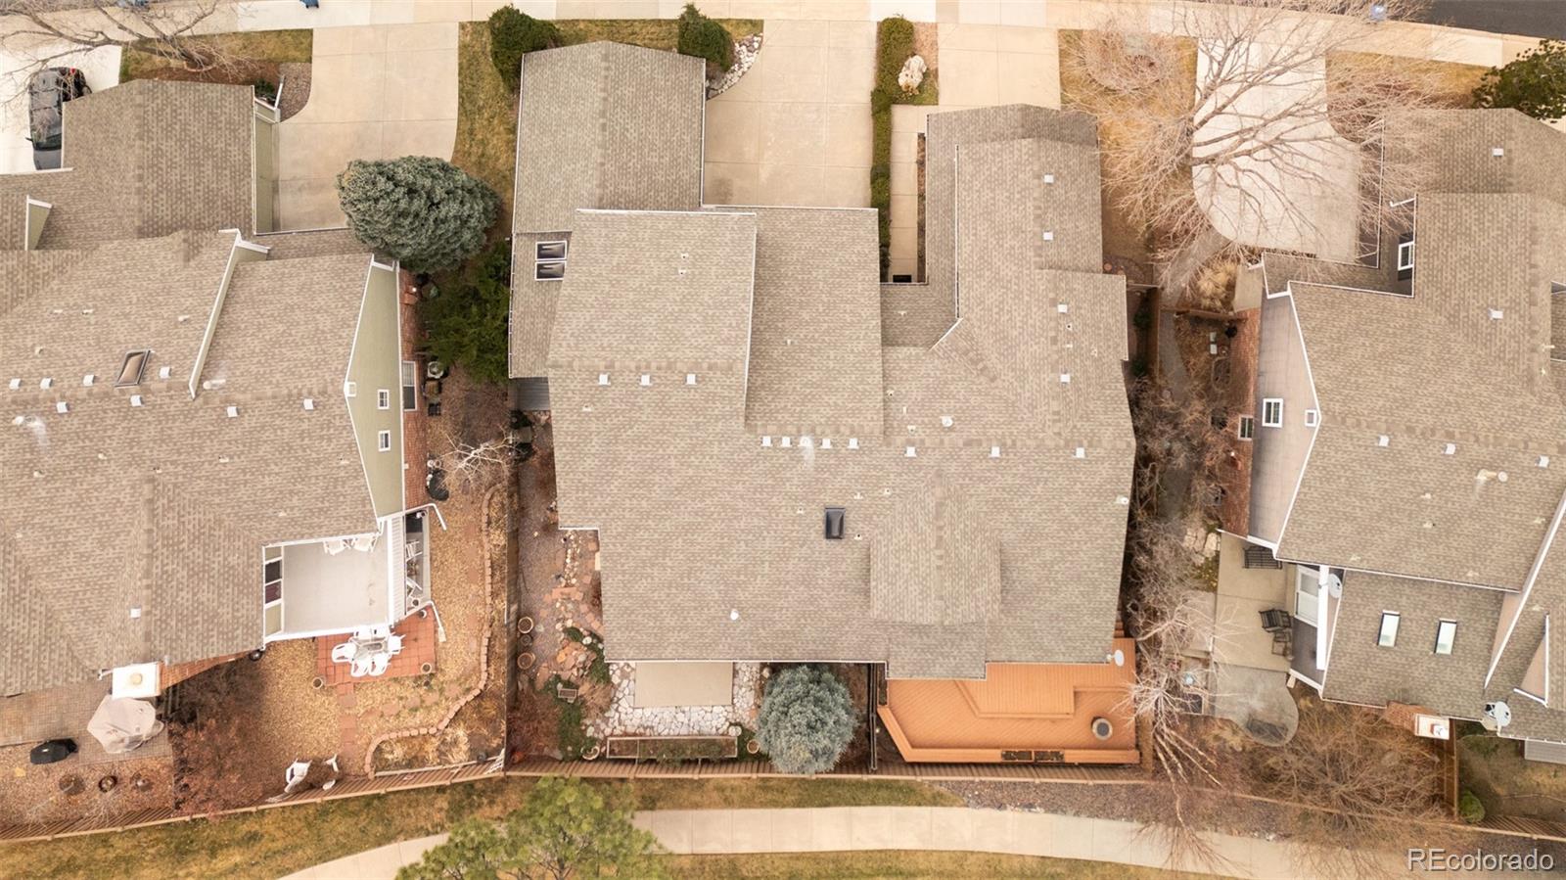
Multiple outdoor living areas create a unique lifestyle experience, including sunny lounging spaces with mature landscaping, a private outdoor firepit, a peaceful north garden retreat, and a covered front porch ideal for summer sunsets.
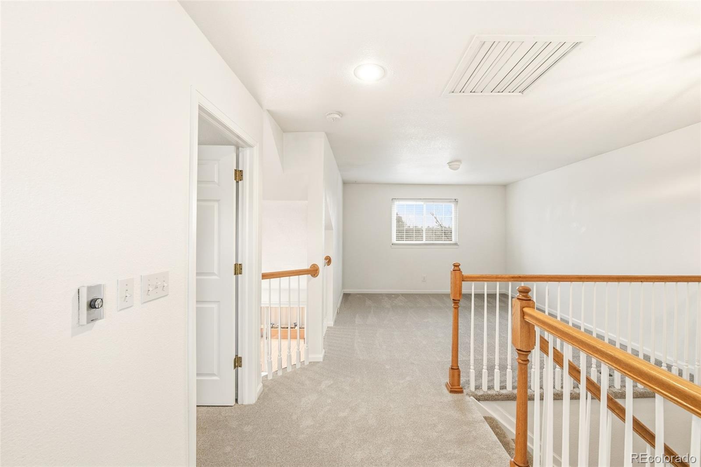
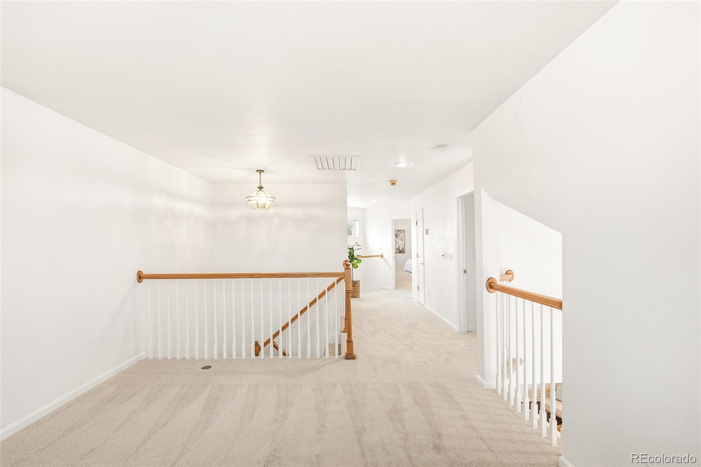
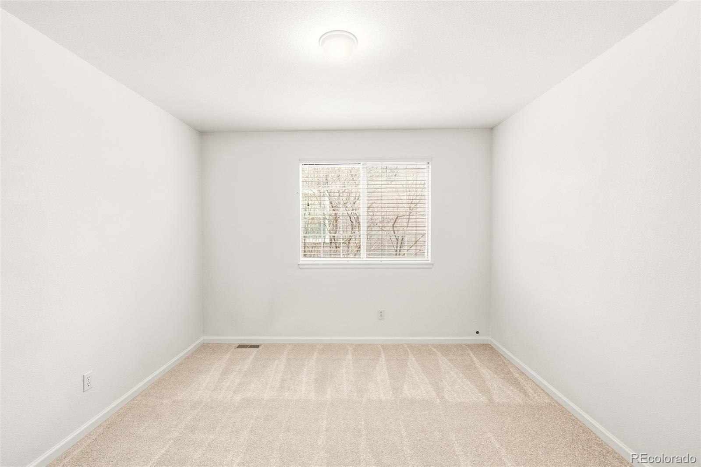
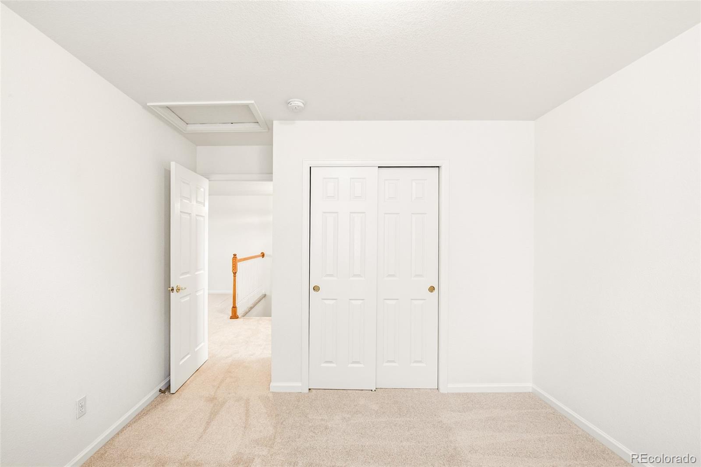
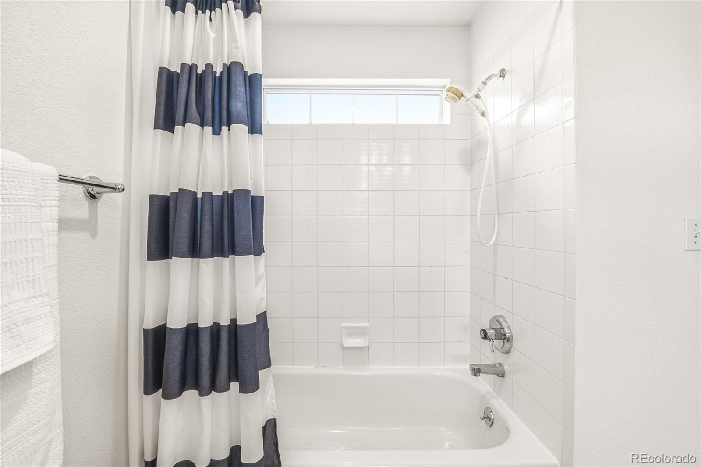
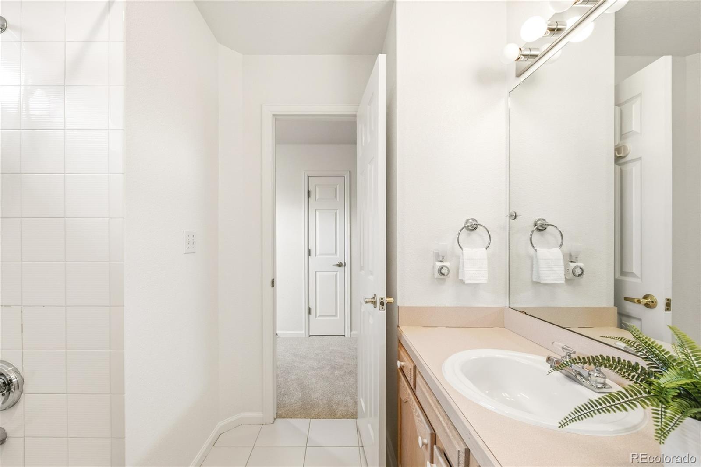
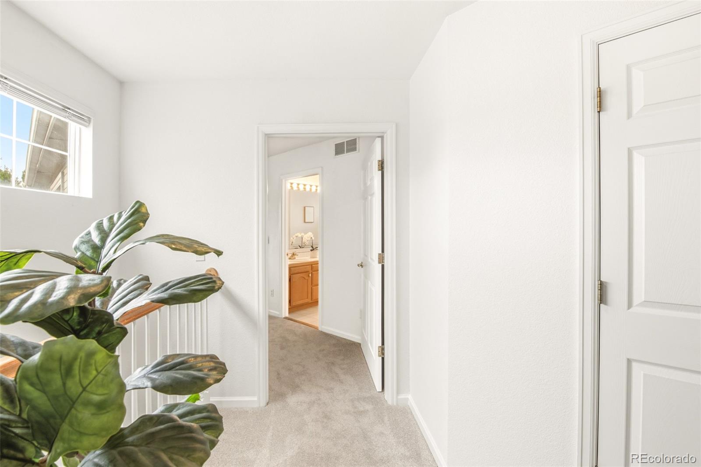
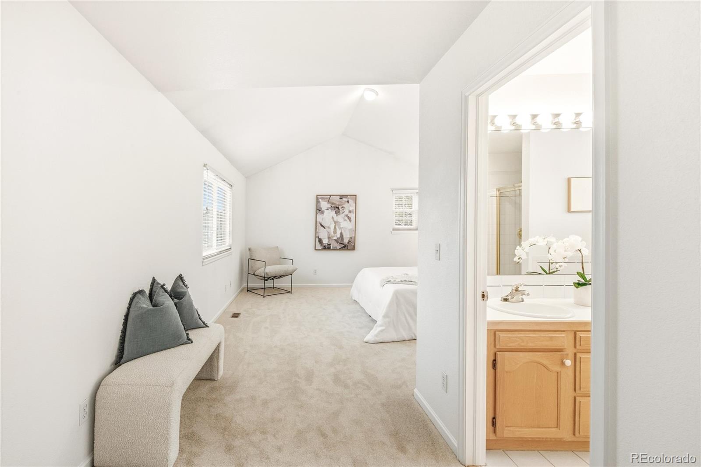
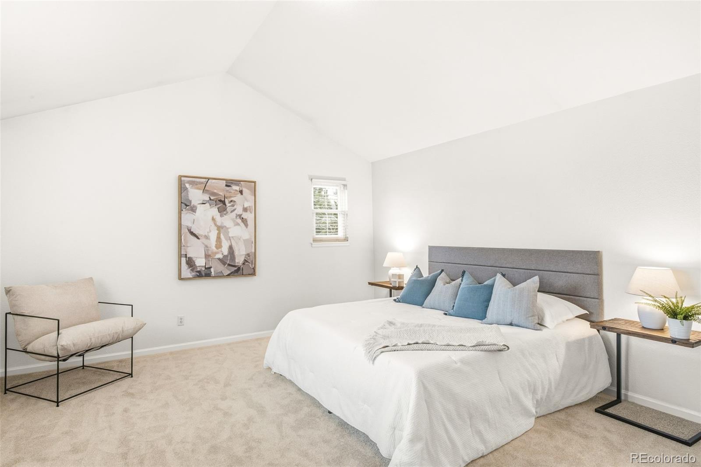
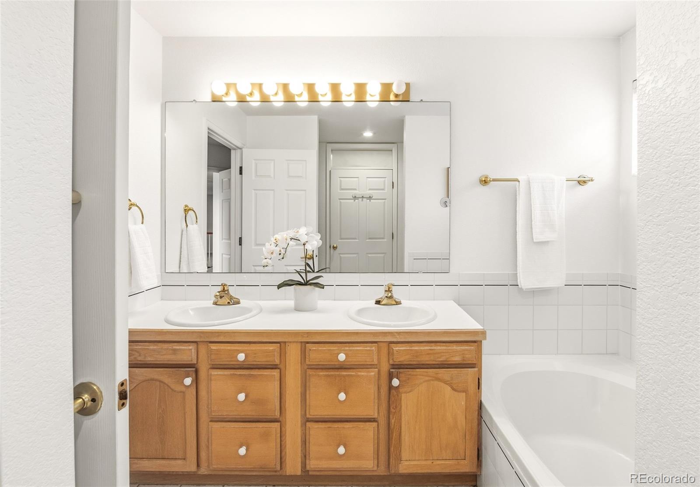
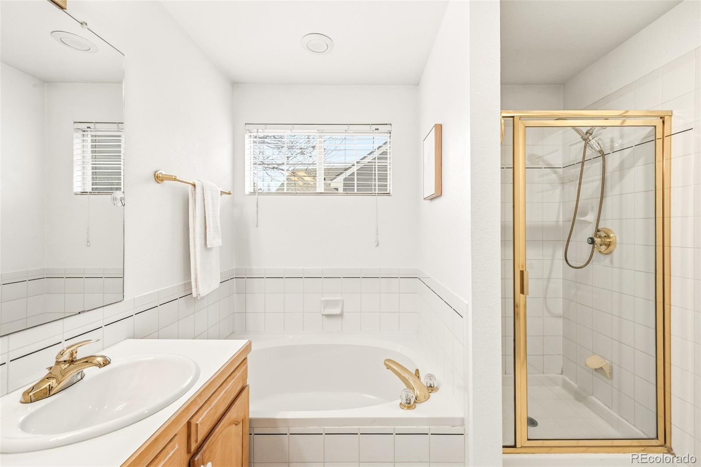
Upstairs, a spacious open loft provides flexible living space. The large primary suite features a vaulted ceiling and a five-piece bath with jetted tub and walk-in closet. A secondary bedroom is served by a full hall bath.
Additional highlights include a two-car attached garage and an unfinished basement with egress windows and rough-in plumbing, offering excellent storage or future expansion potential.
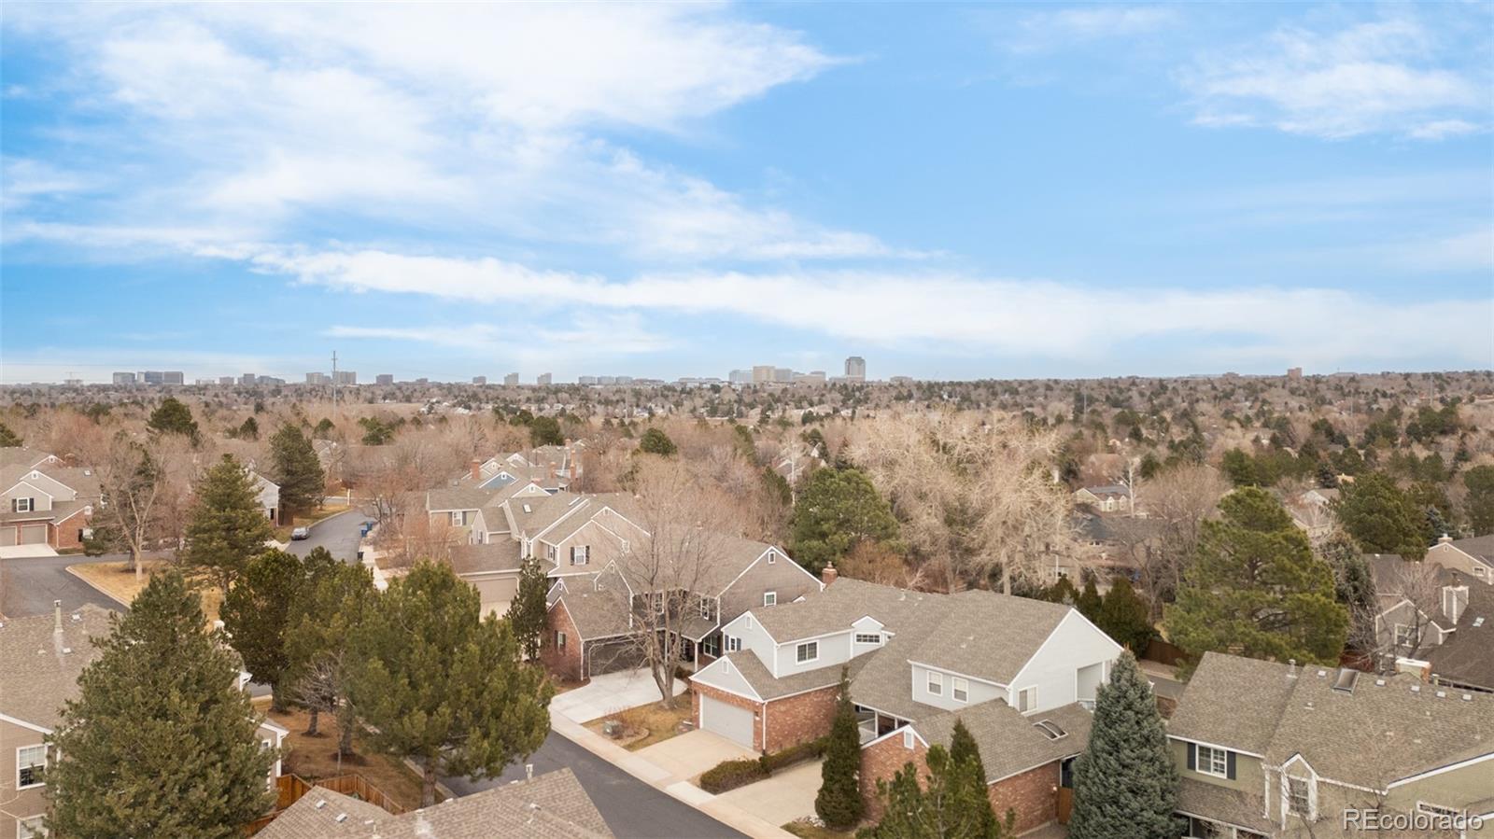
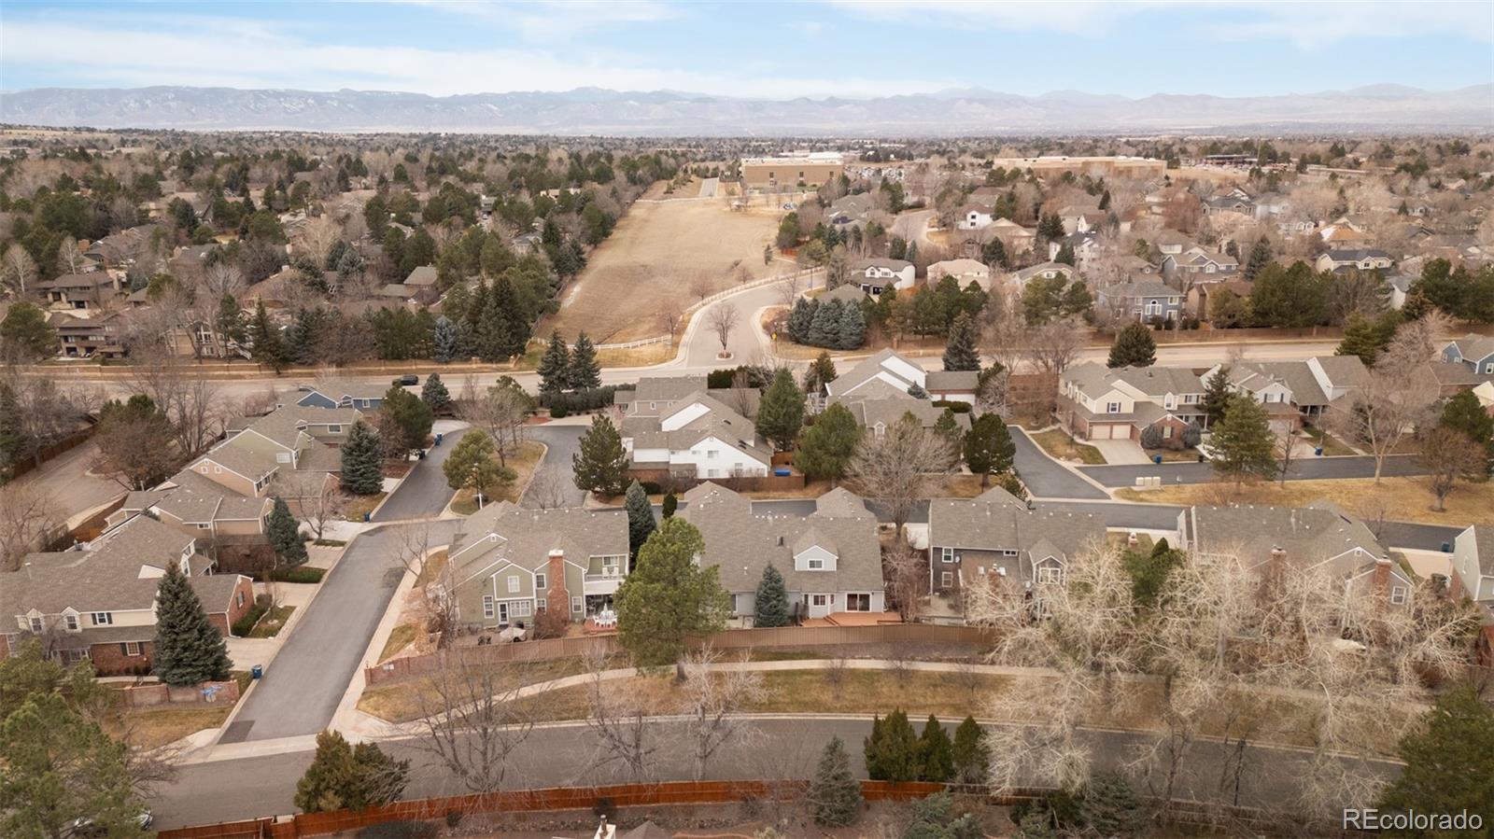
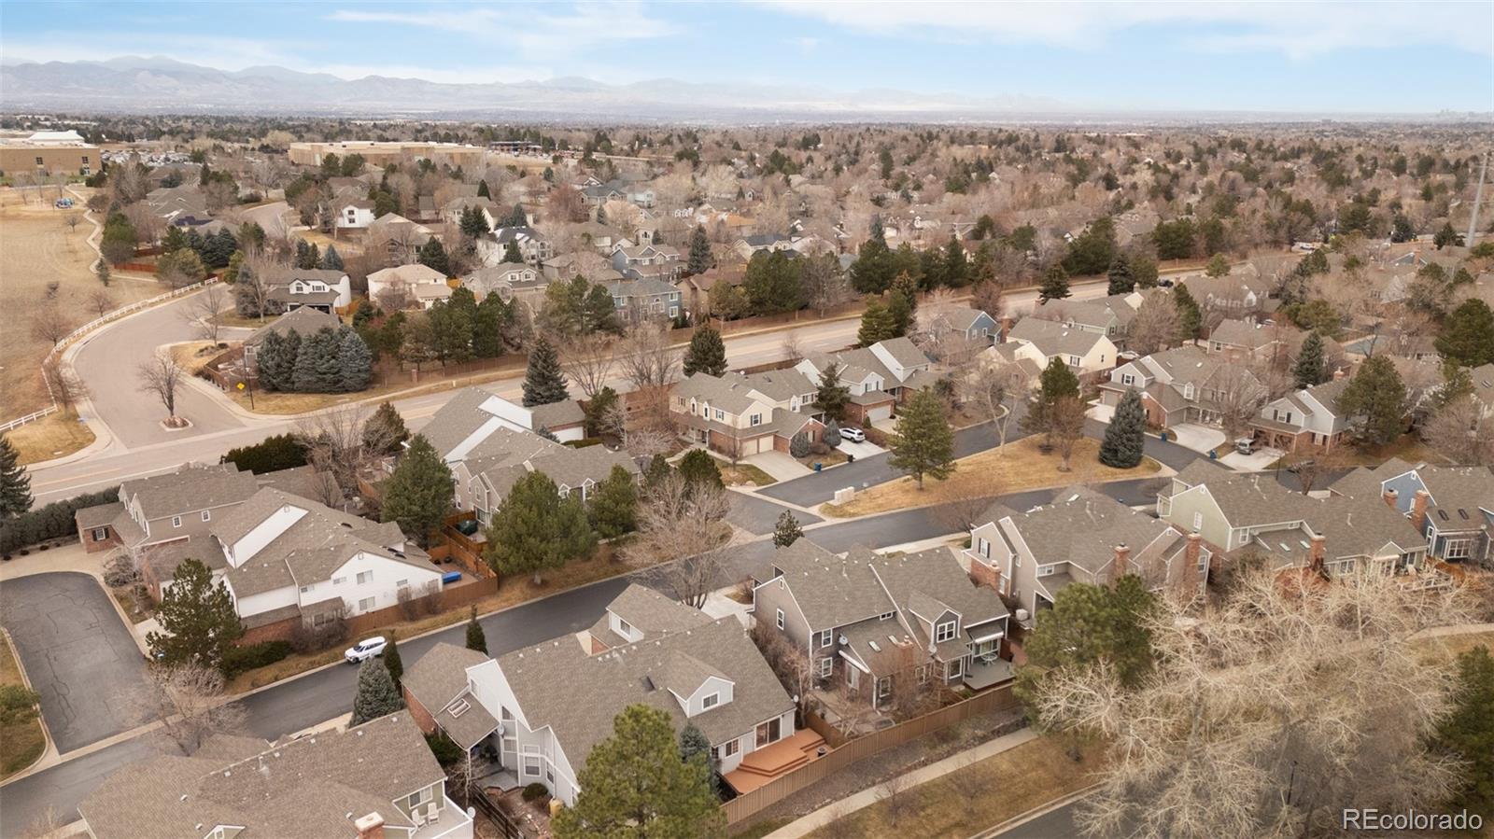
A great turn-key property and lock-and-leave as the HOA covers front-yard maintenance, mowing, trimming, leaf raking, sidewalk snow removal -- making this home low maintenance. Residents enjoy community amenities including a pool and greenbelts, plus top-rated Littleton schools. Ideally located near Willow Springs Open Space, Park Meadows, DTC, and endless hiking, biking, close to great golf courses, including South Suburban, Links, Lone Tree, Heritage Eagle Bend, and dining options -- with easy access to the Rocky Mountains -- this home embodies effortless luxury, everyday comfort, and a premier Colorado lifestyle.

3
beds

3
baths

3,363 Sq.Ft. LIVING AREA

3,267 Sq.Ft. lot

Euan Graham

Euan Graham

Features & Amenities

Interior

  • total bedrooms3
  • Total bathrooms3
  • full bathrooms3
  • Laundry room In Unit
  • Flooring Carpet, Concrete, Laminate, Tile
  • Fireplace Living Room
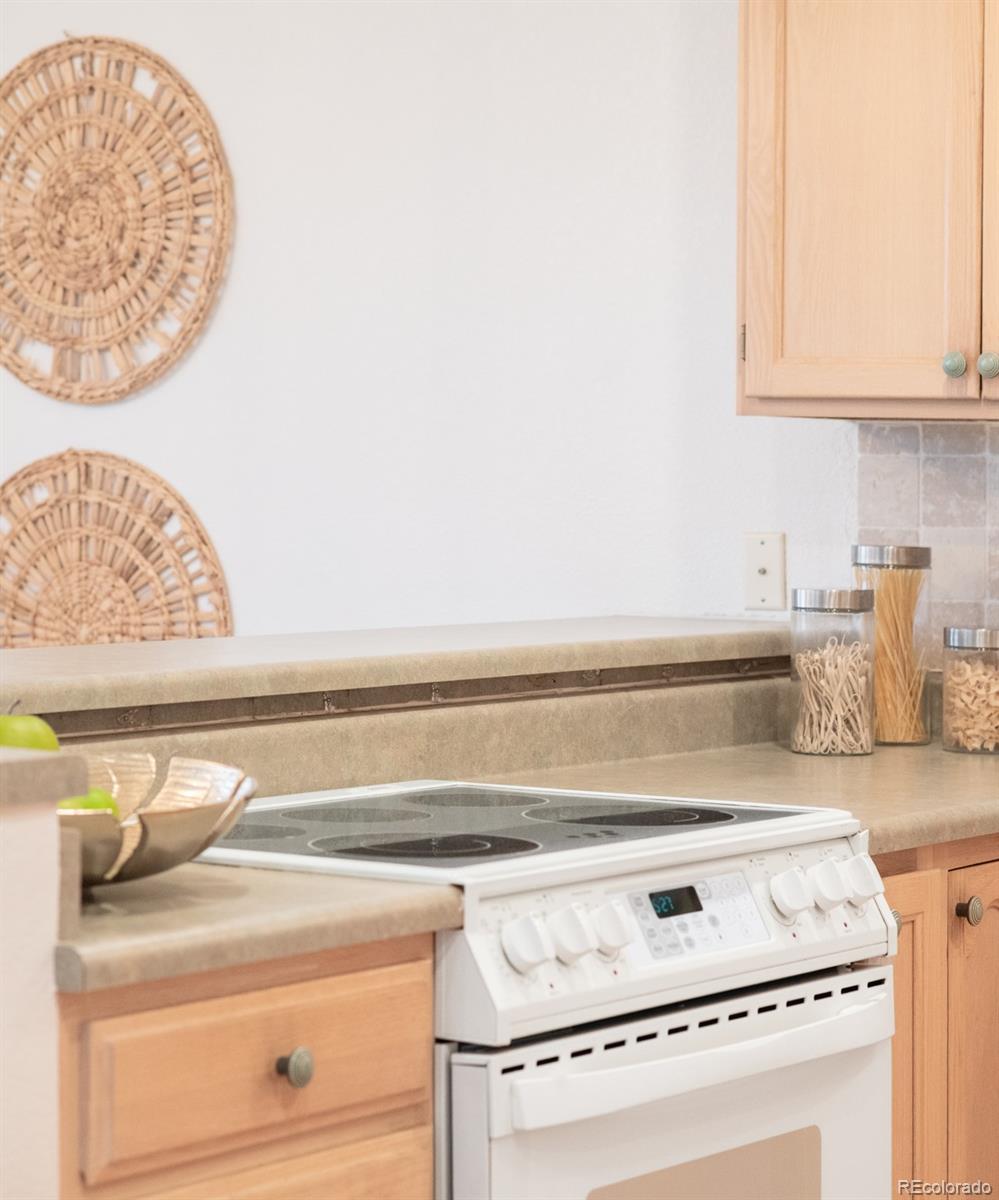
  • APPLIANCES Dishwasher, Disposal, Gas Water Heater, Oven, Refrigerator
  • other interior Features Breakfast Bar, Ceiling Fan(s), Eat-in Kitchen, Entrance Foyer, Five Piece Bath, High Ceilings, High Speed Internet, Laminate Counters, Open Floorplan, Pantry, Primary Suite, Radon Mitigation System, Smoke Free, Vaulted Ceiling(s), Walk-In Closet(s)

Area & Lot

  • Status Sold
  • Living Area3,363 Sq.Ft.
  • Total Area3,363 Sq.Ft.
  • Lot Area3,267 Sq.Ft.
  • MLS® ID7673690
  • TypeResidential
  • YEAR BUILT1992
  • NeighborhoodCentennial
  • Architecture StylesTraditional
  • View DescriptionMountain(s)
  • Elementary SchoolFord
  • Middle SchoolPowell
  • High SchoolArapahoe
  • School DistrictLittleton 6

Exterior

  • STORIES2
  • Garage Space2.0
  • water SourcePublic
  • utilitiesCable Available, Electricity Connected, Internet Access (Wired), Natural Gas Connected
  • roofComposition
  • lot featuresGreenbelt, Level, Master Planned, Sprinklers In Front, Sprinklers In Rear
  • parkingConcrete, Finished Garage, Lighted
  • HEAT TYPEForced Air, Natural Gas
  • AIR CONDITIONINGCentral Air
  • sewerPublic Sewer
  • SubstructureSlab
  • HOA AmenitiesClubhouse, Pool
  • security FeaturesCarbon Monoxide Detector(s), Radon Detector, Security System, Smoke Detector(s)
  • other exterior FeaturesFire Pit, Lighting, Private Yard, Rain Gutters

Financial

  • Sales Price$585,177
  • Real Estate Tax $4,250/yr
  • HOA $508/mo
View Virtual Tour

Centennial

Explore

Let's Start a Conversation

Whether you're considering a move, preparing to sell, searching for what's next, or simply looking for honest perspective on the market, it starts with a conversation. No pressure. No assumptions. Just thoughtful advice, clear expectations and a plan built around you.

Follow Us on Instagram