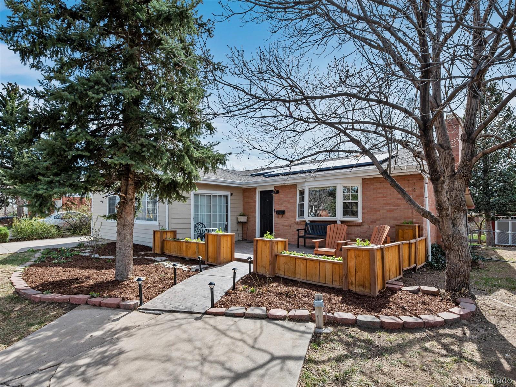
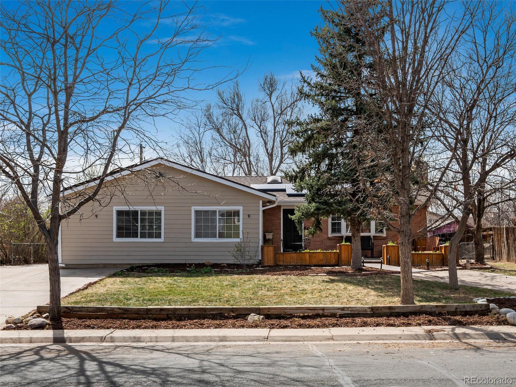
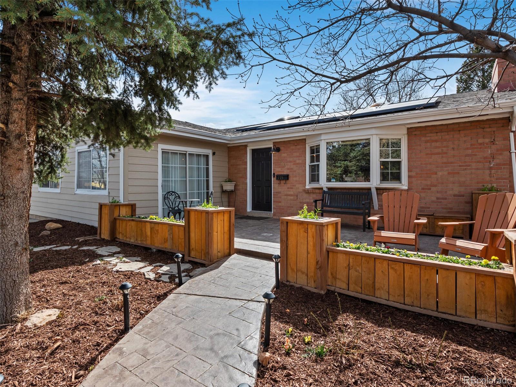
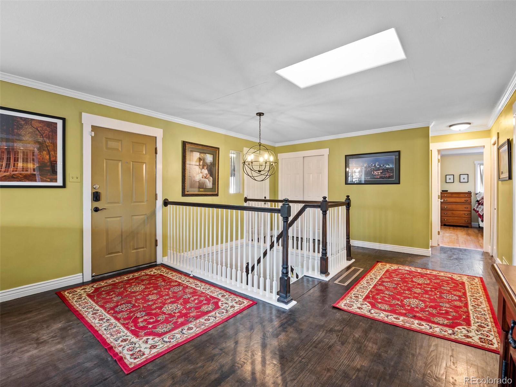
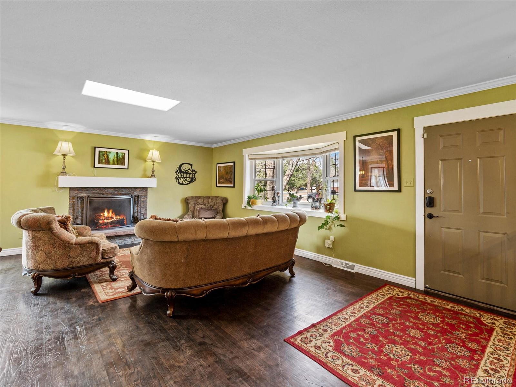
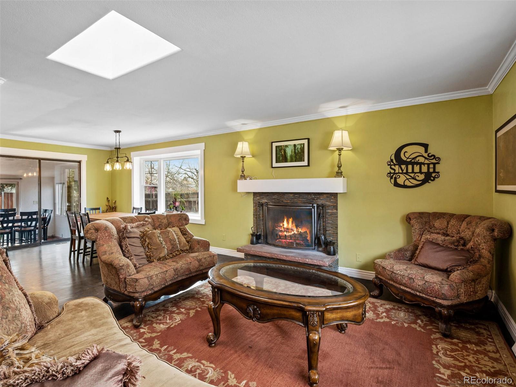
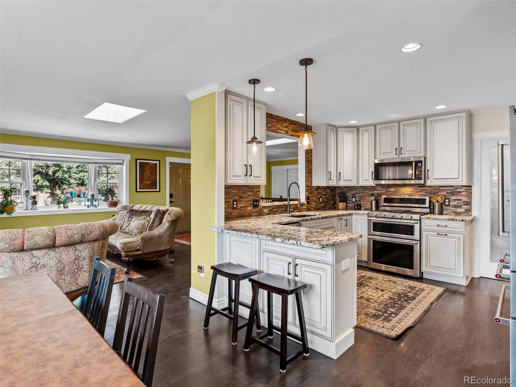
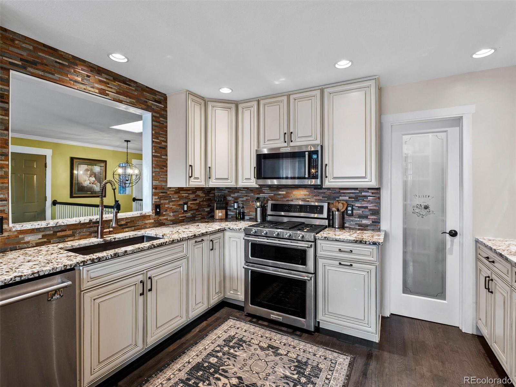
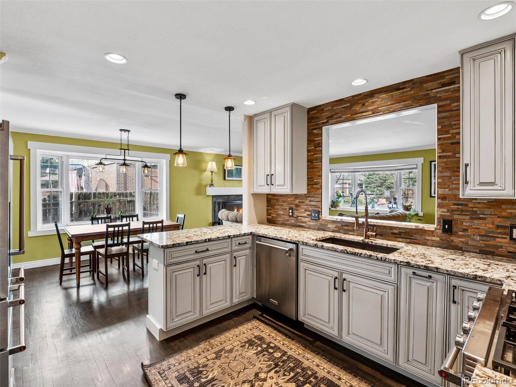
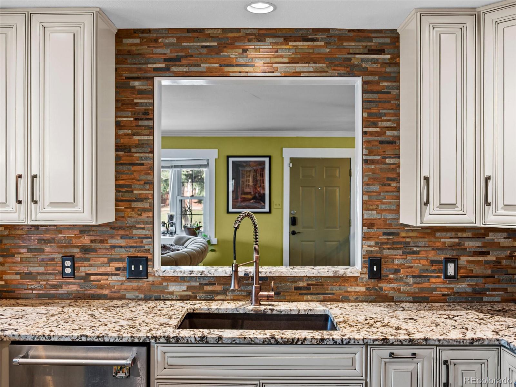
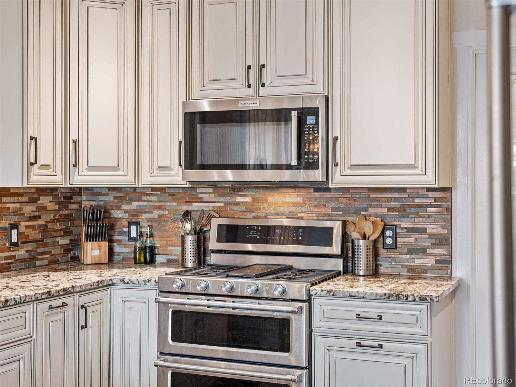
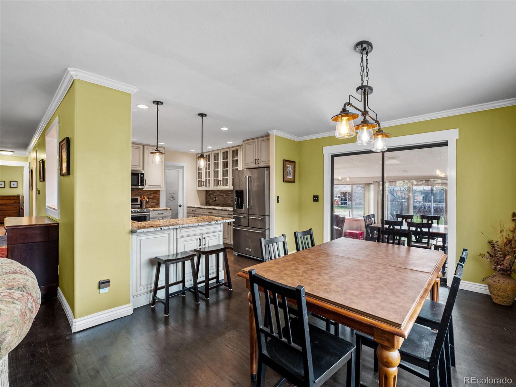
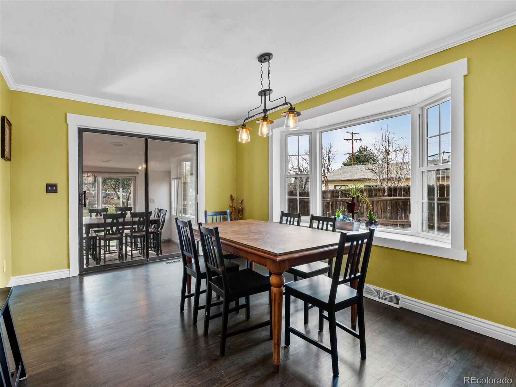
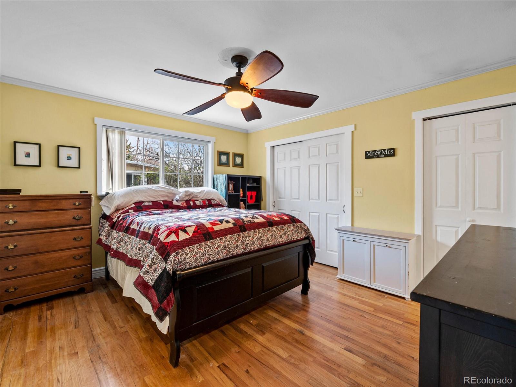
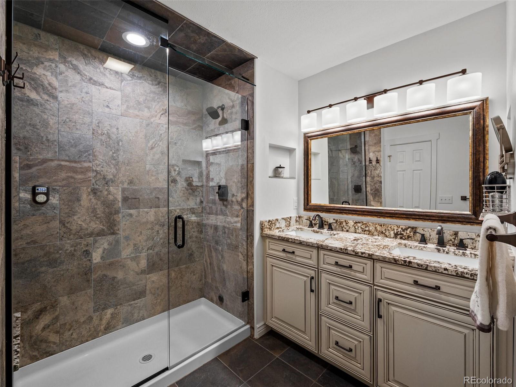
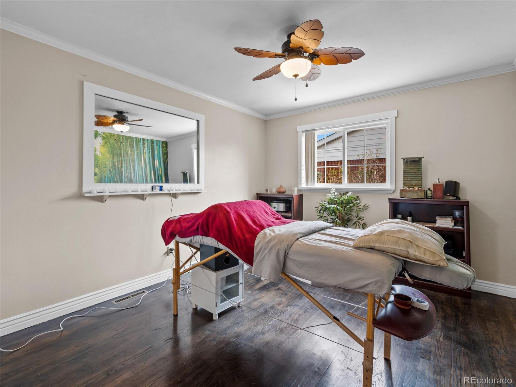
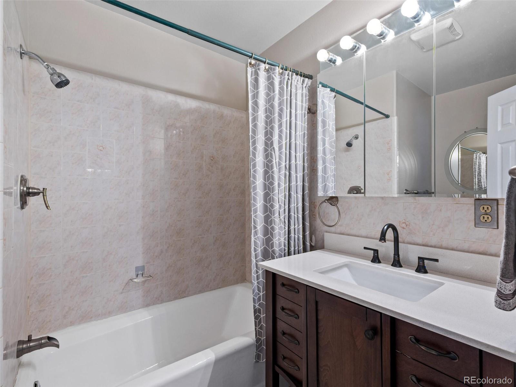
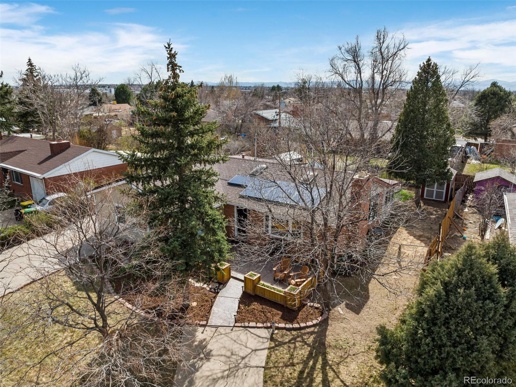
Spacious brick ranch home in the established Chambers Heights neighborhood, this home enjoys a flood of natural light from the main level skylights and large bay windows. The updated kitchen, boasting granite countertops, 42" upper cabinets and a walk-in pantry, opens to the dining and family room. The cozy brick fireplace sets the tone in the family room along with the beautiful hardwood floors. The master bedroom offers an ideal space to relax and unwind. The master bath has been completely updated and boasts a large walk-in steam shower and double vanity. The main floor has an additional bedroom and full bathroom.
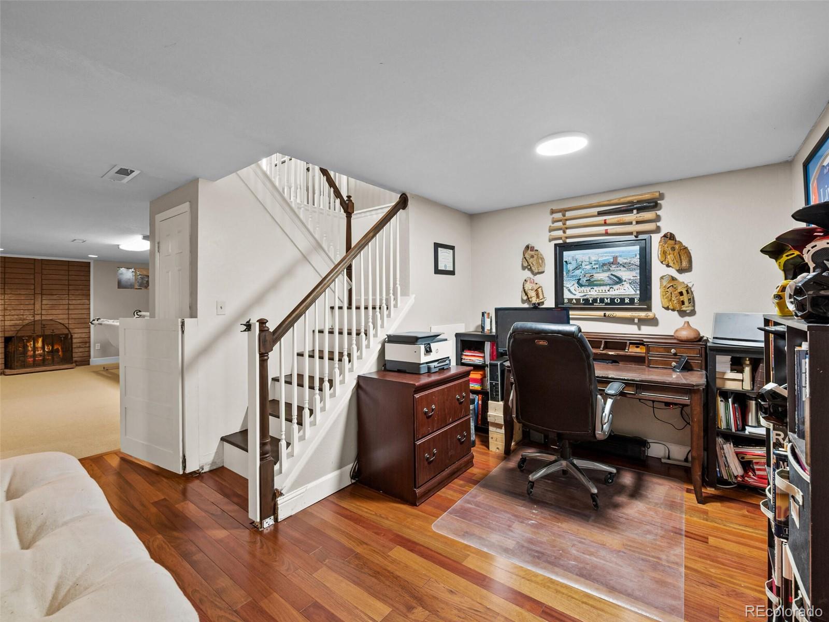
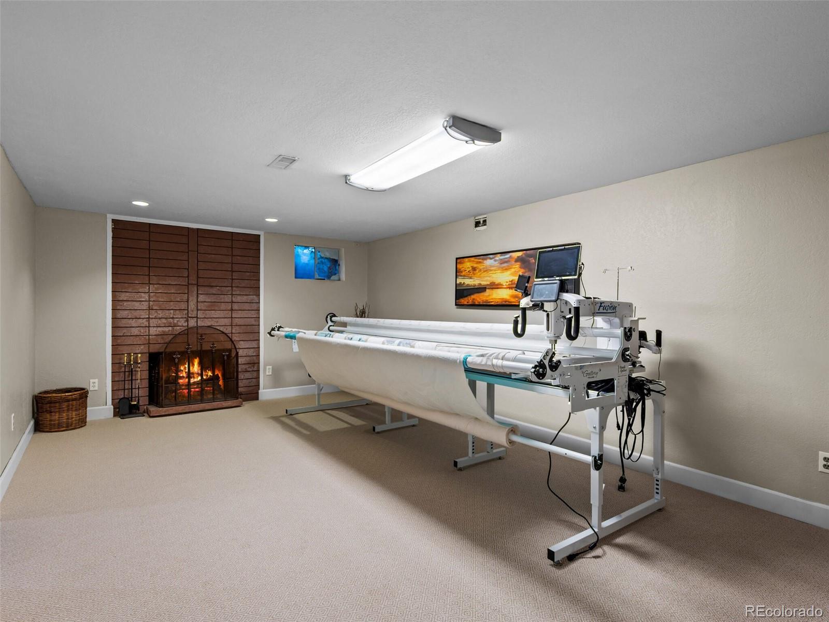
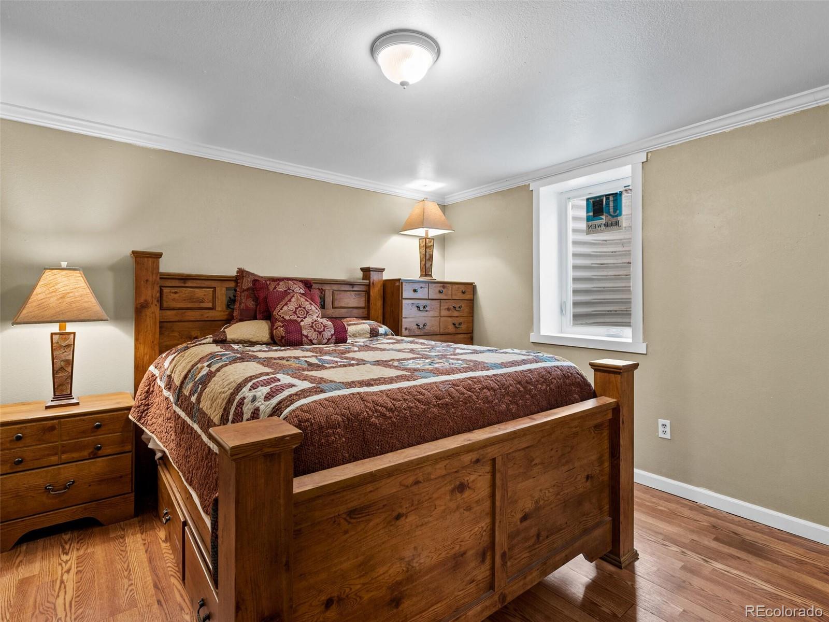
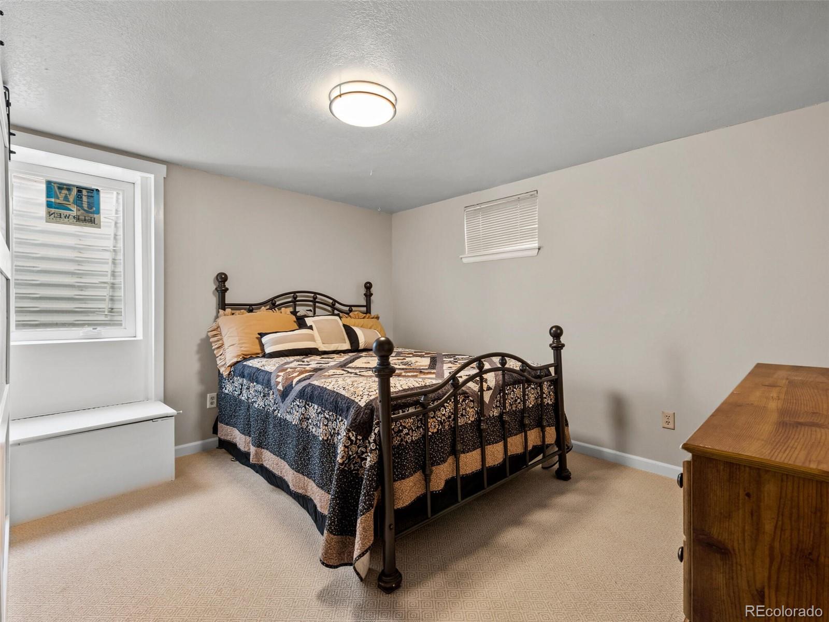
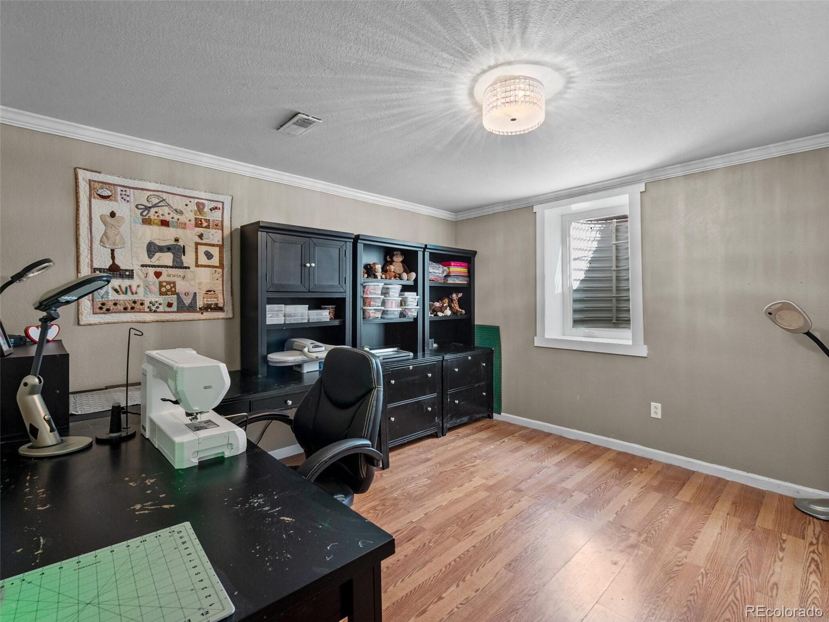
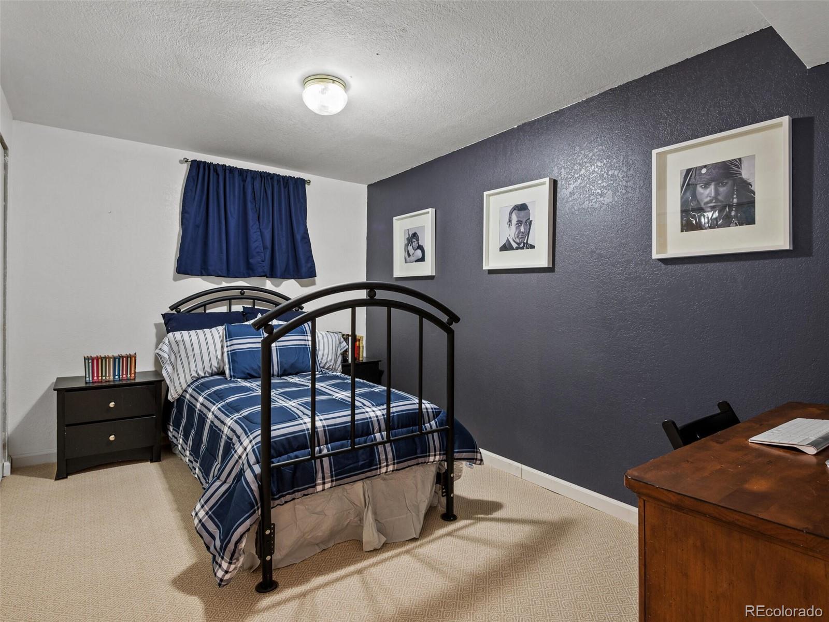
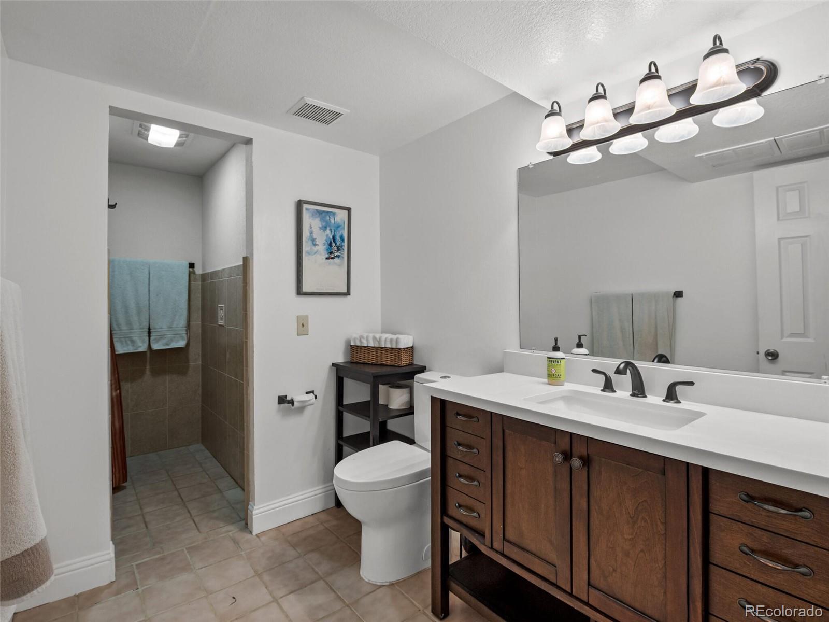
The finished basement boasts an additional family room with a beautiful brick fireplace and an additional family room. This space was designed with comfort in mind, with 3 bedrooms and an additional 4th non-conforming bedroom providing space for everyone. The lower level also offers a full bathroom and laundry room with ample space and storage.
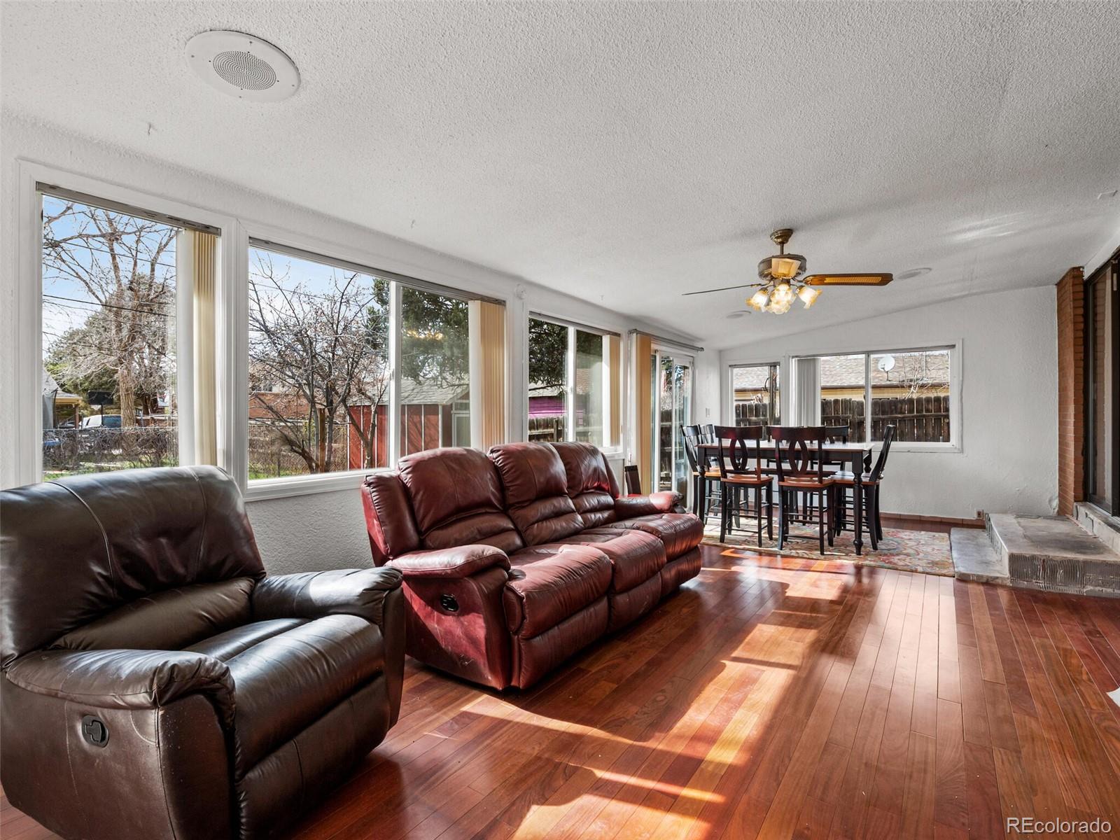
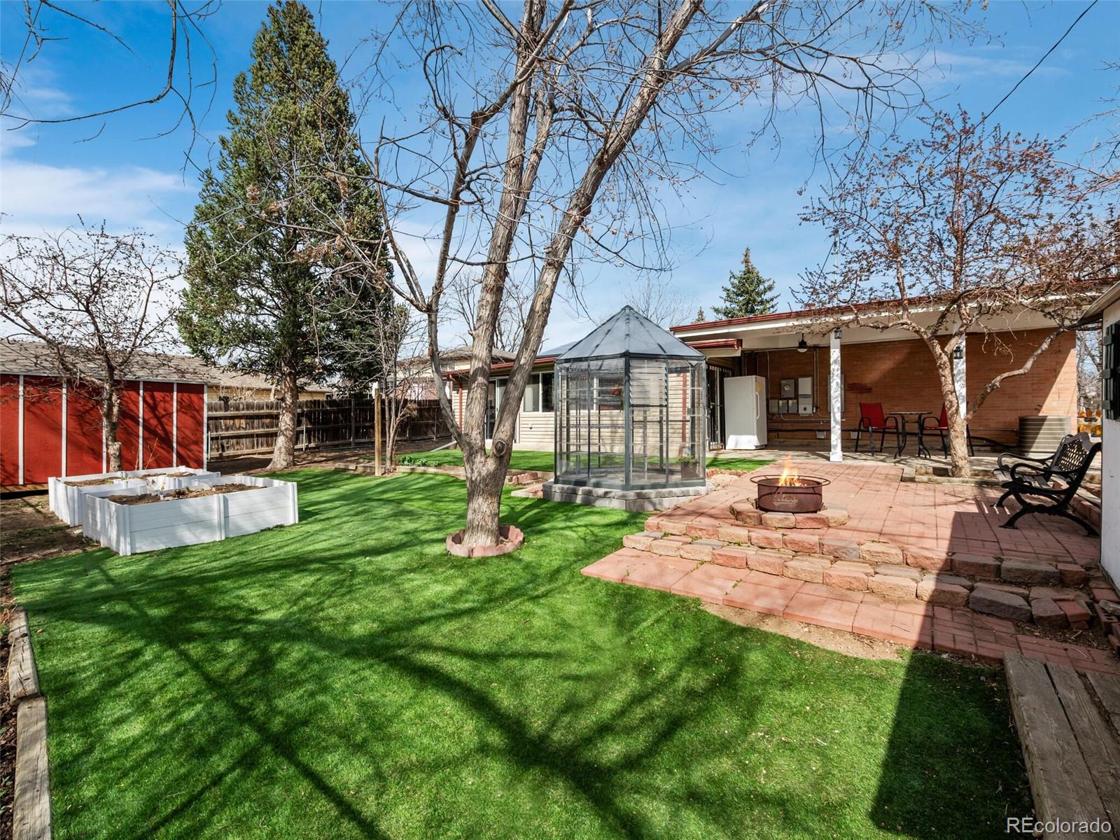
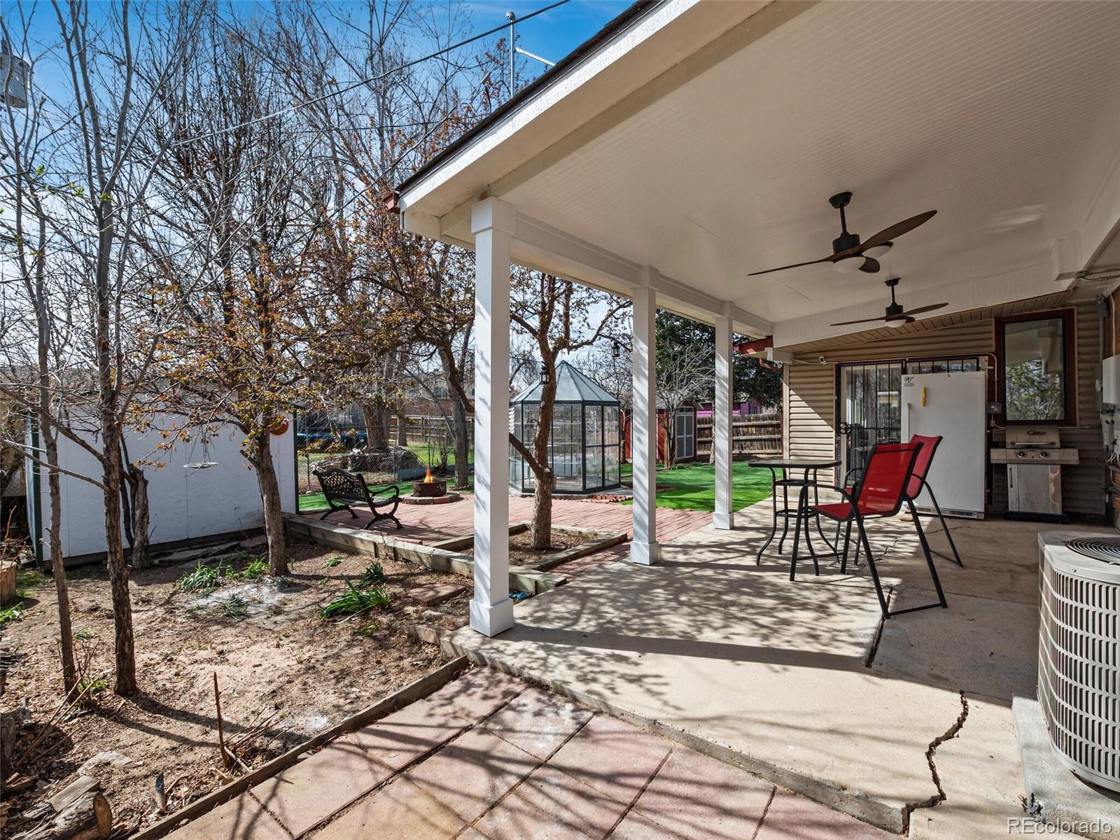
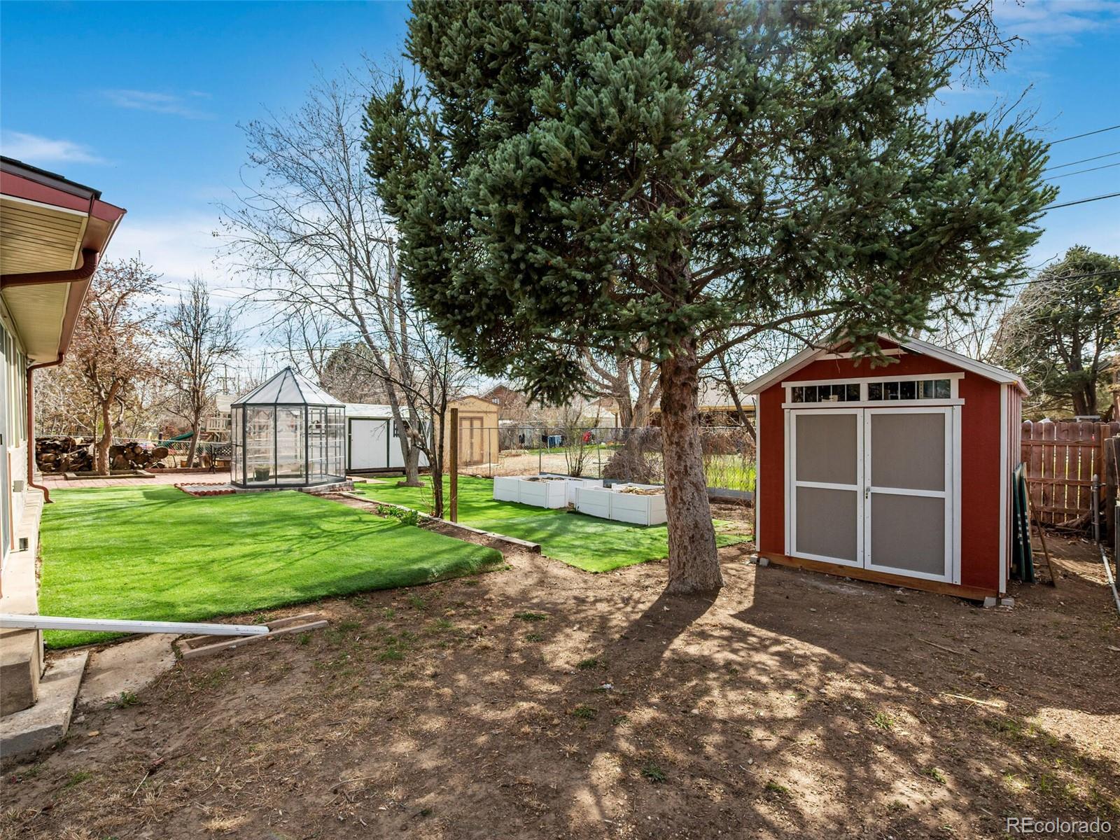
This home also offers an enclosed sunroom space off the dining room for a playroom, gardening center, home gym, or simply a great space to unwind with a book. The sunroom opens to a covered patio with two ceiling fans, a gorgeous greenhouse and a large backyard with two sheds to hold all of your backyard and home essentials.
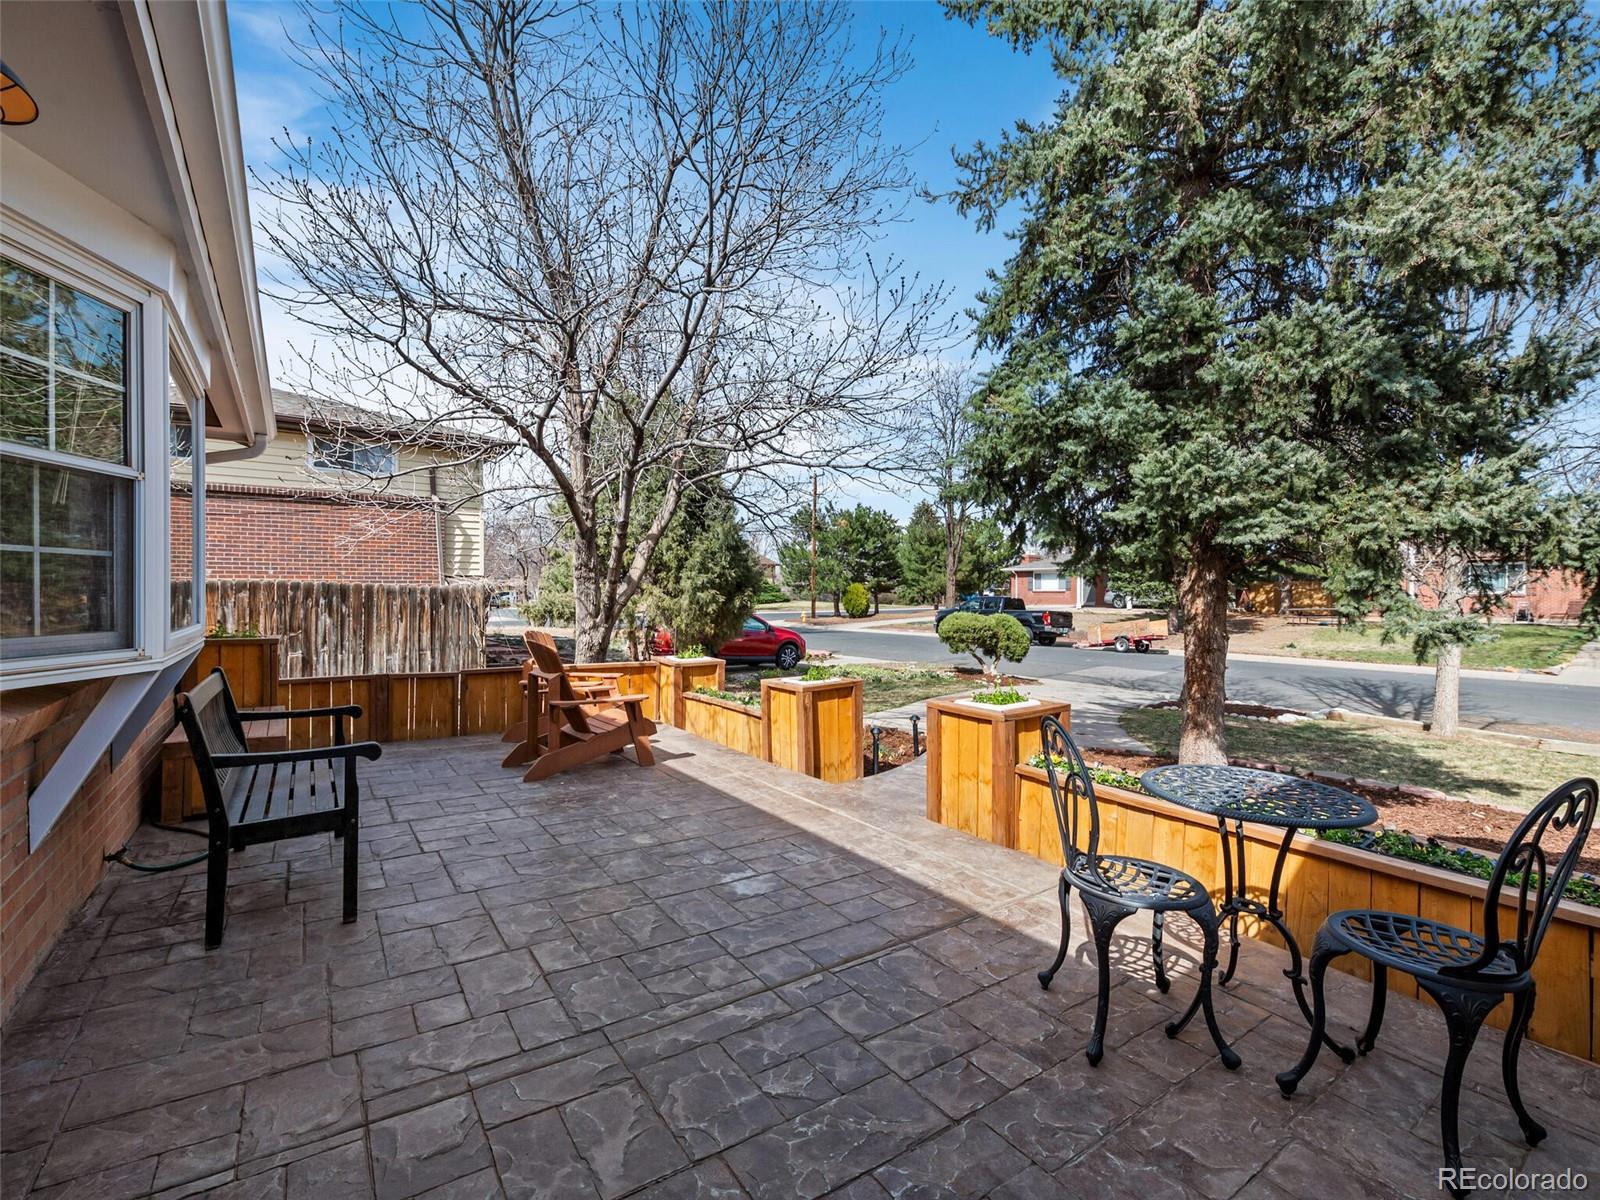
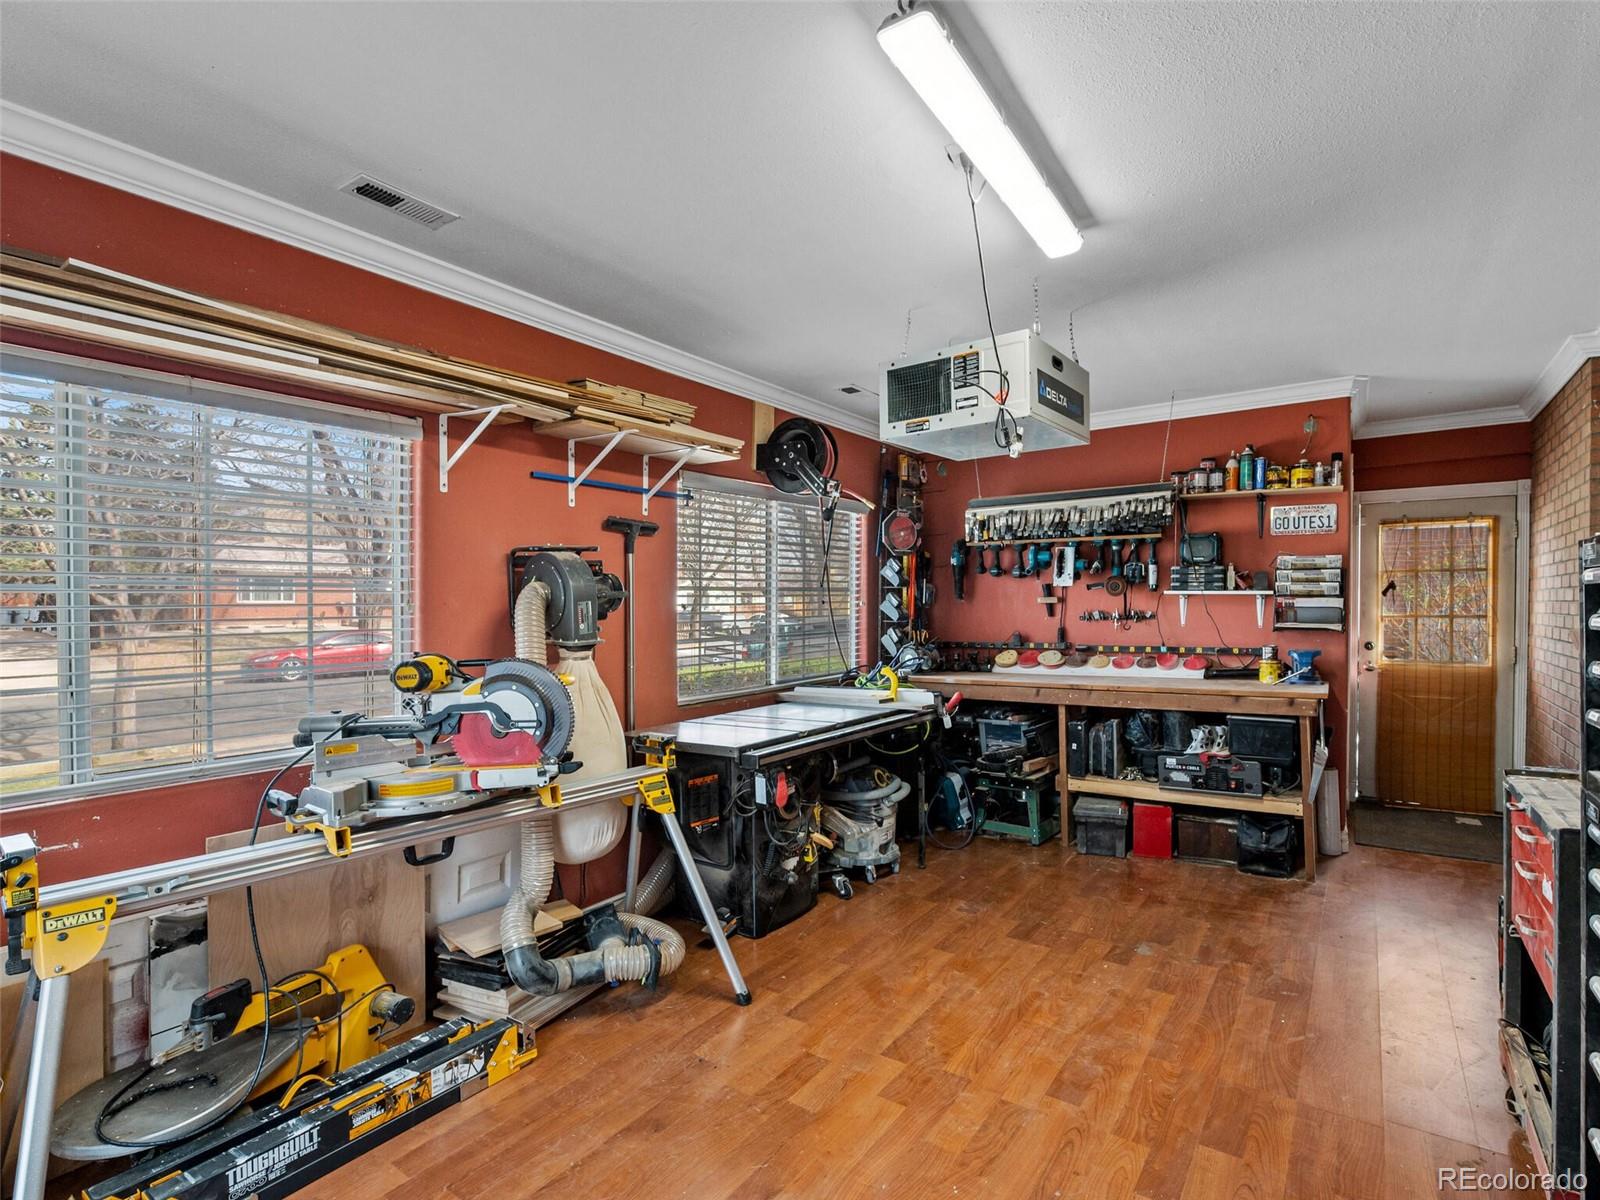
A second enclosed patio at the front of the home is currently being used as a workshop but would also work as a crafting or sewing room, home office or storage.
Conveniently located with easy access to DIA only 20 mins away, I-225, Anschutz Medical Campus, the VA Hospital and light rail.
