Leave a Message

Thank you for your message. We will be in touch with you shortly.

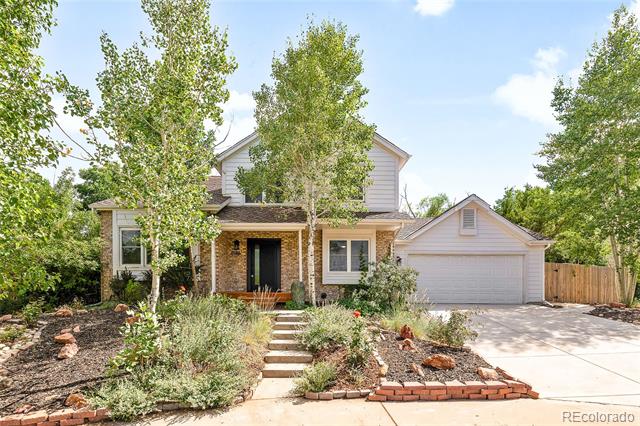
Two-story brick-and-siding house with an attached garage and landscaped front yard.
8086 S Vine Way
8086 S Vine Way
8086 S Vine Way
8086 S Vine Way
8086 S Vine Way
8086 S Vine Way
8086 S Vine Way
8086 S Vine Way
8086 S Vine Way
8086 S Vine Way
8086 S Vine Way
8086 S Vine Way
8086 S Vine Way
8086 S Vine Way
8086 S Vine Way
8086 S Vine Way
8086 S Vine Way
8086 S Vine Way
8086 S Vine Way
8086 S Vine Way
8086 S Vine Way
8086 S Vine Way
8086 S Vine Way
8086 S Vine Way
8086 S Vine Way
8086 S Vine Way
8086 S Vine Way
8086 S Vine Way
8086 S Vine Way
8086 S Vine Way
8086 S Vine Way
8086 S Vine Way
8086 S Vine Way
8086 S Vine Way
8086 S Vine Way
8086 S Vine Way
8086 S Vine Way
8086 S Vine Way
8086 S Vine Way
SEE ALL PHOTOS
Two-story brick-and-siding house with an attached garage and landscaped front yard.
8086 S Vine Way
8086 S Vine Way
8086 S Vine Way
8086 S Vine Way
8086 S Vine Way
8086 S Vine Way
8086 S Vine Way
8086 S Vine Way
8086 S Vine Way
8086 S Vine Way
8086 S Vine Way
8086 S Vine Way
8086 S Vine Way
8086 S Vine Way
8086 S Vine Way
8086 S Vine Way
8086 S Vine Way
8086 S Vine Way
8086 S Vine Way
8086 S Vine Way
8086 S Vine Way
8086 S Vine Way
8086 S Vine Way
8086 S Vine Way
8086 S Vine Way
8086 S Vine Way
8086 S Vine Way
8086 S Vine Way
8086 S Vine Way
8086 S Vine Way
8086 S Vine Way
8086 S Vine Way
8086 S Vine Way
8086 S Vine Way
8086 S Vine Way
8086 S Vine Way
8086 S Vine Way
8086 S Vine Way
8086 S Vine Way
Sold

8086 S Vine Way

8086 S Vine Way, Centennial, CO 80122

$880,000
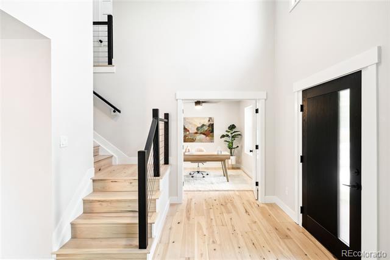
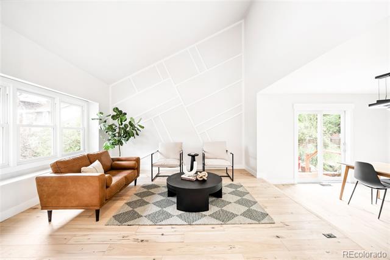
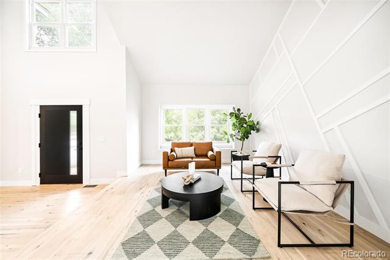
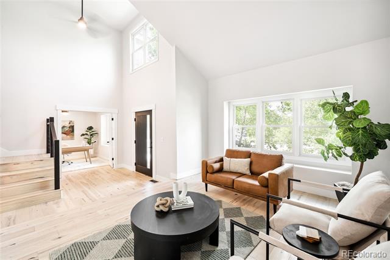
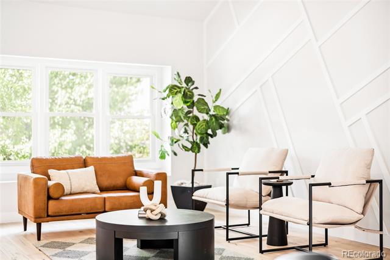
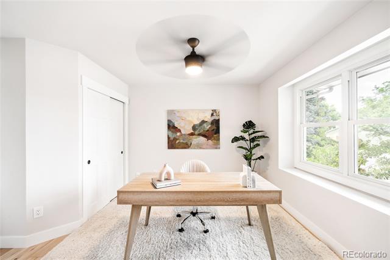
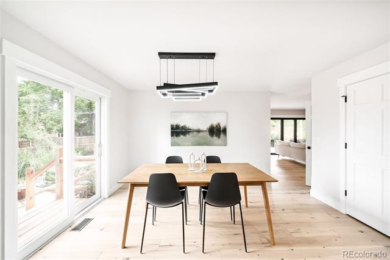
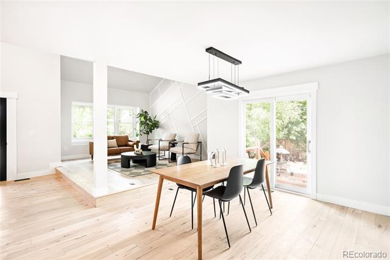
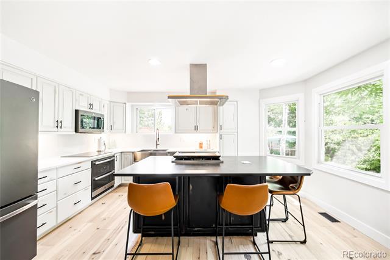
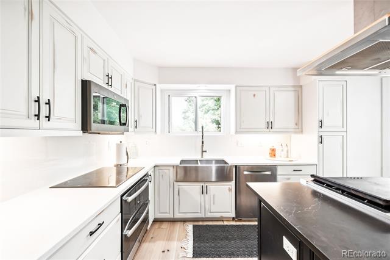
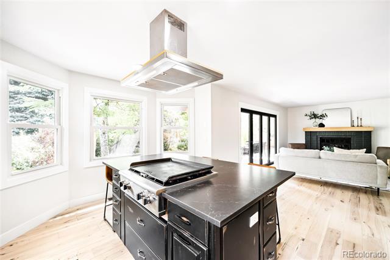
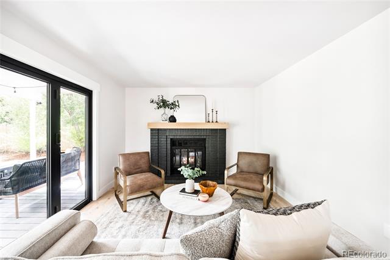
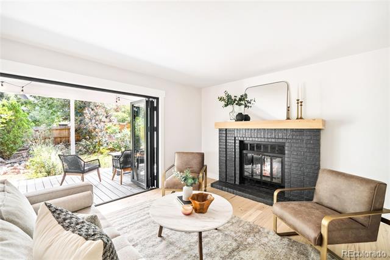
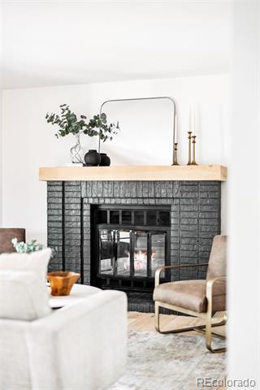
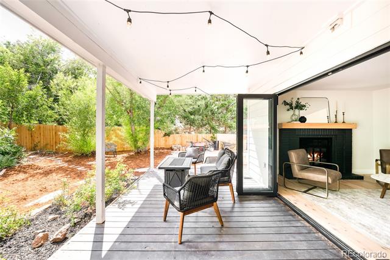
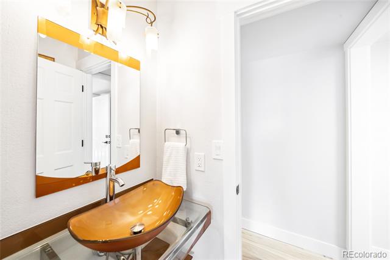
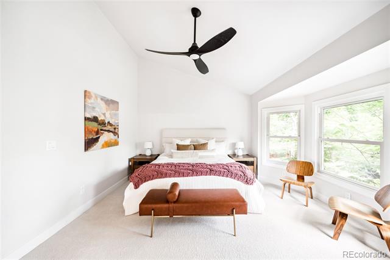
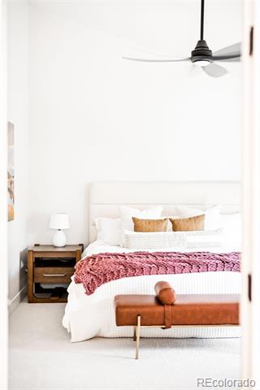
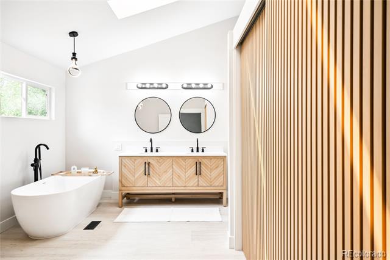
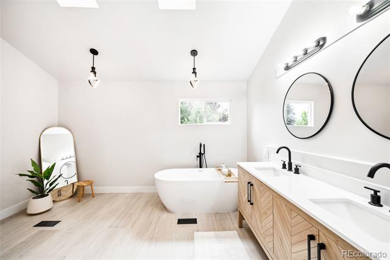
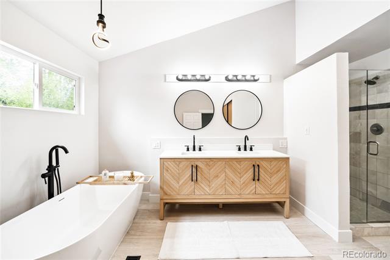
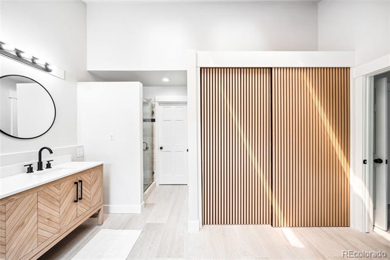
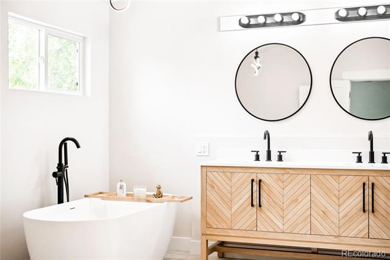
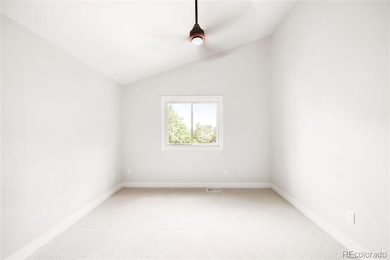
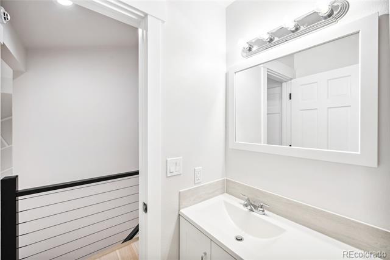
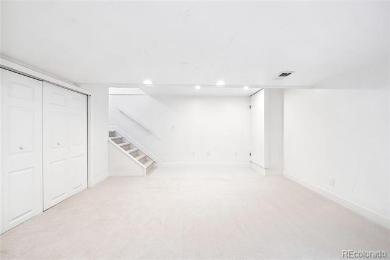
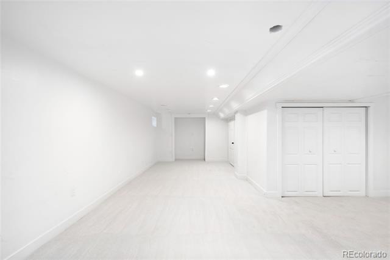
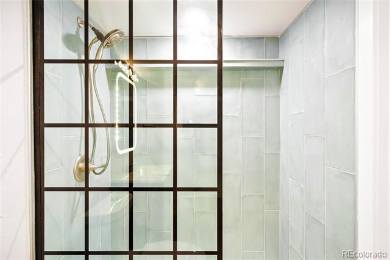
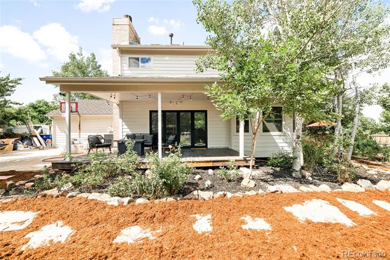
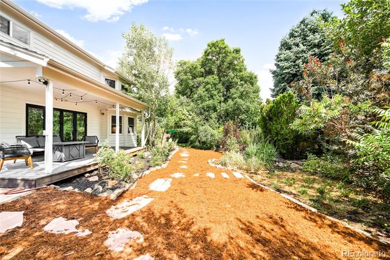
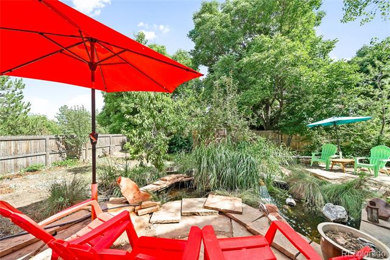
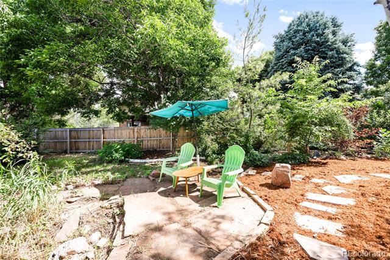
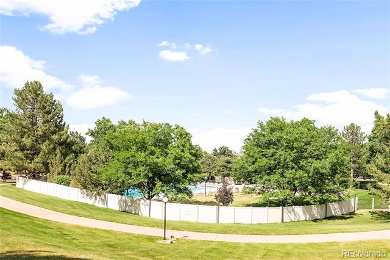
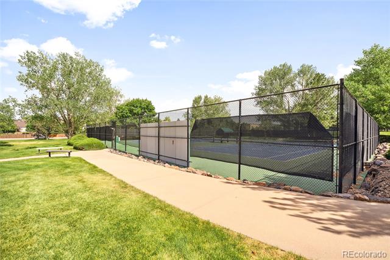
Exquisitely remodeled, this Four Lakes home flaunts impeccable updates throughout. Tucked on a quiet cul-de-sac, this residence backs to open green space, leading to the community swimming pool and tennis courts. New hardwood flooring flows underfoot, complemented by fresh wall color. A stunning two-story foyer opens into a formal living area with a unique accent wall. Contemporary lighting crowns the dining area offering outdoor connectivity to a side yard with a serene water feature. Completely remodeled, the kitchen boasts modern appliances and a center island with seating. A fireplace grounds the spacious living area as glass doors open to a covered deck in a private backyard oasis. The newly remodeled primary suite boasts vaulted ceilings and a luxurious bath with skylights and a soaking tub. Downstairs, the expansive finished basement offers flexible living space with a large rec room. A coveted location offers easy access to Centennial amenities.

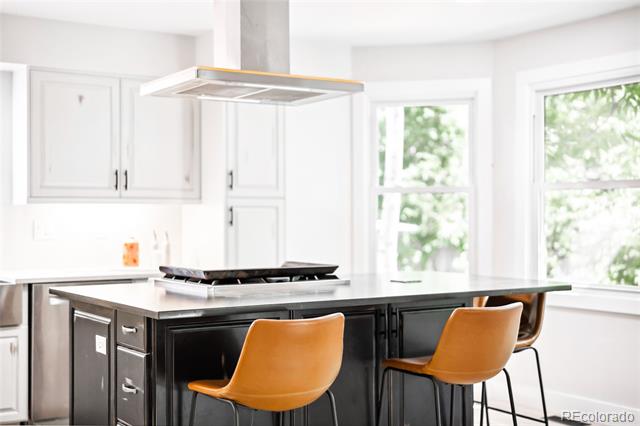
Additional remarks: New cedar fencing, new James Hardie siding, new doors, kitchen and master bath fully remodeled, industrial gas cooktop with professional grade Teppanaki and vent, large kitchen island that seats up to 6, tankless water heater, and new hardwood flooring//carpet//paint throughout. Abbott Park within a short walk from path on the east side of the home, Xeriscaped front and back yard, apple and peach producing cherry trees along with cherry bushes, 3 water features in back yard that self filter, pool pass for members of Four Lakes private pool, pool and tennis courts within a 2 minute walk off the back of the home that backs to the greenbelt.

4
beds

4
baths

2,916 Sq.Ft. LIVING AREA

0.26 Acres lot

Features & Amenities

Interior

  • total bedrooms4
  • Total bathrooms4
  • full bathrooms2
  • three quarter bathrooms2
  • Flooring Carpet, Tile, Vinyl
  • Fireplace Family Room
  • APPLIANCES Cooktop, Dishwasher, Disposal, Dryer, Microwave, Oven, Range, Range Hood, Refrigerator, Smart Appliances, Sump Pump, Tankless Water Heater, Washer
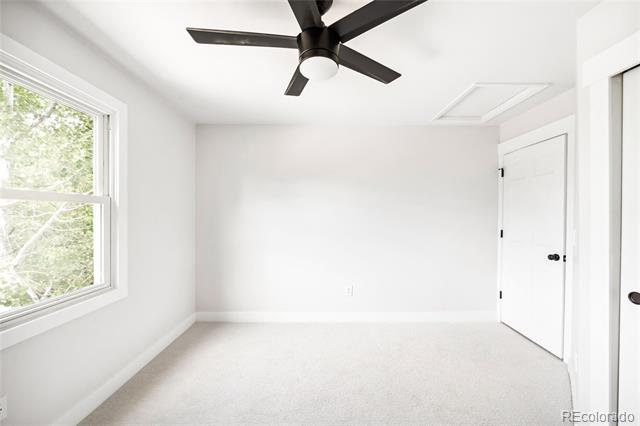
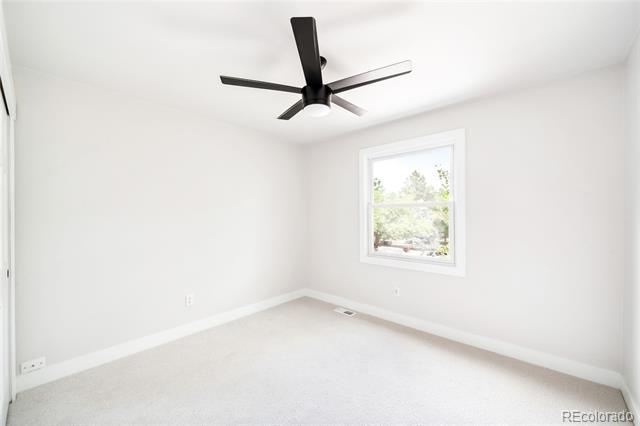
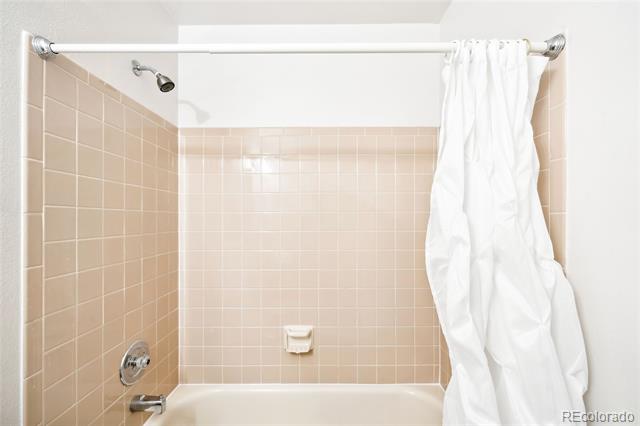
  • other interior Features Ceiling Fan(s), Five Piece Bath, High Ceilings, Kitchen Island, Open Floorplan, Primary Suite, Quartz Counters, Smart Thermostat, Smoke Free, Vaulted Ceiling(s)

Area & Lot

  • Status Sold
  • Date Sold September 27, 2024
  • Living Area2,916 Sq.Ft.
  • Lot Area0.26 Acres
  • MLS® ID6591550
  • TypeResidential
  • YEAR BUILT1984
  • NeighborhoodCentennial
  • Architecture StylesTraditional
  • Elementary SchoolSandburg
  • Middle SchoolPowell
  • High SchoolArapahoe
  • School DistrictLittleton 6

Exterior

  • STORIES2
  • Garage Space2.0
  • water SourcePublic
  • utilitiesElectricity Connected, Internet Access (Wired), Natural Gas Connected, Phone Available
  • roofComposition
  • lot featuresCul-De-Sac, Irrigated, Landscaped, Level, Many Trees, Near Public Transit, Open Lot, Secluded
  • parking220 Volts, Concrete, Dry Walled
  • HEAT TYPEForced Air, Natural Gas
  • AIR CONDITIONINGCentral Air
  • sewerPublic Sewer
  • SubstructureConcrete Perimeter
  • HOA AmenitiesPool, Tennis Court(s)
  • other exterior FeaturesGarden, Lighting, Private Yard, Rain Gutters, Water Feature

Financial

  • Sales Price$880,000
  • Real Estate Tax $3,823/yr
  • HOA $85/mo
  • Zoning NC9

Centennial

Explore

Let's Start a Conversation

Whether you're considering a move, preparing to sell, searching for what's next, or simply looking for honest perspective on the market, it starts with a conversation. No pressure. No assumptions. Just thoughtful advice, clear expectations and a plan built around you.

Follow Us on Instagram