Leave a Message

Thank you for your message. We will be in touch with you shortly.

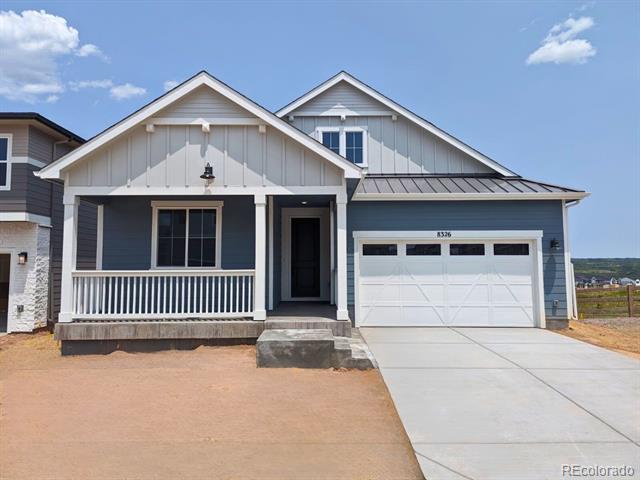
Blue-gray single-story house with a covered porch, white railing, and two-car garage.
8326 Cokedale Circle
SEE ALL PHOTOS
Blue-gray single-story house with a covered porch, white railing, and two-car garage.
8326 Cokedale Circle
Sold

8326 Cokedale Circle

8326 Cokedale Circle, Littleton, CO 80125

$885,000
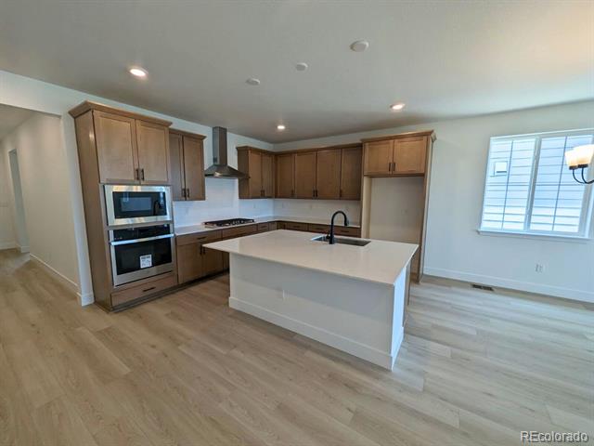
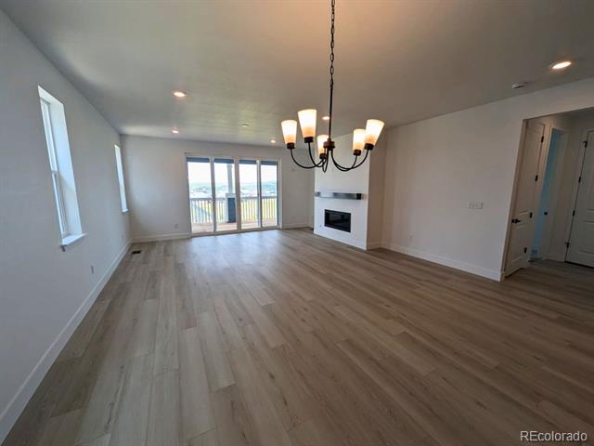
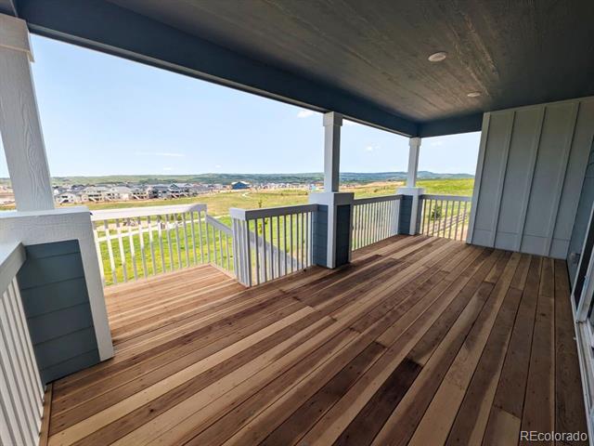
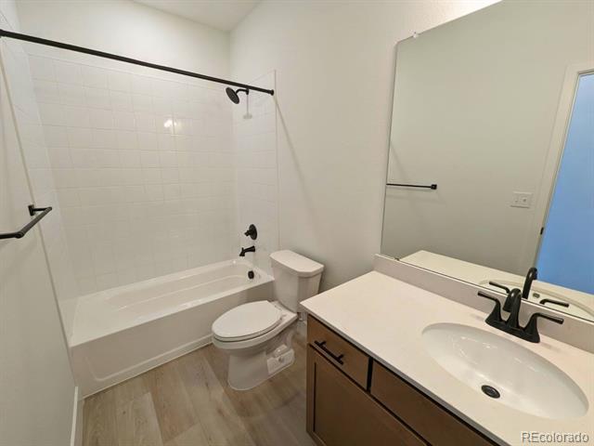
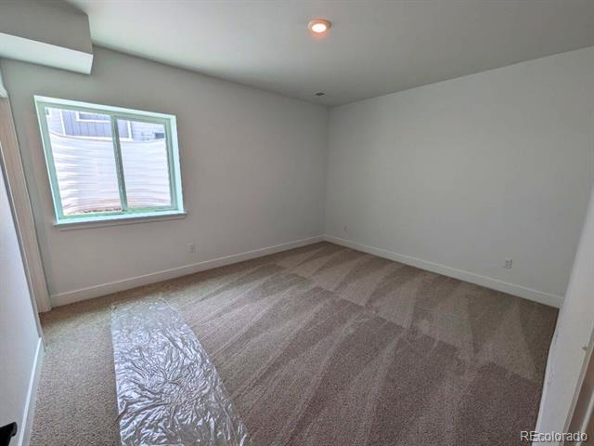
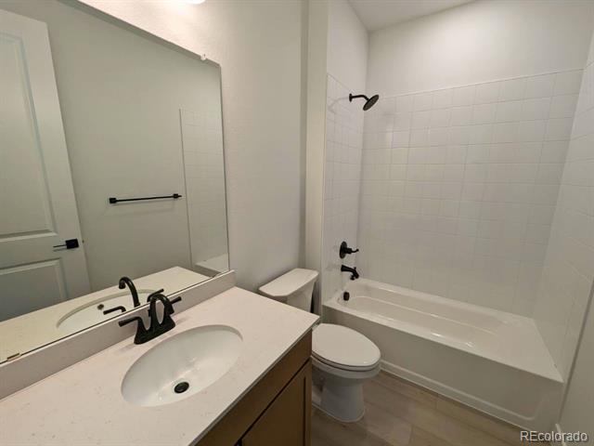
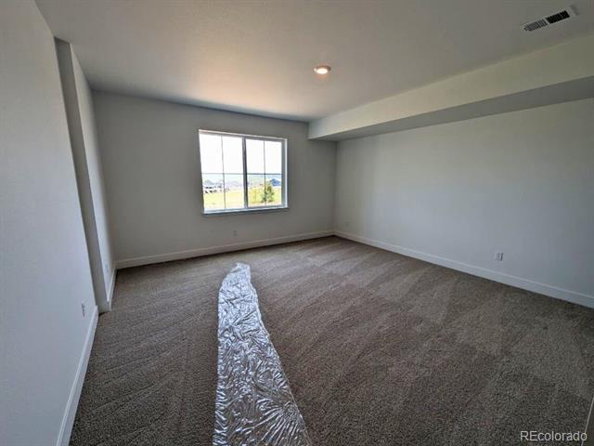
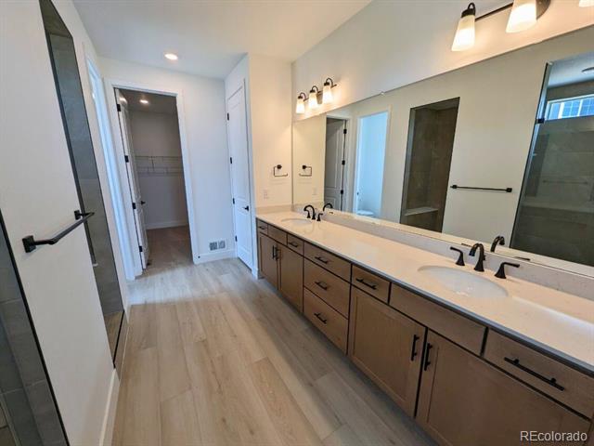
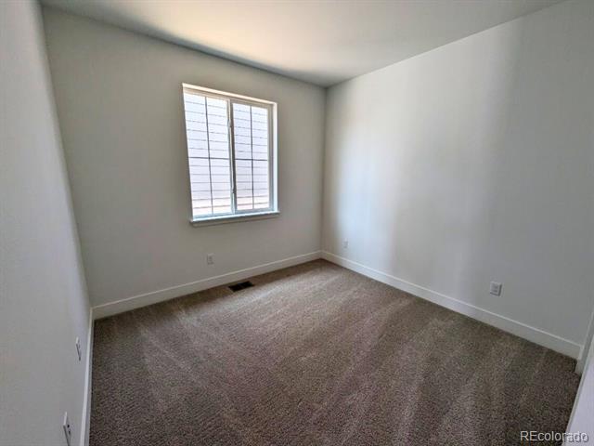
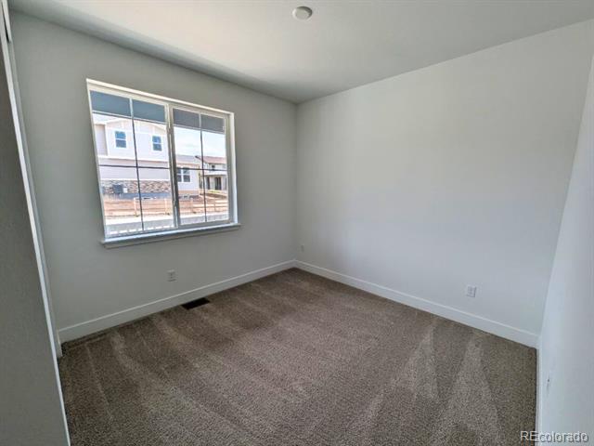
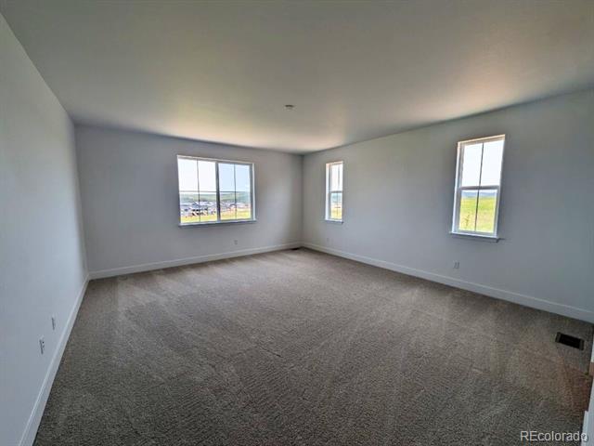
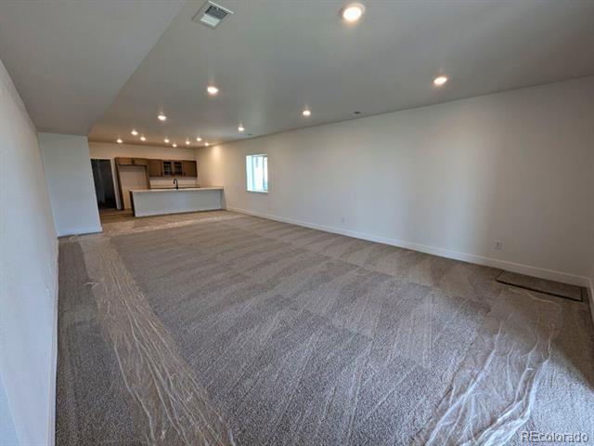
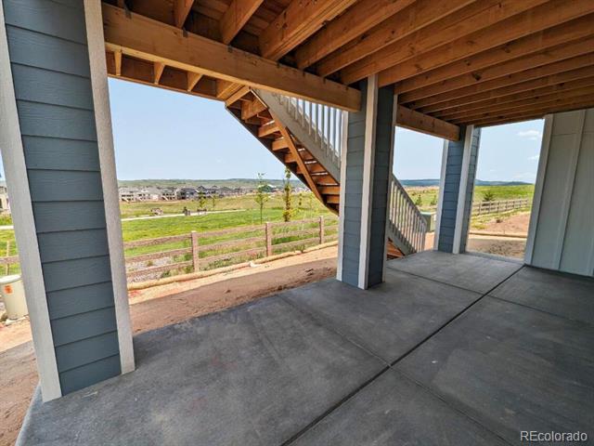
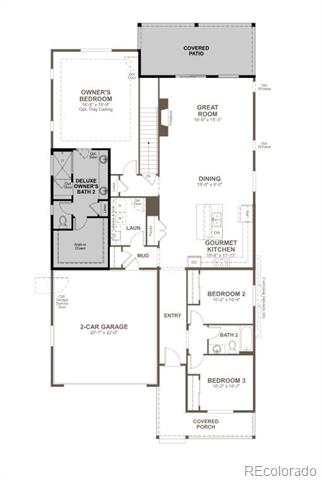
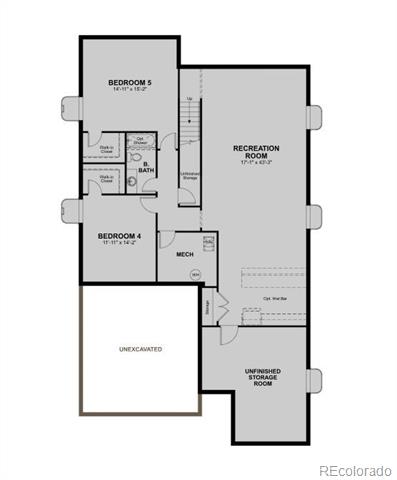
**!!AVAILABLE NOW/MOVE IN READY!!**SPECIAL FINANCING AVAILABLE**Final ranch home with a walk-out basement** This Farmington is waiting to impress with the convenience of its ranch-style layout along with designer finishes and upgrades throughout. A covered entry leads past two secondary bedrooms with a shared bath. Beyond, a beautiful gourmet kitchen with a quartz island, stainless steel appliances and a pantry flows into the open dining room and great room with a fireplace. The nearby primary suite showcases a spacious walk-in closet and private deluxe bath. A convenient laundry and mud room completes the main level. If that wasn't enough, this exceptional home includes a finished basement that boasts a wide-open rec room with a stunning wet bar along with a shared bath and two large basement bedrooms with walk-in closets.

5
beds

3
baths

3,480 Sq.Ft. LIVING AREA

5,227.2 Sq.Ft. lot

Features & Amenities

Interior

  • total bedrooms5
  • Total bathrooms3
  • full bathrooms2
  • three quarter bathroom1
  • Flooring Carpet, Vinyl
  • Fireplace Gas, Great Room
  • APPLIANCES Cooktop, Dishwasher, Disposal, Microwave, Oven, Range Hood
  • other interior Features Eat-in Kitchen, Kitchen Island, Open Floorplan, Pantry, Primary Suite, Quartz Counters, Radon Mitigation System, Walk-In Closet(s), Wet Bar

Area & Lot

  • Status Sold
  • Date Sold June 6, 2025
  • Living Area3,480 Sq.Ft.
  • Lot Area5,227.2 Sq.Ft.
  • MLS® ID5423005
  • TypeResidential
  • YEAR BUILT2024
  • Elementary SchoolCoyote Creek
  • Middle SchoolRanch View
  • High SchoolThunderridge
  • School DistrictDouglas RE-1

Exterior

  • STORIES1
  • Garage Space2.0
  • roofShingle, Composition
  • lot featuresLandscaped, Master Planned, Sprinklers In Front
  • HEAT TYPEForced Air
  • AIR CONDITIONINGCentral Air
  • sewerPublic Sewer
  • SubstructureSlab
  • HOA AmenitiesClubhouse, Fitness Center, Pool

Financial

  • Sales Price$885,000
  • Zoning Residential

Let's Start a Conversation

Whether you're considering a move, preparing to sell, searching for what's next, or simply looking for honest perspective on the market, it starts with a conversation. No pressure. No assumptions. Just thoughtful advice, clear expectations and a plan built around you.

Follow Us on Instagram