Leave a Message

Thank you for your message. We will be in touch with you shortly.

85 Uinta Wy Unit: 908
SEE ALL PHOTOS
85 Uinta Wy Unit: 908
Sold

85 Uinta Wy Unit: 908

85 Uinta Way Unit: 908, Denver, CO 80230

$581,000
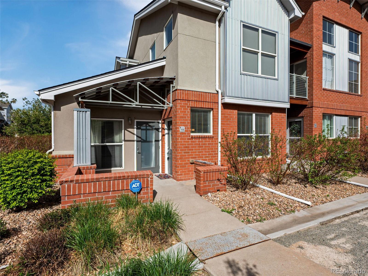
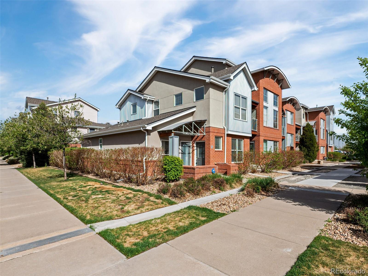
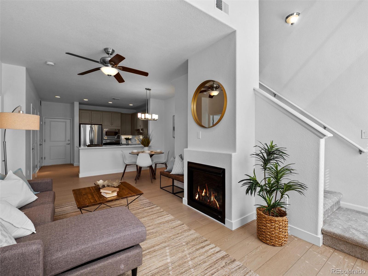
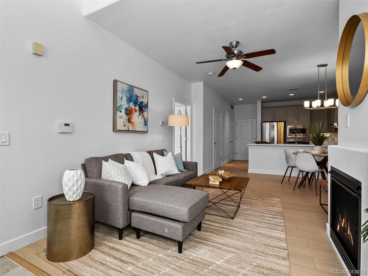
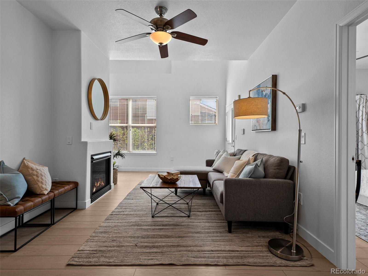
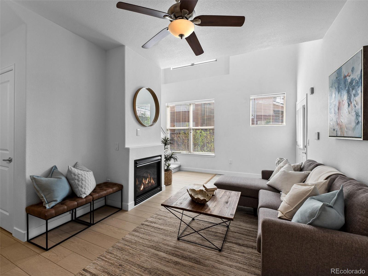
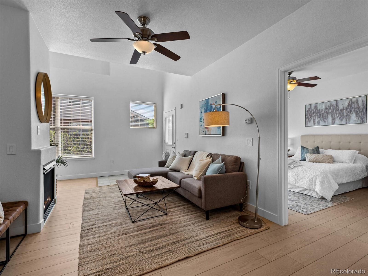
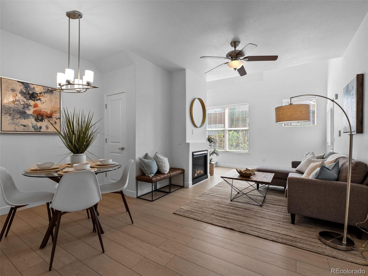
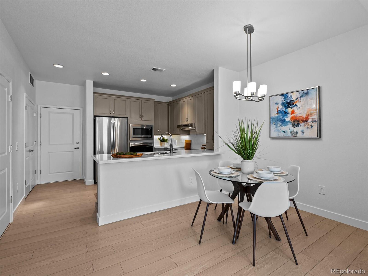
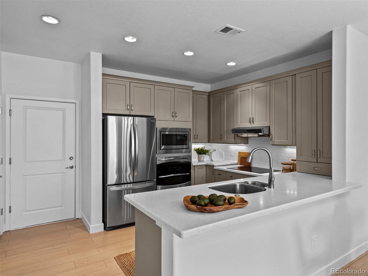
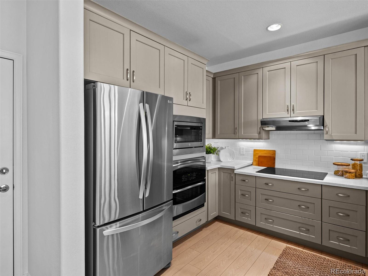
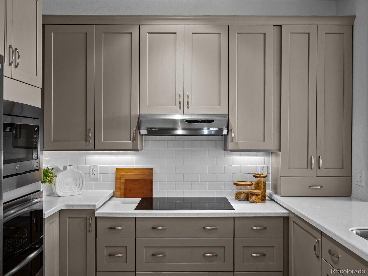
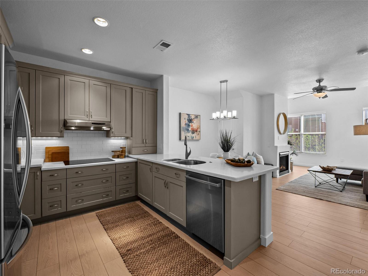
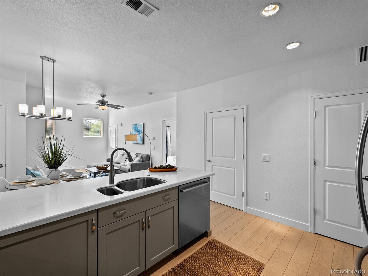
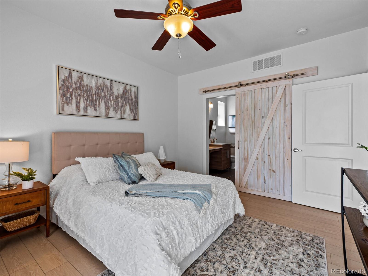
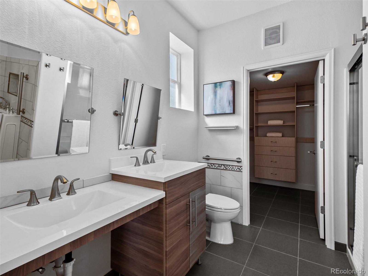
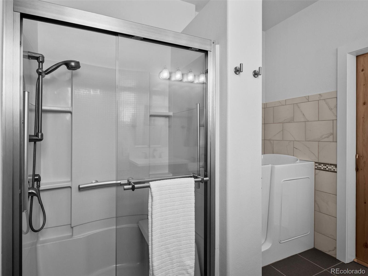
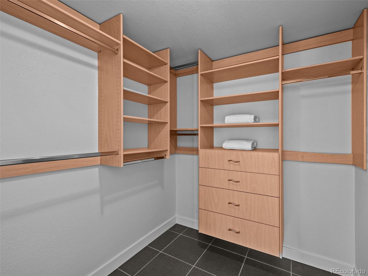
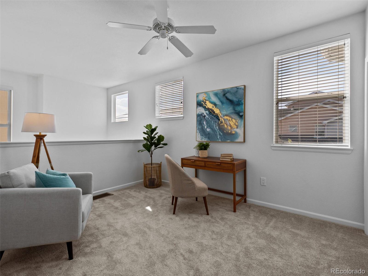
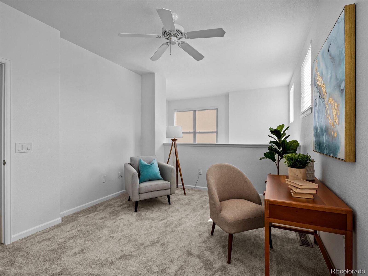
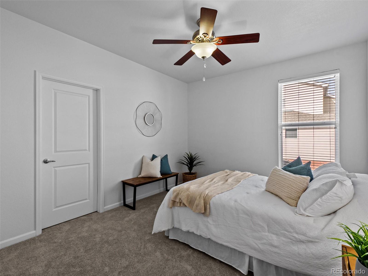
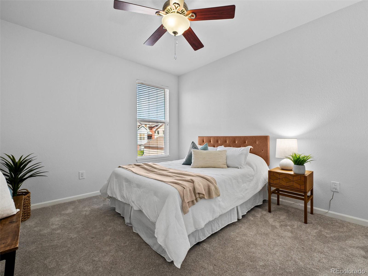
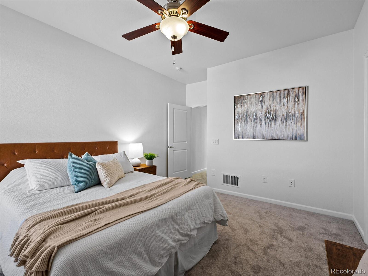
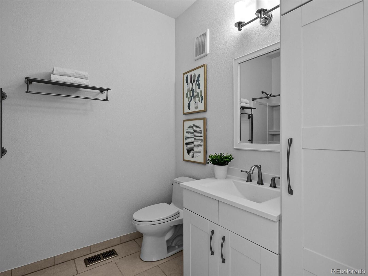
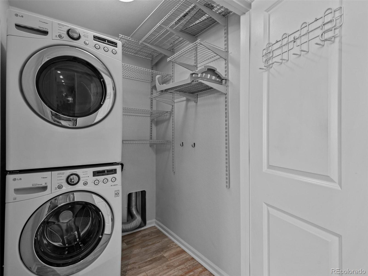
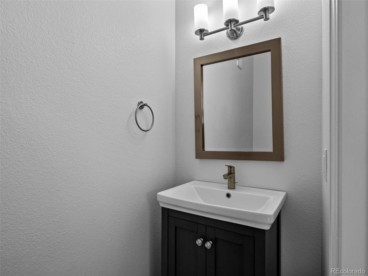
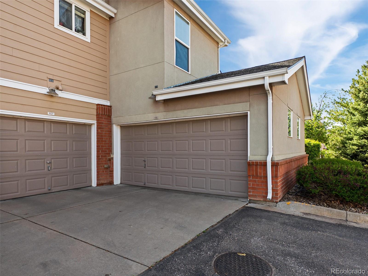
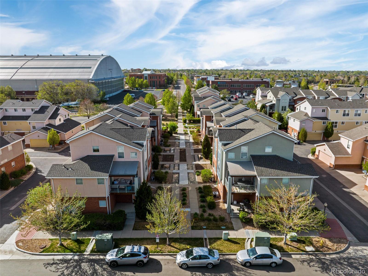
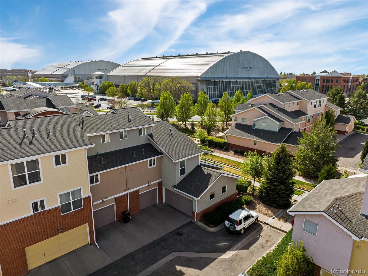
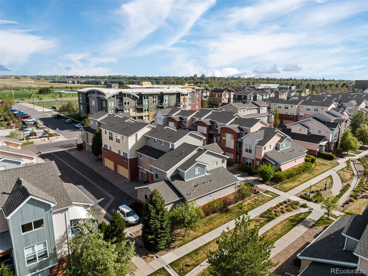
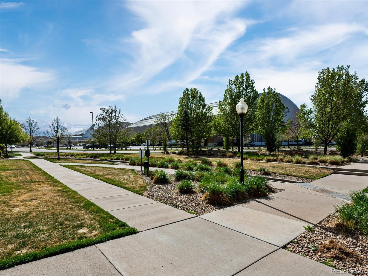
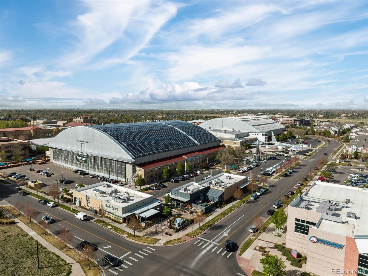
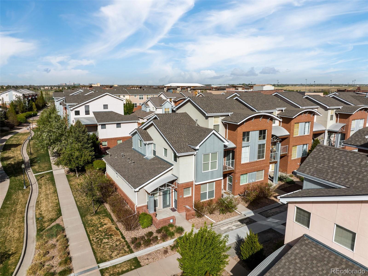
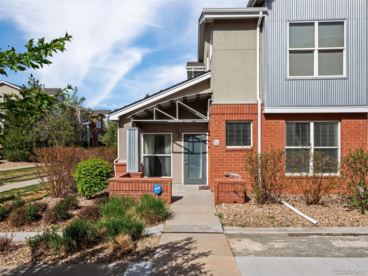
This stunning two-story townhome is tucked in the heart of Lowry. With vaulted ceilings, excellent natural light, and an end unit location, this home is a gem. The open floor plan offers a spacious modern kitchen with high end stainless steel appliances, updated soft close cabinets and drawers and Corian counters. This is a cook's kitchen, ready to entertain! New luxury vinyl floors and carpet have just been installed and the home has just been professionally painted from top to bottom. The main floor master is large and bright and has a fantastic updated 5-piece bath with walk-in tub, separate shower, dual vanity and radiant floor heating. The custom closet is to die for! The gas fireplace adds a nice touch with a separate laundry room and powder bath rounding out the main floor. The open living continues upstairs with a large loft, spacious bedroom with large closet and 3rd bedroom featuring a walk-in closet and full bath. The spacious oversized attached two car garage offers great parking and storage space. Enjoy low maintenance living in this spacious townhome located just minutes to dining and retail options in the heart of Lowry. Enjoying the outdoors is easy on the front patio or at the Great Lawn Park or Lowry Sports Complex. This beautiful home is just minutes to the Wings of the Rockies Museum, Lowry Beer Garden, North County Mexican, Wood Grain Bagel & Deli, Target and Boulevard One, just to name a few. A prime location, this home offers excellent access to Lowry, Cherry Creek, Anschutz Medical Campus, Downtown Denver, and Stapleton. This is an incredible opportunity which has been freshly updated and is ready for its new owner!

3
beds

2.5
baths

1,411 Sq.Ft. LIVING AREA

1,400 Sq.Ft. lot

Euan Graham

Euan Graham

Features & Amenities

Interior

  • total bedrooms3
  • Total bathrooms2.5
  • full bathrooms2
  • half bathroom1
  • Laundry room In Unit
  • Flooring Carpet, Tile, Vinyl
  • Fireplace Gas, Gas Log, Living Room
  • APPLIANCES Dishwasher, Disposal, Dryer, Microwave, Oven, Refrigerator, Self Cleaning Oven, Washer
  • other interior Features Eat-in Kitchen, Five Piece Bath, Smoke Free, Vaulted Ceiling(s), Walk-In Closet(s)

Area & Lot

  • Status Sold
  • Living Area1,411 Sq.Ft.
  • Lot Area1,400 Sq.Ft.
  • MLS® ID6856578
  • TypeMulti-Family
  • YEAR BUILT2005
  • NeighborhoodDenver
  • Architecture StylesContemporary
  • Elementary SchoolLowry
  • Middle SchoolHill
  • High SchoolGeorge Washington
  • School DistrictDenver 1

Exterior

  • STORIES2
  • Garage Space2.0
  • water SourcePublic
  • utilitiesCable Available, Electricity Connected
  • roofComposition
  • lot featuresCorner Lot
  • parkingConcrete
  • HEAT TYPEForced Air, Natural Gas, Radiant Floor
  • AIR CONDITIONINGCentral Air
  • sewerPublic Sewer
  • security FeaturesSmoke Detector(s)
  • other exterior FeaturesPrivate Yard

Financial

  • Sales Price$581,000
  • Real Estate Tax $2,329/yr
  • HOA $90/3 mos
  • Zoning B-3
View Virtual Tour

Denver

Explore

Let's Start a Conversation

Whether you're considering a move, preparing to sell, searching for what's next, or simply looking for honest perspective on the market, it starts with a conversation. No pressure. No assumptions. Just thoughtful advice, clear expectations and a plan built around you.

Follow Us on Instagram