Leave a Message

Thank you for your message. We will be in touch with you shortly.

9201 Knox Court
9201 Knox Court
9201 Knox Court
9201 Knox Court
9201 Knox Court
9201 Knox Court
9201 Knox Court
9201 Knox Court
9201 Knox Court
9201 Knox Court
9201 Knox Court
9201 Knox Court
9201 Knox Court
9201 Knox Court
9201 Knox Court
9201 Knox Court
9201 Knox Court
9201 Knox Court
9201 Knox Court
9201 Knox Court
9201 Knox Court
9201 Knox Court
9201 Knox Court
9201 Knox Court
9201 Knox Court
9201 Knox Court
SEE ALL PHOTOS
9201 Knox Court
9201 Knox Court
9201 Knox Court
9201 Knox Court
9201 Knox Court
9201 Knox Court
9201 Knox Court
9201 Knox Court
9201 Knox Court
9201 Knox Court
9201 Knox Court
9201 Knox Court
9201 Knox Court
9201 Knox Court
9201 Knox Court
9201 Knox Court
9201 Knox Court
9201 Knox Court
9201 Knox Court
9201 Knox Court
9201 Knox Court
9201 Knox Court
9201 Knox Court
9201 Knox Court
9201 Knox Court
9201 Knox Court
Sold

9201 Knox Court

9201 Knox Court, Westminster, CO 80031

$525,000
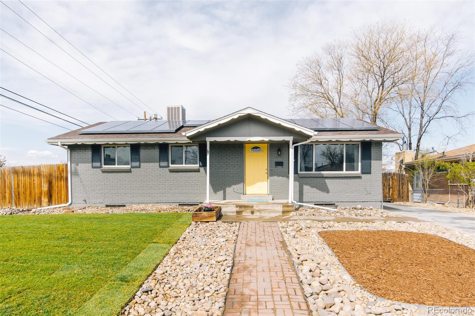
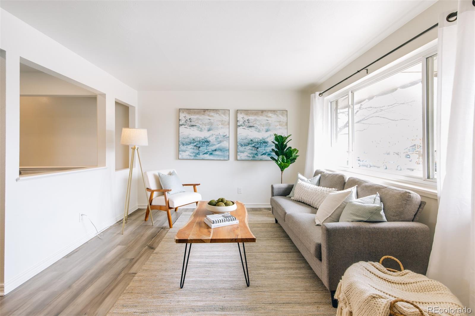
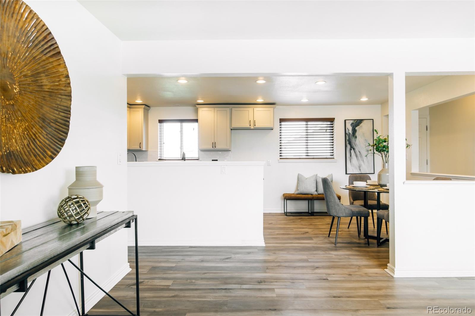
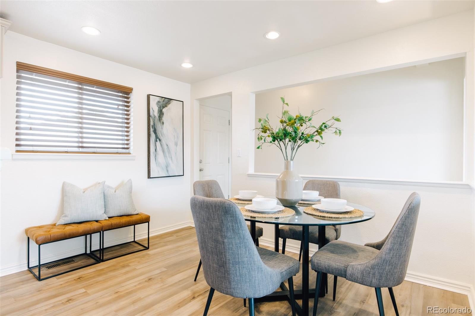
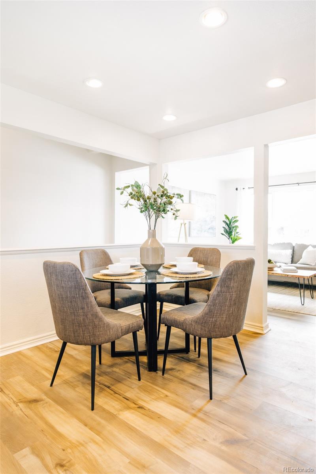
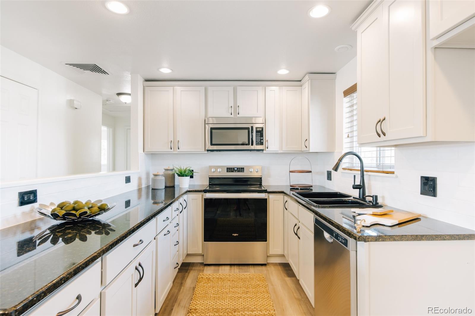
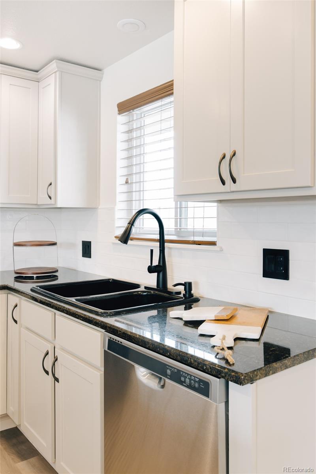
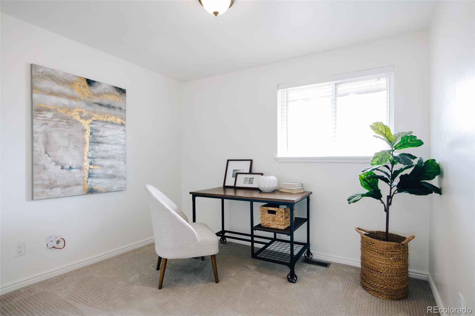
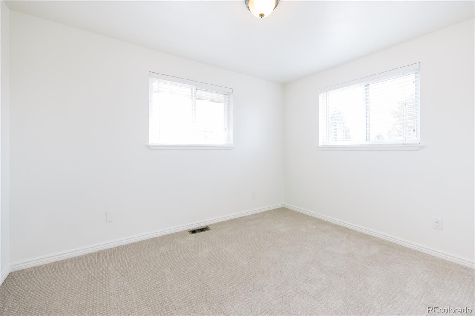
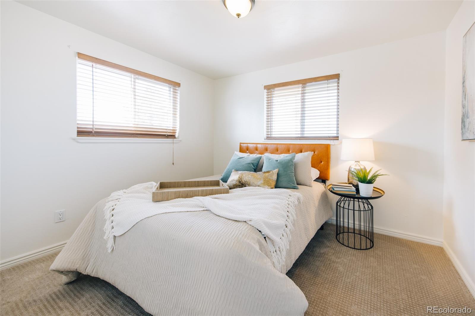
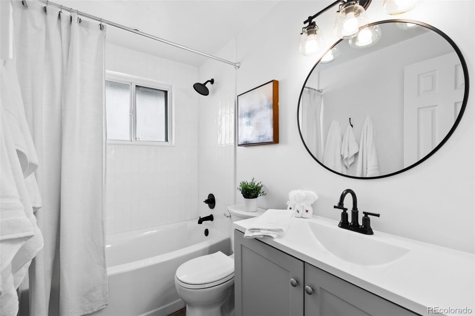
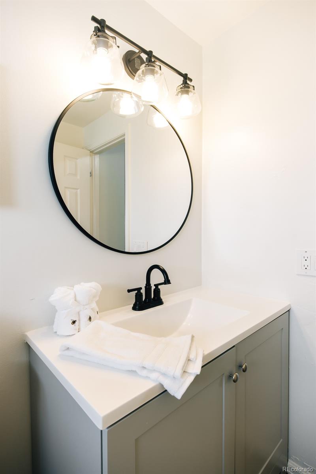
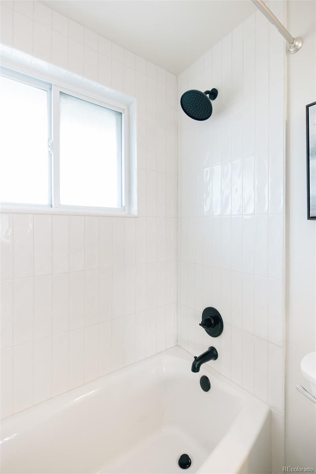
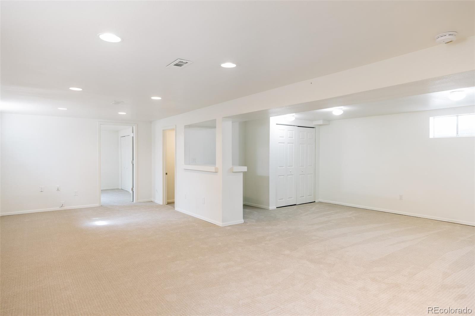
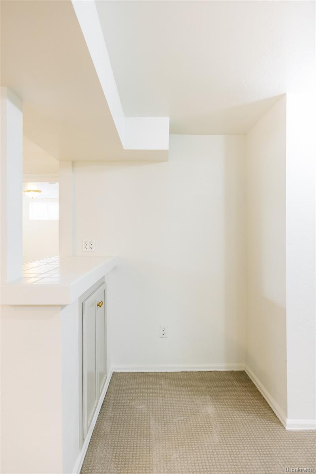
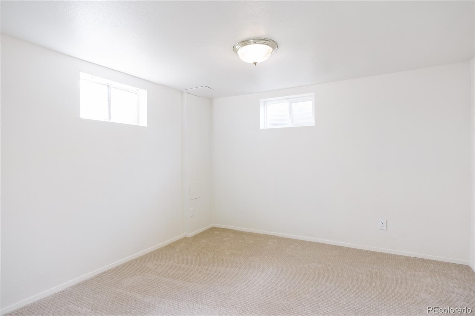
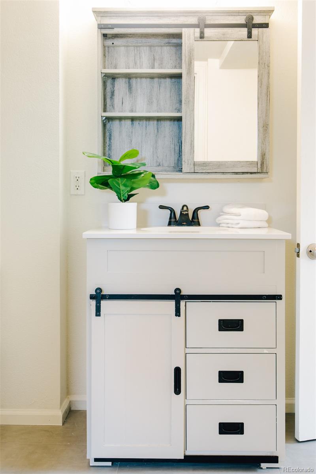
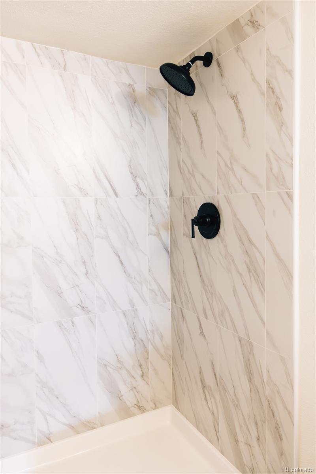
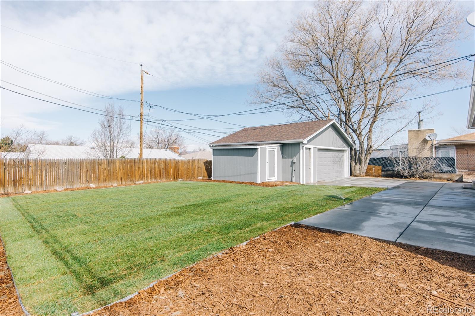
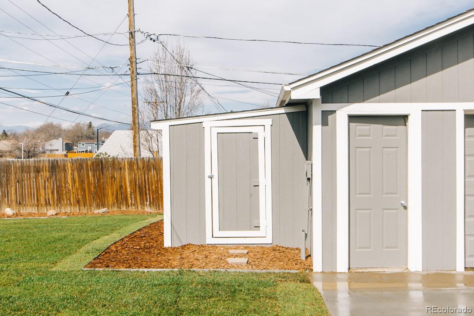
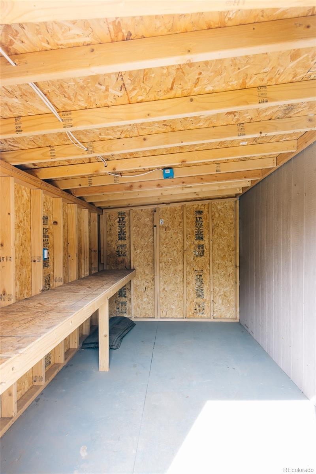
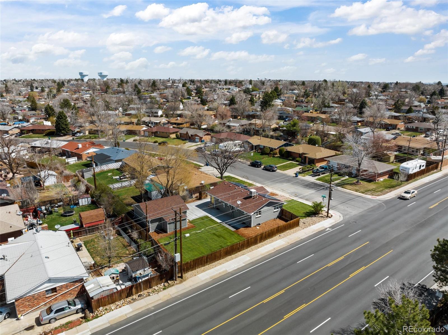
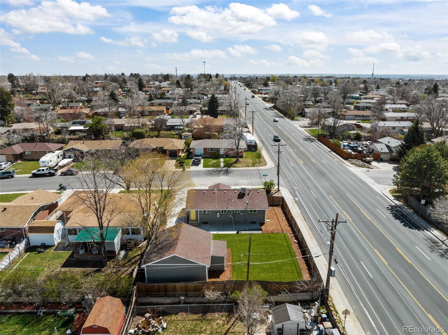
Welcome home to this fully remodeled 4 bed 3 bath brick ranch on a large corner lot. Natural light streams through as you enter the home, new custom paint on the interior and exterior, and new luxury vinyl flooring. In the kitchen are new stainless steel appliances, granite countertops, soft-close kitchen cabinets and tiled backsplash. On the main level are three generously-sized bedrooms with new plush carpet and upgraded pad. The main-floor bathroom has been completely remodeled with a brand-new tub, custom tile surround, cabinet vanity with ample storage, upgraded lighting, hardware, and a new toilet. In the fully finished basement, there is plenty of room to have additional TV/living space with an area to house a game table or craft area. The basement features an additional bedroom, laundry room, and a luxury custom bathroom with a large walk-in shower. The outside boasts fresh landscaping with a new sprinkler system and sod. The oversized two-car detached is the perfect spot to house two cars while providing storage space. An additional attached outbuilding to the garage has electrical and is the perfect spot for home projects or to house landscape equipment. The backyard is a perfect spot to entertain/play in and take in views of the mountains. The recently-poured concrete driveway is ideal for additional parking and is large enough for RV parking. This home also has solar panels that are owned and will provide immediate savings! With convenient access to downtown Denver and trips to the mountains, this turn-key property will not last long!

4
beds

2
baths

1,745 Sq.Ft. LIVING AREA

7,700 Sq.Ft. lot

Euan Graham

Euan Graham

Features & Amenities

Interior

  • total bedrooms4
  • Total bathrooms2
  • full bathroom1
  • three quarter bathroom1
  • Laundry room In Unit
  • Flooring Carpet, Tile, Vinyl
  • APPLIANCES Dishwasher, Microwave, Oven, Range, Refrigerator
  • other interior Features Breakfast Nook, Granite Counters, Open Floorplan, Smoke Free

Area & Lot

  • Status Sold
  • Living Area1,745 Sq.Ft.
  • Lot Area7,700 Sq.Ft.
  • MLS® ID6632656
  • TypeResidential
  • YEAR BUILT1961
  • Architecture StylesTraditional
  • Elementary SchoolSunset Ridge
  • Middle SchoolShaw Heights
  • High SchoolWestminster
  • School DistrictWestminster Public Schools

Exterior

  • STORIES1
  • Garage Space2.0
  • water SourcePublic
  • utilitiesElectricity Connected, Internet Access (Wired), Natural Gas Connected, Phone Available
  • roofComposition
  • lot featuresCorner Lot, Landscaped
  • parkingConcrete, Lighted, Oversized
  • HEAT TYPEForced Air
  • AIR CONDITIONINGEvaporative Cooling
  • sewerPublic Sewer
  • SubstructureSlab
  • other exterior FeaturesPrivate Yard, Rain Gutters

Financial

  • Sales Price$525,000
  • Real Estate Tax $2,275/yr

Let's Start a Conversation

Whether you're considering a move, preparing to sell, searching for what's next, or simply looking for honest perspective on the market, it starts with a conversation. No pressure. No assumptions. Just thoughtful advice, clear expectations and a plan built around you.

Follow Us on Instagram