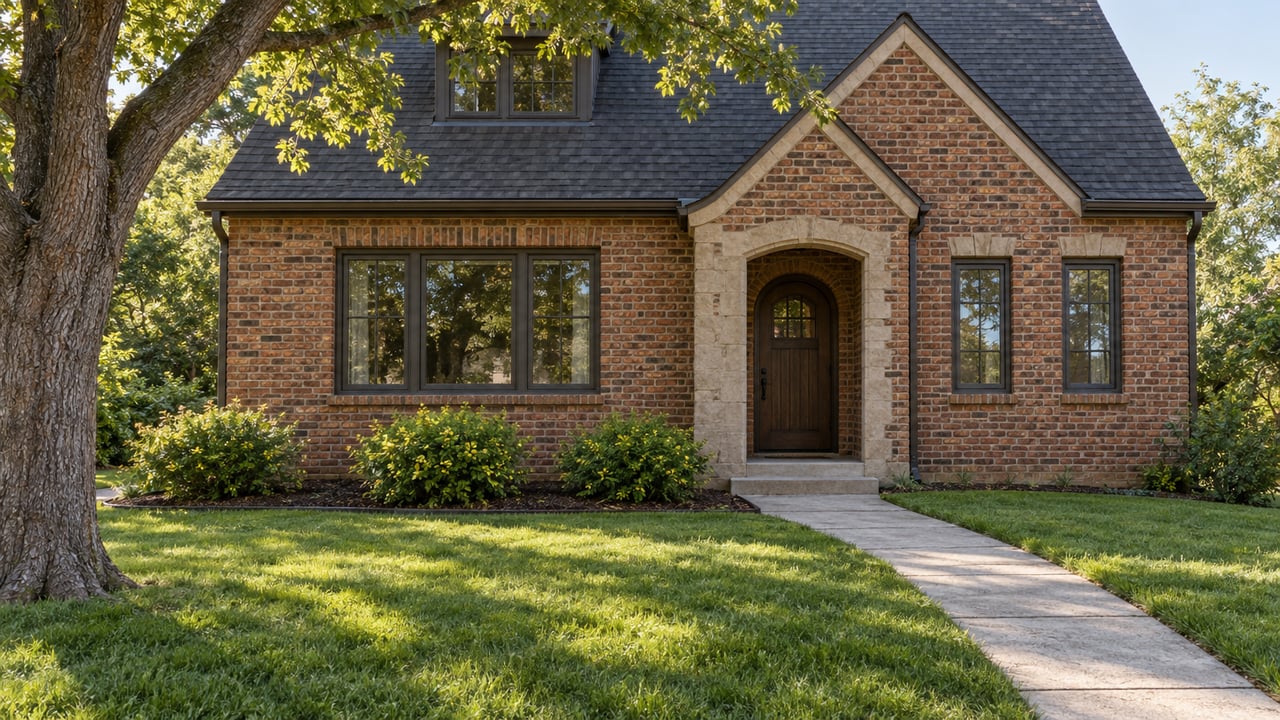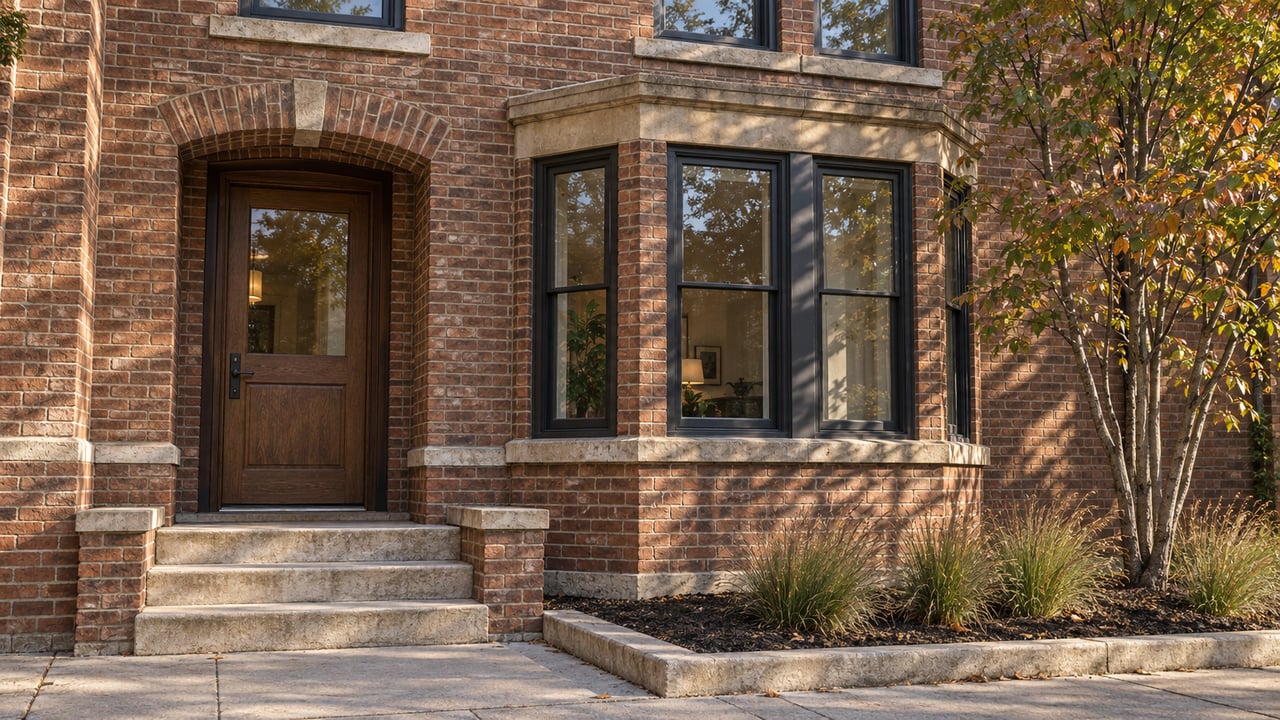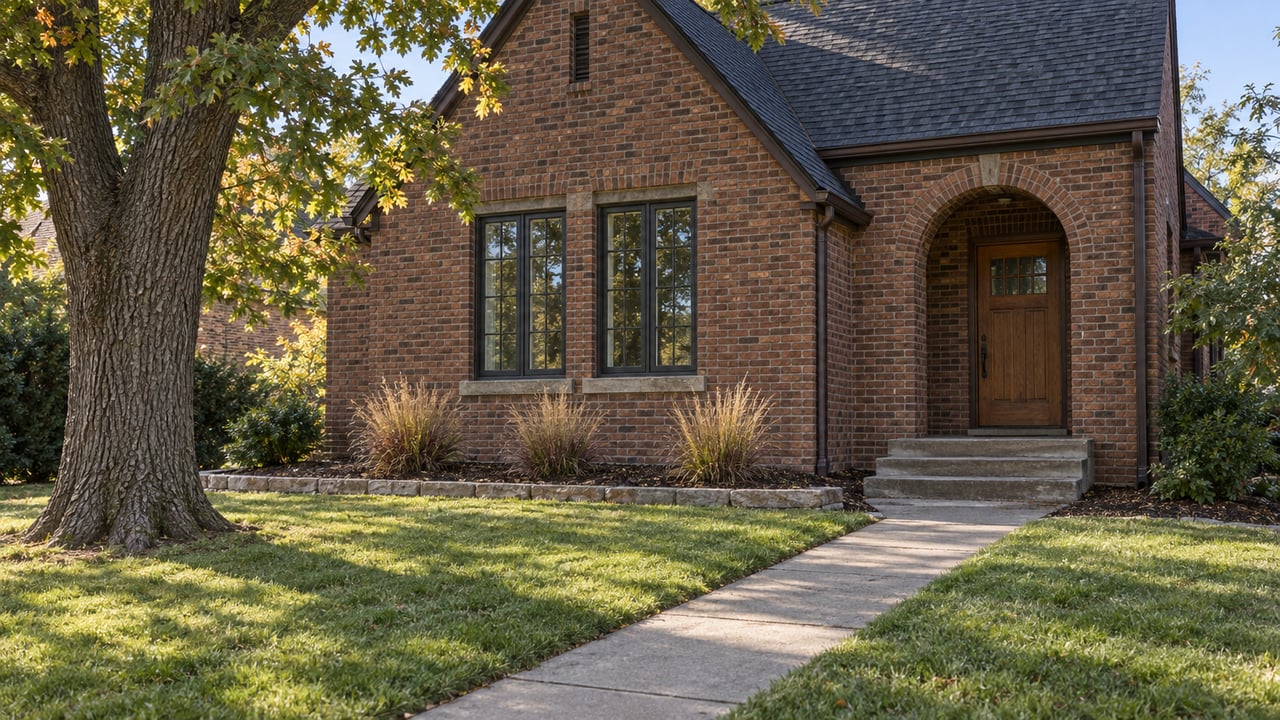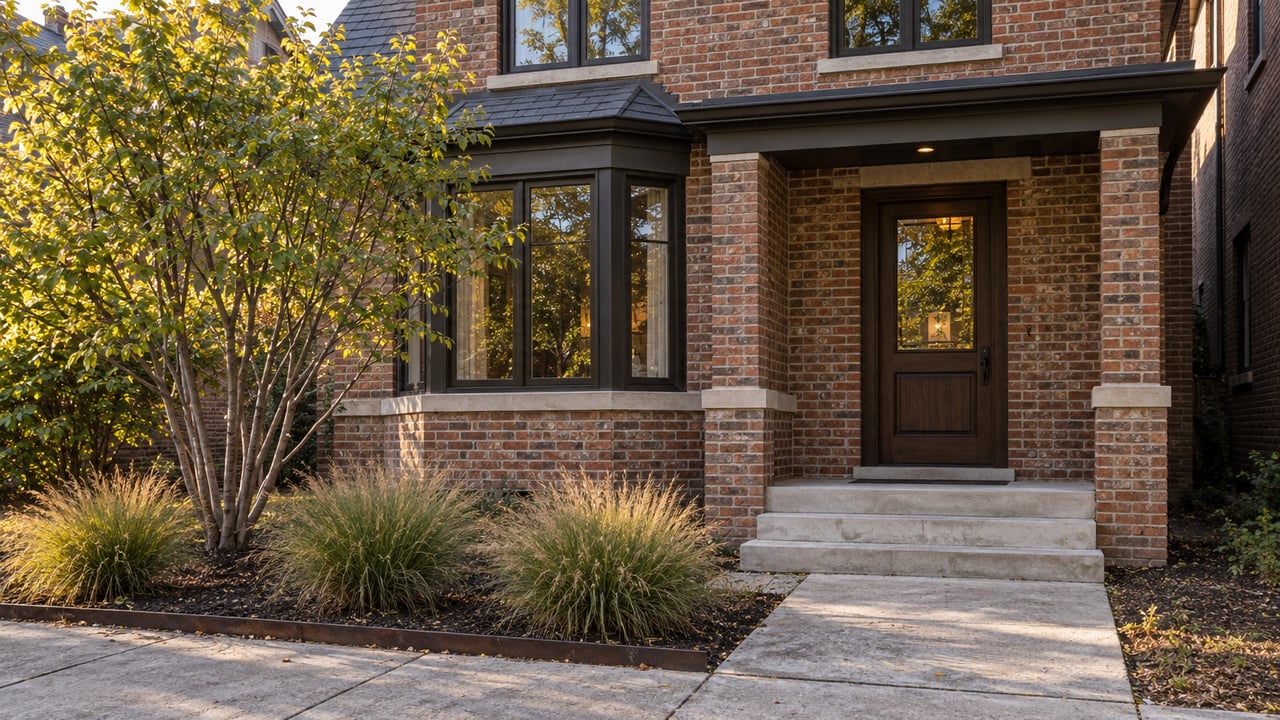
22352 E. Maplewood Ln., Aurora, CO 80015
7 bed / 4 bath / 4,082 SF
$575,000
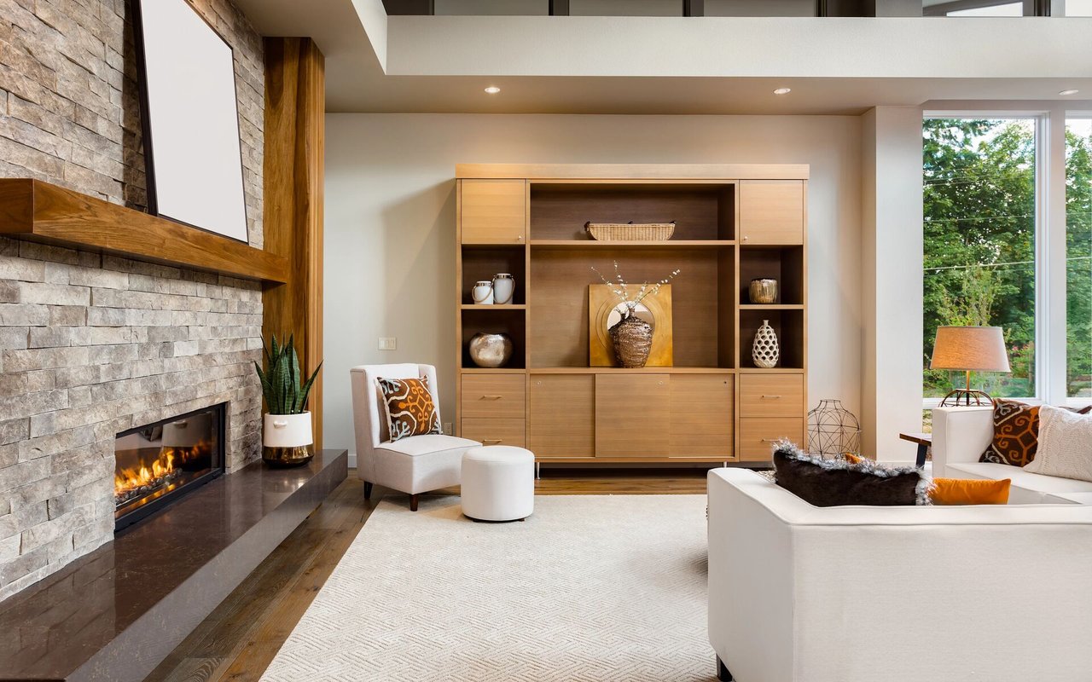
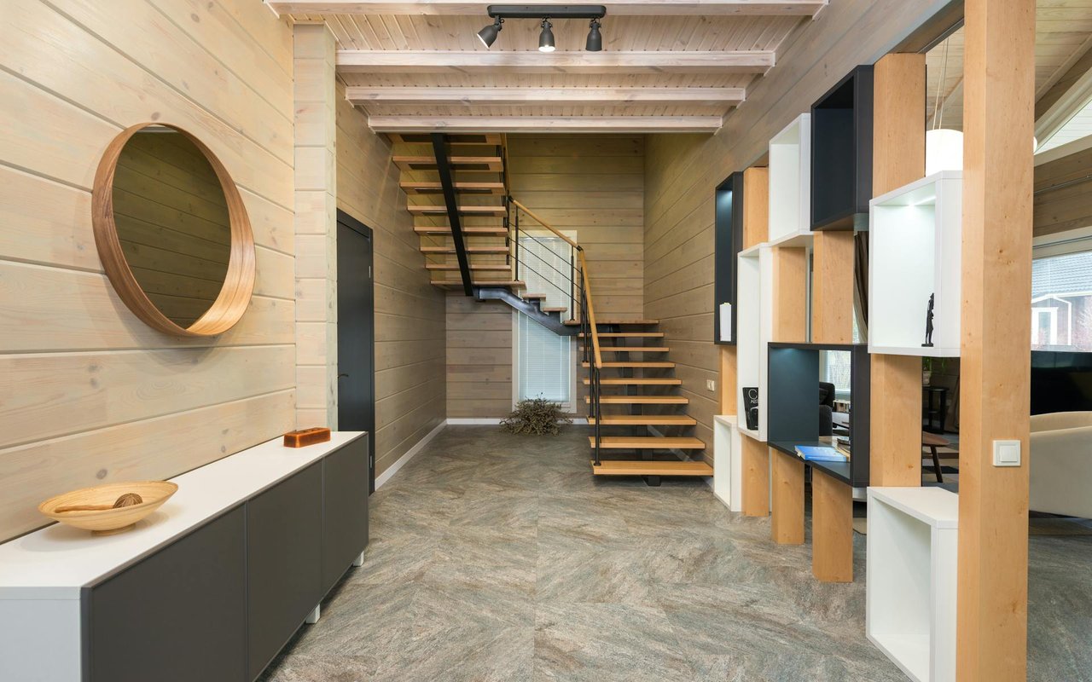
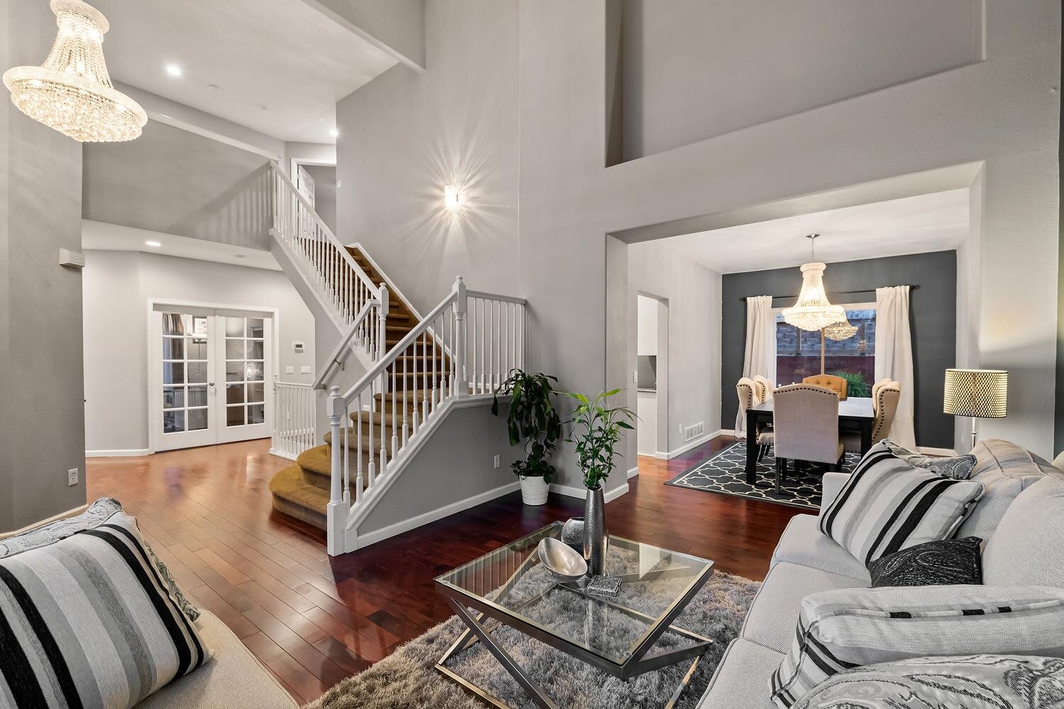
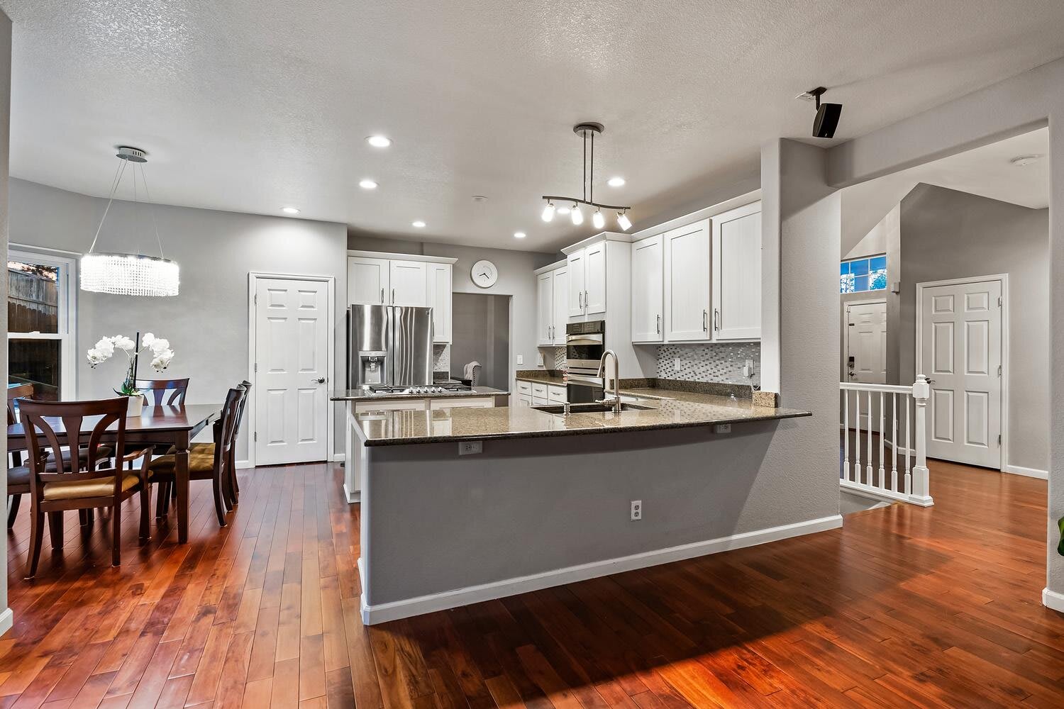
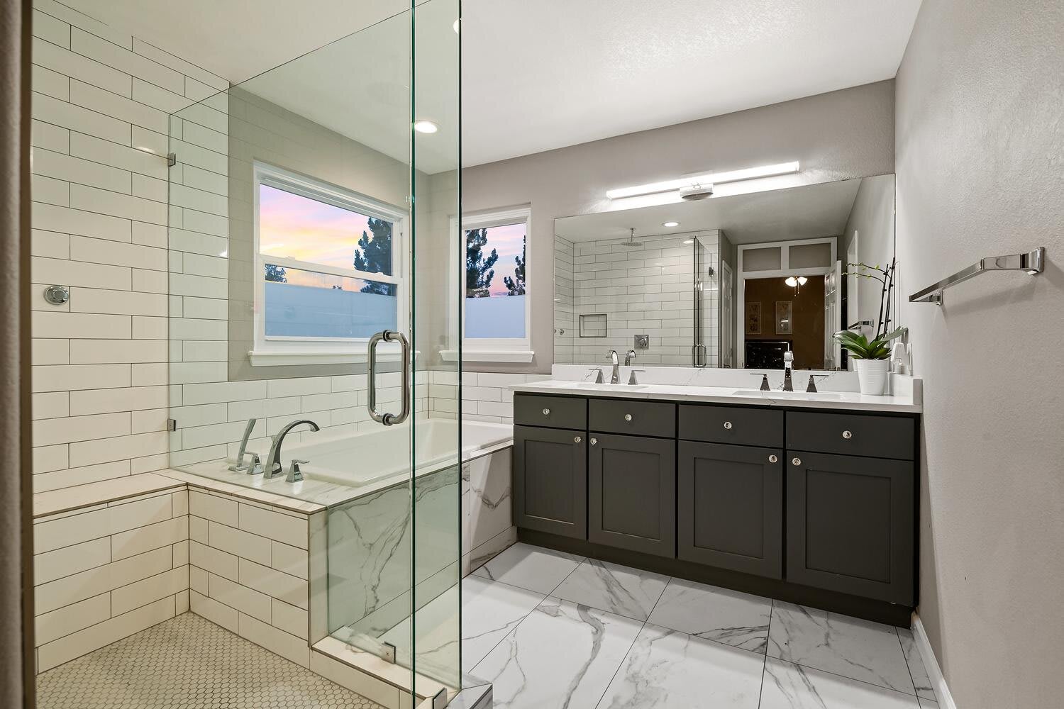
Beautiful 7-bedroom home in Saddle Rock Ridge and Cherry Creek School District, near Southlands Mall and E-470. The main level has gleaming hardwood floors throughout with formal dining, living, and family rooms. Spacious kitchen including nook, granite counters, stainless steel appliances, and island. The bedroom on the main floor is currently used as a dedicated office with French doors and a closet. Four further bedrooms upstairs, including a master bedroom with a fully renovated 5-piece master bathroom with a luxury shower. Additional full bathroom upstairs.
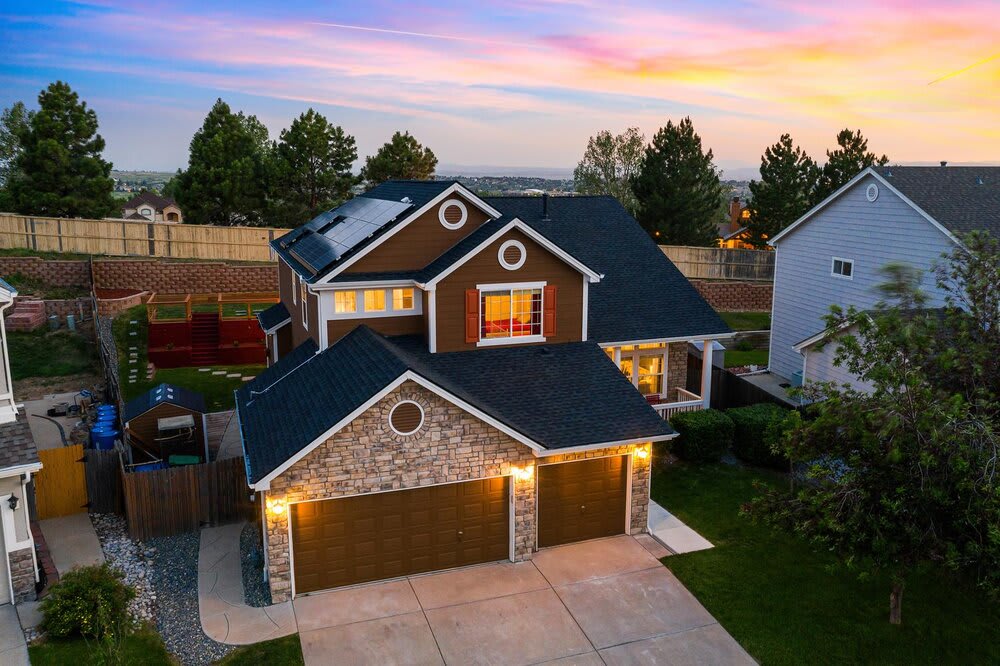
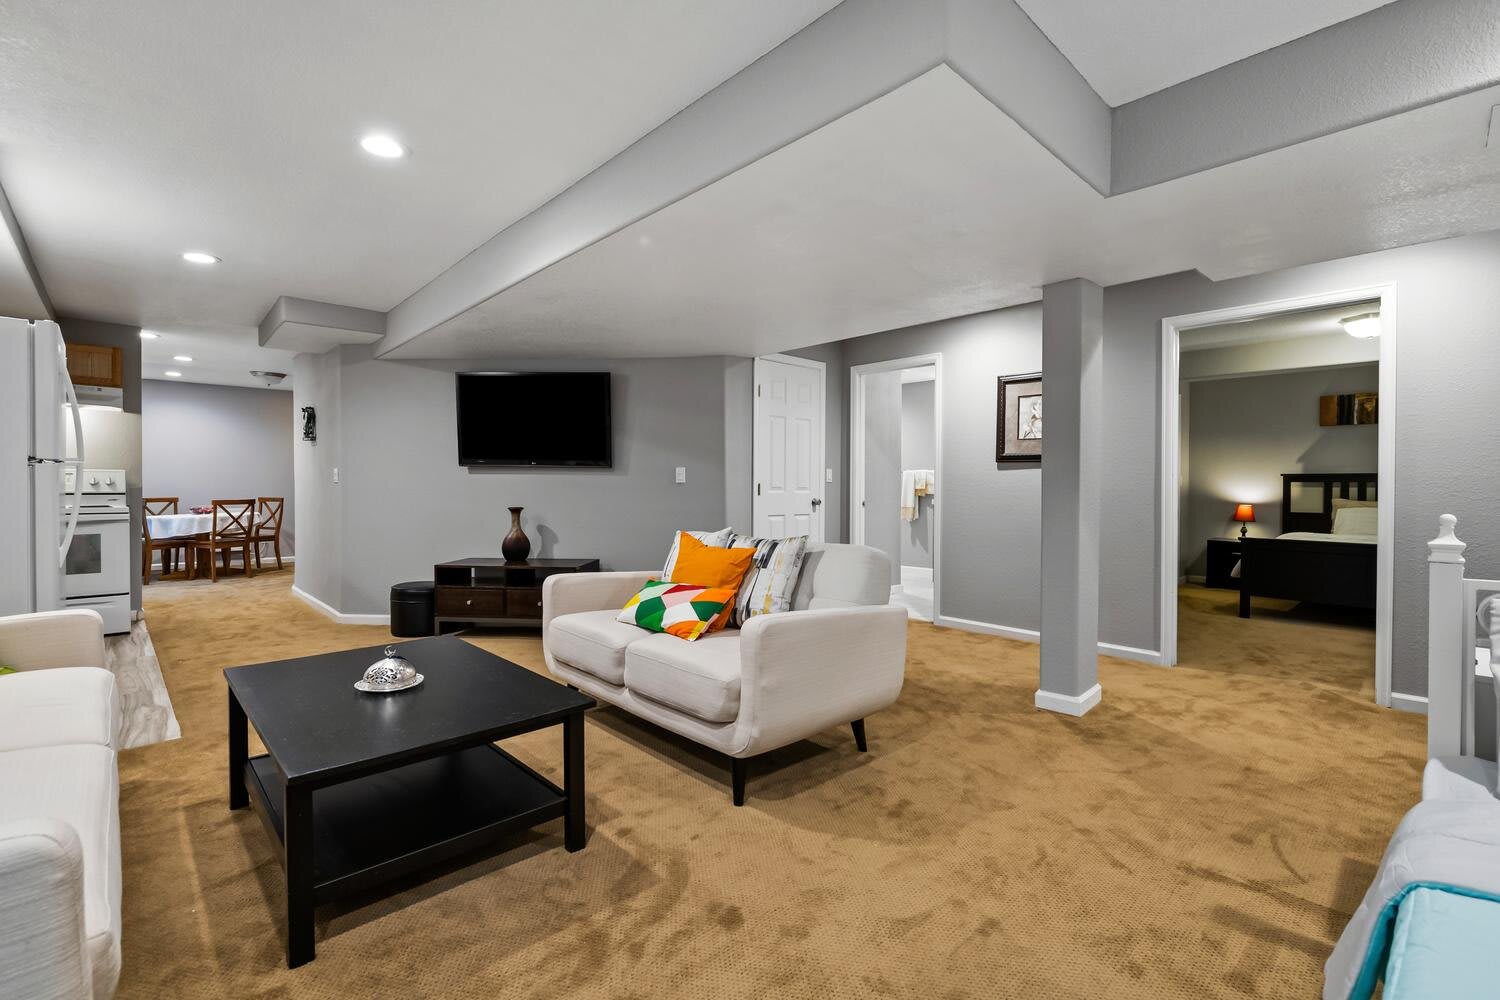
In the basement, you will find a fully finished mother-in-law suite with two conforming bedrooms, a full kitchen, and a newly remodeled bathroom to accommodate your guests, teenagers, or grandparents. New windows and sliding glass doors lead to the private and vast backyard with a kid's play area on the upper level. Recently installed are new, high-efficiency furnaces, AC, and solar panels. Do not miss this impressive home!
For full listing details and photos, visit the page.
Contact me for a showing today!
-
Arapahoe Rd. & Smoky Hill
-
Mountain Views
-
Near Southlands Mall
-
Cherry Creek Schools
-
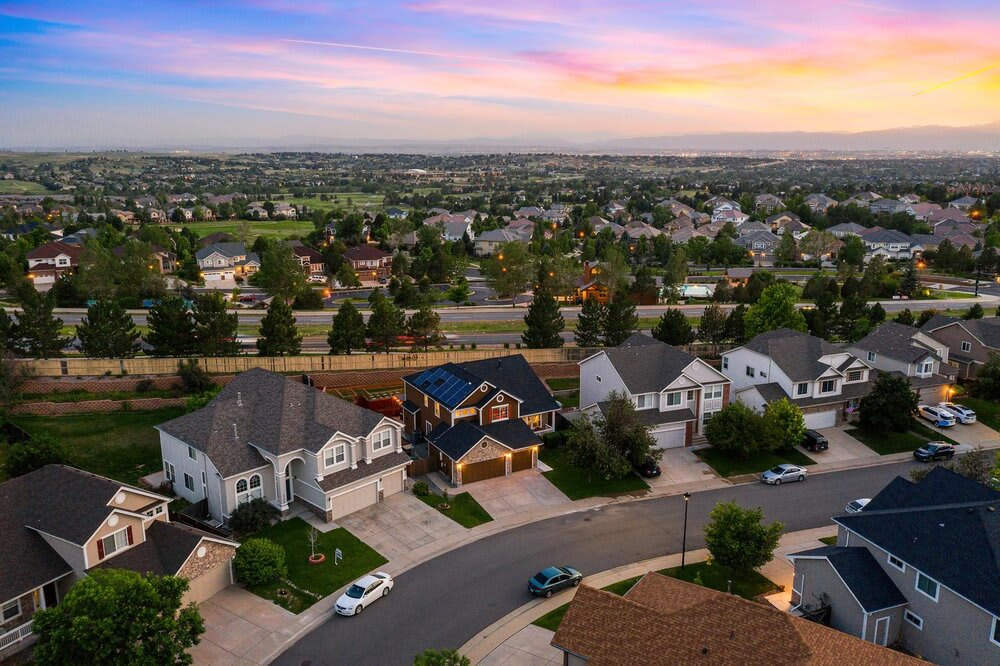
Quiet neighborhood of Saddle Rock Ridge, Aurora
-
3-car attached garage
-
Hardwood Floors
-
Open Floor Plan
-
Formal living, dining & family rooms
-
Granite Counters
-
Island
-
Stainless Steel Appliances
-
Newly remodeled 5-piece master bathroom with luxury shower
-
Basement
-
Mother-in-law suite
-
Remodeled bathroom
-
Full kitchen
-
2 bedrooms
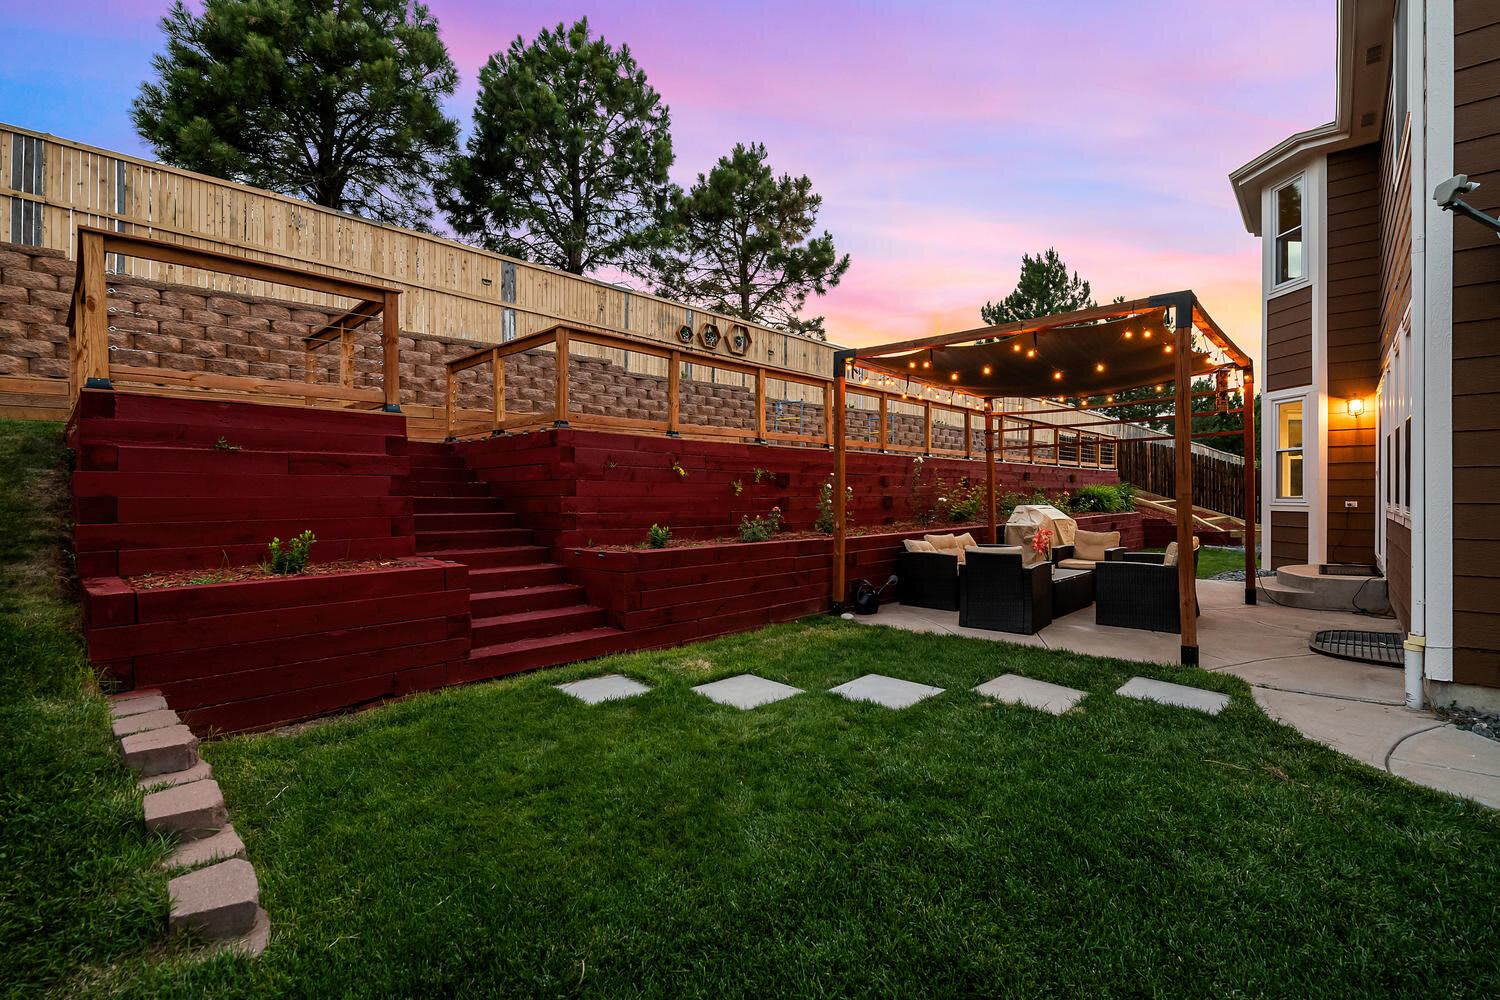
- Great backyard for entertaining!
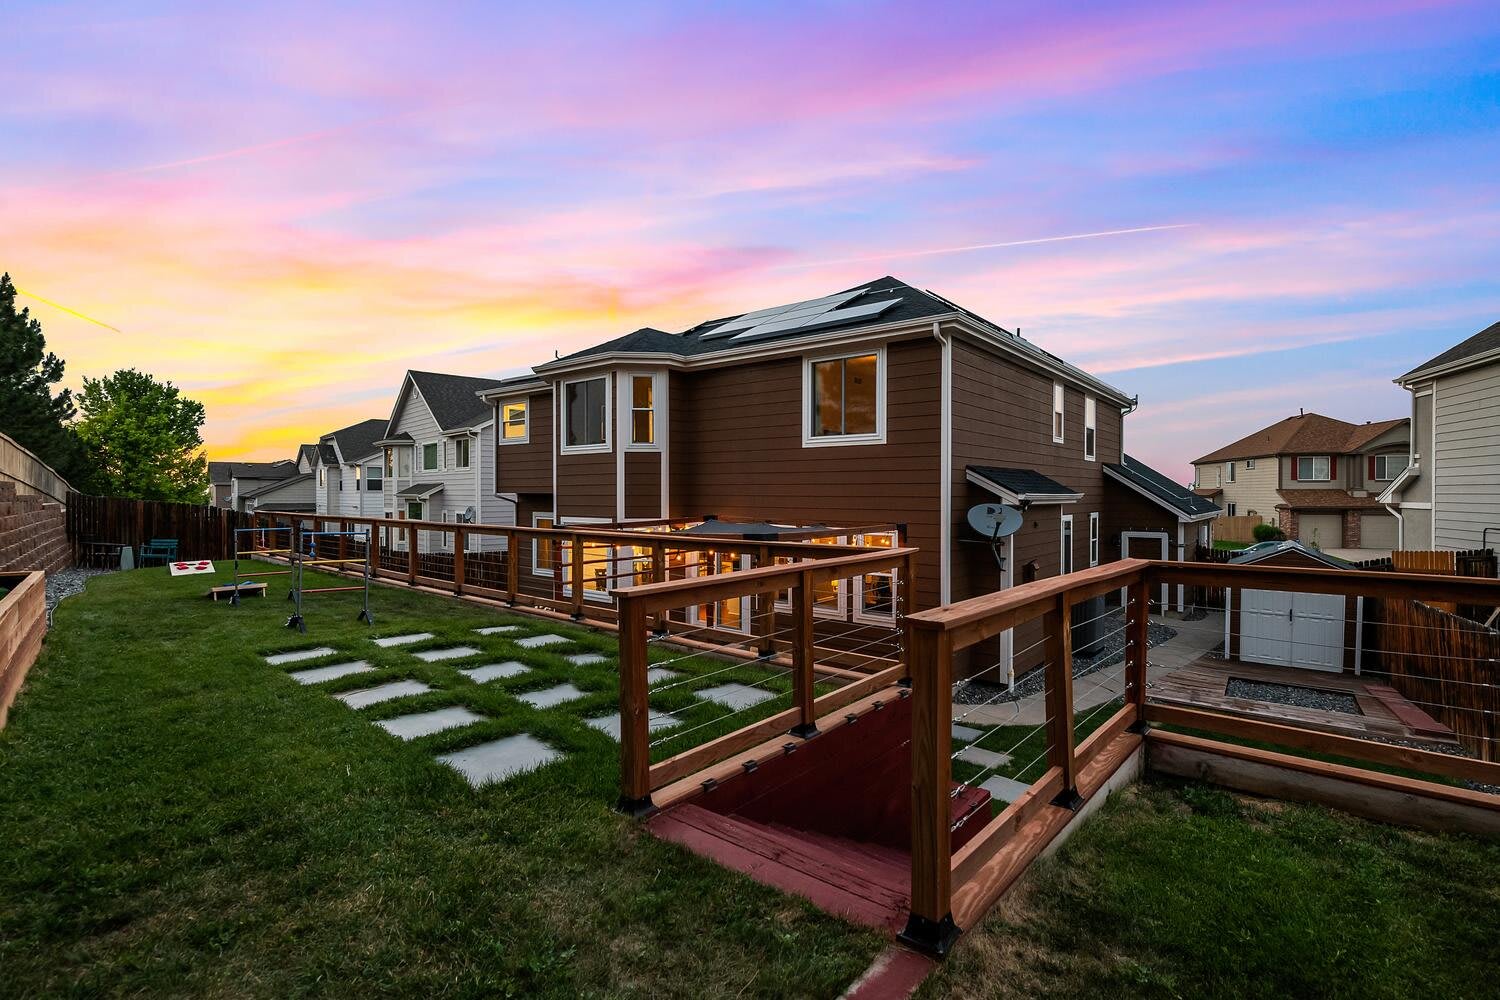
- Kid's play area on the upper level of the backyard
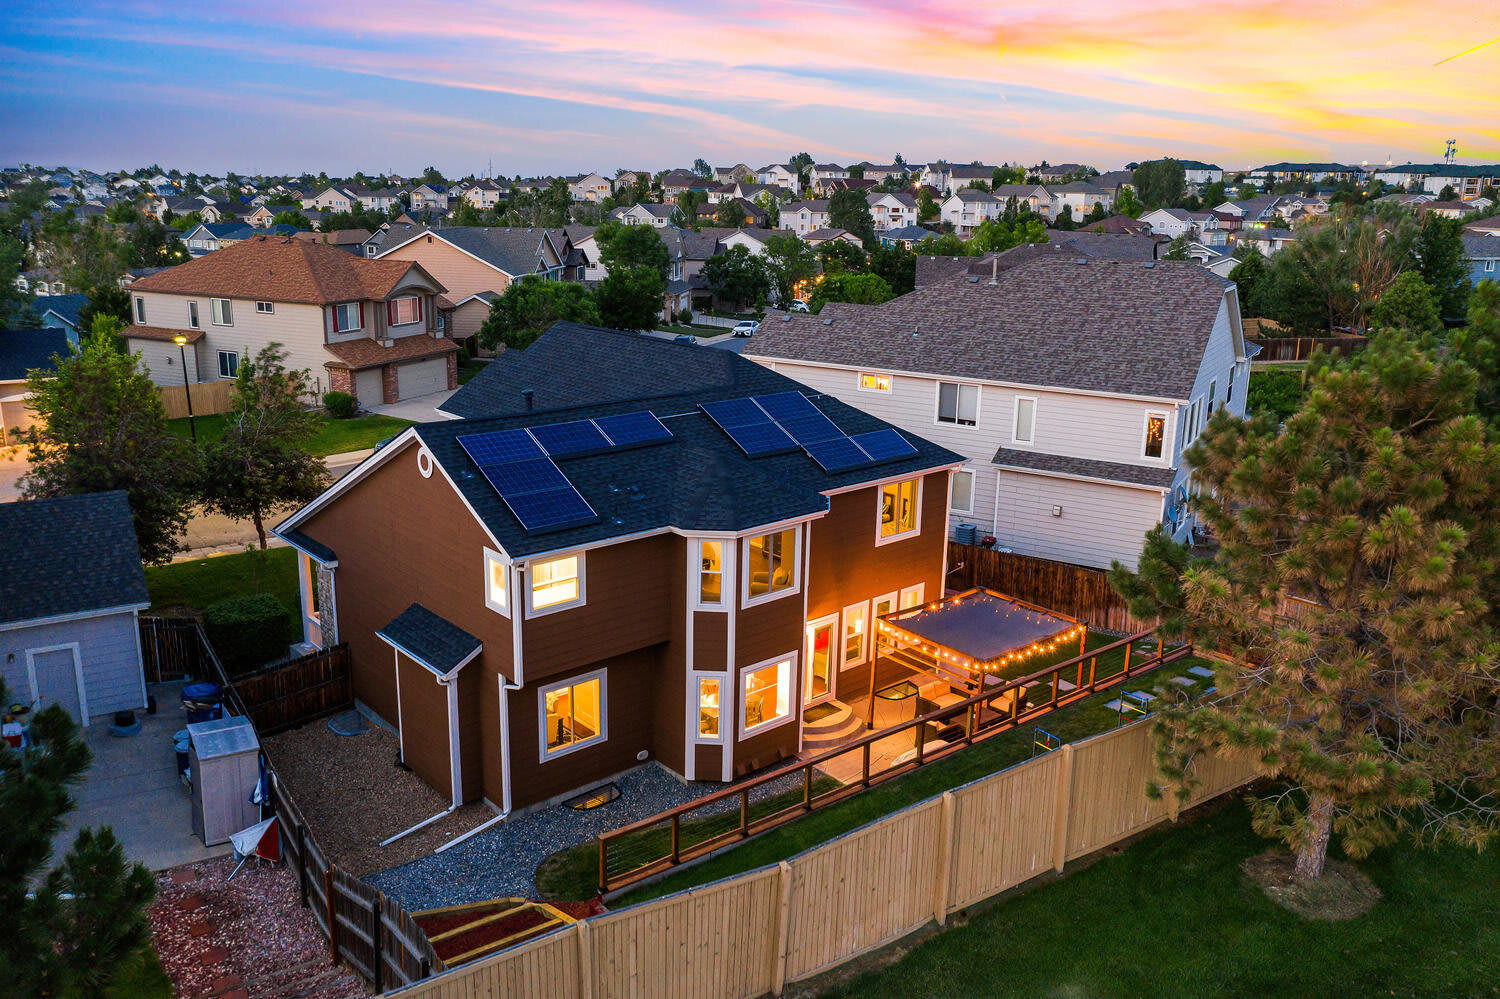
- Private Backyard
- Solar Panels