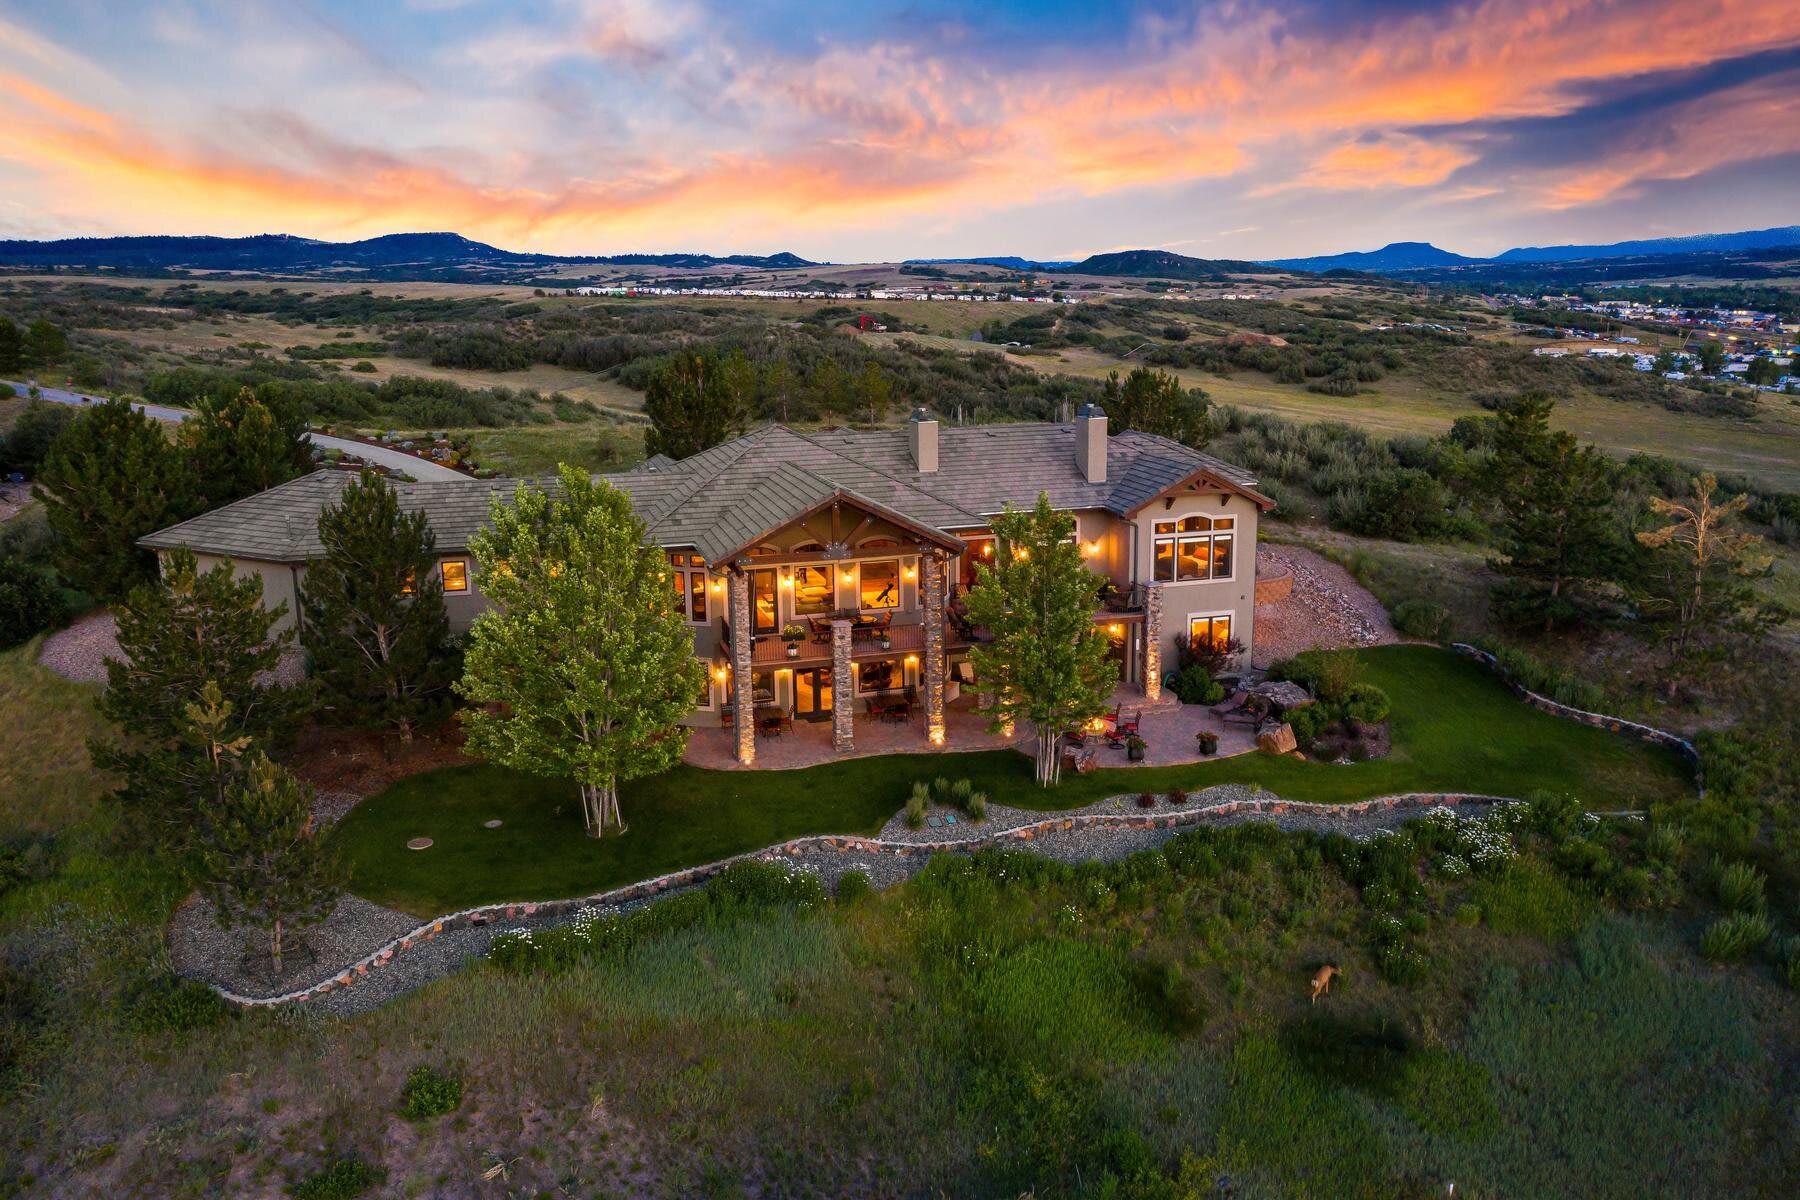
Close to Chatfield Reservoir, Roxborough State Park, the entire front range, any amenity you need within 10 minutes, and a short drive to downtown Denver. You're never far but feel worlds away in your private retreat.
5585 Aspen Leaf Pl.
4 bed / 7 bath / 6,434 SF
$1,575,000
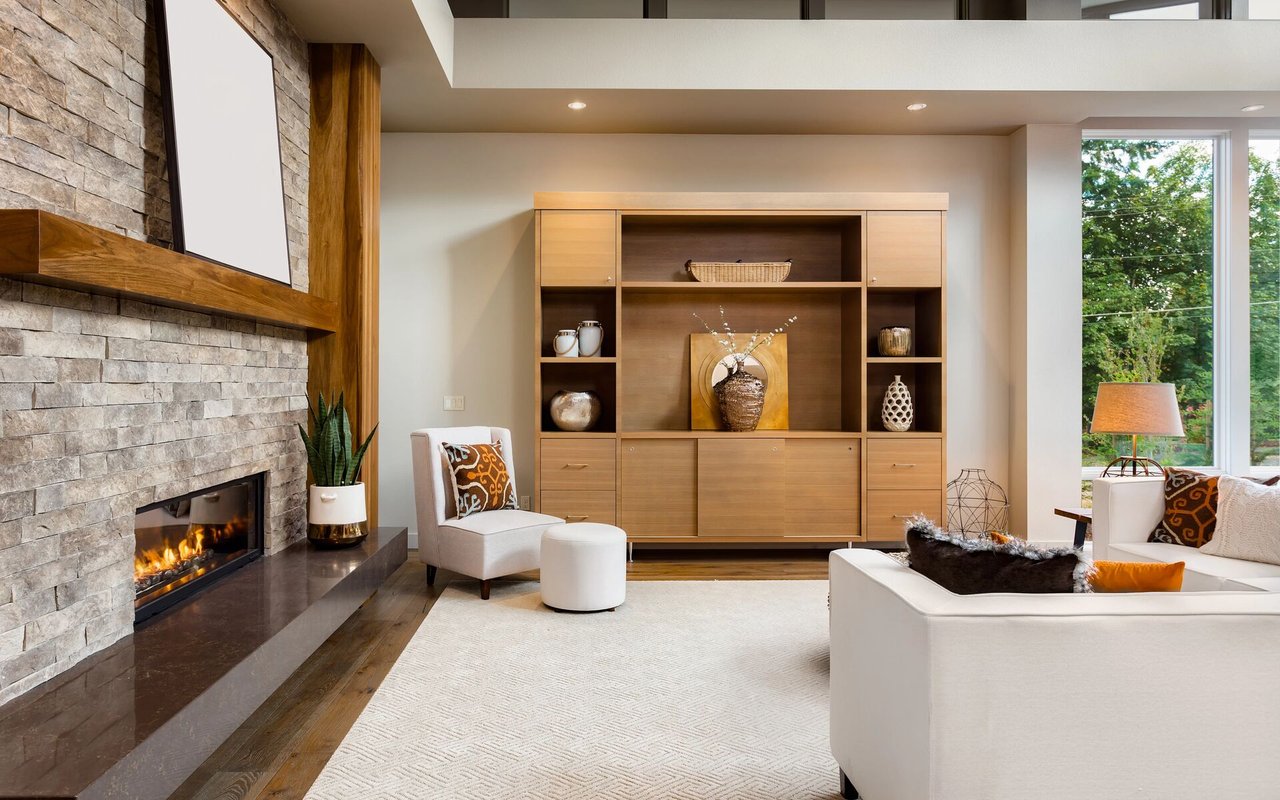
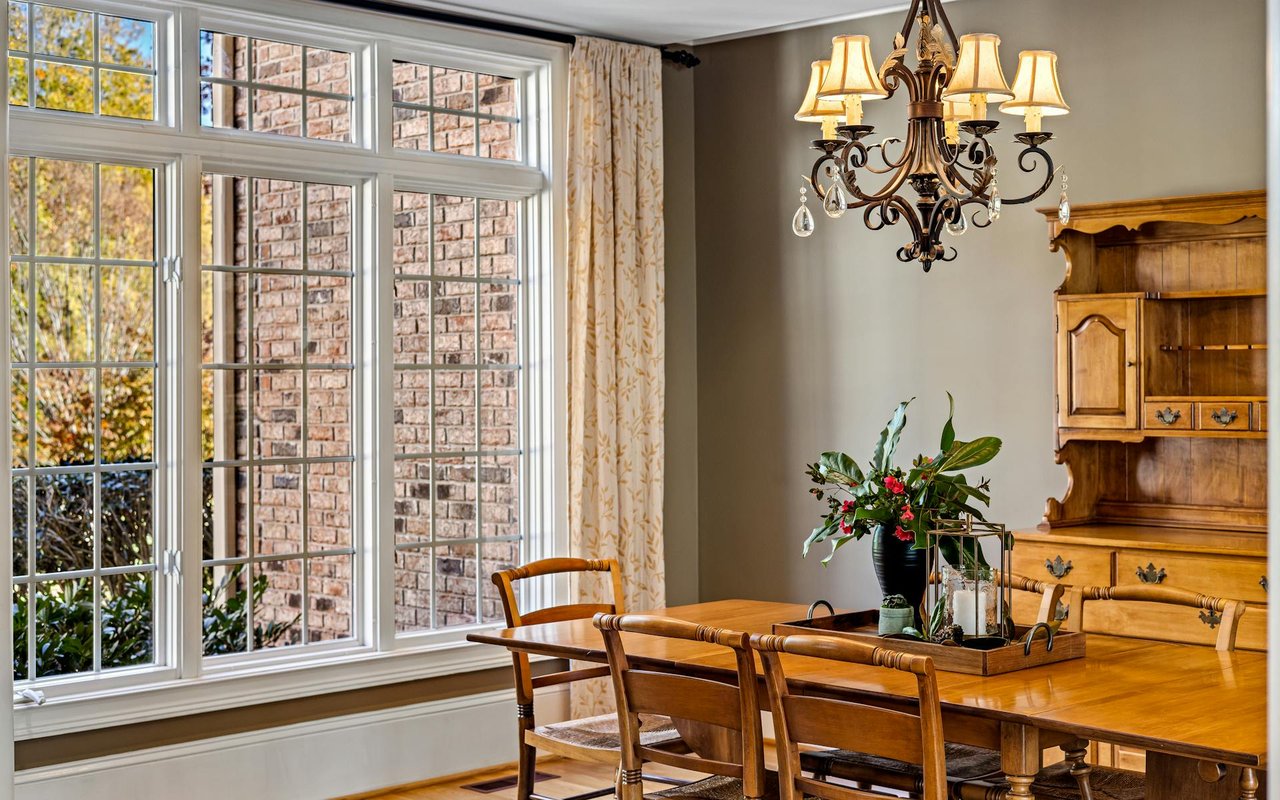
Secluded mountain contemporary home in a gated community with land close to downtown Denver! Situated on close to 4 acres in Cherokee Ridge Estates, with immaculate landscaping and majestic views. With a sophisticated yet rustic ambiance, the main floor has the expected luxury amenities, a formal dining area, a large fireplace, a gourmet kitchen with solid knotty alder cabinetry and exotic Brazilian granite, a large walk-in pantry, and an office/study with built-in floor to ceiling bookshelves.
Expansive observatory-like windows that span from the kitchen to the main floor master suite let the light shine through each room. The spacious master suite boasts a sitting room divided by a double-sided fireplace and access to the deck. The en-suite luxurious 6-piece bathroom has travertine tile, his & hers sinks, a large soaking tub, a walk-in shower, and a magnificent custom walk-in closet.
Take advantage of the enchanting private outdoor spaces warmed by firelight. Enjoy alfresco living on the top covered deck spanning the main floor level, or enjoy the walk-out basement stone patio with towering stone columns, dramatic lighting, and a built-in fire pit. The views are exquisite.
Host a movie night in the theatre room with tiered seating that includes leather reclining chairs and a dedicated AV room. The downstairs living area has a stacked stone fireplace, stone wine cellar, and full wet bar topped with leathered granite. A beverage cooler, additional dishwasher, refrigerator, ice maker, and custom metal cabinets complete the bar.
Three downstairs bedrooms that include their full en-suite bathroom and mountain views. Newly updated powder rooms with contemporary details; from state-of-the-art light fixtures, and custom Kast sinks from the UK. The heated garage has 1500 sq ft of space.
Close to Chatfield Reservoir, Roxborough State Park, the entire front range, and any amenity you need within 10 minutes, and with a short drive to downtown Denver, you're never far but feel worlds away in your private retreat.
For full listing details and photos, visit the page here!
Contact me for a showing today!
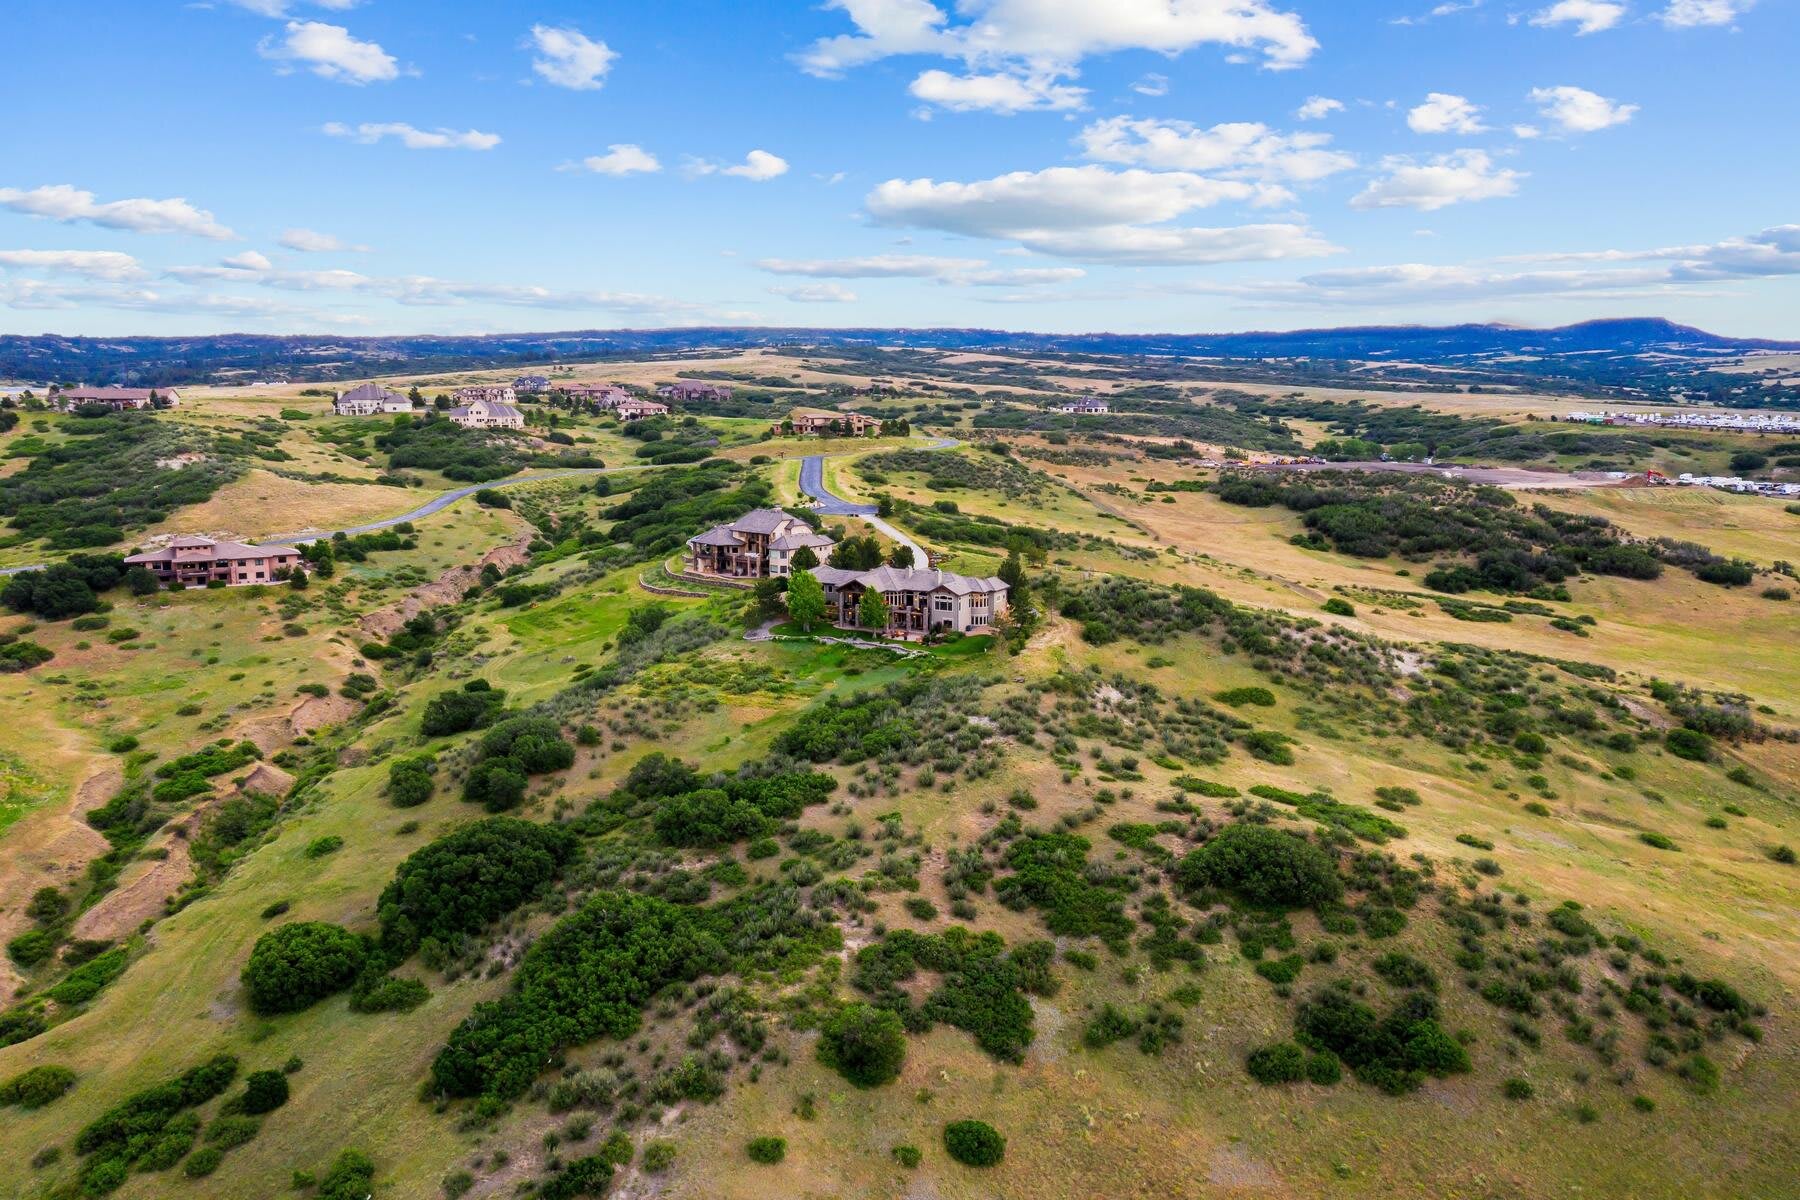
Sitting on close to 4 acres in the quiet, gated community of Cherokee Ridge Estates, Littleton.
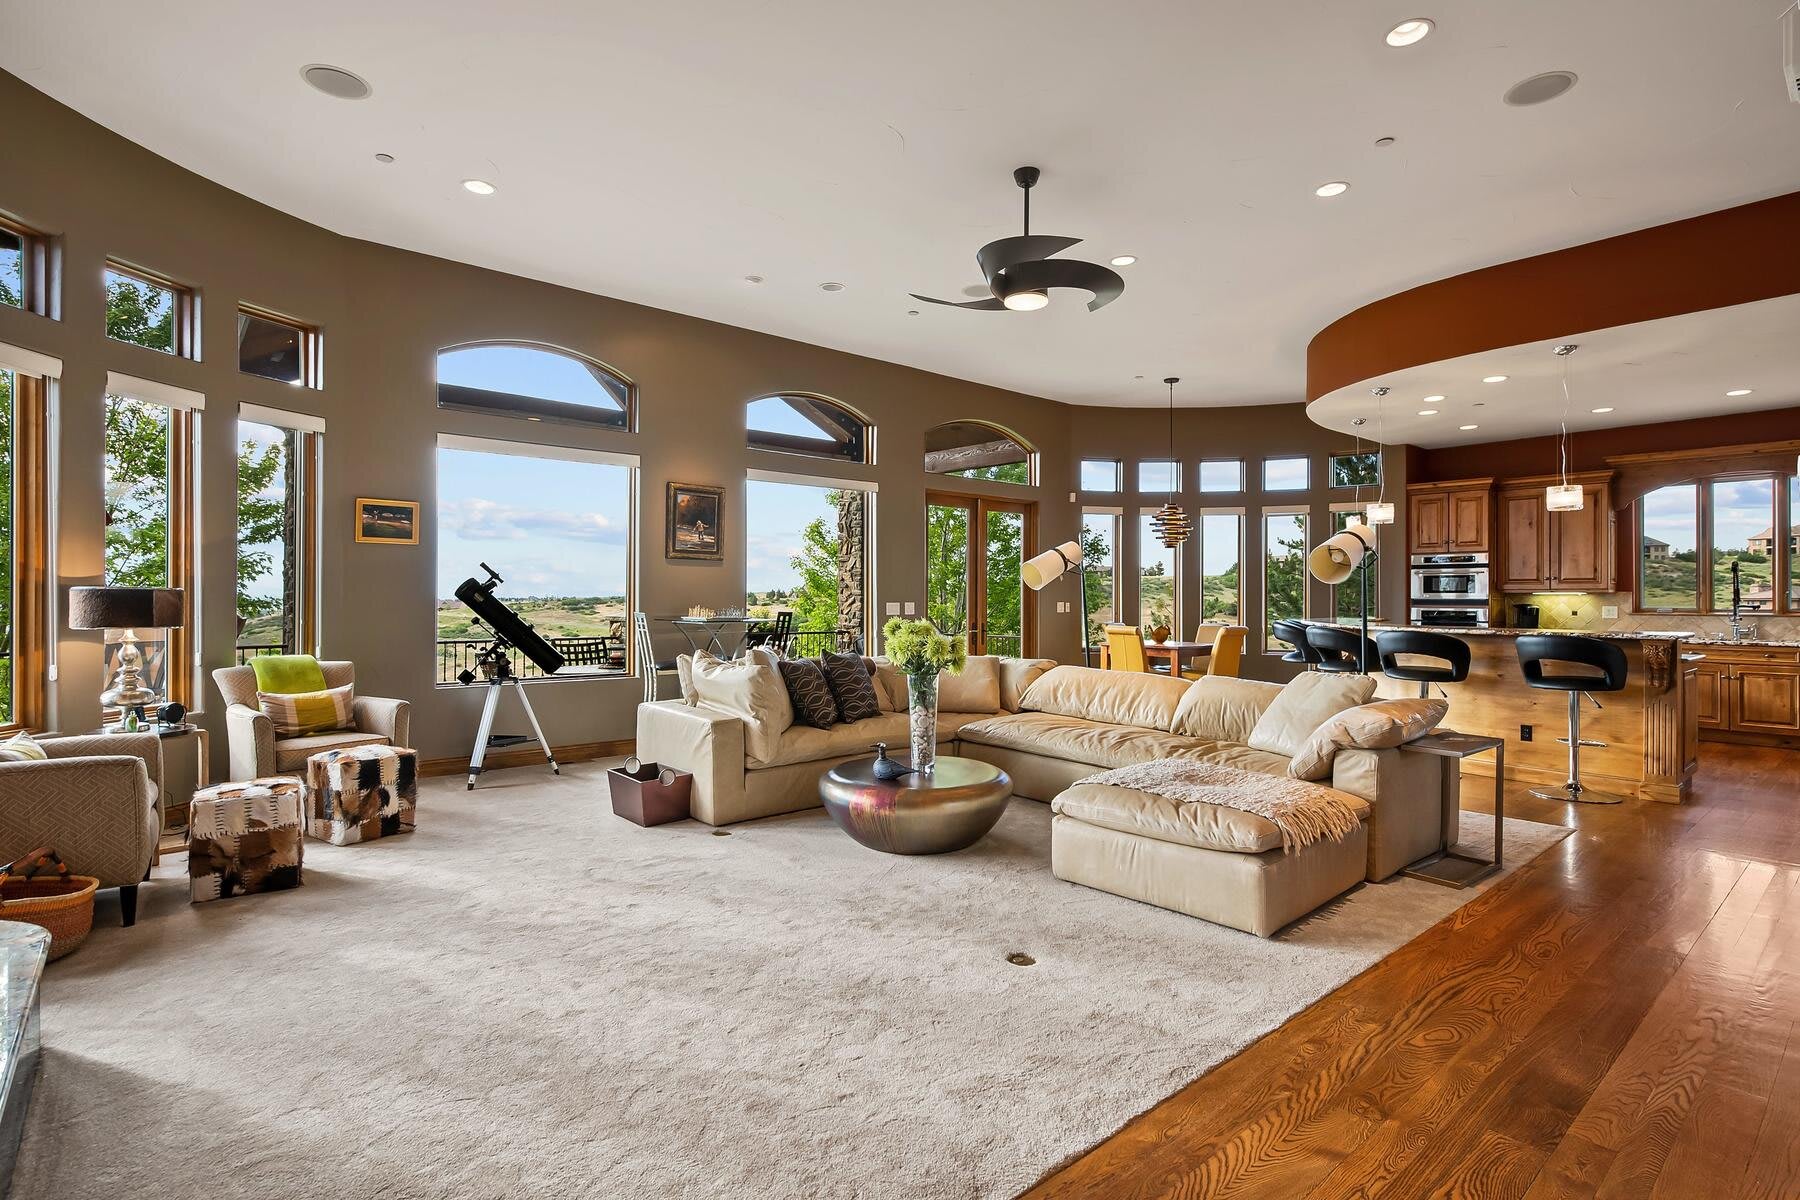
Expansive observatory-like windows span from the kitchen to the main floor master suite. New carpet & padding upstairs, along with formal dining room, dedicated office with built-in bookshelves, and large fireplace.
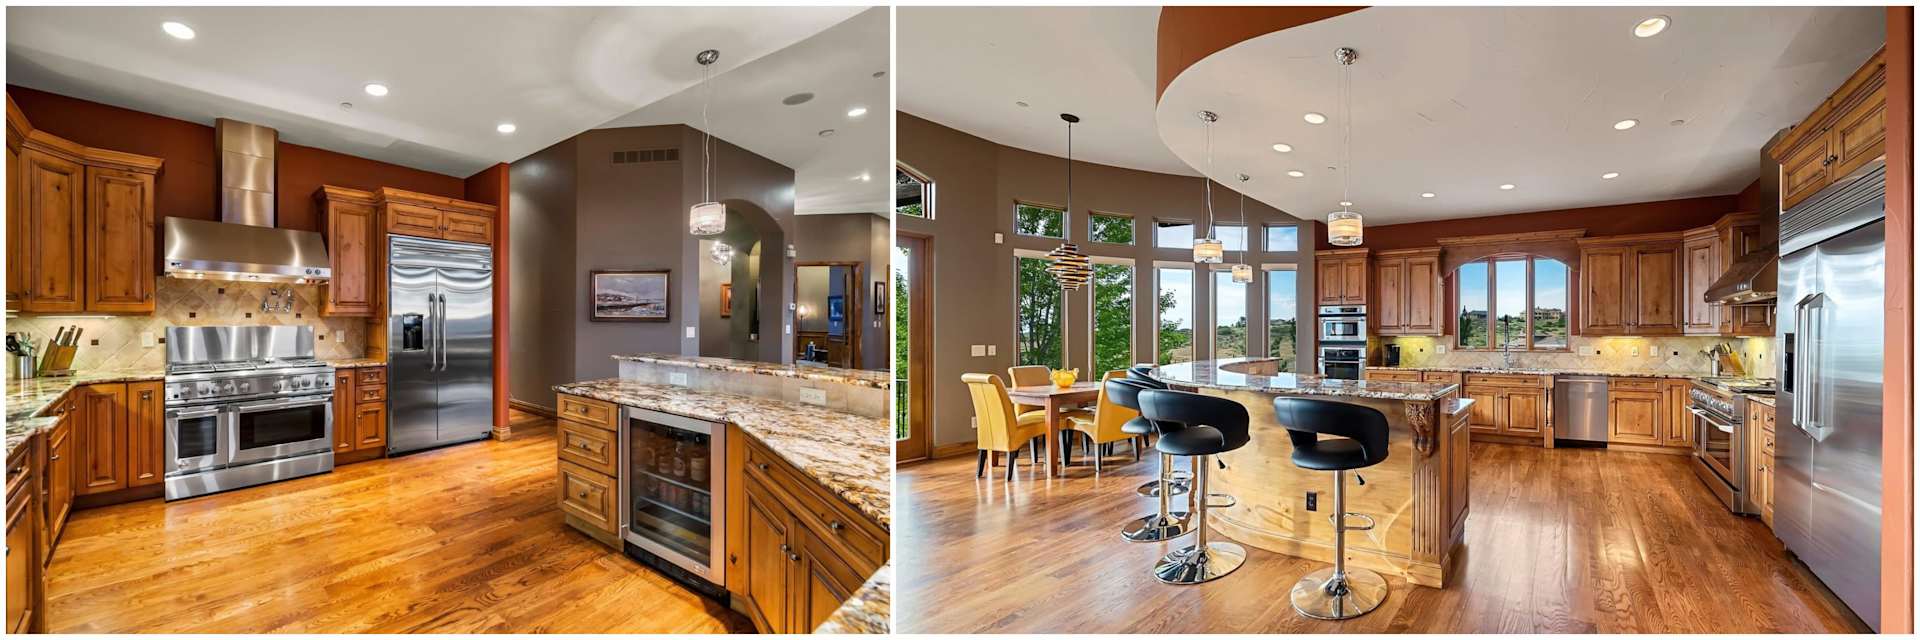
Gourmet kitchen with solid knotty alder cabinetry, exotic Brazilian granite, large walk-in pantry, 6-burner gas stove, and new refrigerator.
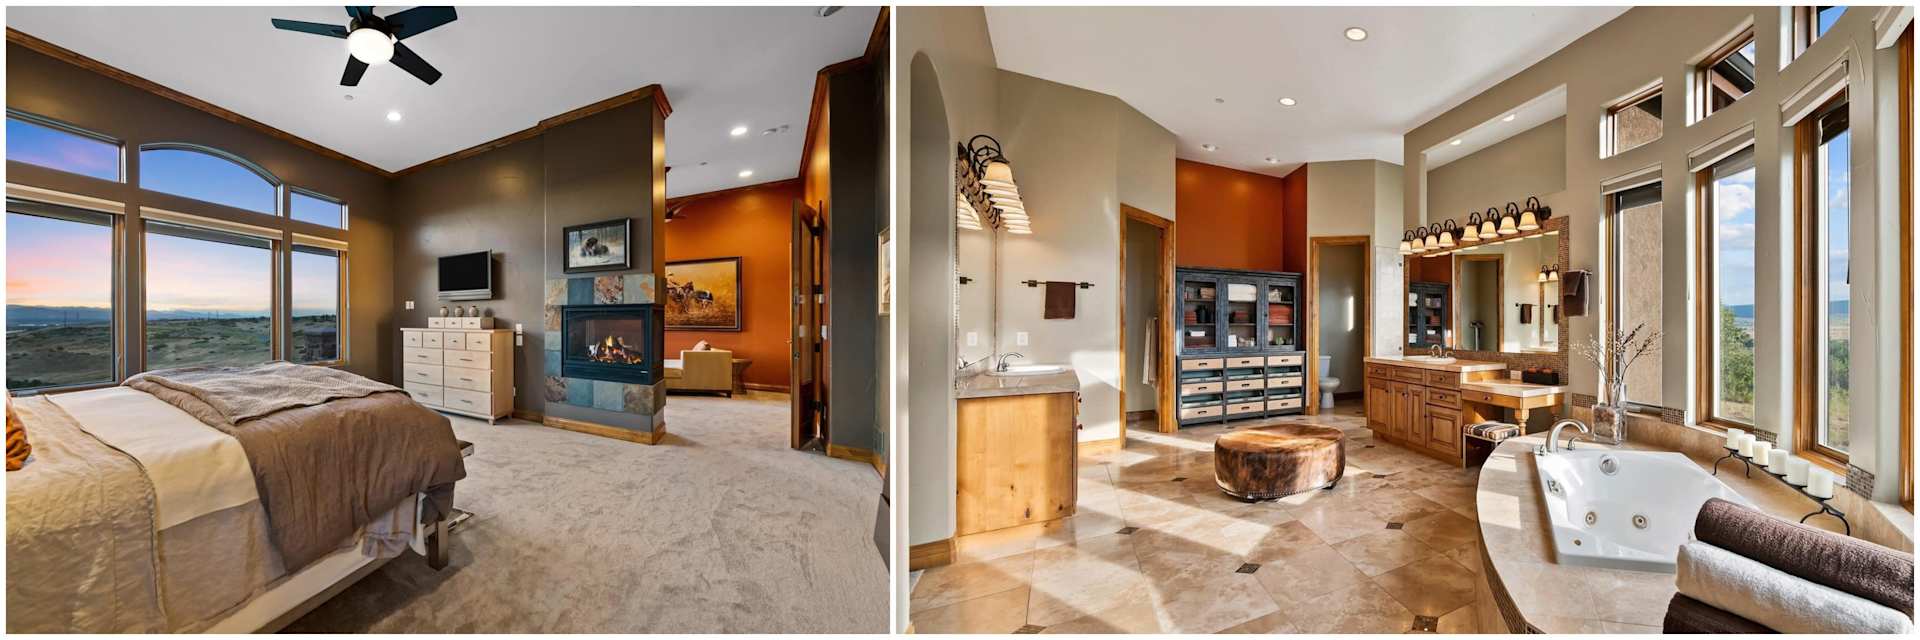
The spacious master suite boasts a sitting room divided by a double-sided fireplace and access to the deck. The en-suite luxurious 6-piece bathroom has travertine tile, his & hers sinks, a large soaking tub, a walk-in shower, and a custom walk-in closet.
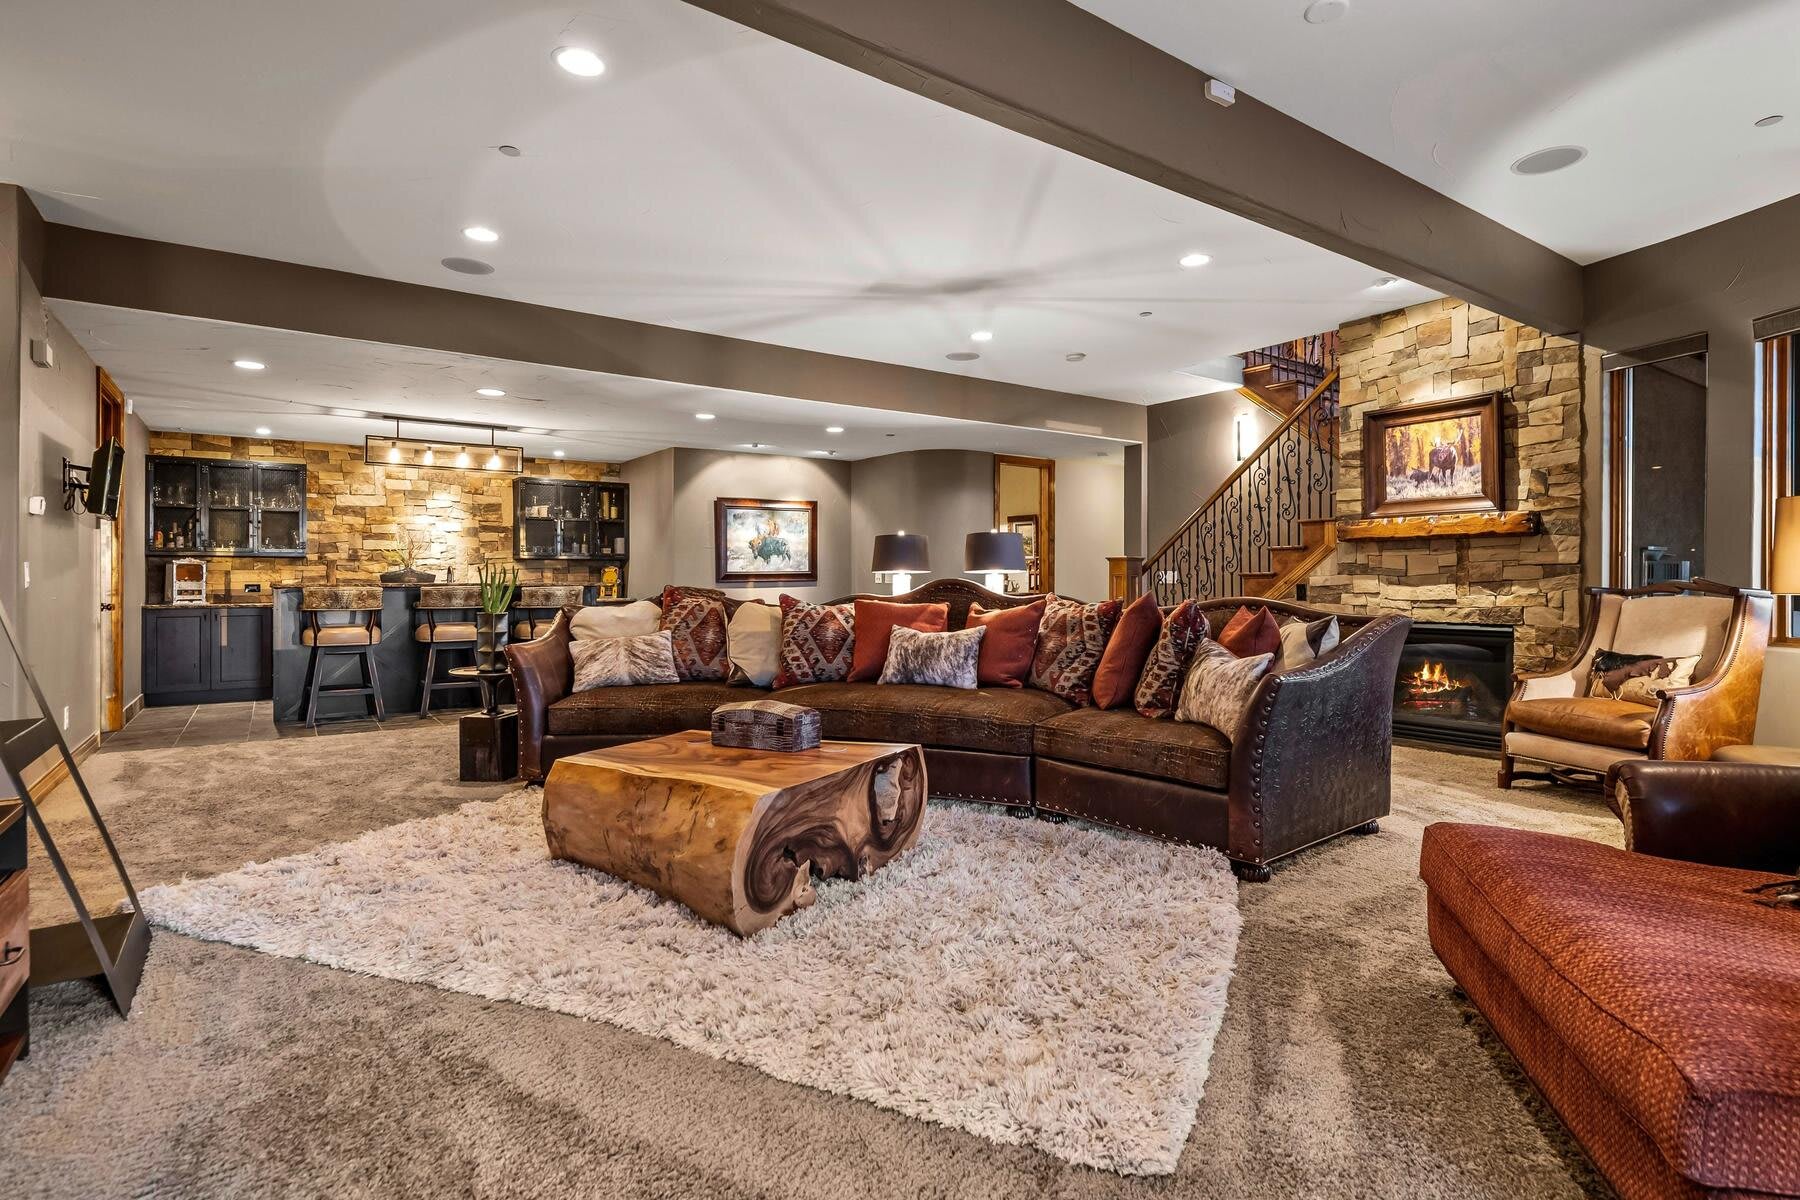
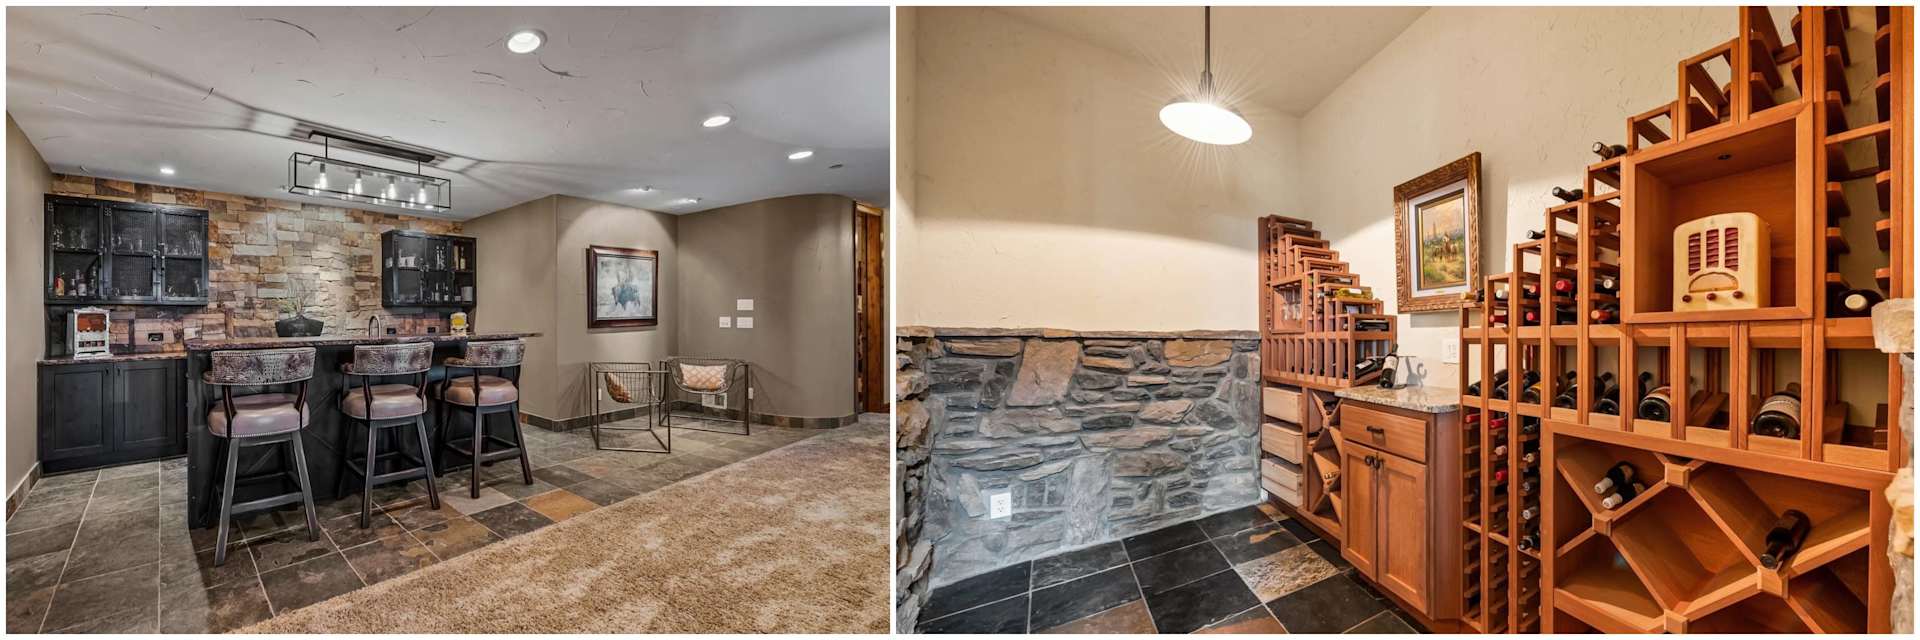
The downstairs living area has a stacked stone fireplace, stone wine cellar, and full wet bar topped with leathered granite. A beverage cooler, additional dishwasher, refrigerator, ice maker, and custom metal cabinets complete the bar.
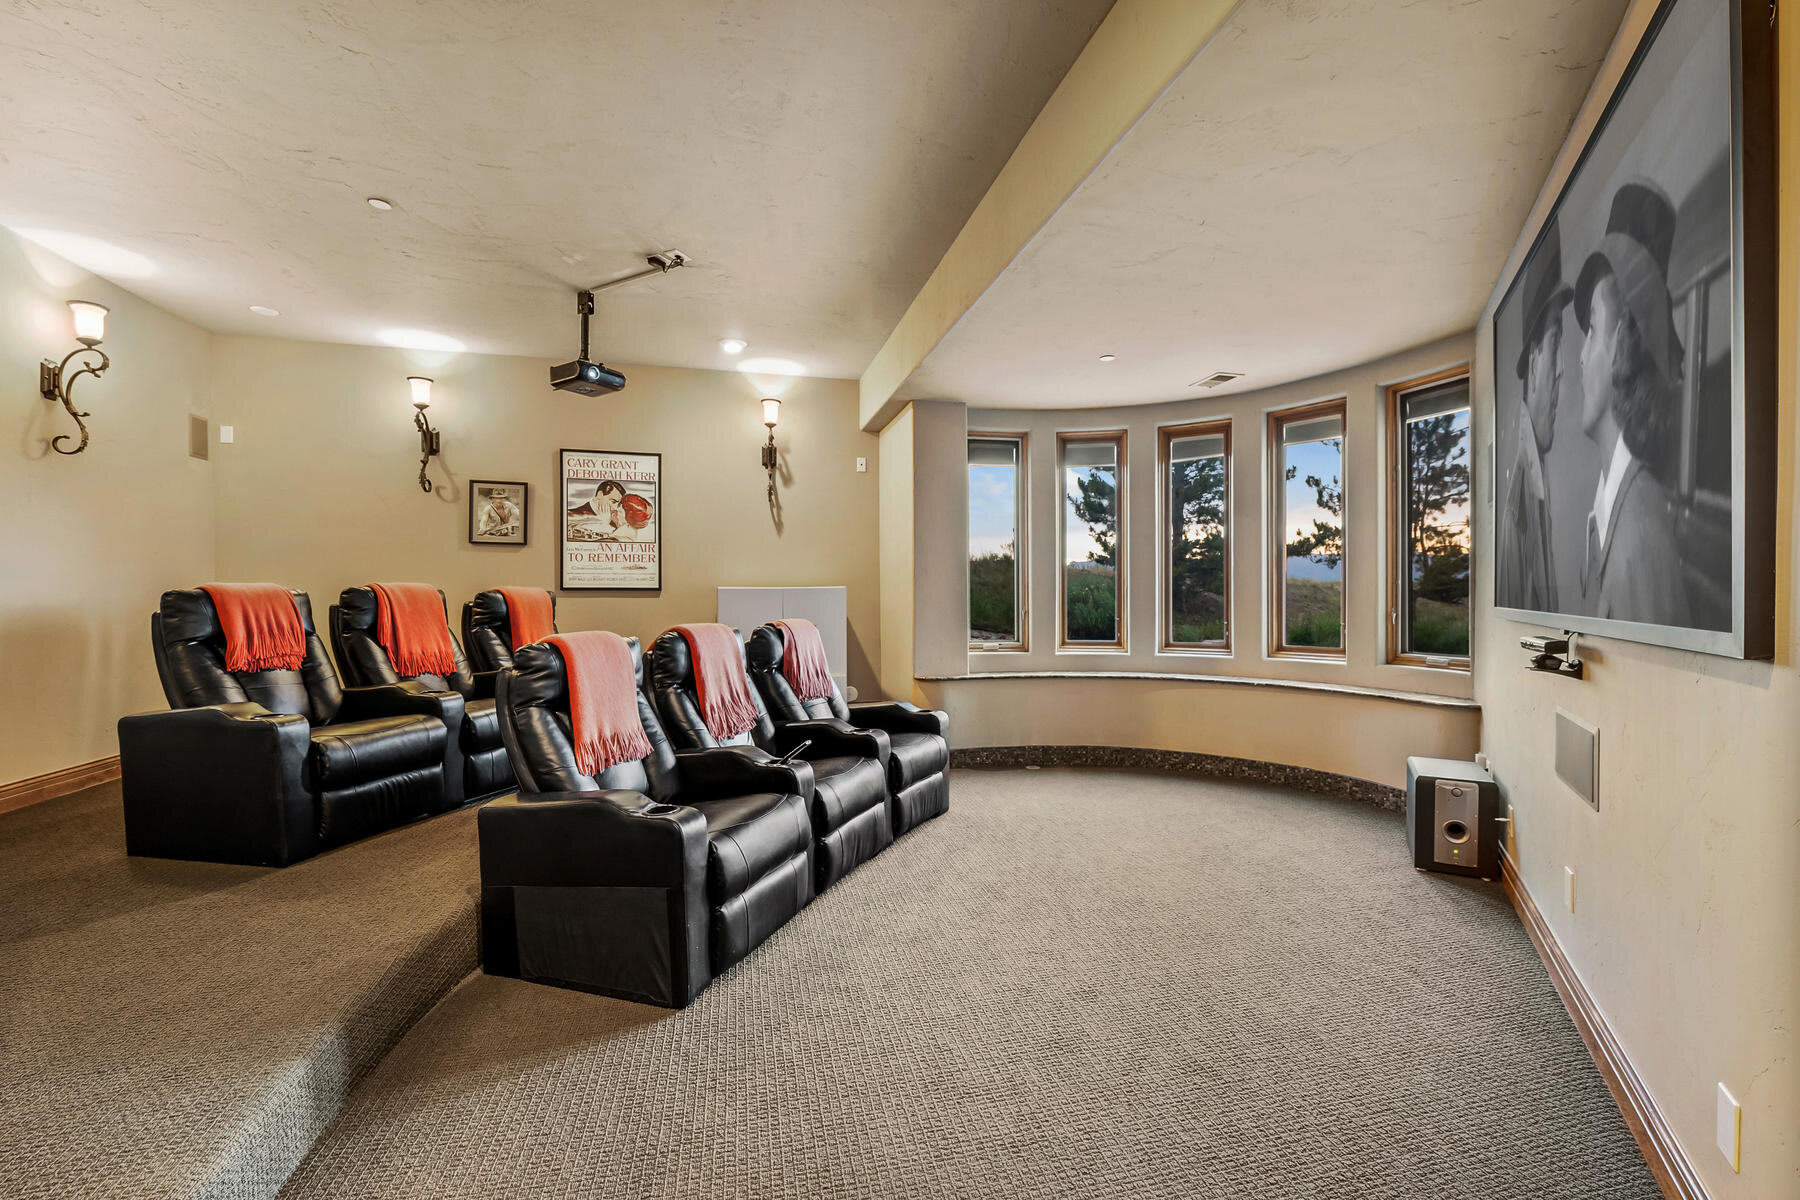
Host a movie night in the theatre room with tiered seating that includes leather reclining chairs and a dedicated AV room.
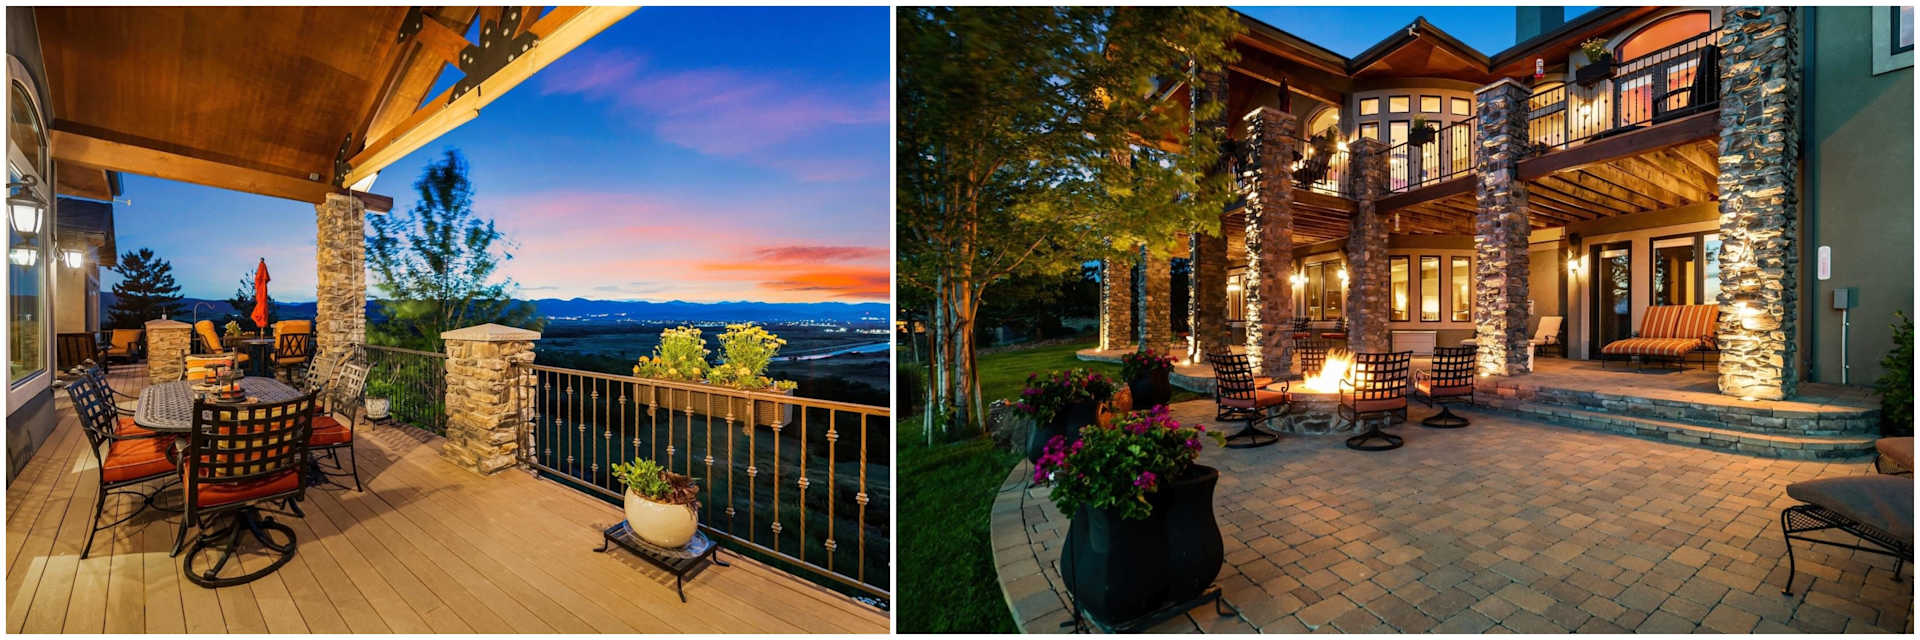
Take advantage of the enchanting private outdoor spaces warmed by firelight. Enjoy alfresco living on the top covered deck spanning the main floor level, or enjoy the walk-out basement stone patio with towering stone columns, dramatic lighting, and a built-in fire pit.